Leave a Message

Thank you for your message. We will be in touch with you shortly.

850 GREENWOOD Street
VIEW PHOTOS
$2,500,000

850 GREENWOOD Street

4 Beds 6 Baths 4,632 Sq.Ft. 6,969.6 Sq.Ft.

Description

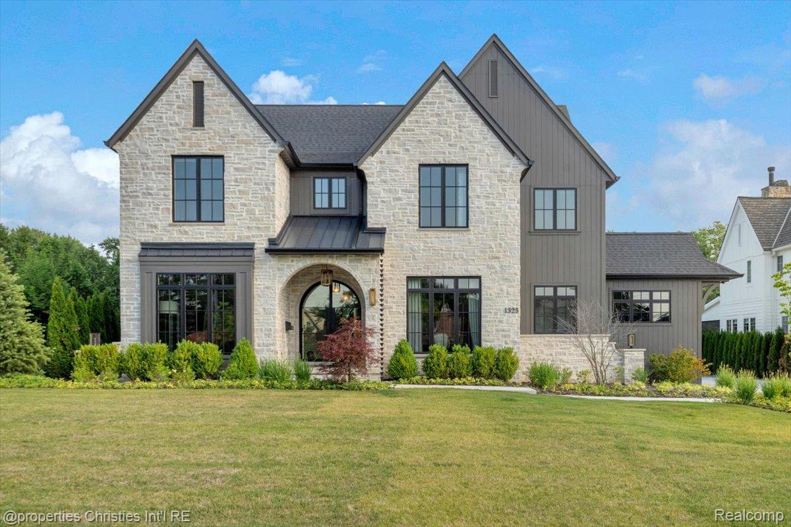
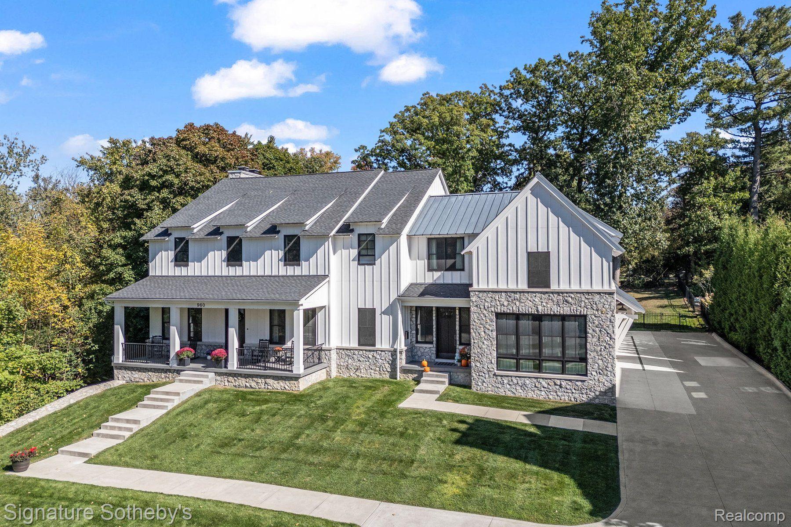
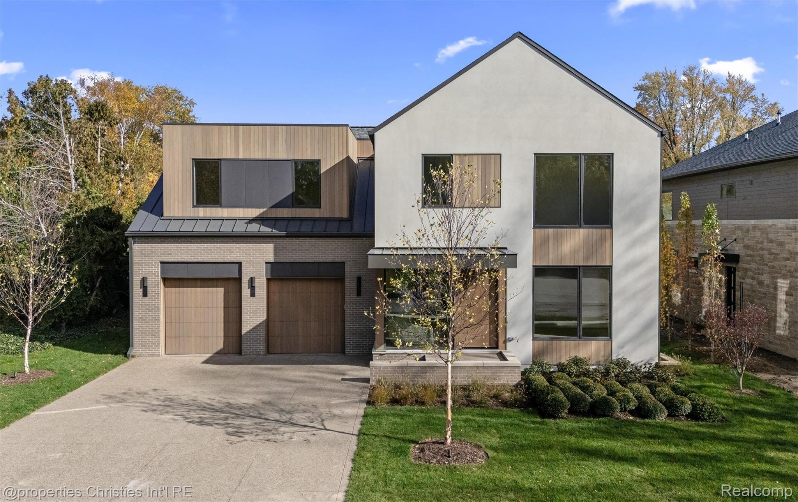
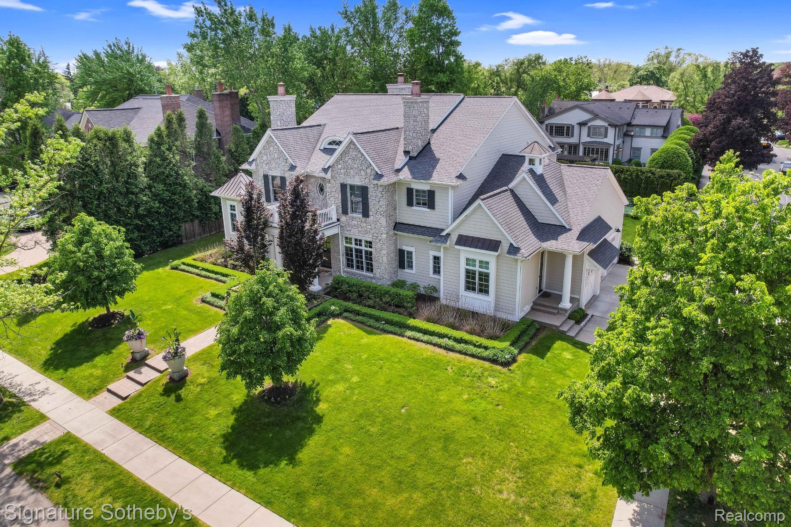
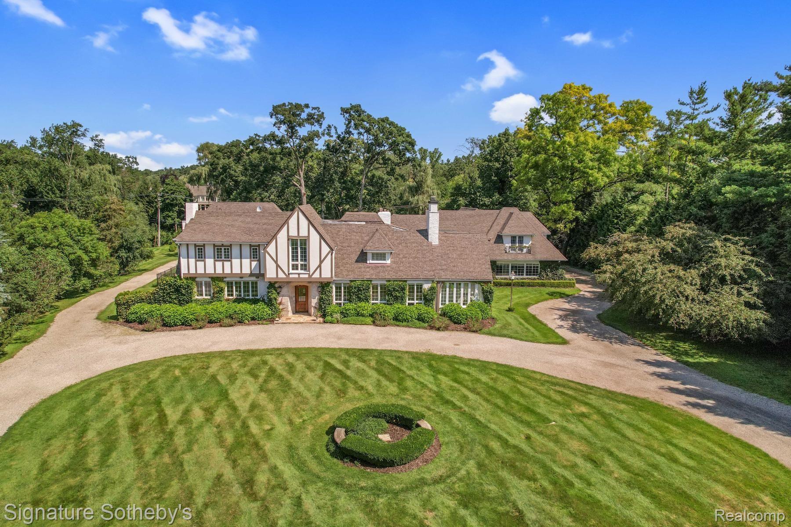
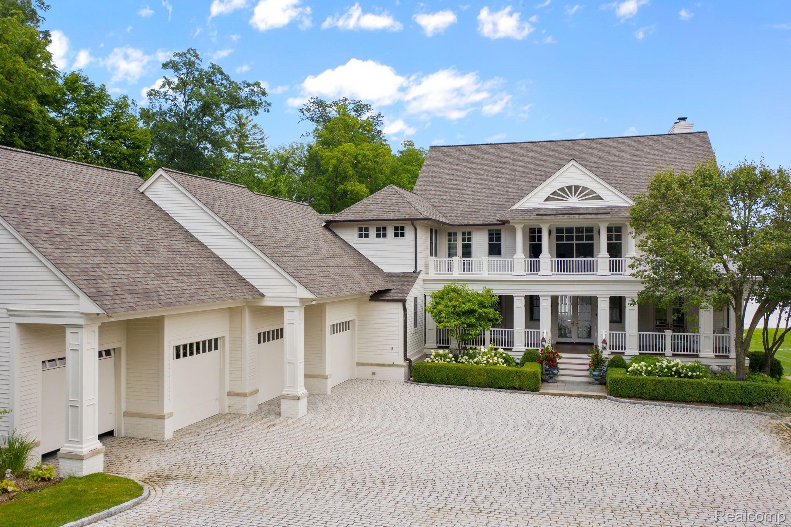
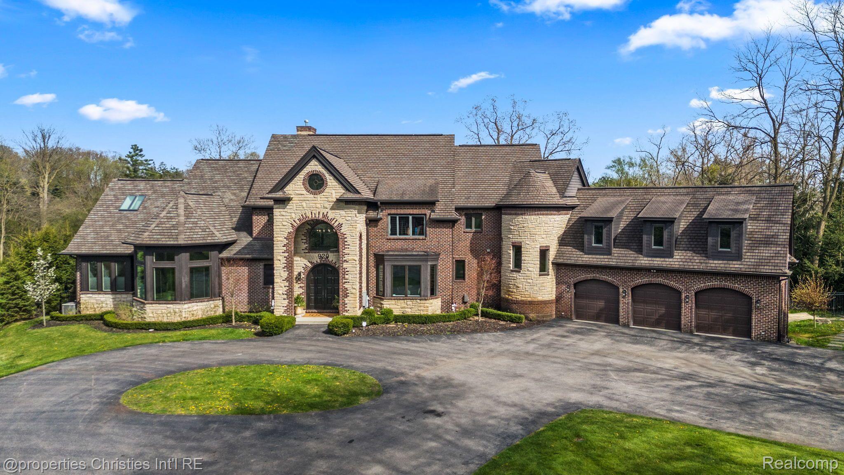
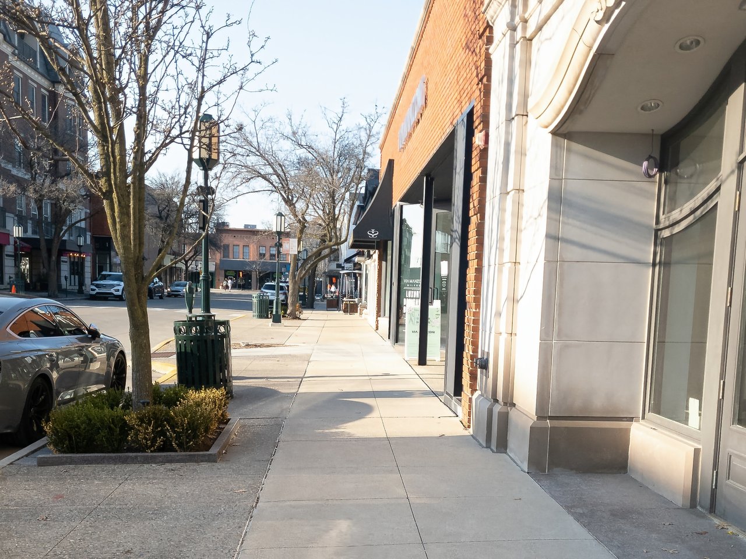
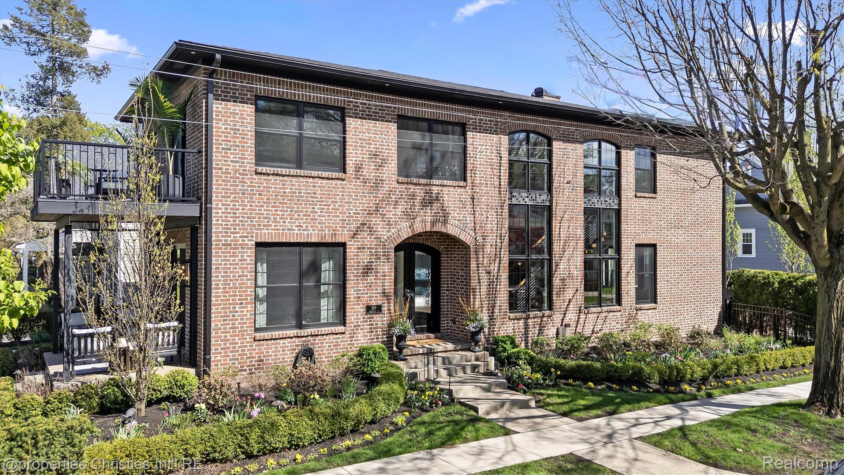
Rarely does a residence so perfectly fuse architectural grit with refined elegance. This 2020 custom-built masterpiece features hand-cut brick--inside and out--paired with dramatic industrial steel beams, a newly integrated Sonos sound system inside and out, a new whole-home Lutron system, all-new light fixtures including a Hubbardton Forge chandelier, and thoughtfully upgraded systems such as a whole-house generator and high-performance insulation. Meticulous landscaping and multiple private outdoor rooms create an artisanal, modern sanctuary just a five-minute walk from downtown Birmingham.

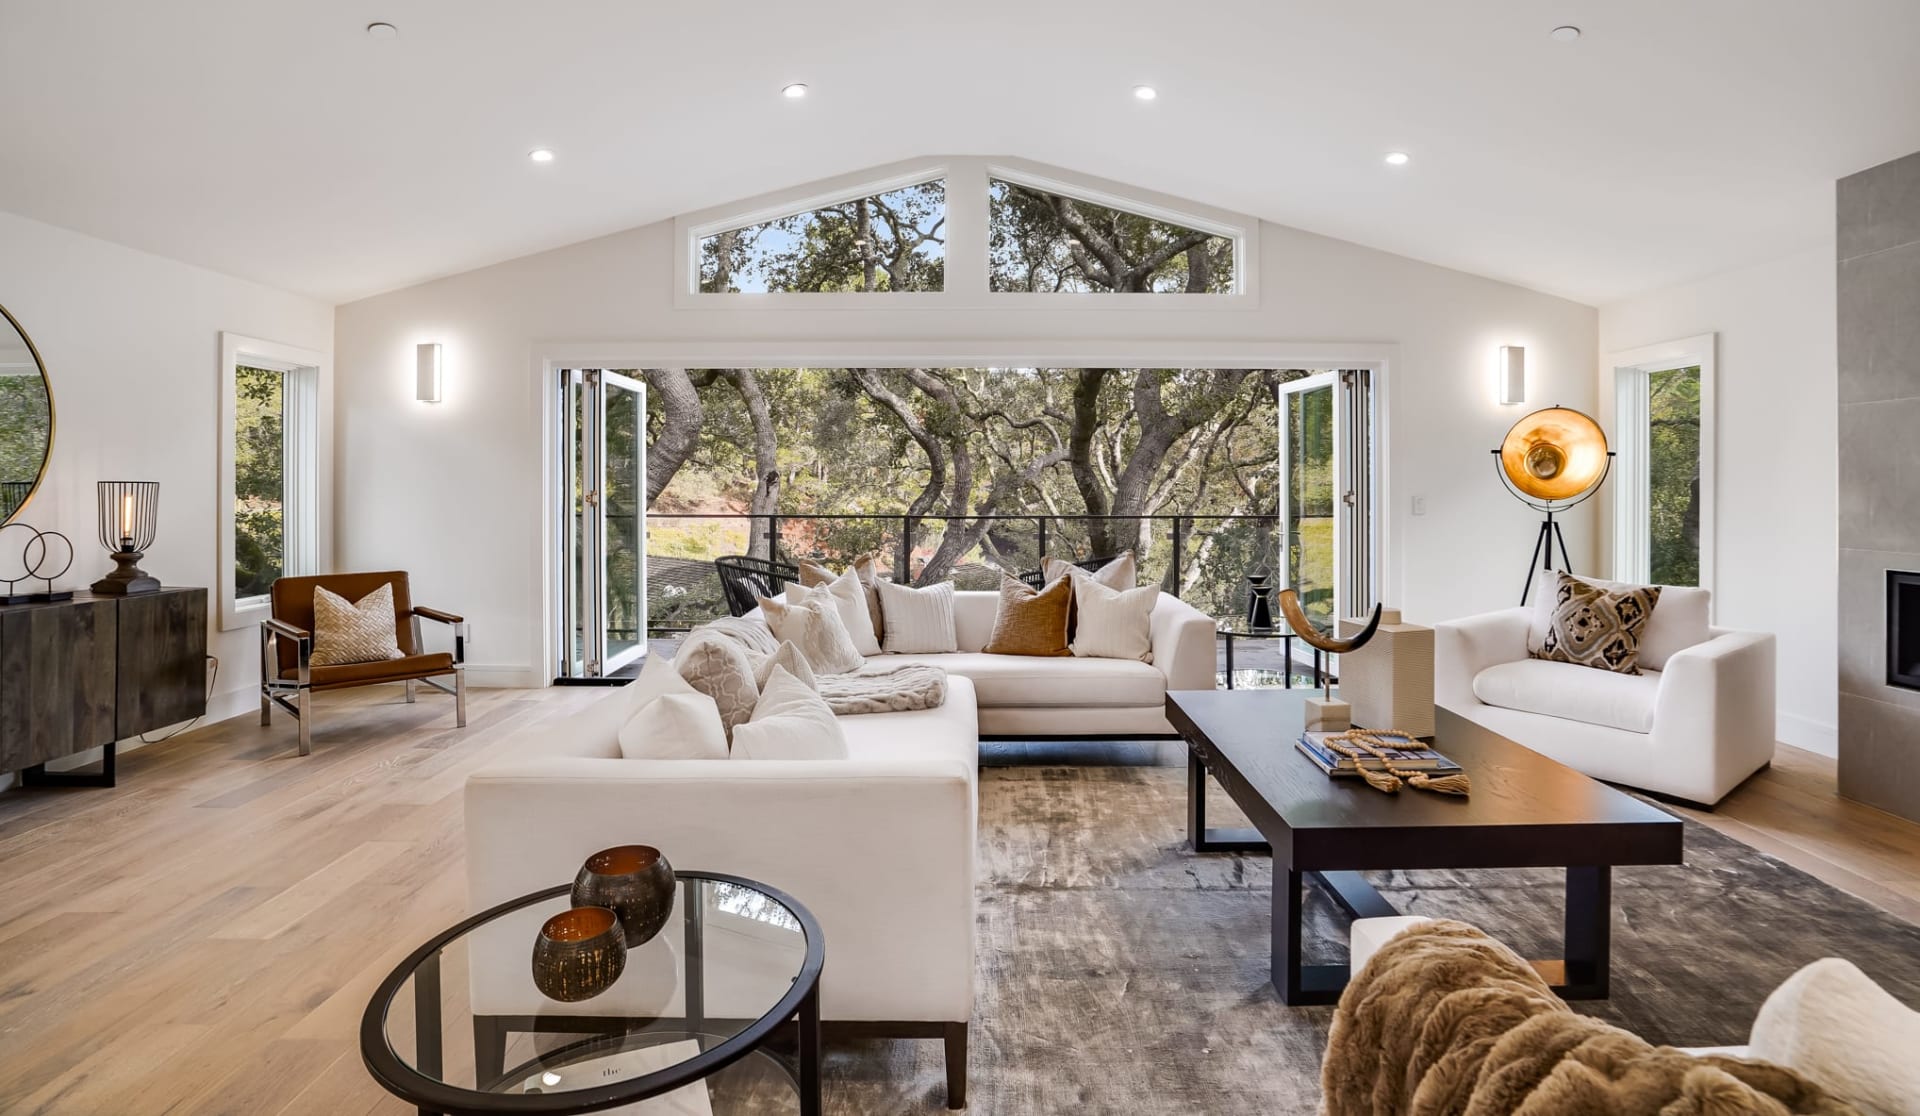
Enter through a new steel door into a foyer framed by a floating staircase and vaulted arched windows. The open-concept flow connects the chef's kitchen--stainless appliances, marble countertops, butler's bar, pizza oven and large working island--to an organic-modern dining area and living room with a steel-clad fireplace and sliding doors to a sanctuary garden. Sitting patios at both ends of the property expand entertaining options, while the intimate den--accented with industrial windows and a sliding door to a private patio--connects to a full marble bath for optional main-level living.

Upstairs, the primary suite is a serene retreat: a separate sleeping area with industrial windows and exposed brick, plus his-and-her dressing suites each with luxurious marble baths--his with dramatic black marble, hers with white marble, heated floors, a Victoria + Albert freestanding tub and a steam spa shower. Two additional bedroom suites upstairs each feature marble baths, and the sunlit lower level includes a fourth bedroom with a full spa bath, fitness area and lounge. A wine cellar built into the earth provides naturally chilled storage, and seller updates--new front door, new fire pit, whole-house generator and system upgrades--ensure this home is optimized for seamless indoor-outdoor entertaining.

Share Property

Location

850 GREENWOOD Street, Birmingham City Oakland, Michigan 48009

Status

Sold

Date Sold

July 1, 2026
Anna Rea

Anna Rea

TITLE

REALTOR®️

Birmingham

Bio Coming Soon!

Property Amenities

Interior
Fireplace Great Room
Appliances Built In Freezer, Built In Gas Range, Built In Refrigerator, Dishwasher, Disposal, Dryer, Gas Cooktop, Microwave, Stainless Steel Appliances, Washer, Wine Refrigerator
Total Bedrooms: 4
Full Bathrooms: 6
Other Interior Features Entrance Foyer, Programmable Thermostat, Spa Hottub, Wet Bar
Area & Lot
Lot Area 6,969.6 Sq.Ft.
Living area 4,632 Sq.Ft.
MLS® ID 20261043696
Year Built 2020
School District Birmingham
Architecture Styles Colonial
Type Residential
Status Sold
Exterior
Stories 2
Pool None
Air conditioning Central Air
Heat type Forced Air, Natural Gas
Water Source Public
Garage Space 2.0
Sewer Public Sewer
Other Exterior Features Lighting
Parking Two Car Garage, Attached
Roof Asphalt
Finance
Sales Price $2,500,000
Real Estate Tax $30,951 yearly

Work With Anna

Get assistance in determining current property value, crafting a competitive offer, writing and negotiating a contract, and much more. Contact me today.