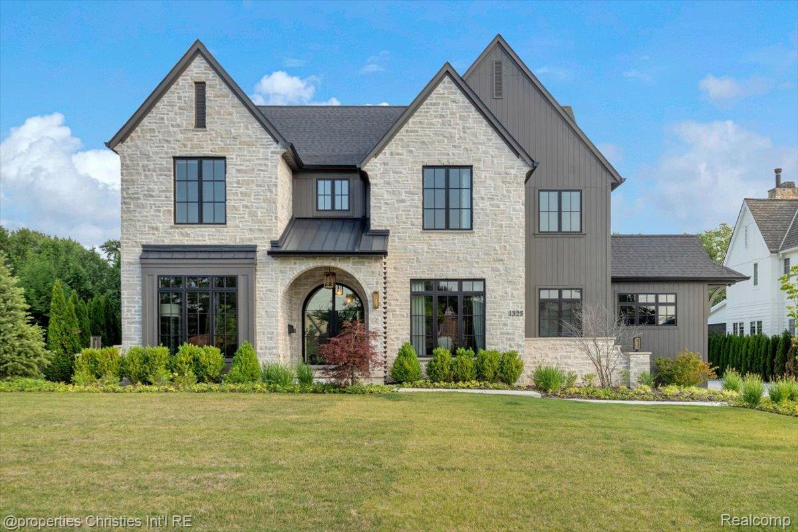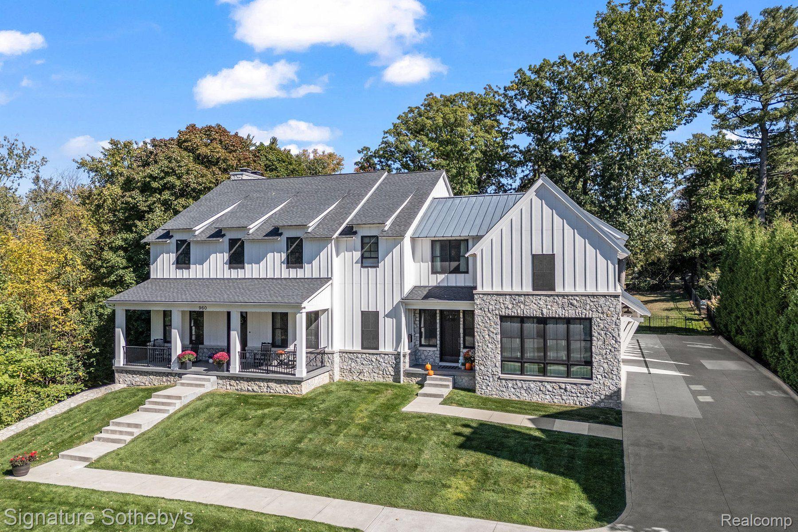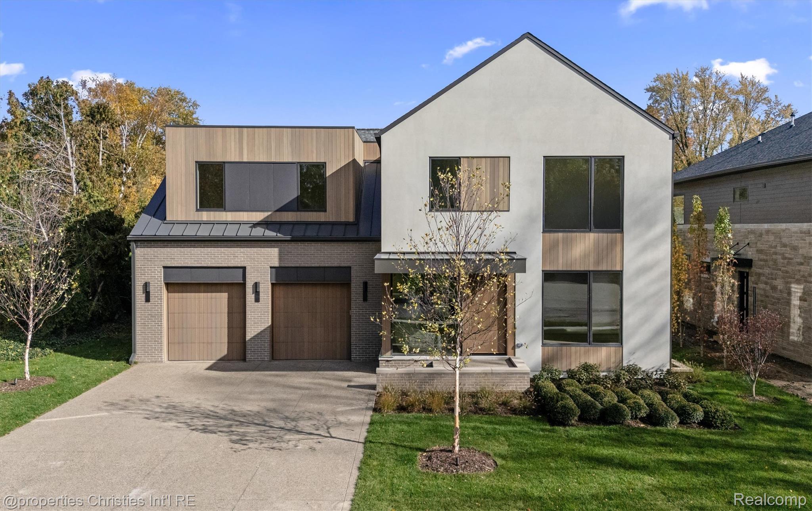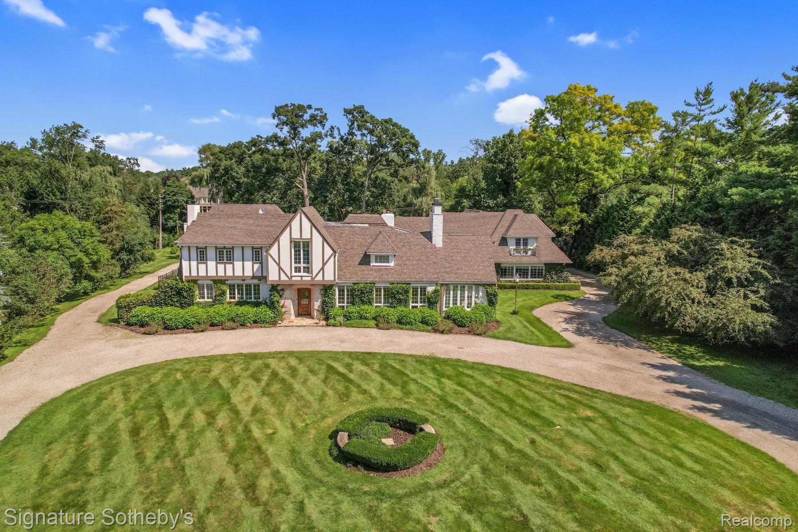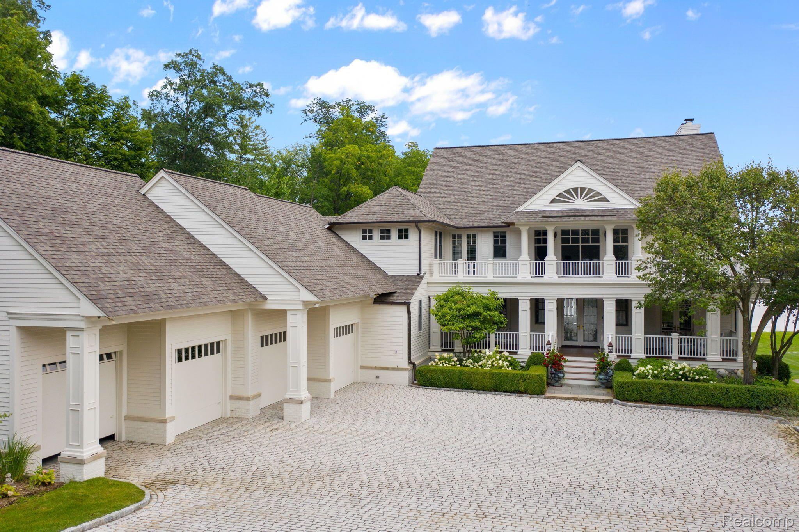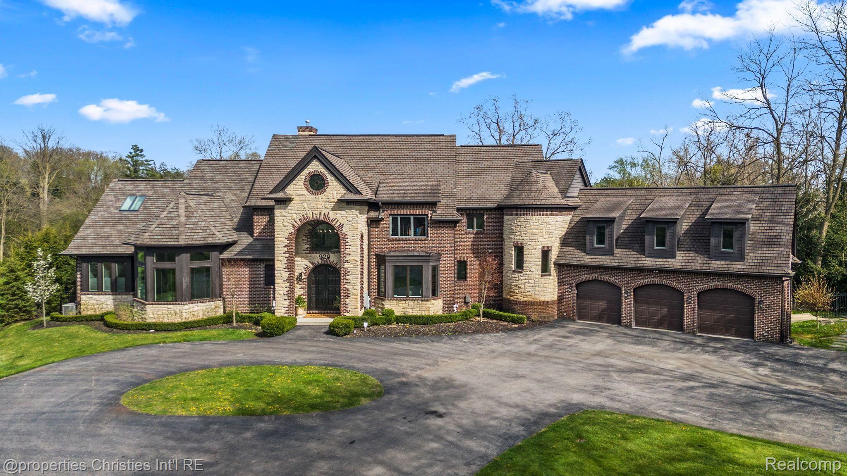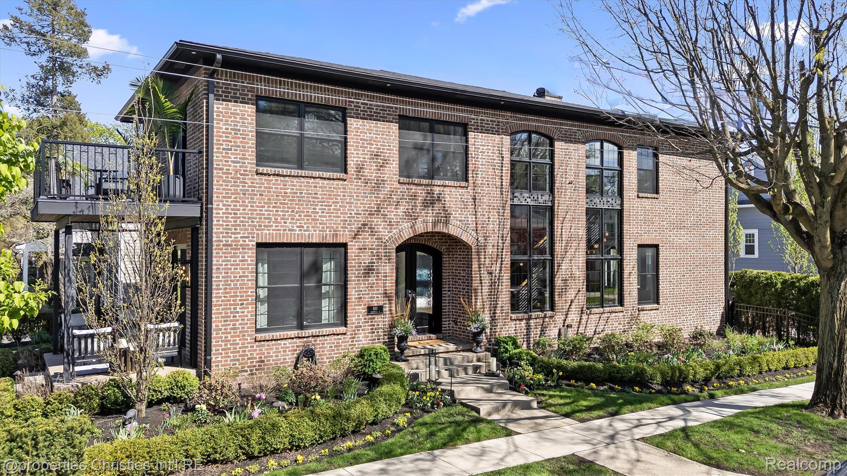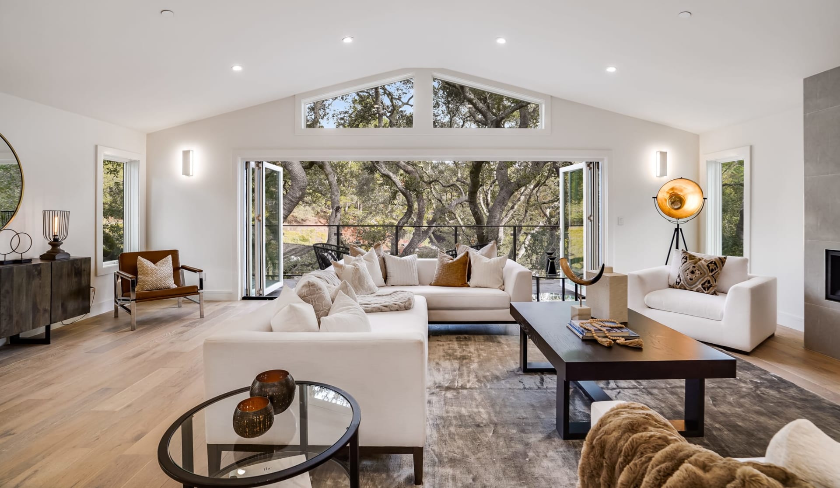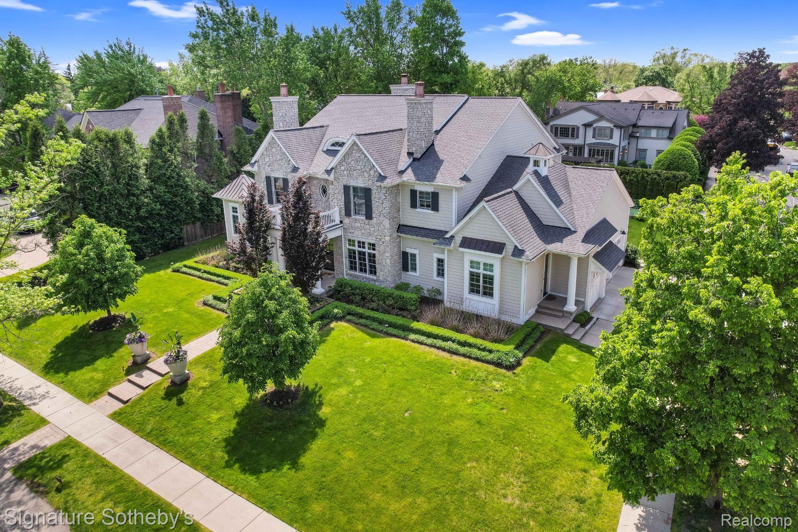
Aerial view of a stone-and-siding home with a landscaped lawn and mature trees.
Rear of a stone-and-siding home with a landscaped patio, dining area, and yellow pizza oven.
Stone-fronted house with multiple gables, landscaped garden, and a brick walkway to the covered entry.
Stone-front entry with white columns, wood-and-glass door, and potted ferns.
Interior hallway with arched openings, built-in shelves, hardwood floors, and a distant sitting area.
Entry foyer with a dark wood front door, hardwood floors, and sunlit windows.
Living room with a white fireplace, built-in shelves, and green chairs around a round coffee table.
Dining room with a dark wood table, white fireplace, and geometric gold pendant lights.
Dining room with a long wooden table, geometric fireplace surround, and large windows overlooking trees.
Foyer with polished hardwood floors, decorative arches, and a staircase leading toward a bright living room.
Foyer with a white staircase, dark wood handrails, hardwood floors, and an arched entry to the front door.
Living room with a towering stone fireplace, double-height windows, and light sofas.
Living room with a floor-to-ceiling stone fireplace, tall windows, and a coffered ceiling.
Two-story living room with a stone fireplace, vaulted coffered ceiling, and large chandelier.
Living room with a floor-to-ceiling stone fireplace, soaring ceiling, and curved upstairs balcony.
Living room seating faces arched openings toward the front door and staircase.
Staged living room with soaring windows, a stone fireplace, and an open kitchen.
Bright white kitchen with a large island and adjoining dining area with dark chairs.
Bright white kitchen with a large marble island, three stools, stainless steel appliances, and leafy views through the windows.
Bright white kitchen with a stainless-steel range, large hood, and blue runner.
Open-plan kitchen with a large white island, stone fireplace, and blue dining chairs.
Dining room with a round table, blue chairs, curved bay windows, and a glass chandelier.
Bright white kitchen with marble island and stainless appliances opening to a furnished living room.
Walk-in pantry with white shelves, clear food jars, wire baskets, and decorative dishes.
Butler’s pantry with white cabinetry, a beverage refrigerator, and a view through to the dining room.
Entryway with a dark wood staircase, gray tile floor, and built-in bench with coat hooks.
Mudroom with a built-in desk and shelving beside a bench, coat hooks, and staircase.
Entry foyer with a white front door, tiled floor, and staircase with dark wood treads.
Staged living room with vaulted white ceiling, fireplace, chandelier, and dark hardwood floors.
Vaulted bedroom with a large bed, fireplace, and sitting area.
Staged bedroom with a vaulted ceiling, chandelier, and fireplace beside the bed.
Staged bedroom with vaulted ceiling, large bed, and adjoining bathroom with freestanding tub.
Bathroom with a freestanding soaking tub, dark wood double vanity, and crystal chandelier.
Bathroom with marble shower, freestanding tub, mosaic floor, and chandelier.
Bathroom with a freestanding soaking tub between matching dark wood vanities and marble countertops.
Marble-tiled primary bathroom with a glass shower and crystal chandelier, opening onto a furnished bedroom.
Spacious primary bathroom with a freestanding tub, marble shower, dark wood vanities, and crystal chandelier.
Walk-in dressing room with mirrored cabinetry, display shelves, rolling ladders, and a central island.
Bright dressing room with white built-in vanity, tall windows, and a floral upholstered chair.
Walk-in closet with mirrored wardrobes, a central island, rolling ladder, and crystal chandeliers.
Staircase with dark wood treads and handrails, white balusters, and artwork above the landing.
Staged home office with built-in white cabinetry, a gold-leg desk, and pink upholstered stools.
Upstairs landing overlooking a two-story foyer with a stone wall, coffered ceiling, and chandelier.
Double-height living room with a stone fireplace, expansive windows, and a coffered ceiling.
Upstairs landing with dark wood floors, white railings, and built-in shelving beside a small seating area.
Staged bedroom with a white bed, circular wall art, and a large window overlooking leafy trees.
Bathroom with glass-enclosed subway-tile tub, marble vanity, and framed artwork.
Hardwood-floor landing with white railings, an arched ceiling, and a stone fireplace beyond.
Second-floor landing with hardwood floors, framed art, and a white railing with a dark wood handrail.
Carpeted entry with a staircase beside an adjoining room with a stone fireplace.
Home theater with rows of leather recliners, a large projection screen, and a ceiling-mounted projector.
Home theater with two rows of gray leather recliners and a ceiling-mounted projector.
Modern bathroom with a glass subway-tile shower and dark wood vanity with marble countertop.
Furnished home office with a desk, basketball memorabilia, and a sitting area beside a stone-wall view.
Furnished living room with a gray sofa, wall-mounted TV, and window overlooking a stone wall.
Entertainment room with a wet bar, pool table, leather sectional, and stone fireplace.
Basement game room with a pool table, dark-wood bar, white stools, and lounge seating.
Kitchen bar with a stone island, dark cabinetry, white stools, and a stainless-steel wine refrigerator.
Wet bar with dark wood cabinets, glass-front shelving, stone counters, sink, and wall-mounted television.
Furnished living room with a stone fireplace and white built-in shelving.
Living room with a stone fireplace, white built-ins, and brown leather seating.
Furnished hallway with a carpeted staircase and dark chairs, opening into a home gym.
Home gym with mirrored walls, exercise bikes, rowing machine, weights, and workout mats.
Home gym with treadmills, a stationary bike, and weight equipment behind black-framed mirrors.
Backyard putting green bordered by stone edging, with a fire pit and outdoor seating beside the house.
Backyard patio with a long dining table, stone chimneys, string lights, and landscaped garden beds.
Gravel backyard patio with cushioned wooden chairs, a fire table, and tall evergreen hedges.
Outdoor patio with cushioned seating around a long gas fire pit and string lights overhead.
Covered patio with cushioned seating, a stone fireplace, and a wall sign reading “live your dream.”
Outdoor patio with a large stone fireplace and furnished lounge seating.
Beige-sided home with three white garage doors and a wide concrete driveway.
House exterior with tall stone chimneys, a bay window, and landscaped lawn.
Home with a stone façade, multiple chimneys, covered entrance, and landscaped front lawn.
Stone-fronted two-story home with a landscaped lawn and centered brick walkway at dusk.
VIEW PHOTOS
$3,850,000

1365 PURITAN Avenue

5 Beds 6 Baths 8,800 Sq.Ft. 0.42 Acres

Description

Welcome to an exceptional opportunity to own a stunning residence in highly sought after Quarton Lake Estates in Birmingham. This beautifully maintained home embodies luxury and elegance. Highlights include a true retreat first floor primary suite offering a sanctuary of relaxation with a spa-like bathroom and one of a kind walk-in closet. The living room boasts an extraordinary two-story ceiling and floor to ceiling windows. Upstairs, you will find 3 additional spacious en-suite bedrooms. The lower level has a recently completed home gym, home theatre and fifth bedroom. Outside, the meticulously landscaped grounds offer a serene setting with outdoor fireplace, fire pits, and bocce ball court ideal for entertaining family and friends. Truly a Birmingham gem!

Share Property

Location

1365 PURITAN AVE, Birmingham City Oakland, Michigan 48009

Status

Sold

Date Sold

July 25, 2024
Anna Rea

Anna Rea

TITLE

REALTOR®️

Property Amenities

Interior
Fireplace Dining Room, Family Room, Gas, Great Room, Library, Other Locations, Master Bedroom
Appliances Built In Gas Range, Built In Refrigerator, Bar Fridge, Dishwasher, Disposal, Humidifier, Microwave, Range Hood, Stainless Steel Appliances
Total Bedrooms: 5
Half Bathrooms: 2
Full Bathrooms: 5
Other Interior Features Central Vacuum, Wet Bar
Area & Lot
Lot Area 0.42 Acres
Living area 8,800 Sq.Ft.
MLS® ID 20240032642
Year Built 2016
School District Birmingham
Architecture Styles Colonial
Type Residential
Status Sold
Exterior
Stories 2
Pool None
Air conditioning Central Air
Heat type Forced Air, Natural Gas, Radiant, Zoned
Water Source Public
Garage Space 3.0
Sewer Public Sewer
Other Exterior Features Lighting
Parking Three Car Garage, Attached, Direct Access, Garage Door Opener, Garage Faces Side
Lot Features Corner Lot
Roof Asphalt
Utilities Cable Available
Finance
Sales Price $3,850,000
Real Estate Tax $57,643 yearly
Rear of a stone-and-siding home with a landscaped patio, dining area, and yellow pizza oven.
Stone-fronted house with multiple gables, landscaped garden, and a brick walkway to the covered entry.
Stone-front entry with white columns, wood-and-glass door, and potted ferns.
"This beautifully maintained home embodies luxury and elegance."

— Anna Rea

Work With Anna

Get assistance in determining current property value, crafting a competitive offer, writing and negotiating a contract, and much more. Contact me today.