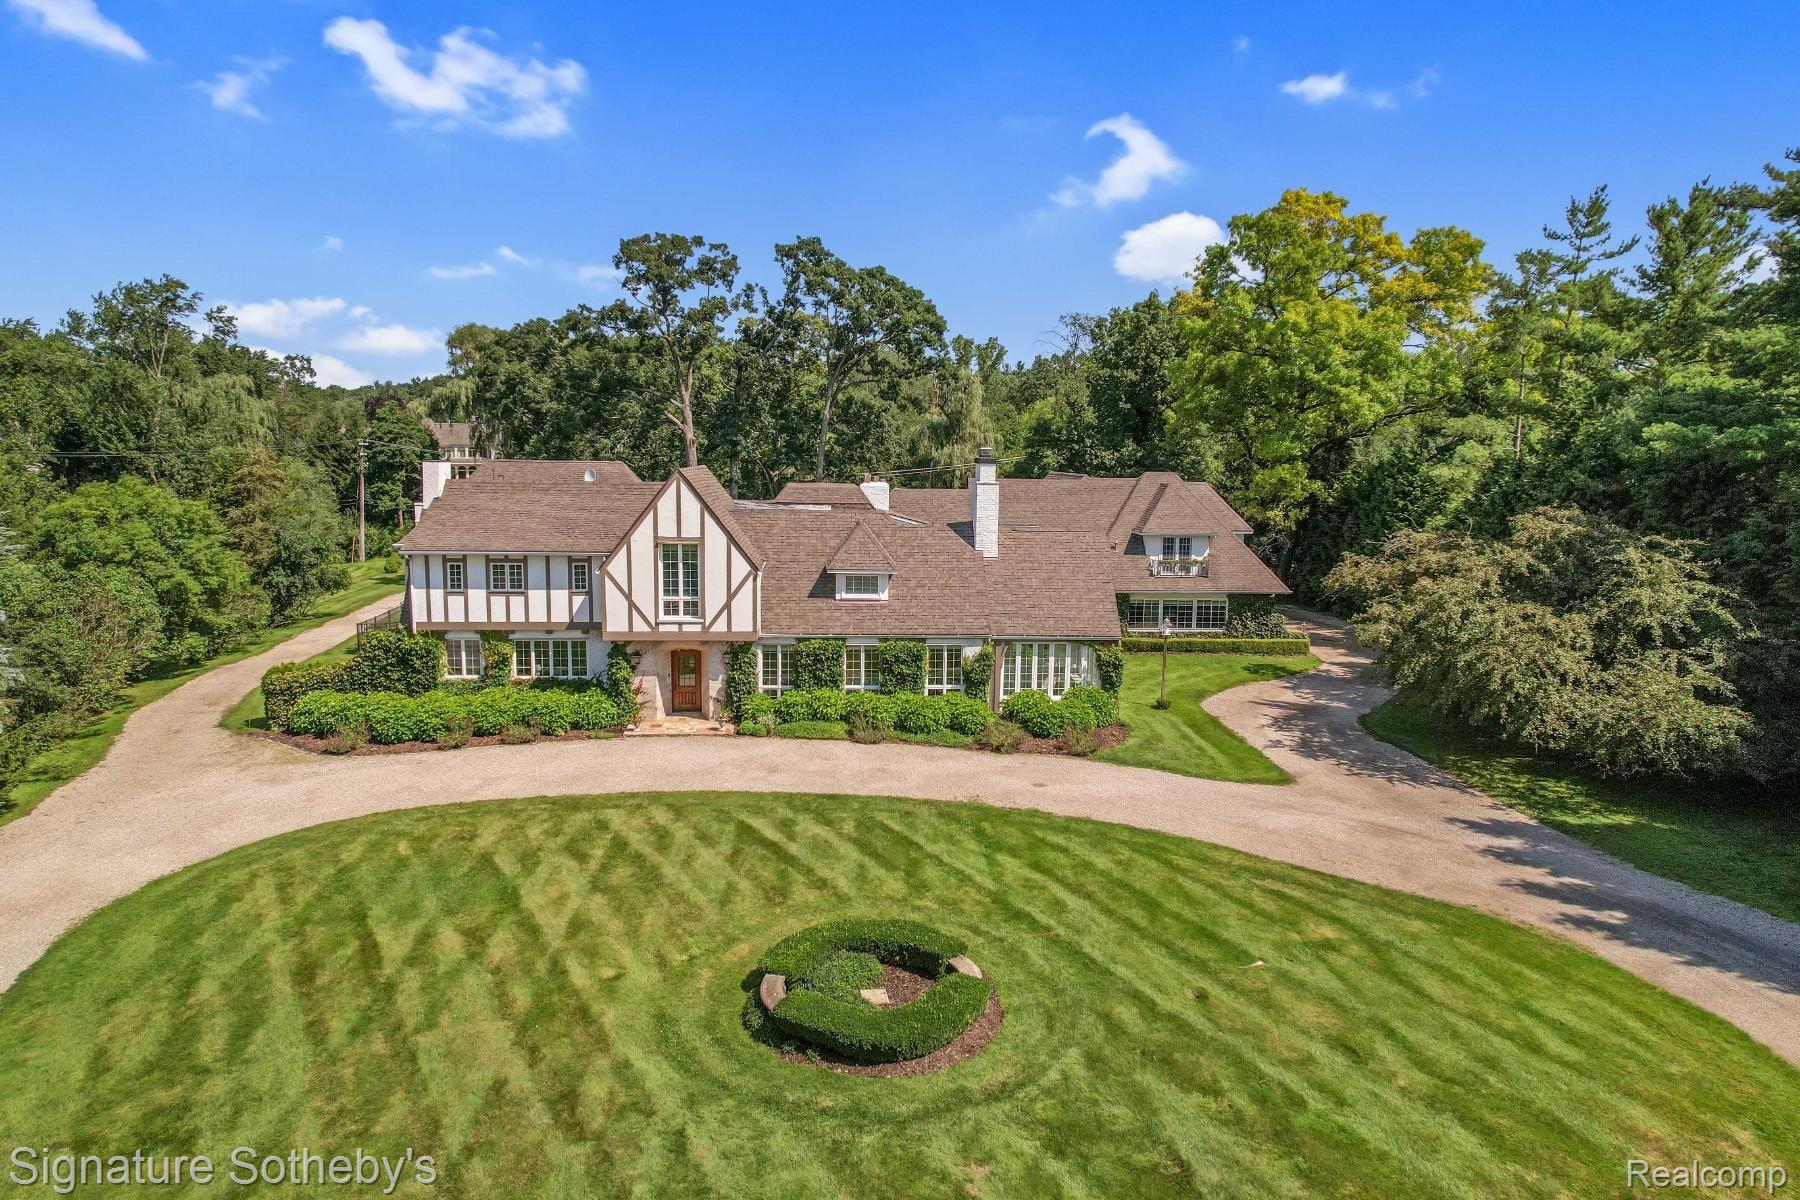
Aerial view of a Tudor-style home surrounded by mature trees and a manicured lawn.
Aerial view of a large tree-surrounded home with a swimming pool and circular driveway.
Tudor-style home with a half-timbered gable, curved gravel drive, and manicured lawn.
Tudor-style home with steep shingled roofs, ivy-covered walls, and a broad gravel driveway.
Tudor-style home with ivy-covered walls, landscaped hedges, and a curved gravel driveway.
Large white home with a swimming pool and brick patio, viewed from above.
Large white home behind a swimming pool and brick patio, with a broad lawn and mature trees.
Rear of a large white home with a swimming pool, brick patio, and expansive lawn.
Home’s rear exterior with a swimming pool, brick patio, and covered outdoor seating area.
Landscaped yard with a gated walkway, mature trees, and white hydrangeas beside a small tan outbuilding.
Brown-sided structure beside a gravel drive, surrounded by a green lawn and mature trees.
Tudor-style home amid mature trees, expansive lawns, and a circular driveway.
Home exterior with multiple garage doors, a gravel driveway, and part of a swimming pool.
Rear of a white home with a glass-enclosed sunroom, ivy-covered walls, and landscaped lawn.
House at the end of a gravel drive framed by stone pillars and tall evergreen trees.
Large home beyond a broad striped lawn, with a curving gravel driveway and tall evergreen trees.
VIEW PHOTOS
$3,800,000

720 LONE PINE Road

5 Beds 9 Baths 7,961 Sq.Ft. 2.53 Acres

Description

Listed/Sold Same Day

Share Property

Location

720 LONE PINE RD, Bloomfield Hills City Oakland, Michigan 48304

Status

Sold

Date Sold

July 12, 2024
Anna Rea

Anna Rea

TITLE

REALTOR®️

Property Amenities

Interior
Laundry room Laundry Room
Fireplace Family Room, Living Room, Other Locations
Total Bedrooms: 5
Half Bathrooms: 3
Full Bathrooms: 6
Area & Lot
Lot Area 2.53 Acres
Living area 7,961 Sq.Ft.
MLS® ID 20240051952
Year Built 1926
School District BloomfieldHills
Architecture Styles Tudor
Type Residential
Status Sold
Exterior
Stories 2
Pool In Ground, Outdoor Pool
Air conditioning Ceiling Fans, Central Air
Heat type Baseboard, Natural Gas, Steam, Zoned
Water Source Public
Garage Space 5.0
Sewer Public Sewer
Other Exterior Features Lighting
Parking Five Car Garage, Attached, Electricityin Garage
Finance
Sales Price $3,800,000
Real Estate Tax $39,780 yearly

Work With Anna

Get assistance in determining current property value, crafting a competitive offer, writing and negotiating a contract, and much more. Contact me today.