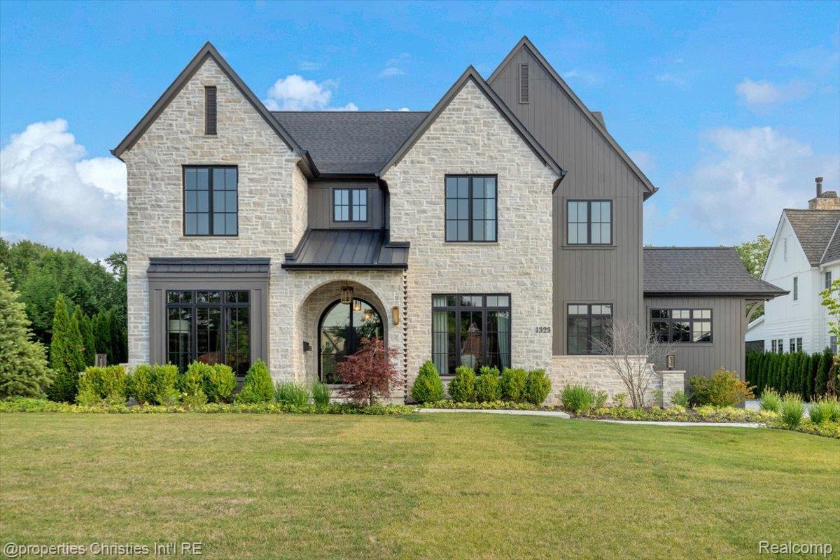
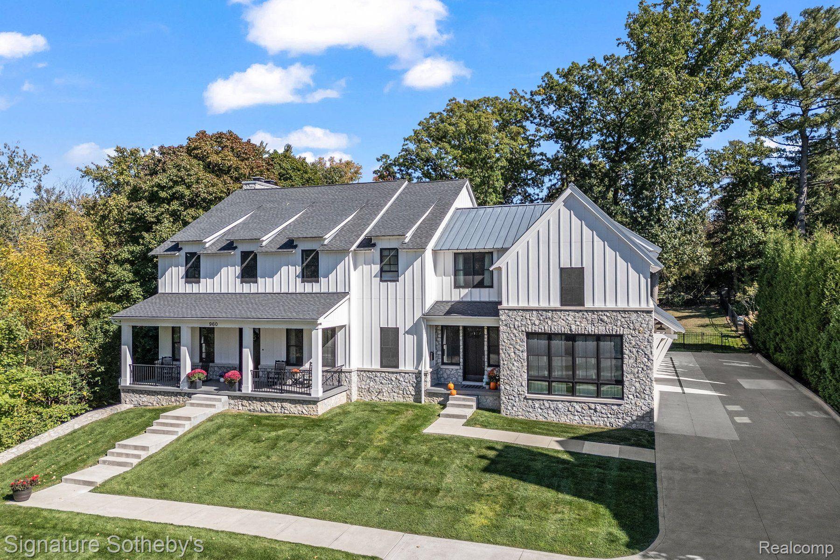
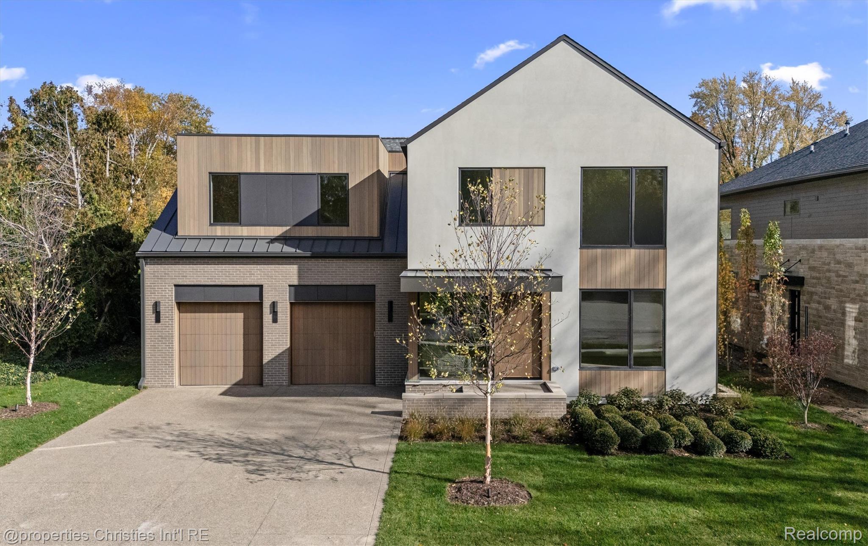
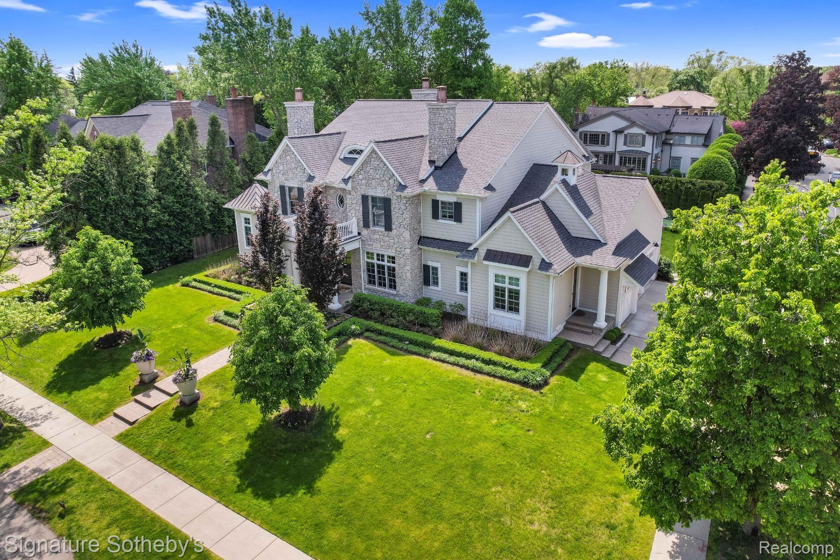
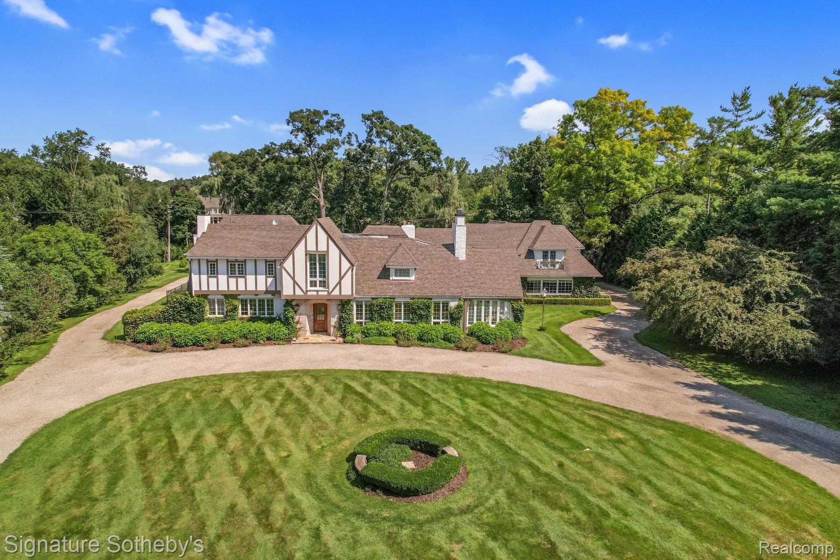
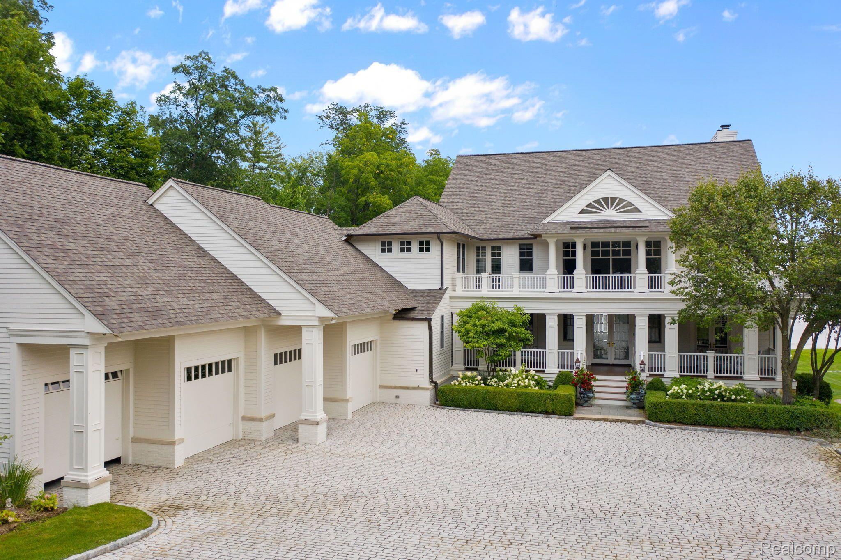
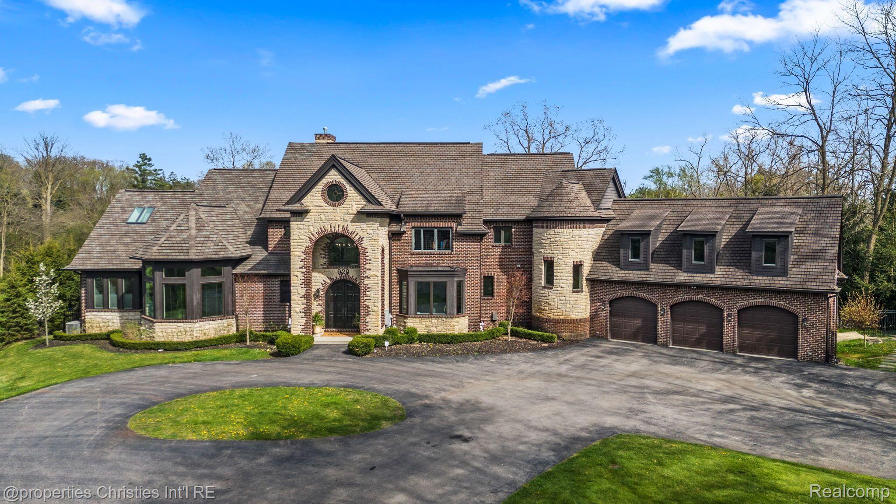
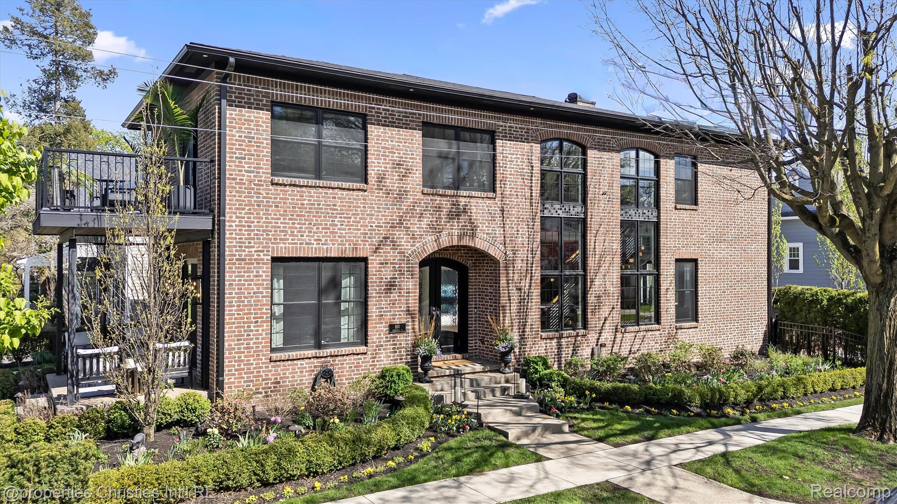
White two-story home with steep gables, covered porch, landscaped yard, and a long side driveway.
Aerial view of a home’s backyard with a swimming pool, patio, lawn playset, and rooftop solar panels.
Bright entry hall with pale wood floors, a sweeping staircase, and black-framed glass doors.
Aerial view of a landscaped backyard with a pool, sports court, playground, and trampoline.
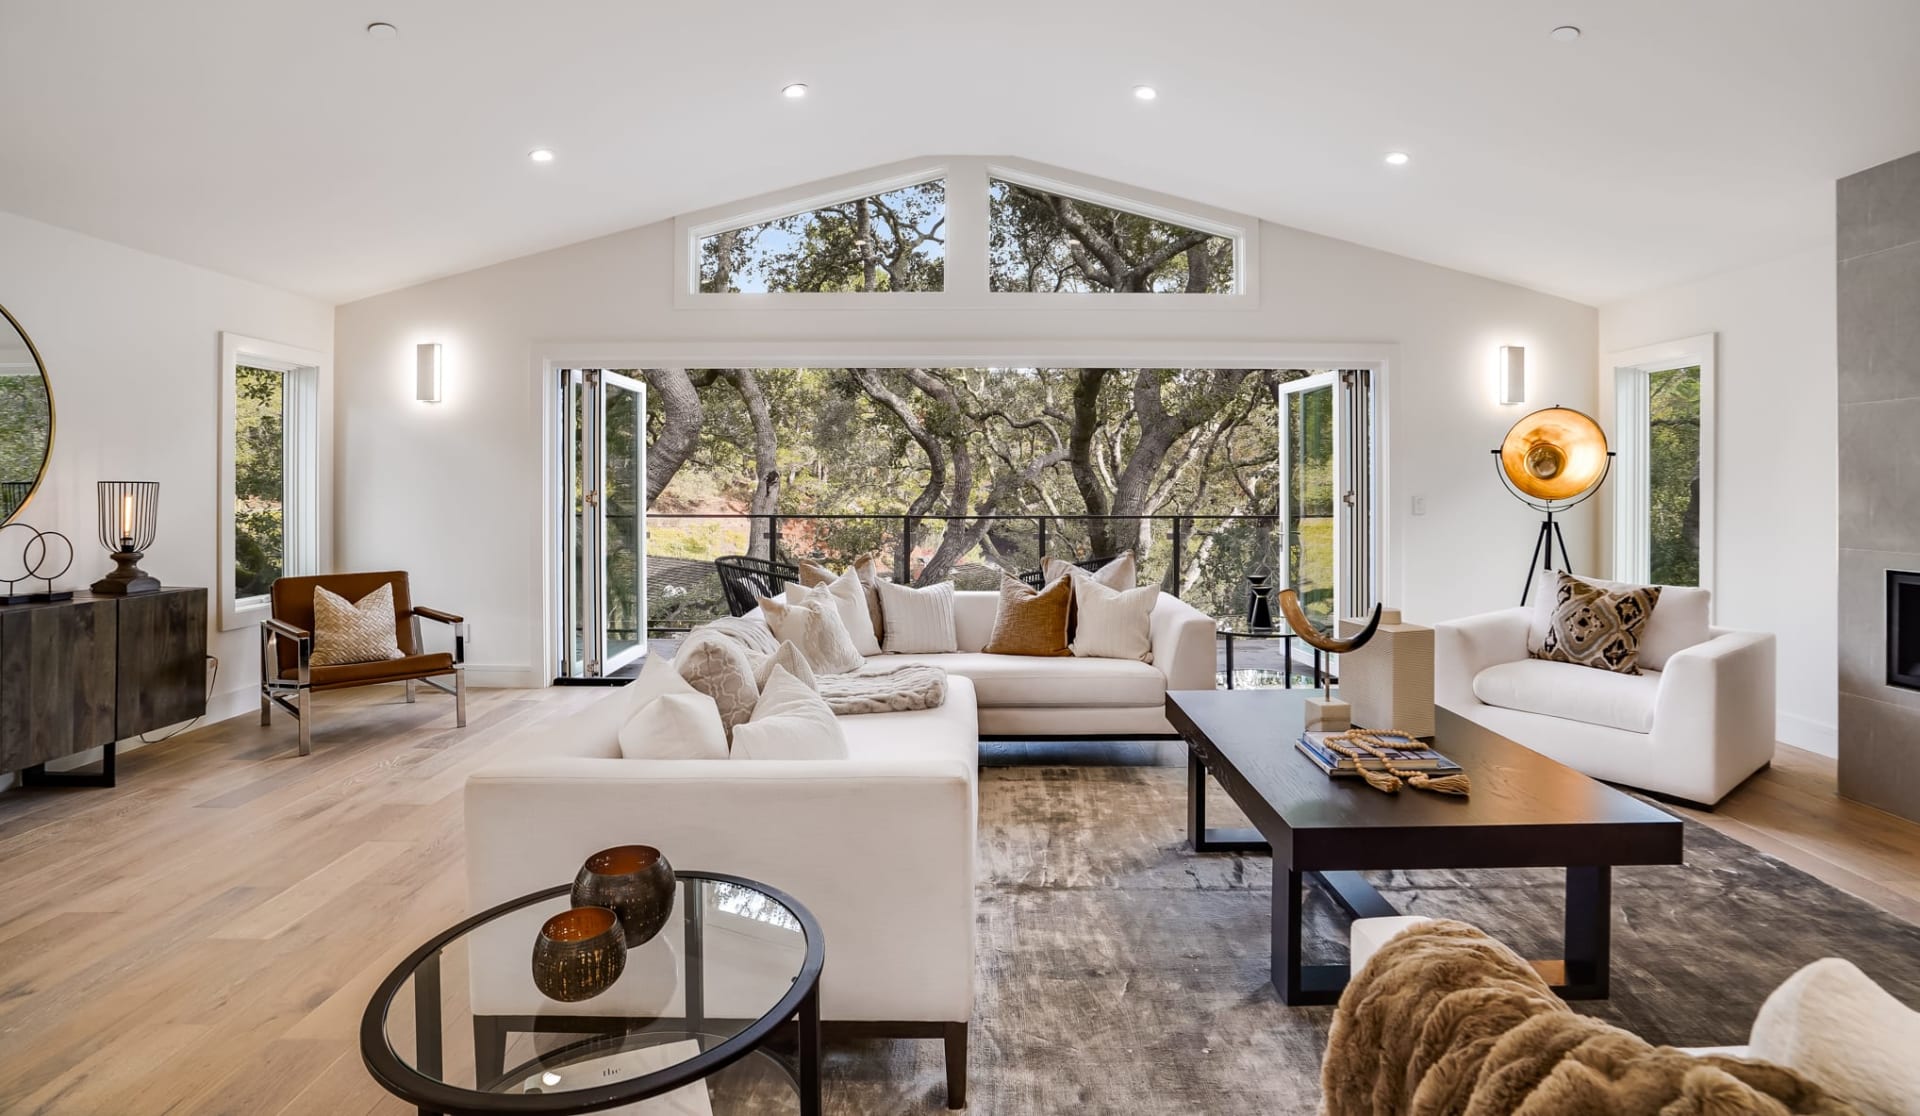
Furnished living room with vaulted ceiling, gray accent wall, fireplace, and sectional sofa.
Living room with a gray sectional, vaulted ceiling, chandelier, and open kitchen.
Bright kitchen with a large dark island, veined stone backsplash, and geometric pendant lights.
Kitchen with a veined marble island and gold pendant lights, opening onto dining and living areas.
Kitchen with a stainless steel range, oversized hood, and dramatic black-and-white veined stone backsplash.
Kitchen with a large dark island, white stone countertops, and geometric brass pendant lights.
Dining room with a long table, upholstered chairs, starburst chandelier, and adjoining living area.
Living room with a white fireplace, tall glass doors, and two accent chairs.
Built-in wet bar with dark cabinetry, a light stone countertop, and illustrated wallpaper.
Dining room with a brass chandelier, botanical wallpaper, and large windows.
Study with built-in wood bookcases, a fireplace, and a green sofa beside tall windows.
Living room with a dark sectional, coffered ceiling, and built-in desk beside a large window.
Bathroom vanity with a large marble-look mirror, brass sconces, and dark navy drawers.
Stainless-steel elevator interior with a horizontal handrail and recessed ceiling lights.
Primary bedroom with a tray ceiling, dark wood-paneled walls, pendant lights, and two green chairs.
Furnished bedroom with a large bed, dark fireplace wall, television, and sheer-curtained windows.
Modern bathroom with black double vanities, large mirrors, and a freestanding tub against a striped feature wall.
Walk-in closet with a central drawer island, dark stone countertop, and built-in clothing and shoe storage.
Walk-in closet with white built-in wardrobes, clothing displays, and a central island.
Living room with a colorful graffiti-style mural, gray sofa, and orange stools.
Hallway with light hardwood floors, a staircase, and black iron railing.
Laundry room with multiple front-loading washer and dryer units beside white cabinetry.
Entryway with gray wood-look flooring, a Detroit mural, dark double doors, and a black-railed staircase.
Modern kitchen with a long marble island, black bar stools, and patterned glass windows.
Renovated kitchen with a long veined stone island, black bar stools, gray cabinets, and pendant lights.
Home theater with red leather recliners and a large projection screen framed by burgundy curtains.
Wine cellar wall with rows of bottles displayed in individual metal racks.
Home gym with weight machines, free weights, and mirrored walls.
Mudroom with charcoal built-in cabinets, shoe cubbies, white wainscoting, and light wood flooring.
White two-story home with a central gable, landscaped garden, and broad front lawn.
White two-story house with a covered entry, stone chimney, landscaped gardens, and curved driveway.
White multi-story house with rooftop solar panels and a canopied patio with outdoor seating.
Aerial view of a home’s backyard with a swimming pool, stone patio, and playset.
Aerial view of a blue and maize basketball court with Michigan markings beside green athletic fields.
Outdoor basketball court with blue-and-maize Michigan colors, two hoops, and fencing.
White two-story home with a stone patio, swimming pool, raised spa, and canopy-covered seating.
Aerial view of a white house with a swimming pool, broad stone patio, and backyard playset.
Backyard swimming pool with attached spa, stone patio, lounge chairs, and tall hedge.
Large white home with landscaped grounds, a tennis court, and swimming pool.
Aerial view of a landscaped residential property with a swimming pool and outdoor sports courts.
Aerial view of a swimming pool, basketball court, and manicured lawn.
Aerial view of a home with a swimming pool, green sports court, and two basketball courts.
White two-story house with multiple gables, landscaped flower beds, and a central walkway.
VIEW PHOTOS
$6,000,000

793 PLEASANT Street

5 Beds 6.3 Baths 8,740 Sq.Ft. 1.07 Acres

Description

Nestled on 1.07 lush acres minutes from Downtown Birmingham rests a custom contemporary gem on an exclusive coveted street. The grand dream home has every resort-like amenity you could imagine, highlighted by an amazing award-winning private backyard oasis for recreating & entertaining complete with a sparkling pool & spa, full outdoor kitchen, surround sound, batting cage, all-season sport court, football field, even a unique play-scape structure! Impeccably-designed living space exudes luxury & further indulges the senses with an elevator, custom lower level bar, wine cellar, theater & gym, plus a 5-car heated garage for the collector! 5 generous bedrooms & 6.2 stunning baths include a jaw-dropping primary suite with showstopper spa bath. Plus there’s a top-of-the-line kitchen for the chef, library/office with fireplace, solar panels & premium finishes/details throughout like rich oak floors, soaring beamed ceilings, custom millwork & striking wrought-iron staircase. One of a kind!

Share Property

Location

793 PLEASANT Street, Birmingham, MI 48009

Status

Sold

Date Sold

October 22, 2021
Anna Rea

Anna Rea

TITLE

REALTOR®

Property Amenities

Interior
Kitchen ENERGY STAR qualified freezer, Disposal, ENERGY STAR qualified dishwasher, ENERGY STAR qualified refrigerator, Microwave, Bar Fridge
Fireplace Gas, Family Room, Living Room, Primary Bedroom, Other
Total Bedrooms: 5
Half Bathrooms: 3
Full Bathrooms: 6
Other Interior Features Humidifier, Elevator/Lift, High Spd Internet Avail, Other, Programmable Thermostat, Sound System, Wet Bar, Carbon Monoxide Alarm(s), Security Alarm (owned), Cable Available
Area & Lot
Lot Area 1.07 Acres
Living area 8,740 Sq.Ft.
MLS® ID 2210059795
School District Birmingham
Architecture Styles Colonial
Type Residential
Status Sold
Date Sold October 22, 2021
Exterior
Air conditioning Central Air, ENERGY STAR Qualified A/C Equipment
Heat type ENERGY STAR Qualified Furnace Equipment, Forced Air, Zoned
Water Source Public (Municipal)
Garage Space 5 Car
Sewer Public Sewer (Sewer-Sanitary)
Other Exterior Features Chimney Cap(s), Lighting
Roof Asphalt
Finance
Sales Price $6,000,000
Real Estate Tax $69,546 yearly

Work With Anna

Get assistance in determining current property value, crafting a competitive offer, writing and negotiating a contract, and much more. Contact me today.