Rear exterior of a two-story home with a patio, landscaped lawn, and trees at sunset.
Gray shingle home with white trim, detached garage, landscaped garden, and stone walkway.
Two-story shingle-sided home behind a flagstone patio with black metal seating and a prominent American flag.
Lake shoreline framed by mature trees, with a small dock at the far left.
Home’s rear exterior with a furnished patio, broad green lawn, and mature trees.
Stone patio with outdoor seating, a red-leaved Japanese maple, and an American flag beside a shingled home.
Stone patio with outdoor seating beside a gray-shingled home, overlooking leafy green space.
Furnished foyer with glass double doors, a patterned rug, chandelier, white column, and tabletop fountain.
Foyer with glass doors, patterned runner, chandelier, and a columned opening to the living room.
Living room with hardwood floors, broad windows, and a grand piano beside furnished seating areas.
Furnished living room with a tiled fireplace, white sofas, patterned armchairs, and colorful artwork.
Living room with a green-tile fireplace, grand piano, hardwood floors, and large windows.
Music room with a grand piano, white columns, hardwood floors, and sliding doors to a leafy patio.
Furnished sitting room with wicker chairs and a red patterned rug facing sliding doors to a leafy deck.
Dining room with a large table, patterned rug, broad garden-facing windows, and built-in cabinetry.
Dining room with a chandelier, patterned rug, and large windows overlooking greenery.
Dining room with a dark wood table, chandelier, tall windows, and an open kitchen.
Kitchen with dark wood cabinets, stainless steel appliances, and a large patterned rug.
Kitchen with dark wood cabinets, a large window above the sink, and a colorful patterned rug.
Kitchen with dark wood cabinetry, stainless steel appliances, and large windows above the sink.
Furnished home office behind open glass-paneled double doors, with a dark desk and large windows.
Living room with a lit fireplace, built-in bookshelves, and large windows overlooking a leafy yard.
Living room with dark leather sofas, large garden-facing windows, and a patterned rug.
Furnished bedroom with an arched wood headboard, hardwood floors, and a colorful patterned rug.
Bedroom with a white bed, hardwood floors, patterned rug, and windows overlooking greenery.
Bathroom with dark tiled tub surround, wood vanity, and an open doorway to a bedroom.
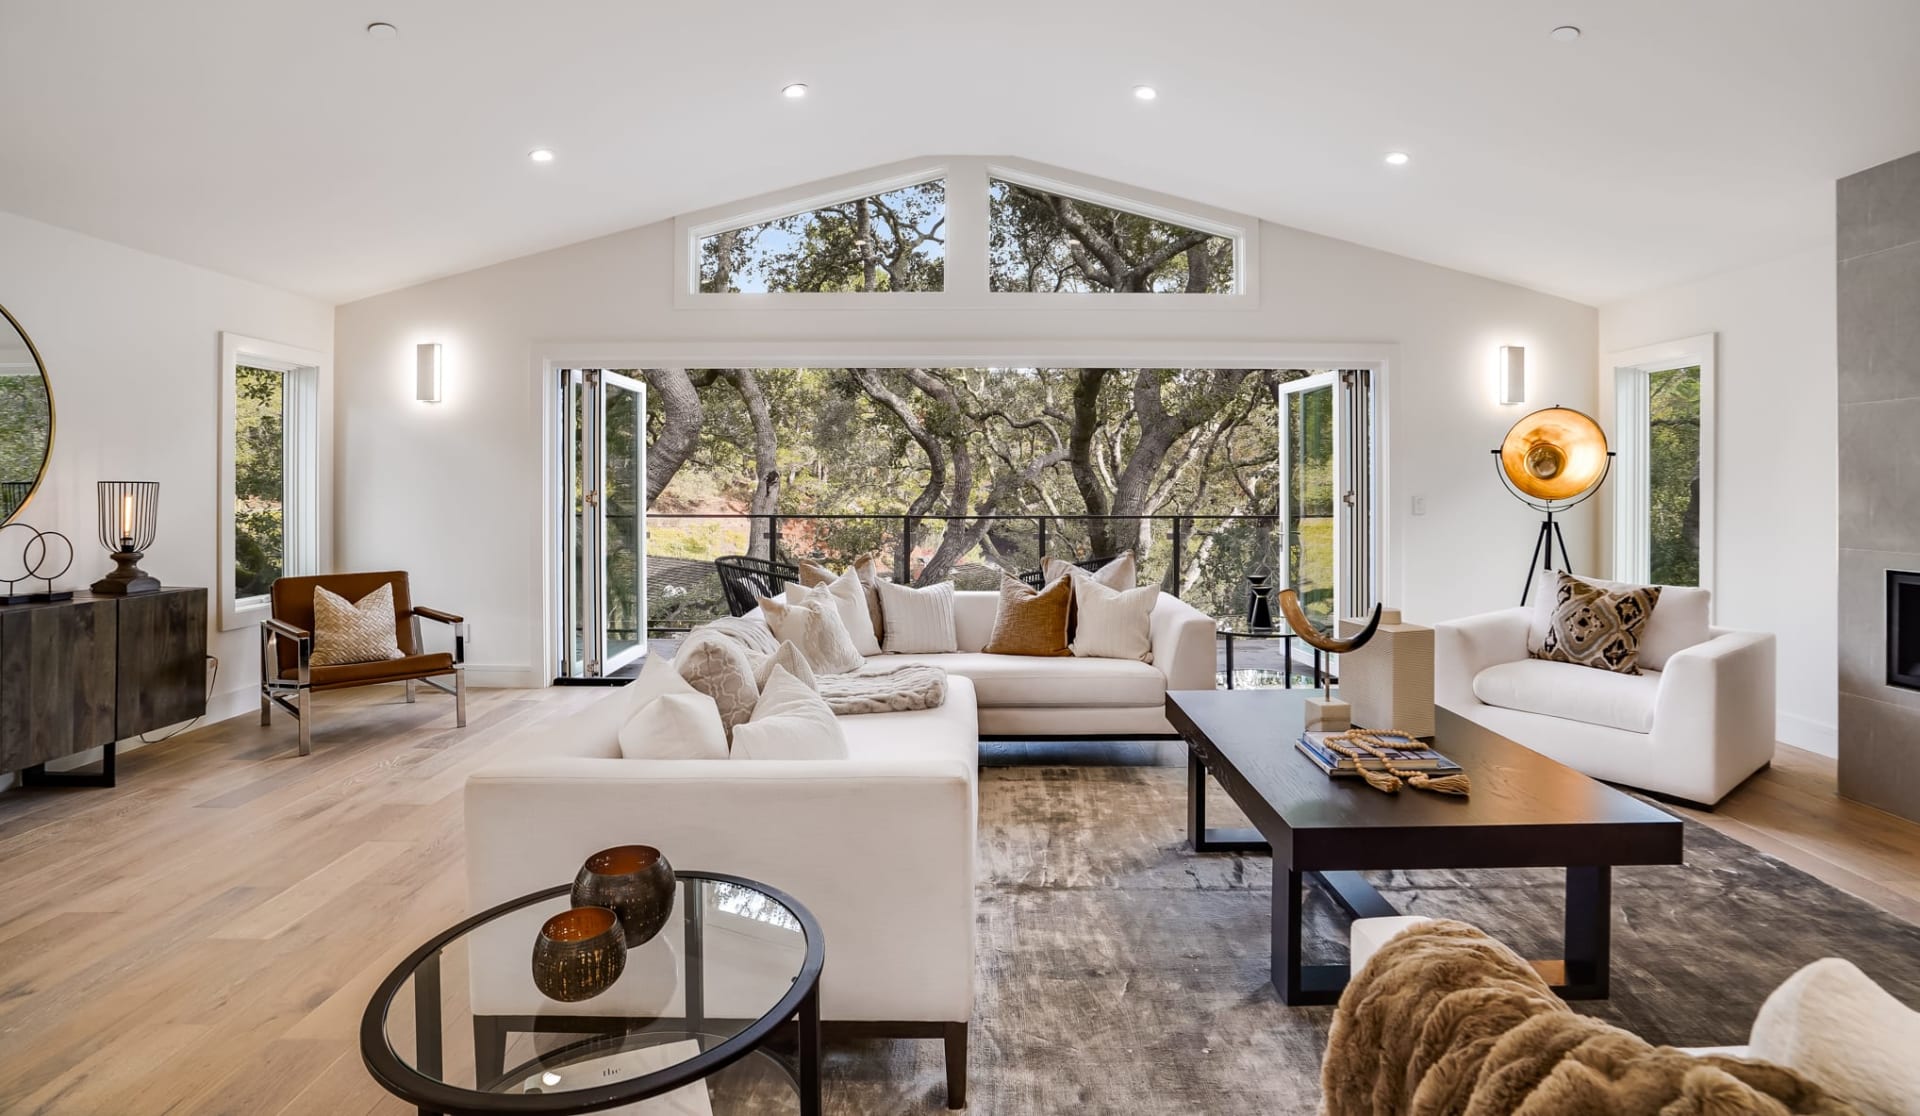
Furnished living room with a vaulted ceiling, fireplace, large windows, and built-in-style bookcases.
Living room with a vaulted ceiling, sectional sofa, fireplace, and built-in wood shelving.
Hallway with wood floors, colorful abstract art, a patterned runner, and a glass door overlooking greenery.
Laundry room with white washer and dryer, utility sink, cabinets, and a window overlooking a wooded deck.
Furnished bedroom with white columns, a wooden armoire, and a tan armchair.
Bedroom with a carved four-poster bed, skylight, and wide windows overlooking leafy trees.
Primary bathroom with a double-sink vanity, soaking tub, and large windows overlooking greenery.
House and detached garage with gray shingles, white trim, and a tree-shaded driveway.
Sloped-ceiling room with wooden cabinets, a built-in desk, and a ceiling fan.
Wooden deck patio with an umbrella-shaded dining set beside sliding glass doors and leafy trees.
Pond bordered by spring trees, with a wooden footbridge and plants along the near bank.
A green bench on a waterfront lawn overlooks a tree-lined pond.
Pond and wooded shoreline viewed from a railed wooden walkway leading to a small platform.
Calm lake bordered by spring trees beneath a clear blue sky.
VIEW PHOTOS
$1,600,000

774 LAKESIDE Drive

3 Beds 4 Baths 3,424 Sq.Ft. 0.26 Acres

Description

Location, location, location.... this is it! Center stage on Lakeside. This custom designed home provides fabulous space for entertaining, views of breath taking sunsets, mere steps to vibrant downtown Birmingham. Best of all enjoy picturesque views of Quarton Lake and all the magic it provides with the change of seasons. Hardwood floors throughout most of this exquisite home along with soaring ceilings, sky lights, 3 fireplaces, updated furnace and A/C. Relax and enjoy the lake views from your front patio or enjoy your privacy on the deck with a fenced back yard. The added bonus is large studio (21 x 14) with heat over the free-standing garage. This is one of those homes you have to see to experience all its glory and remember the locations is priceless! BATVAI

Share Property

Location

774 LAKESIDE DR, Birmingham City Oakland, Michigan 48009

Status

Sold

Date Sold

August 23, 2024
Anna Rea

Anna Rea

TITLE

REALTOR®️

Property Amenities

Interior
Laundry room Gas Dryer Hookup, Laundry Room
Fireplace Family Room, Gas, Library, Living Room, Wood Burning
Appliances Bar Fridge, Dishwasher, Free Standing Gas Range, Gas Cooktop, Microwave, Stainless Steel Appliances, Trash Compactor
Total Bedrooms: 3
Half Bathrooms: 2
Full Bathrooms: 2
Other Interior Features Jetted Tub, Wet Bar
Area & Lot
Lot Area 0.26 Acres
Living area 3,424 Sq.Ft.
MLS® ID 20240028965
Year Built 1948
School District Birmingham
Architecture Styles Other
Type Residential
Status Sold
Exterior
Stories 2
Pool None
Air conditioning Ceiling Fans, Central Air
Heat type Forced Air, Natural Gas
Water Source Public
Garage Space 3.0
Security Features Security System Owned
Sewer Public Sewer
Other Exterior Features Lighting
Parking Three Car Garage, Attached, Electricityin Garage, Garage Door Opener, Garage Faces Side
Utilities Cable Available
Finance
Sales Price $1,600,000
Real Estate Tax $16,491 yearly

Work With Anna

Get assistance in determining current property value, crafting a competitive offer, writing and negotiating a contract, and much more. Contact me today.