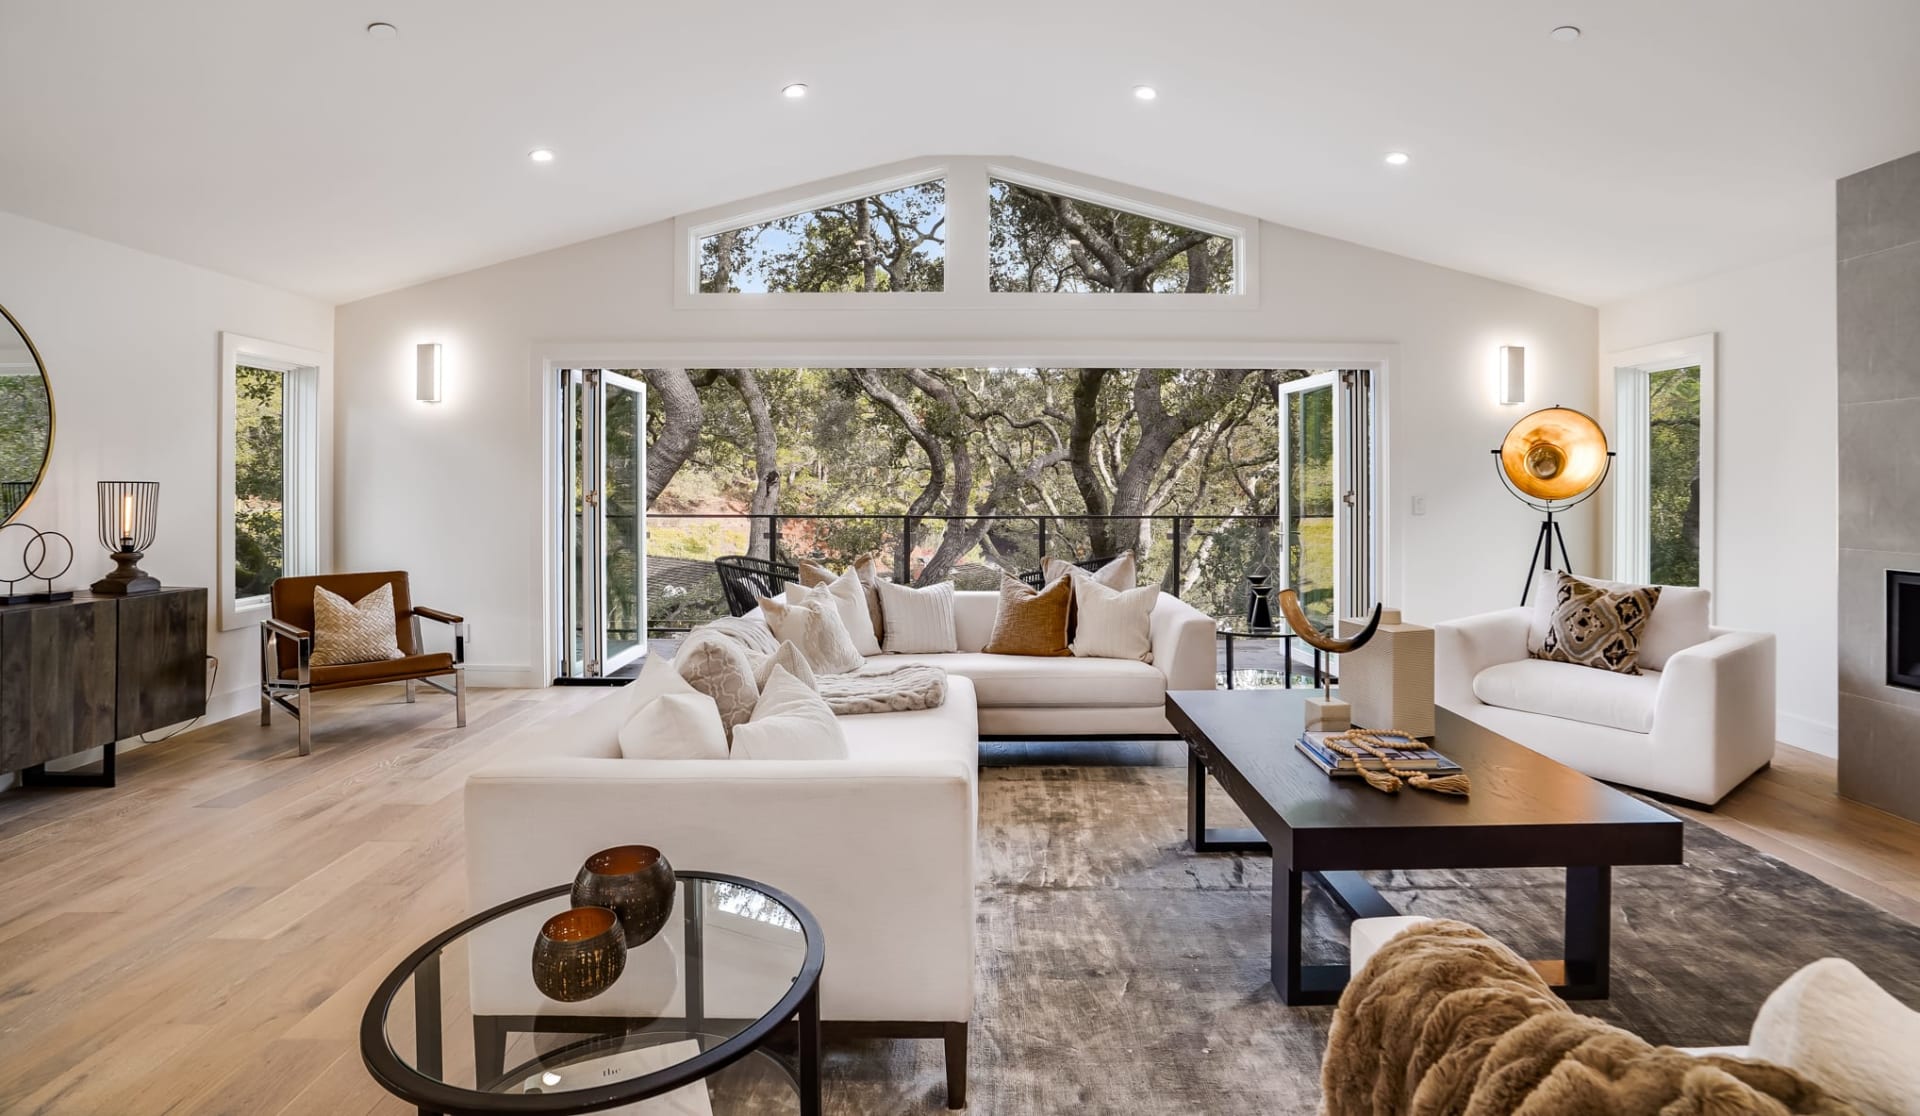
Staged living room with a curved gray sectional and large windows overlooking brick buildings.
Brick townhouses with dark metal roofs, tall windows, and patches of snow along the street.
Attached townhomes with brick facades, metal roofs, balconies, and garage doors viewed from above.
Brick townhouse entrance at 501, with a metal awning, green-framed windows, and a concrete walkway.
Bright sitting room with tall windows, a black entry door, upholstered chairs, and a modern chandelier.
Staged home office with a dark desk, light chairs, large windows, and a modern pendant light.
Staged sitting area beneath a staircase, with a sculptural chandelier and dark built-in cabinetry.
Furnished entry foyer with a modern chandelier, black built-in cabinetry, and large windows.
Entry foyer with a black front door and dark built-in storage beneath the staircase.
Furnished home office with a dark desk, tall windows, and two white chairs.
Home office with a black desk, tall windows, and abstract wall art.
Furnished home office with a dark desk and tall corner windows overlooking an urban street.
Staged home office with a dark desk, upholstered chairs, tall window, and black doors.
Staged entry foyer with a wood-tread staircase and a window-side sitting area.
Staged living room opens to a white kitchen, with a gray sectional and large windows.
Open-plan living room and kitchen with a gray sectional, large windows, and a white island with bar stools.
Staged living room with a curved gray sectional, round coffee table, and large windows overlooking neighboring buildings.
Modern white kitchen with a long island, gray stools, and pendant lights.
Open-plan kitchen with a long white island, brass fixtures, and a living area by large windows.
Open-plan kitchen and living area with a long white island, marble backsplash, and gray seating by tall windows.
Modern kitchen with a long white island, wood cabinetry, and an open view into the living area.
Modern kitchen with a long island, veined stone backsplash, and large windows at the far end.
Half bathroom with textured beige walls, a white vanity and toilet, and an oval gold-framed mirror.
Empty bedroom with full-wall wood wardrobes and a glass door to the balcony.
Dining room with wood-paneled cabinetry, gray chairs, and French doors opening to a patio.
Modern white kitchen with veined marble backsplash, brass details, gas cooktop, and pendant lights.
Wooden balcony beside a red brick building, with sliding glass doors and evergreen trees beyond the railing.
Narrow balcony along a red brick wall, overlooking railway tracks and a Whole Foods Market.
Modern bathroom with a white vanity, illuminated mirror, and tiled tub-shower with glass doors.
Renovated bathroom with a white vanity, brass fixtures, and a light gray tiled tub-shower.
Bright bedroom with a white bed, patterned rug, and large windows overlooking nearby buildings.
Bright bedroom with a white bed, patterned rug, tall windows, and light wood flooring.
Bright sitting area with large windows, a tufted bench, blue throw, and light wood flooring.
Furnished bedroom with a white bed, blue pillows, wood nightstand, and large windows.
Staged bedroom with a white bed, blue patterned pillows, wood nightstands, and a ceiling fan.
Walk-in closet with open wood-trimmed shelving, designer boxes, and a wire laundry hamper.
Walk-in closet with wood-trimmed wire shelving, designer boxes, and a mesh hamper.
Bright bathroom with a double wood vanity, illuminated mirrors, marble-look tile, and a large window.
Bright bathroom with a double wood vanity, gold fixtures, marble-patterned floor, and a window overlooking a communications tower.
Bathroom with a double wood vanity, illuminated mirrors, and a marble-tiled walk-in shower.
Walk-in shower with marble-look tile, bronze fixtures, and recessed niches.
Laundry area with a stacked washer and dryer beside a white sliding barn-style door.
Brick building entrance at 501, with a covered entry and dark-framed windows.
Brick apartment building entrance at 501, with green-framed windows and a landscaped walkway.
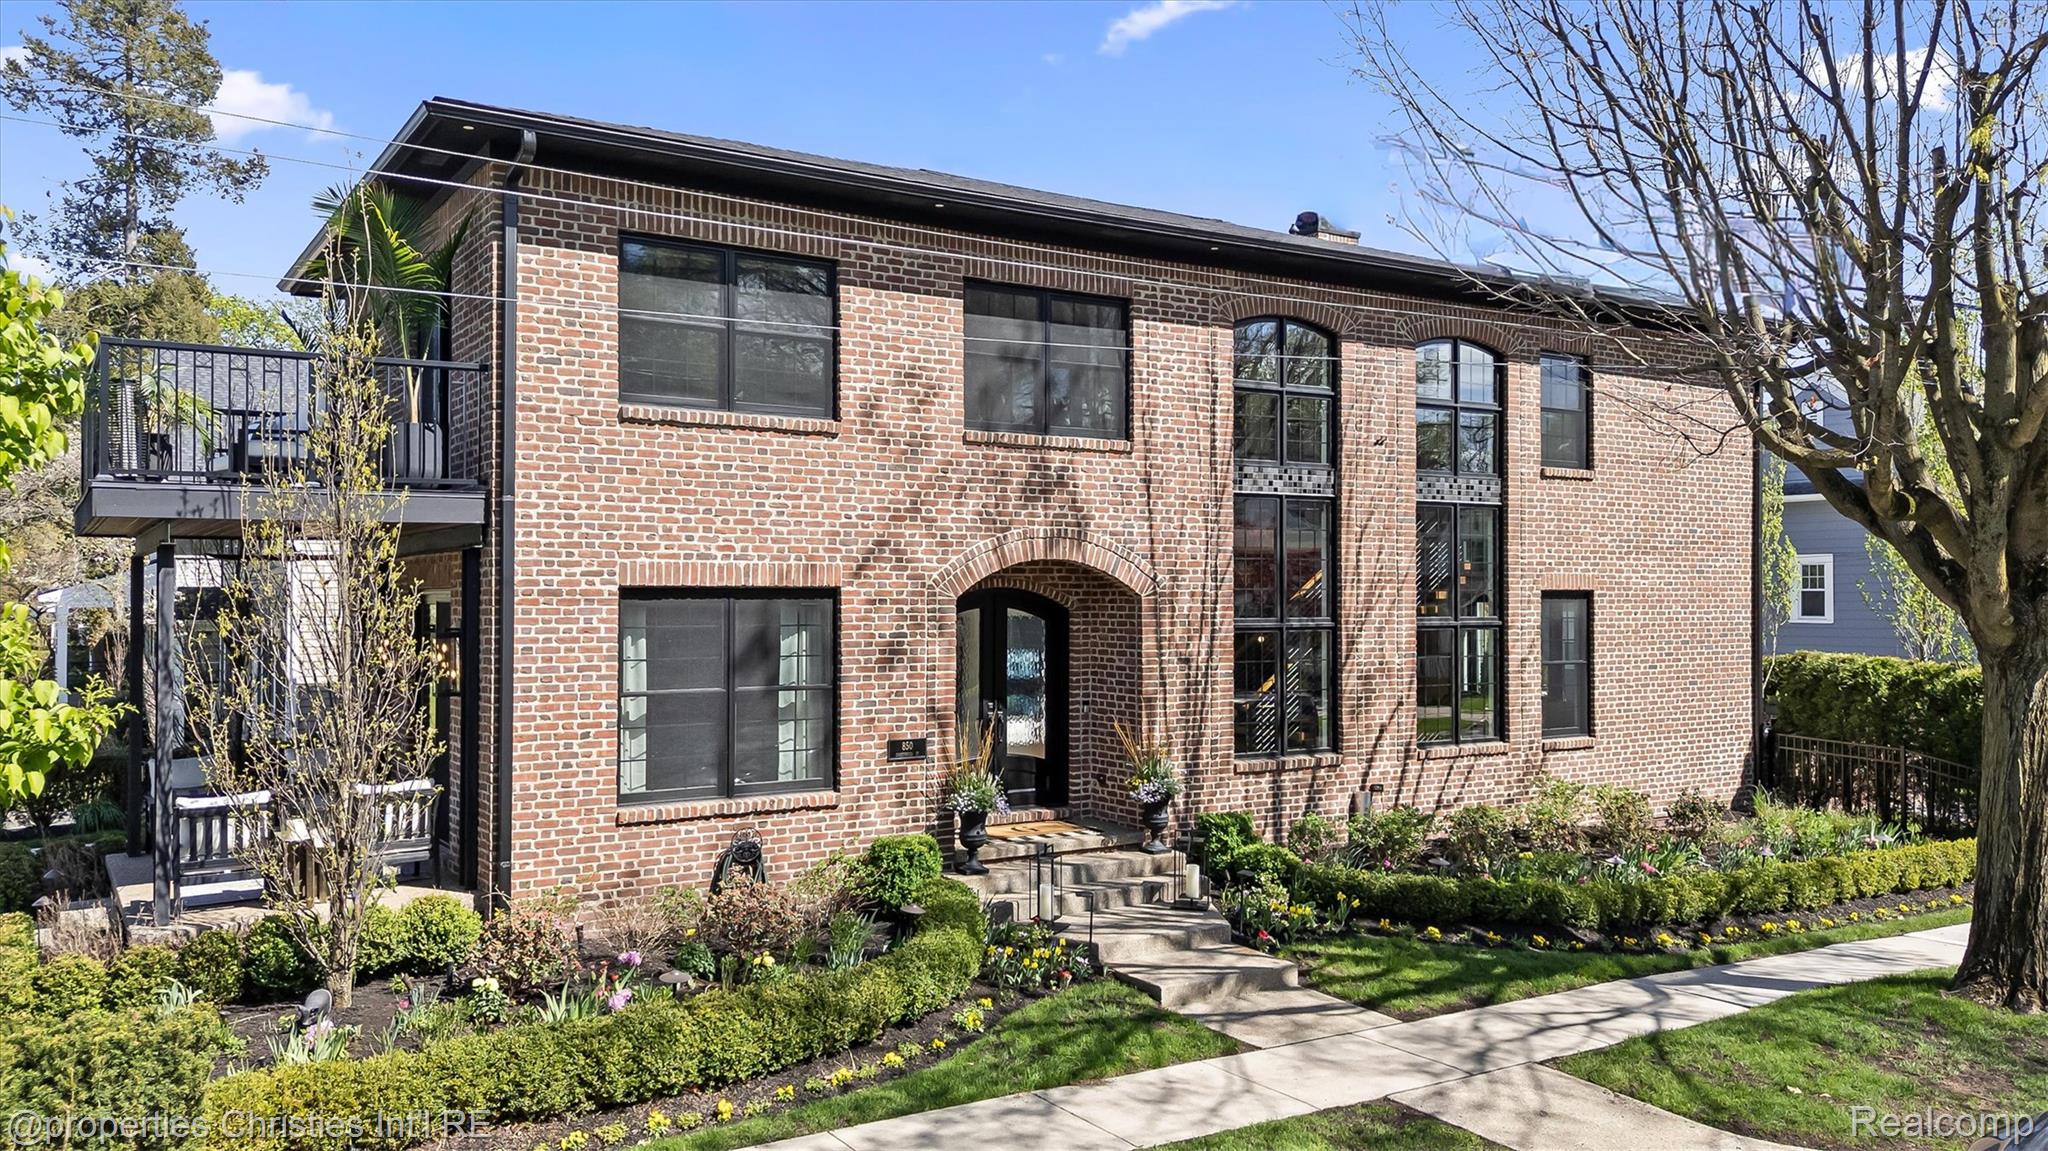
Red-brick townhouse at 501 Lewis Street, with a black entrance door and large dark-framed windows.
Red-brick townhouse at 501 Lewis Street, with green-trimmed windows and a dark front door.
Brick townhomes beside railroad tracks, viewed from above.
Aerial view of a brick multi-unit building beside railroad tracks, with commercial buildings and storage units nearby.
VIEW PHOTOS
$6,300/mo

501 LEWIS Street

2 Beds 2.5 Baths 1,670 Sq.Ft.

Description

Available as a Fully Furnished Executive Lease. Completely renovated in 2024. Impressive California modern corner unit 3 story townhouse. Located in Birmingham's desirable Rail District. Entertain guests in this top-of-the-line chef's kitchen with premium finishes and fixtures, including professional grade appliances, Ceasarstone Quartz countertops and custom designed floating cabinets. Sleek, linear, dimmable WAC lighting featured in every room. Spill out into an open concept modern living room with a minimalist approach. This corner unit offers light oak hardwood flooring throughout and plenty of windows allowing for an abundance of natural light. The floor plan encompasses 2 bedrooms, 2 luxurious bathrooms and a powder room. The first floor is a flexible space that can be used as a game room, office, or home gym. If you've been looking for a turnkey luxury lease, your journey ends here.

Share Property

Location

501 LEWIS Street, Birmingham City, MI 48009

Status

Leased

Date Leased

March 6, 2024
Anna Rea

Anna Rea

TITLE

REALTOR®️

Property Amenities

Interior
Laundry room In Unit
Appliances Refrigerator, Gas Water Heater, Built-In Gas Oven, Built-In Gas Range, Built-In Refrigerator, Disposal, Exhaust Fan, ENERGY STAR Qualified Dryer, ENERGY STAR Qualified Dishwasher, ENERGY STAR Qualified Freezer, ENERGY STAR Qualified Refrigerator, Stainless Steel Appliance(s), Vented Exhaust Fan, Washer/Dryer Stacked
Total Bedrooms: 2
Half Bathrooms: 1
Full Bathrooms: 2
Area & Lot
Living area 1,670 Sq.Ft.
MLS® ID 20240008616
Year Built 2007
School District Birmingham
Architecture Styles Townhouse
Type Condo
Status Leased
Exterior
Air conditioning Central Air, Ceiling Fan(s)
Heat type Exhaust Fan, Baseboard, Natural Gas
Water Source Public
Garage Space 2.0
Sewer Public Sewer
Other Exterior Features Balcony
Parking Attached, Direct Access, Garage Door Opener, Garage Faces Rear
Finance
Lease Price $6,300/mo
HOA Fees $375 monthly

Work With Anna

Get assistance in determining current property value, crafting a competitive offer, writing and negotiating a contract, and much more. Contact me today.