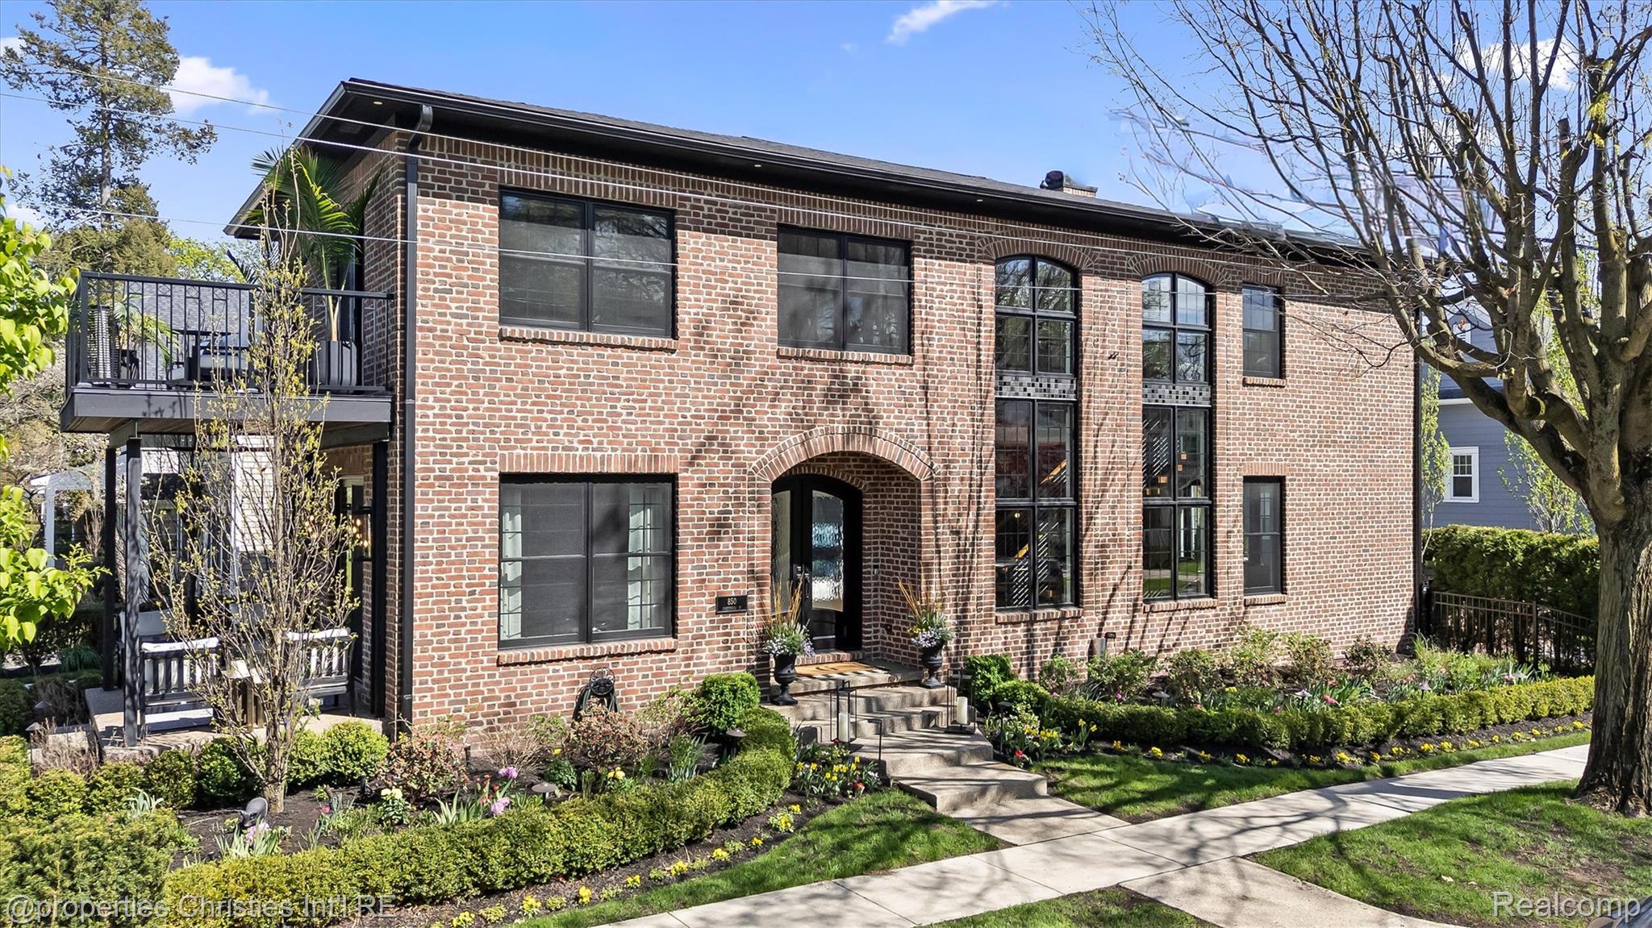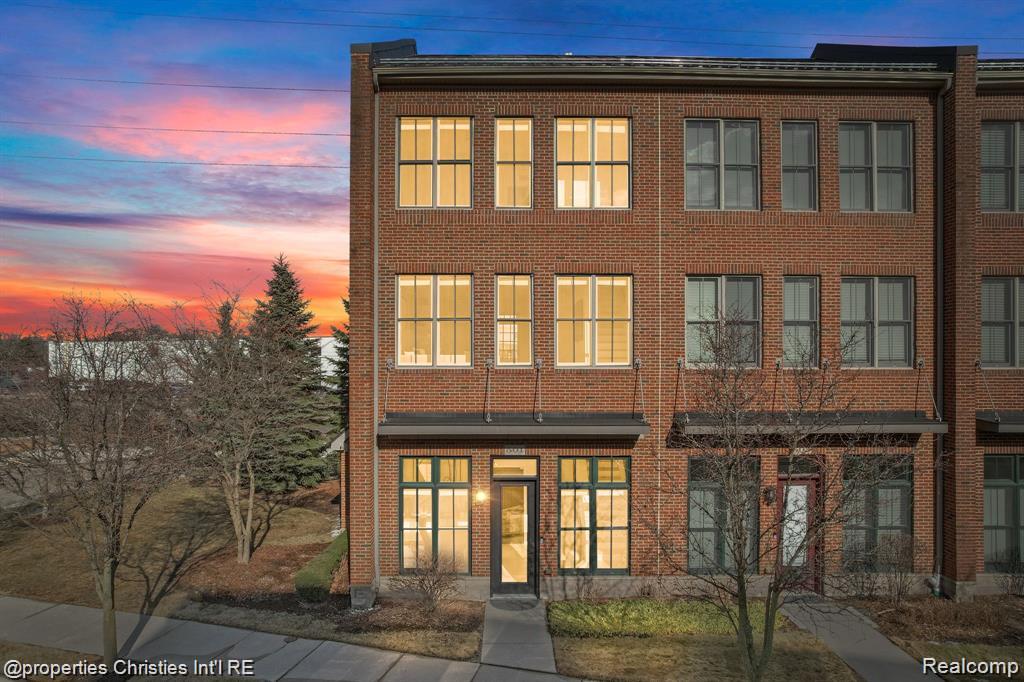
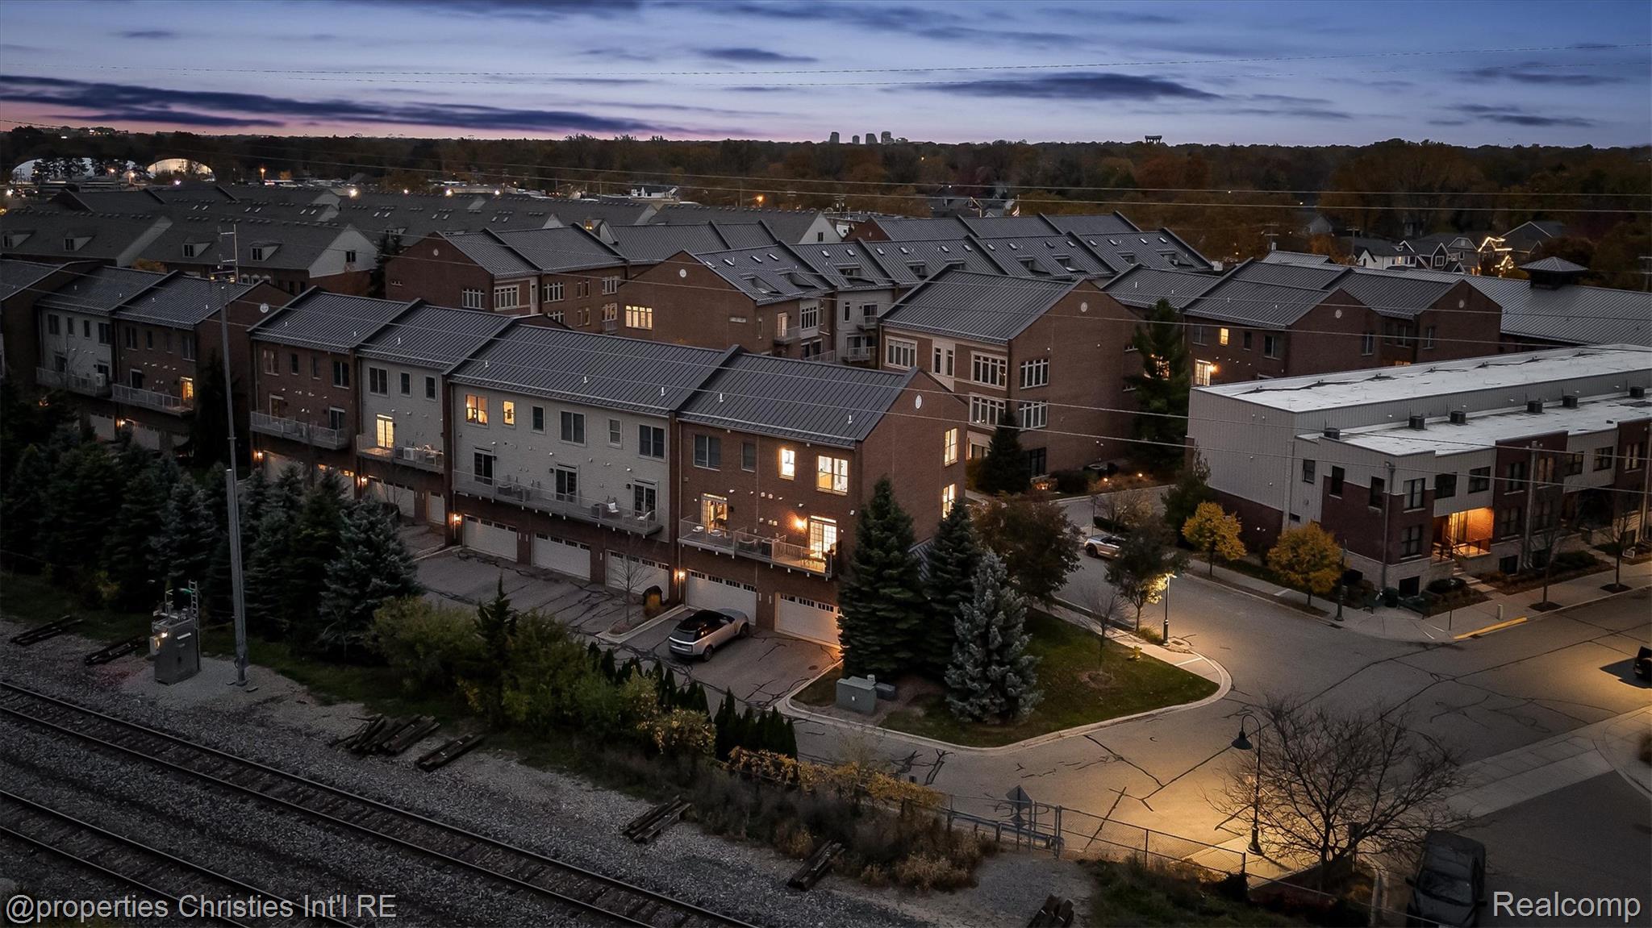
Brick townhome with illuminated windows beneath a colorful sunset sky.
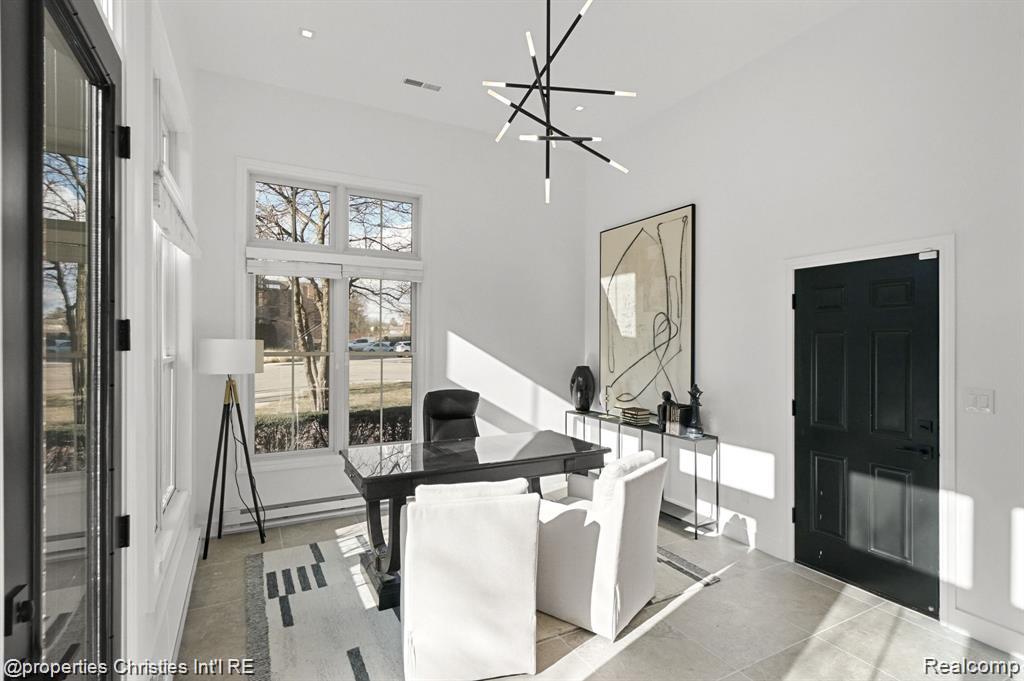
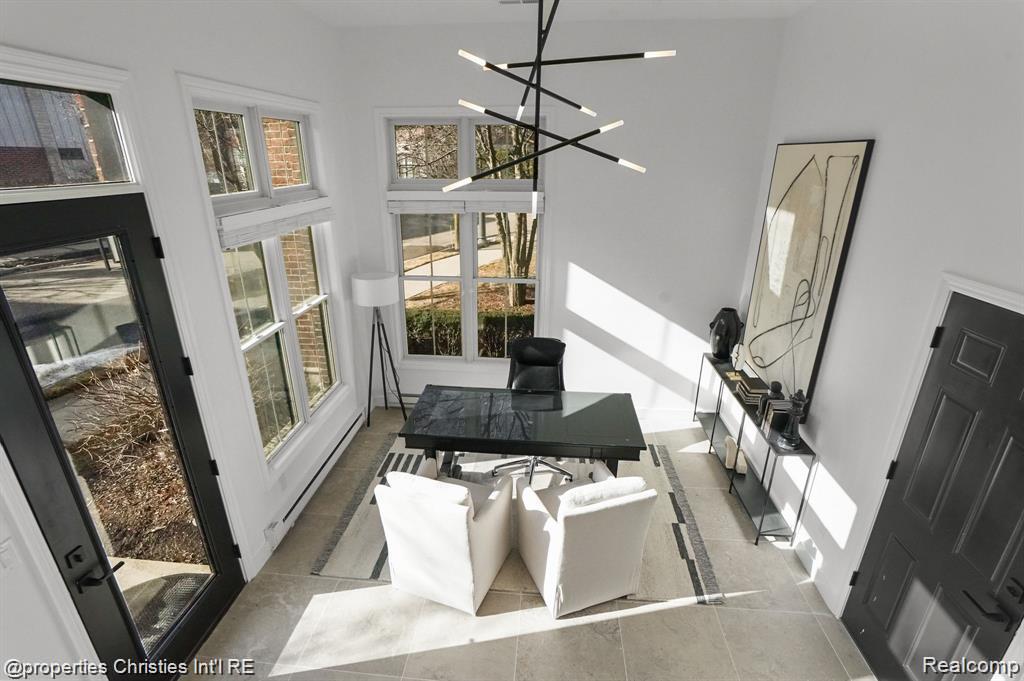
Bright home office with a dark desk, tall windows, and a modern chandelier.
Bright home office with a black desk, white chairs, and tall windows.
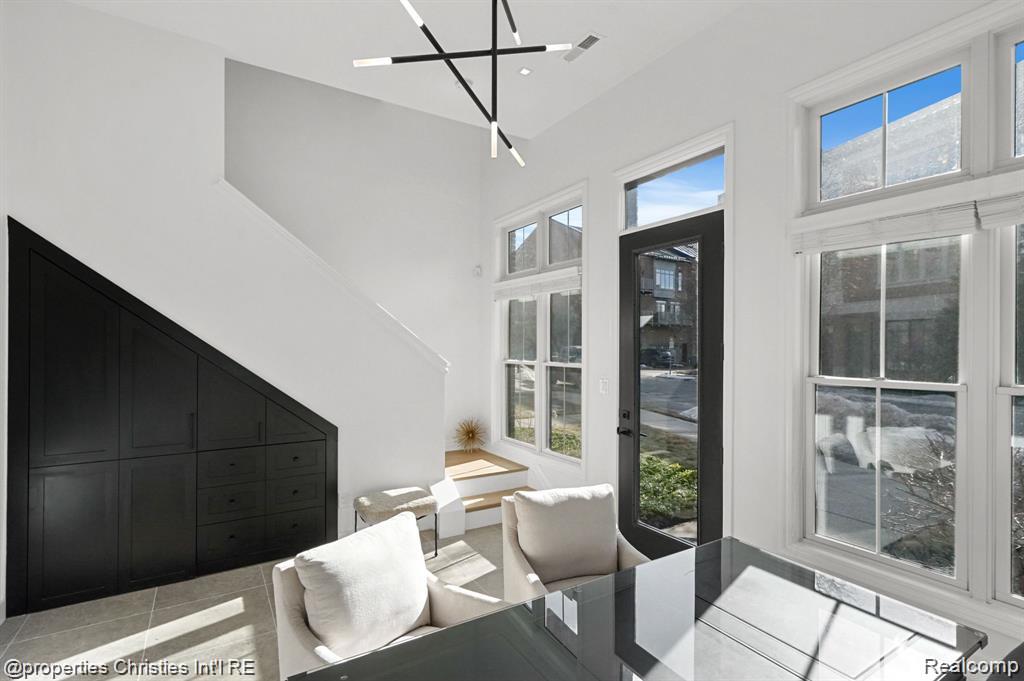
Bright entryway with a black built-in staircase cabinet, glass front door, and tall windows.
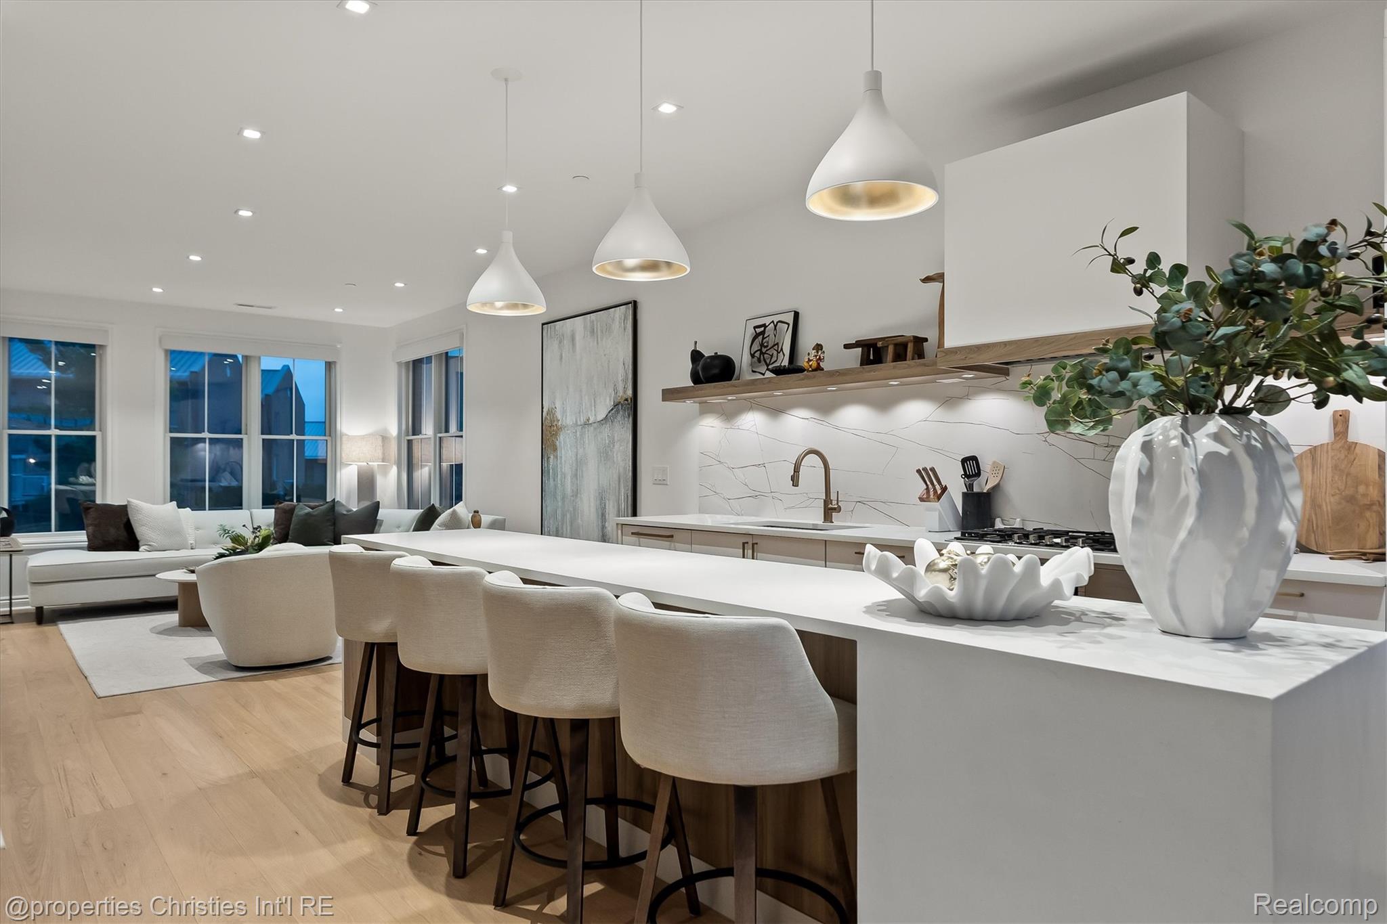
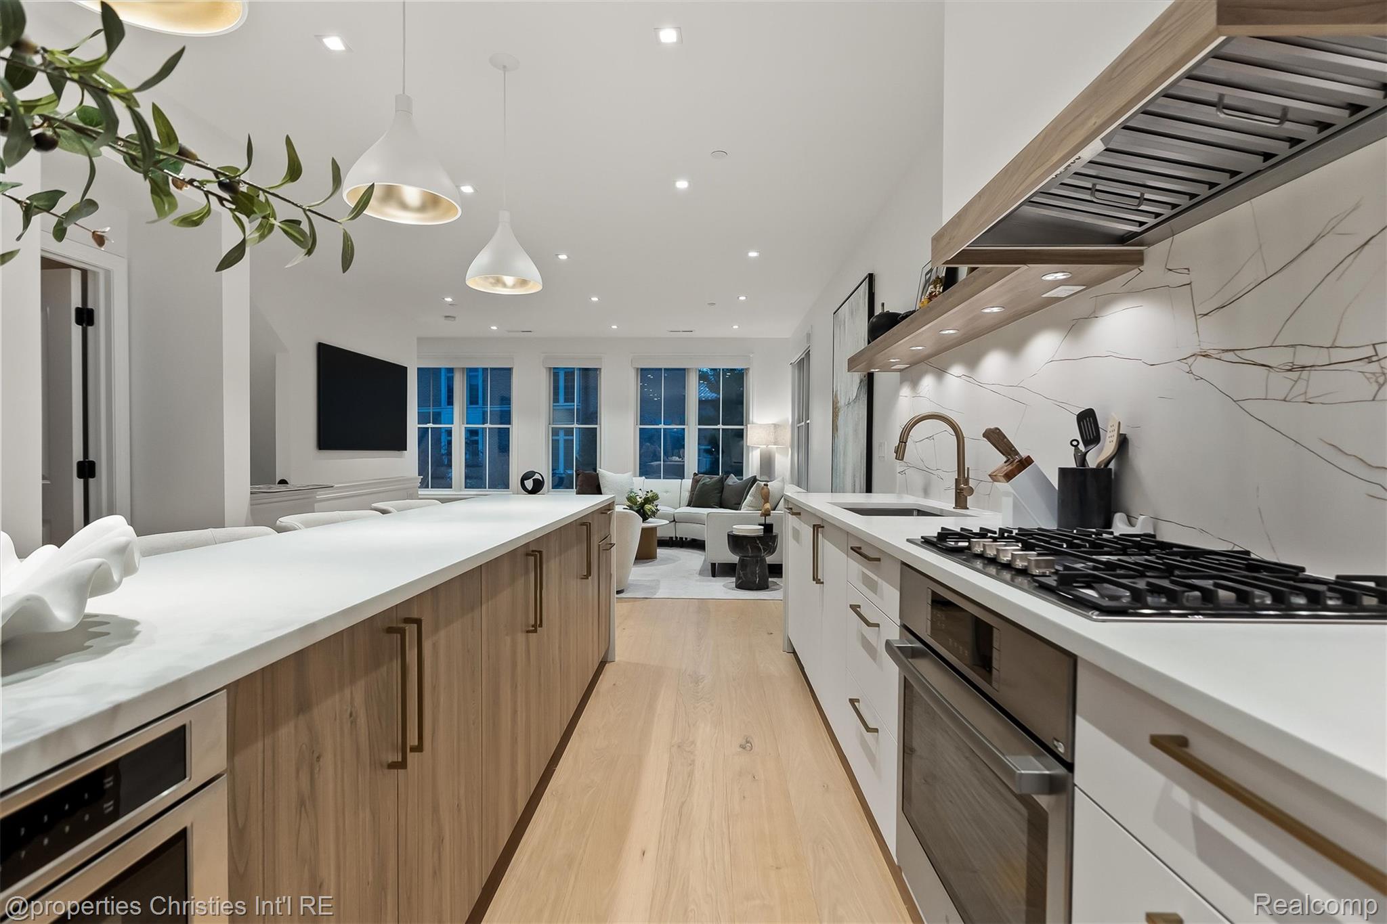
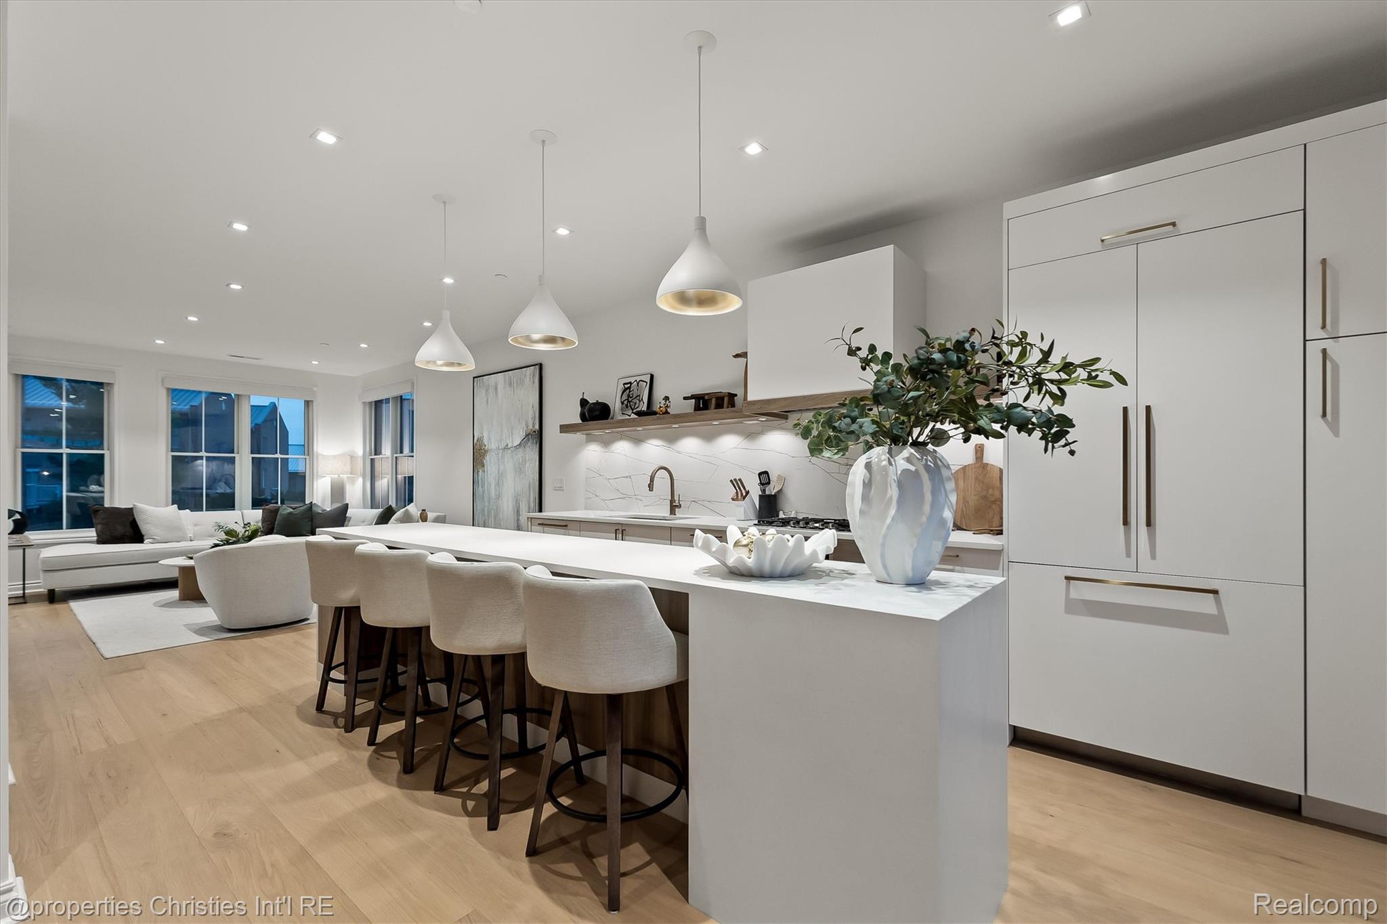
Open-plan kitchen and living room with a large island, pendant lights, and floor-to-ceiling windows.
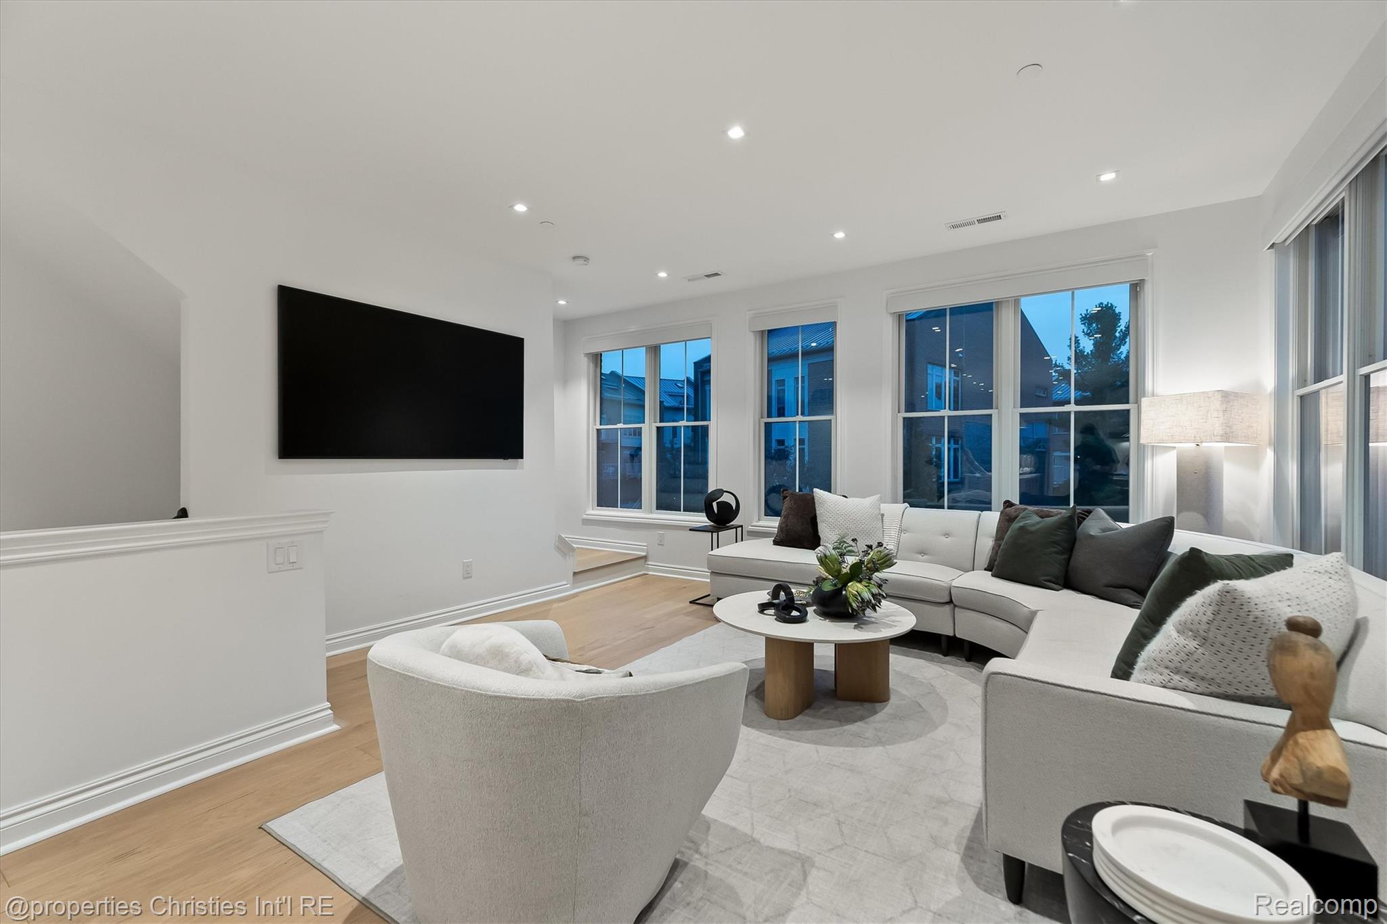
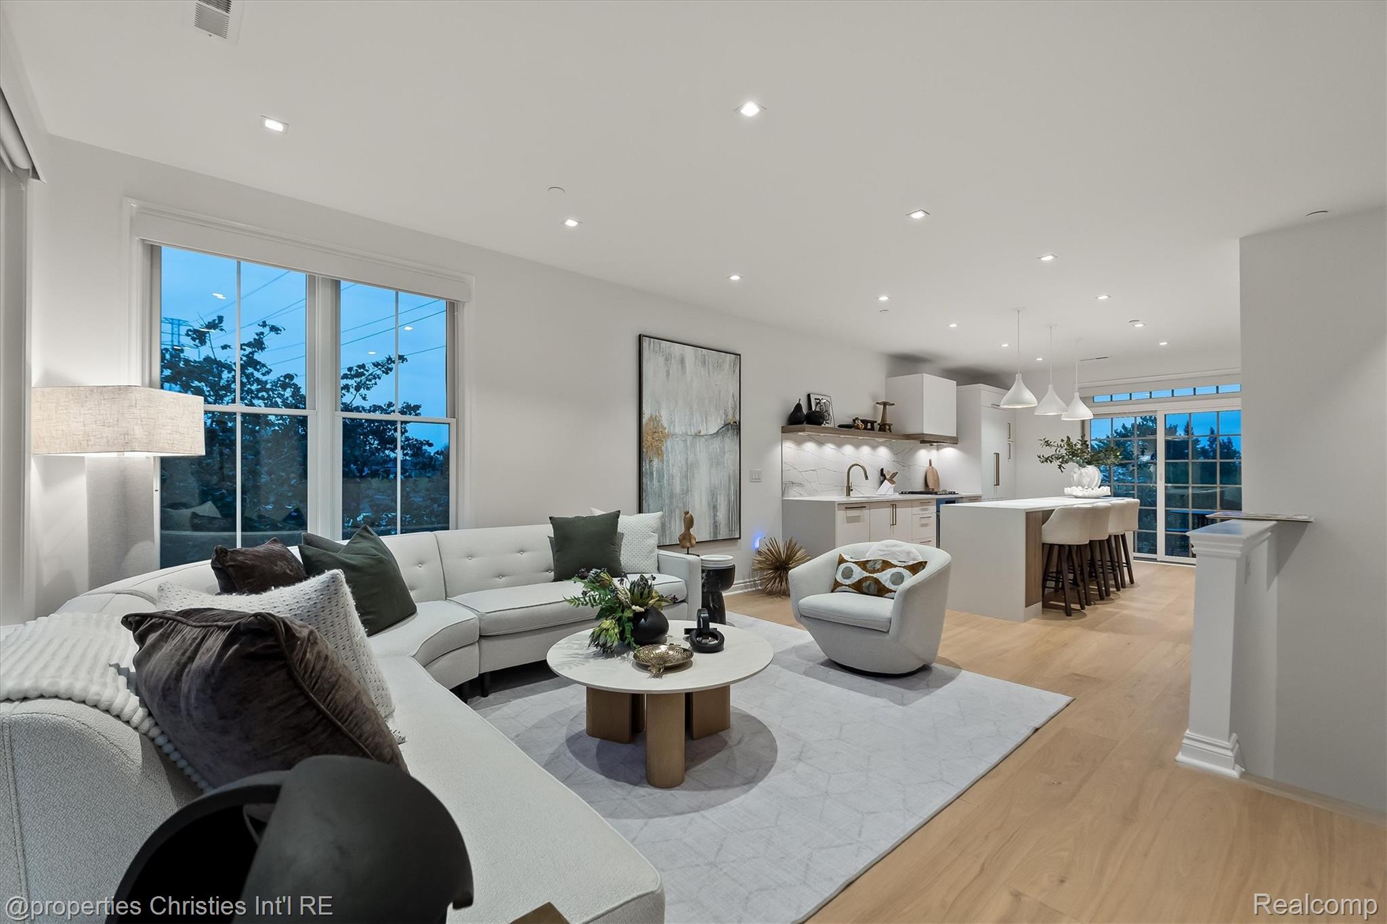
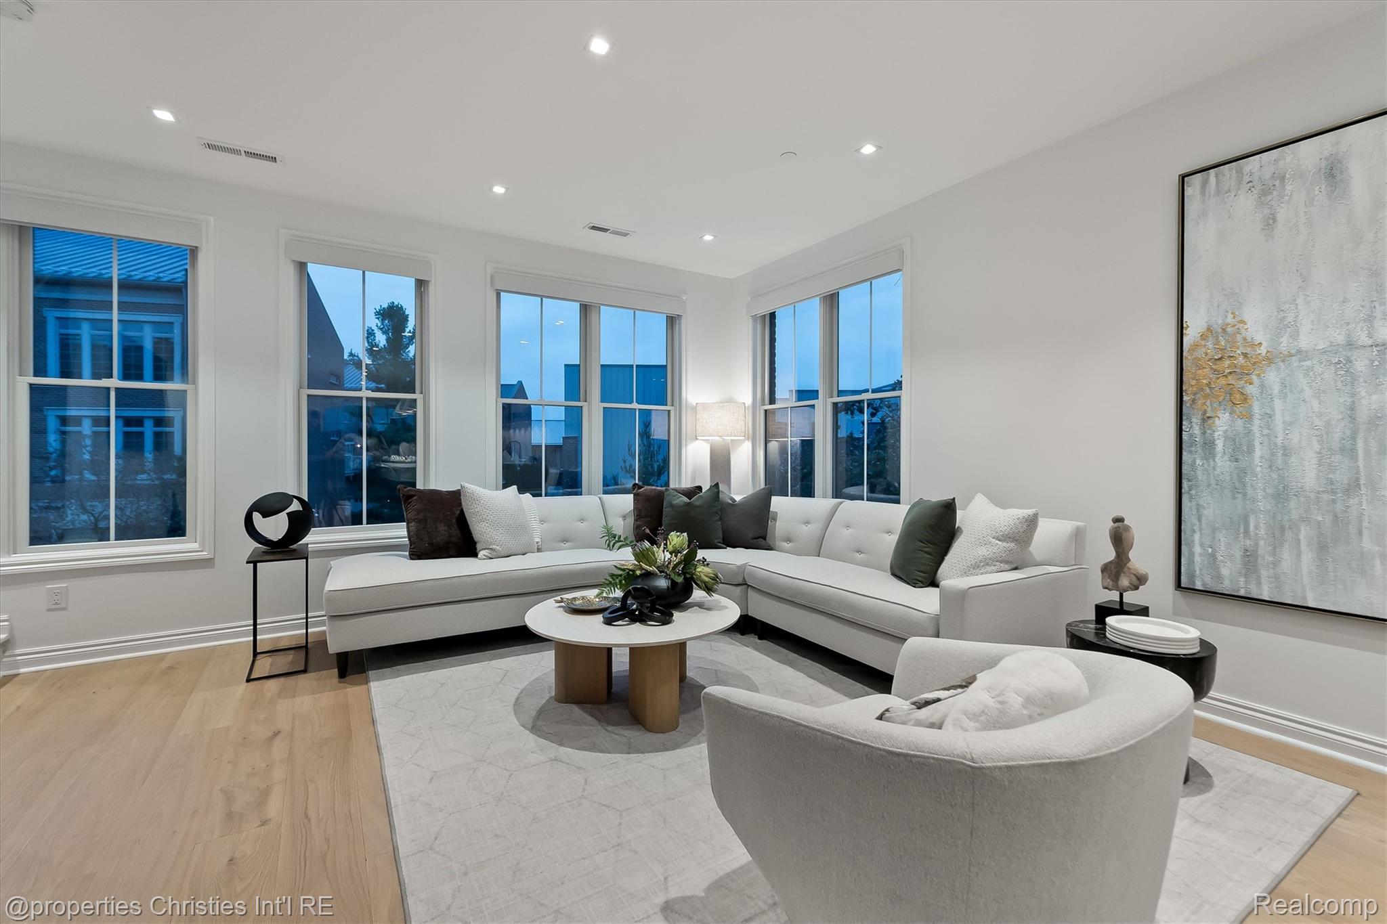
Staged living room with a curved sectional, large windows, and a wall-mounted television.
Open-plan living room and kitchen with a curved sectional sofa, pale wood floors, and large windows.
Modern kitchen with a wood island, veined marble backsplash, and adjoining living area.
Open-plan kitchen and living area with a large island, pendant lights, and floor-to-ceiling windows.
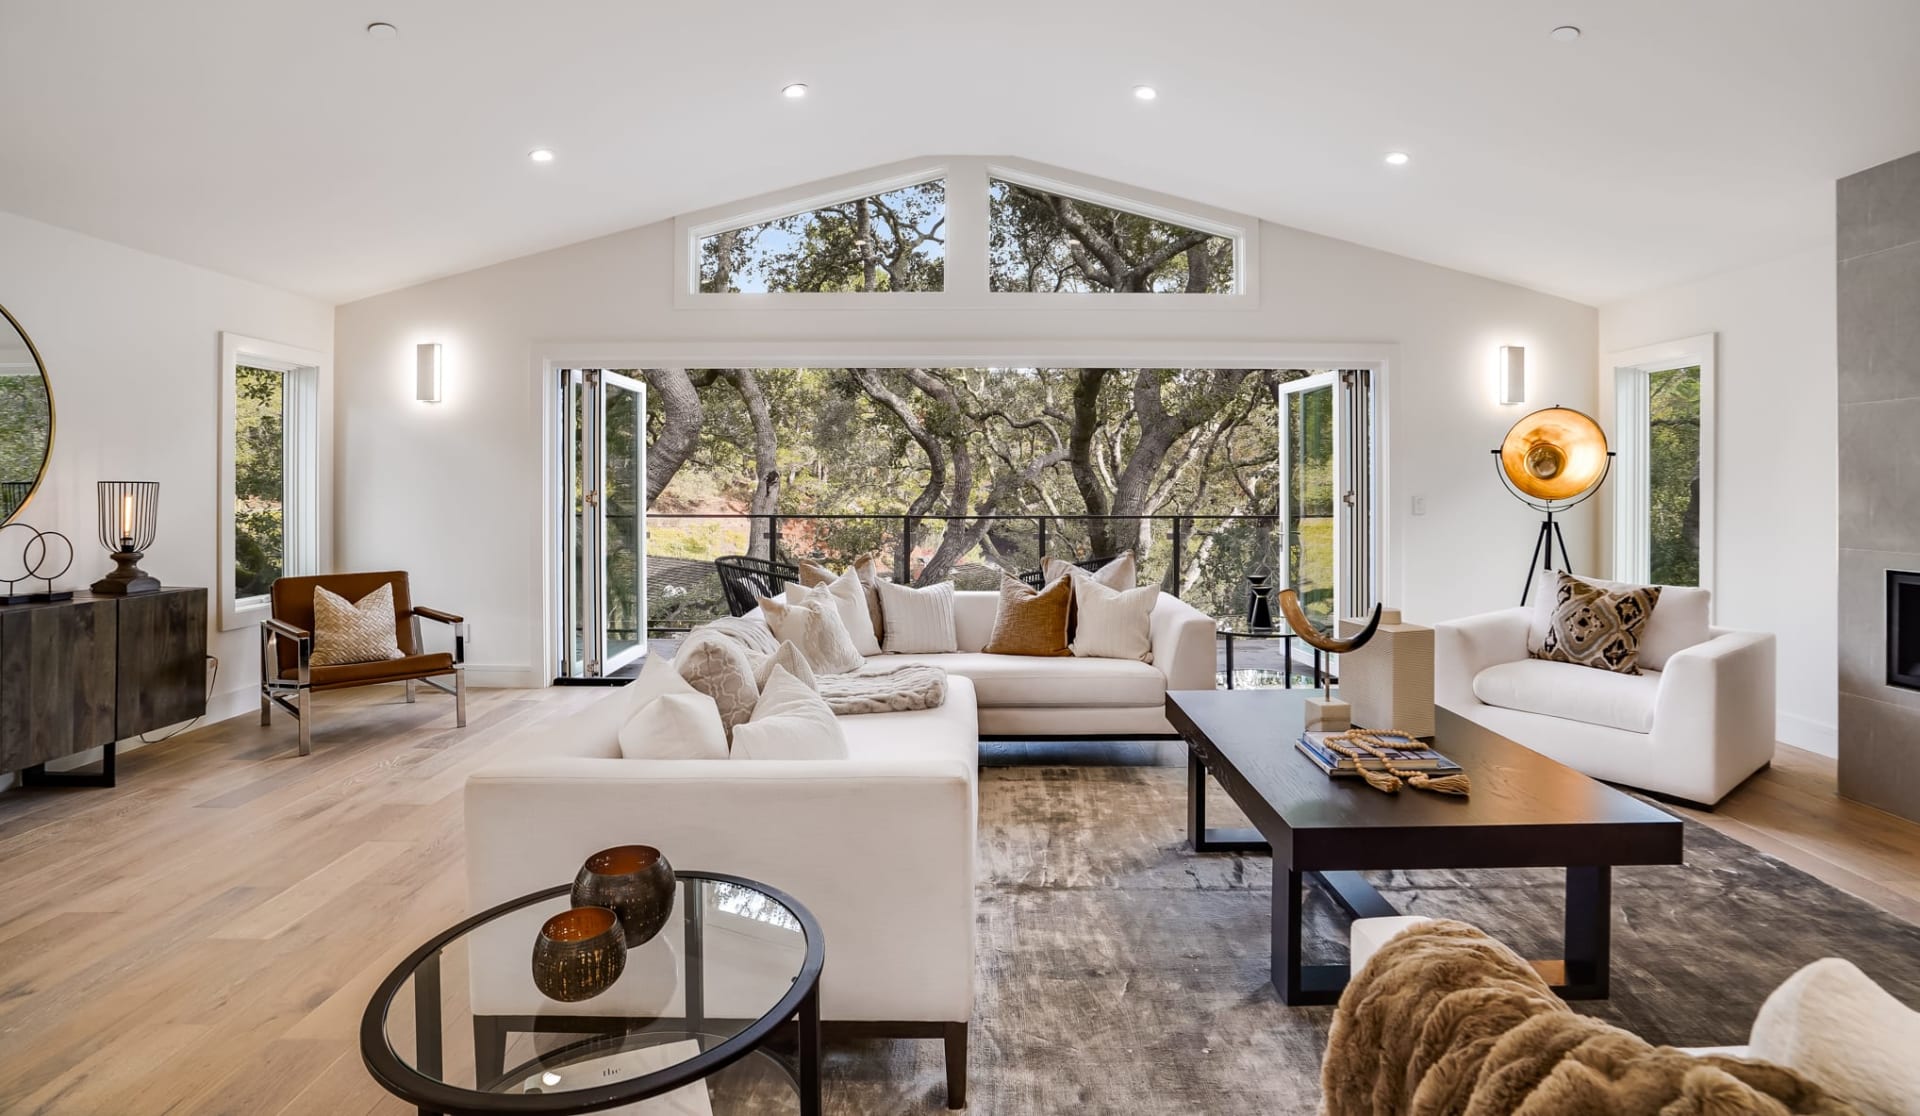
Staged living room with a white sectional sofa, large windows, and light wood floors.
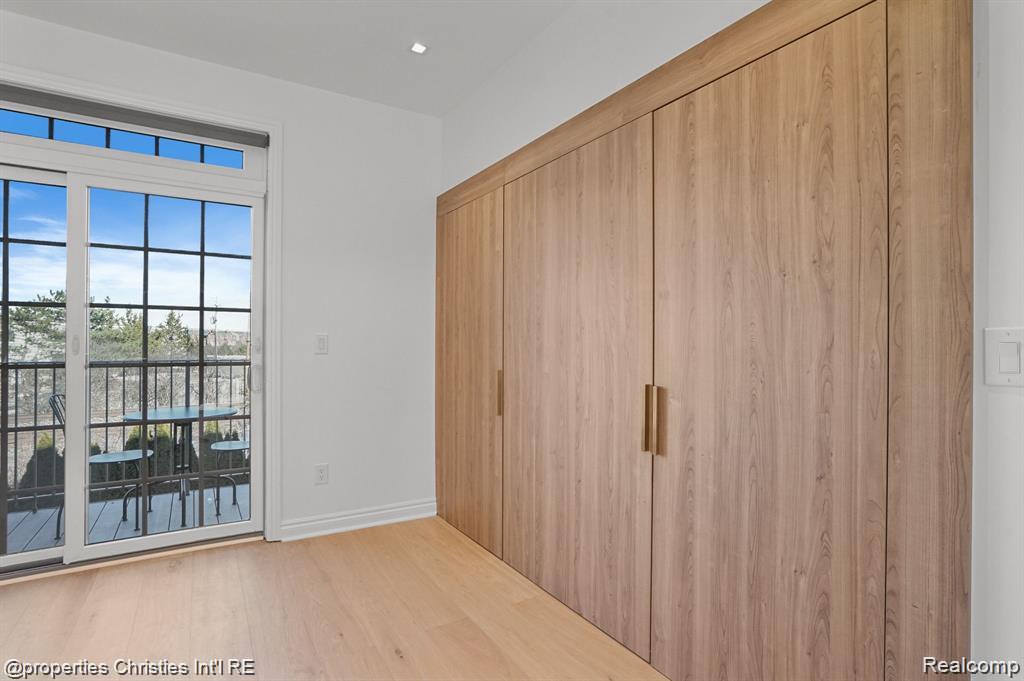
Bright room with floor-to-ceiling wood cabinetry and glass doors opening to a balcony.
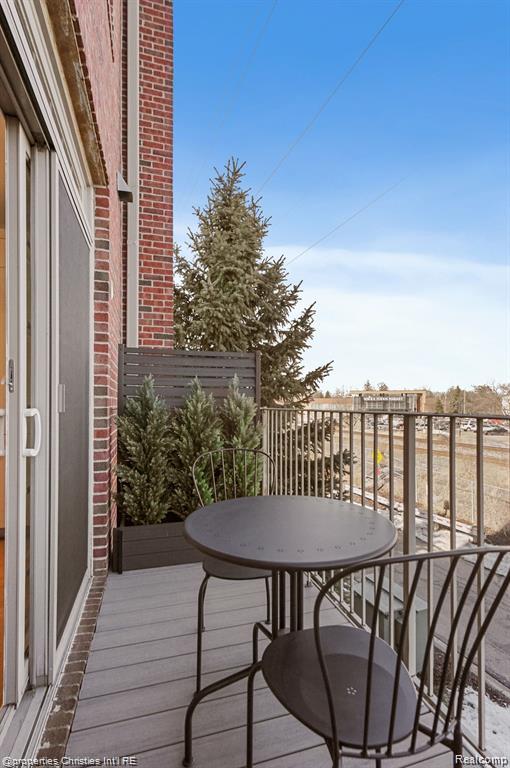
Balcony with a round table, metal chairs, and evergreen planters beside a brick wall.
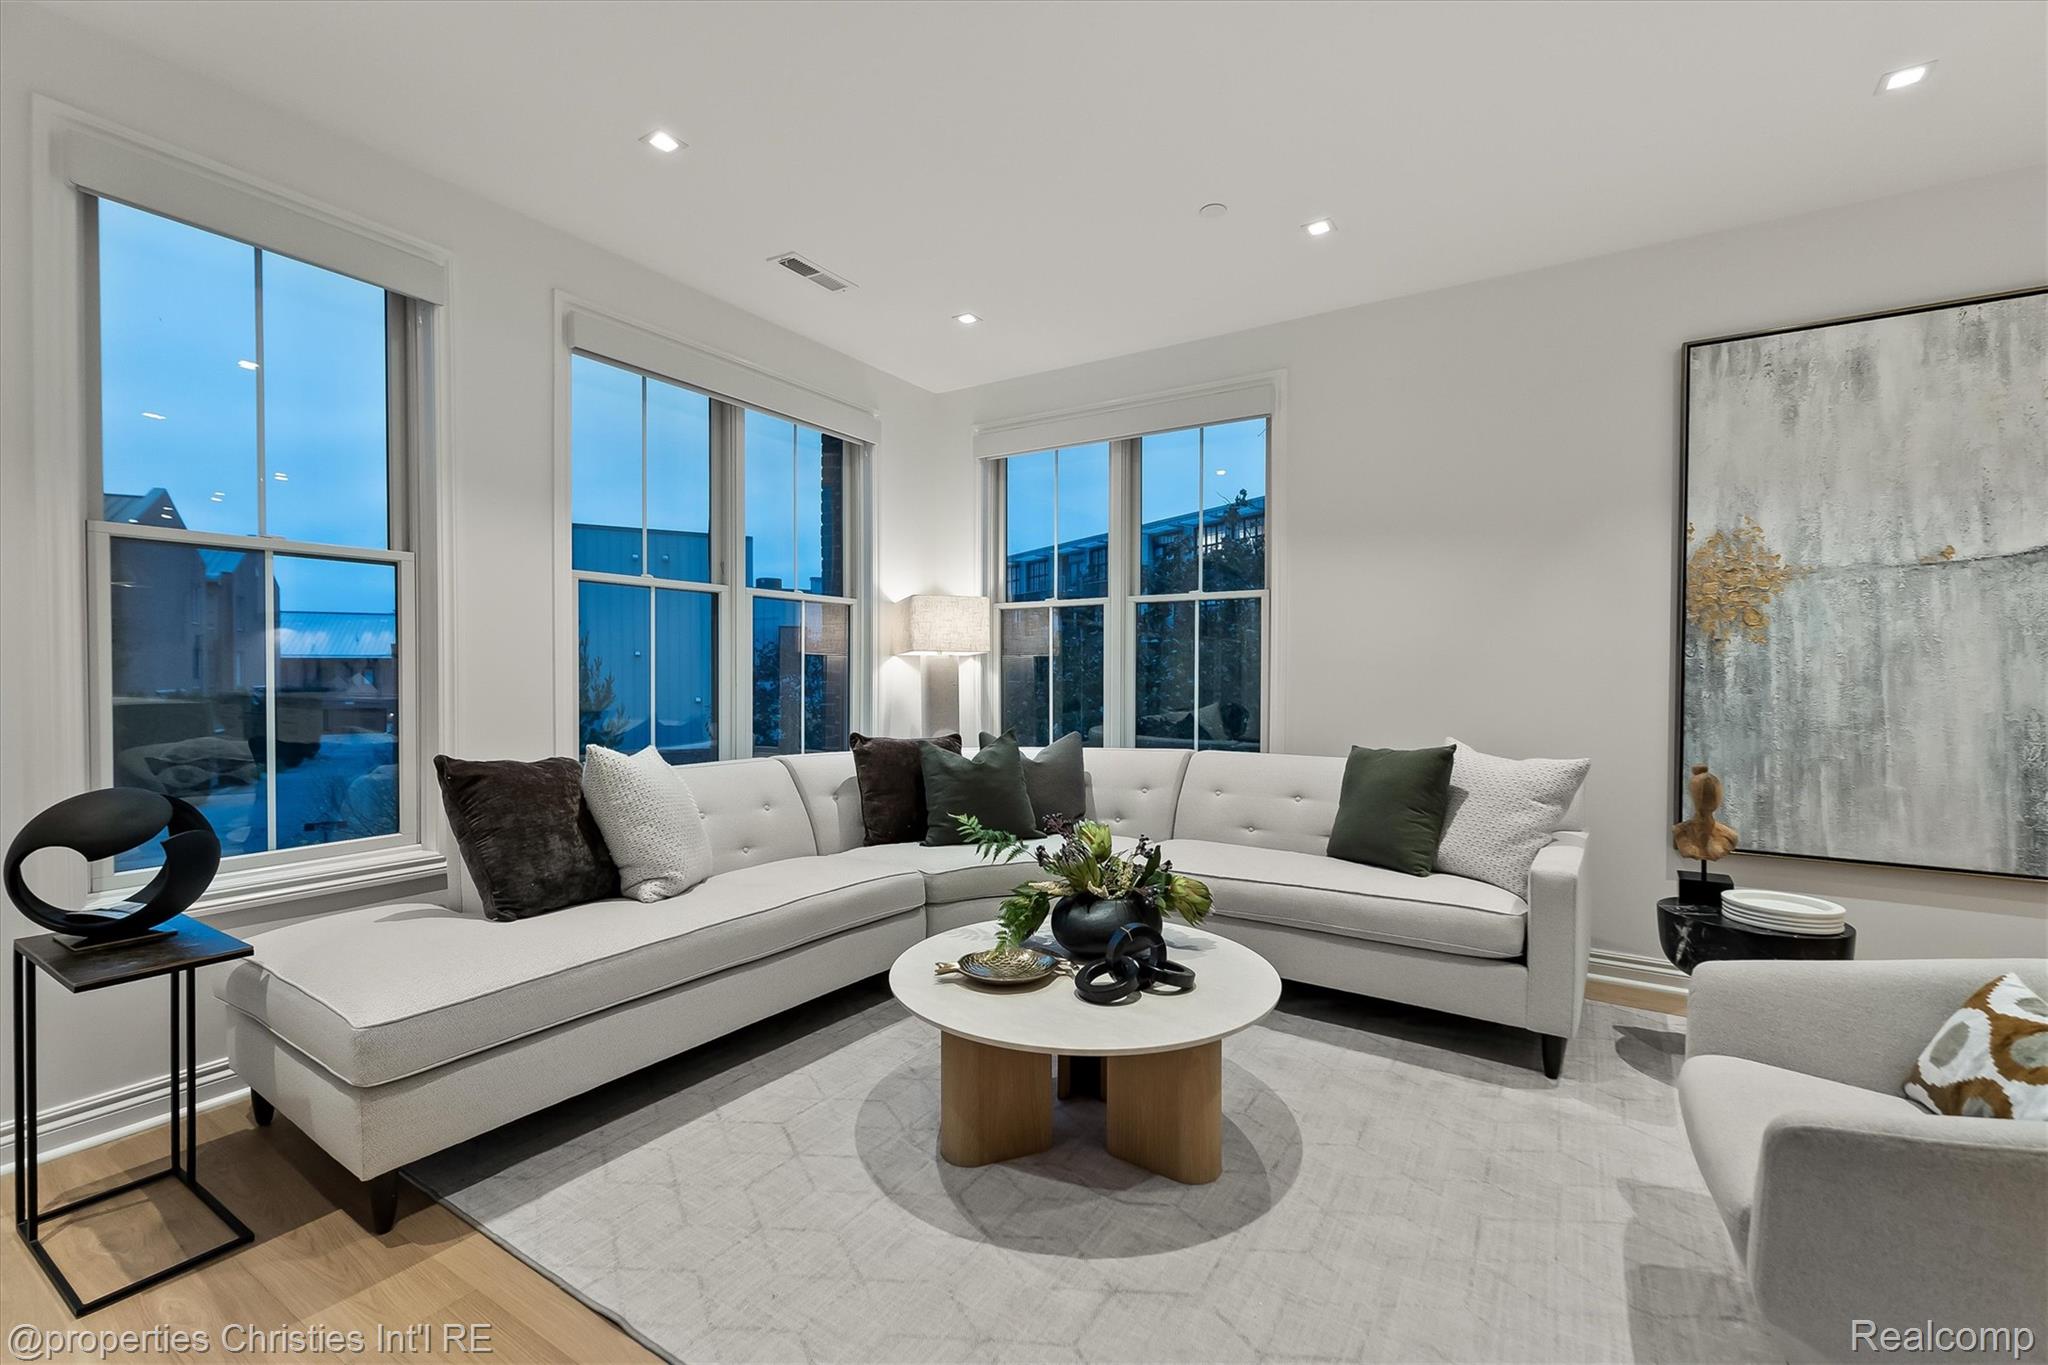
Staged living room with a white sectional sofa, round coffee table, and three large windows.
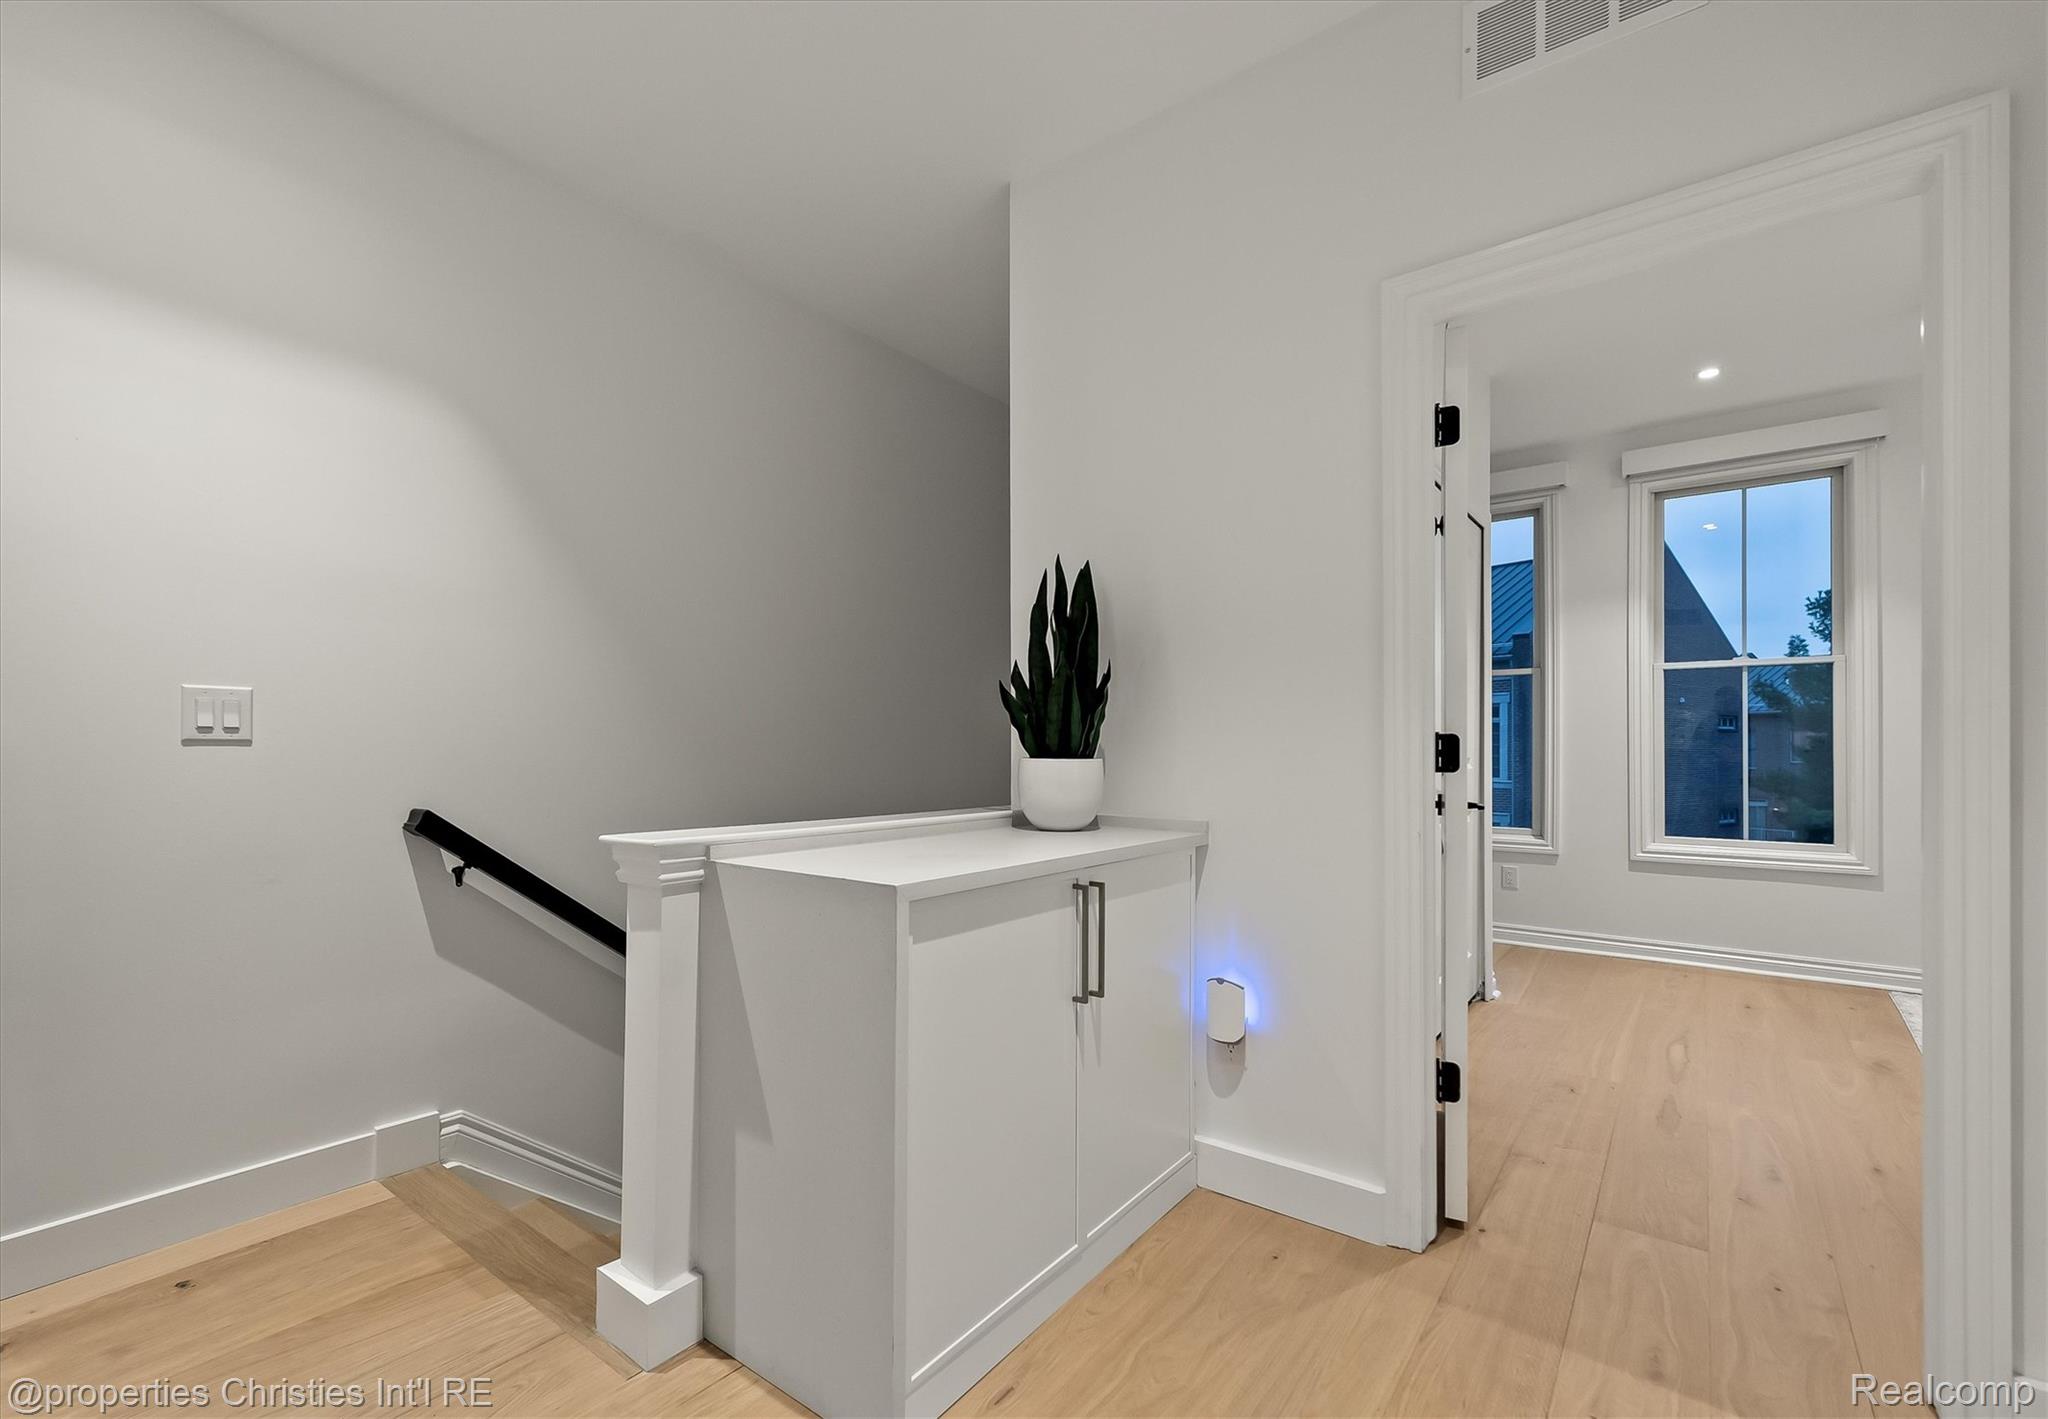
Bright stair landing with a white built-in cabinet, potted plant, and doorway to a room with large windows.
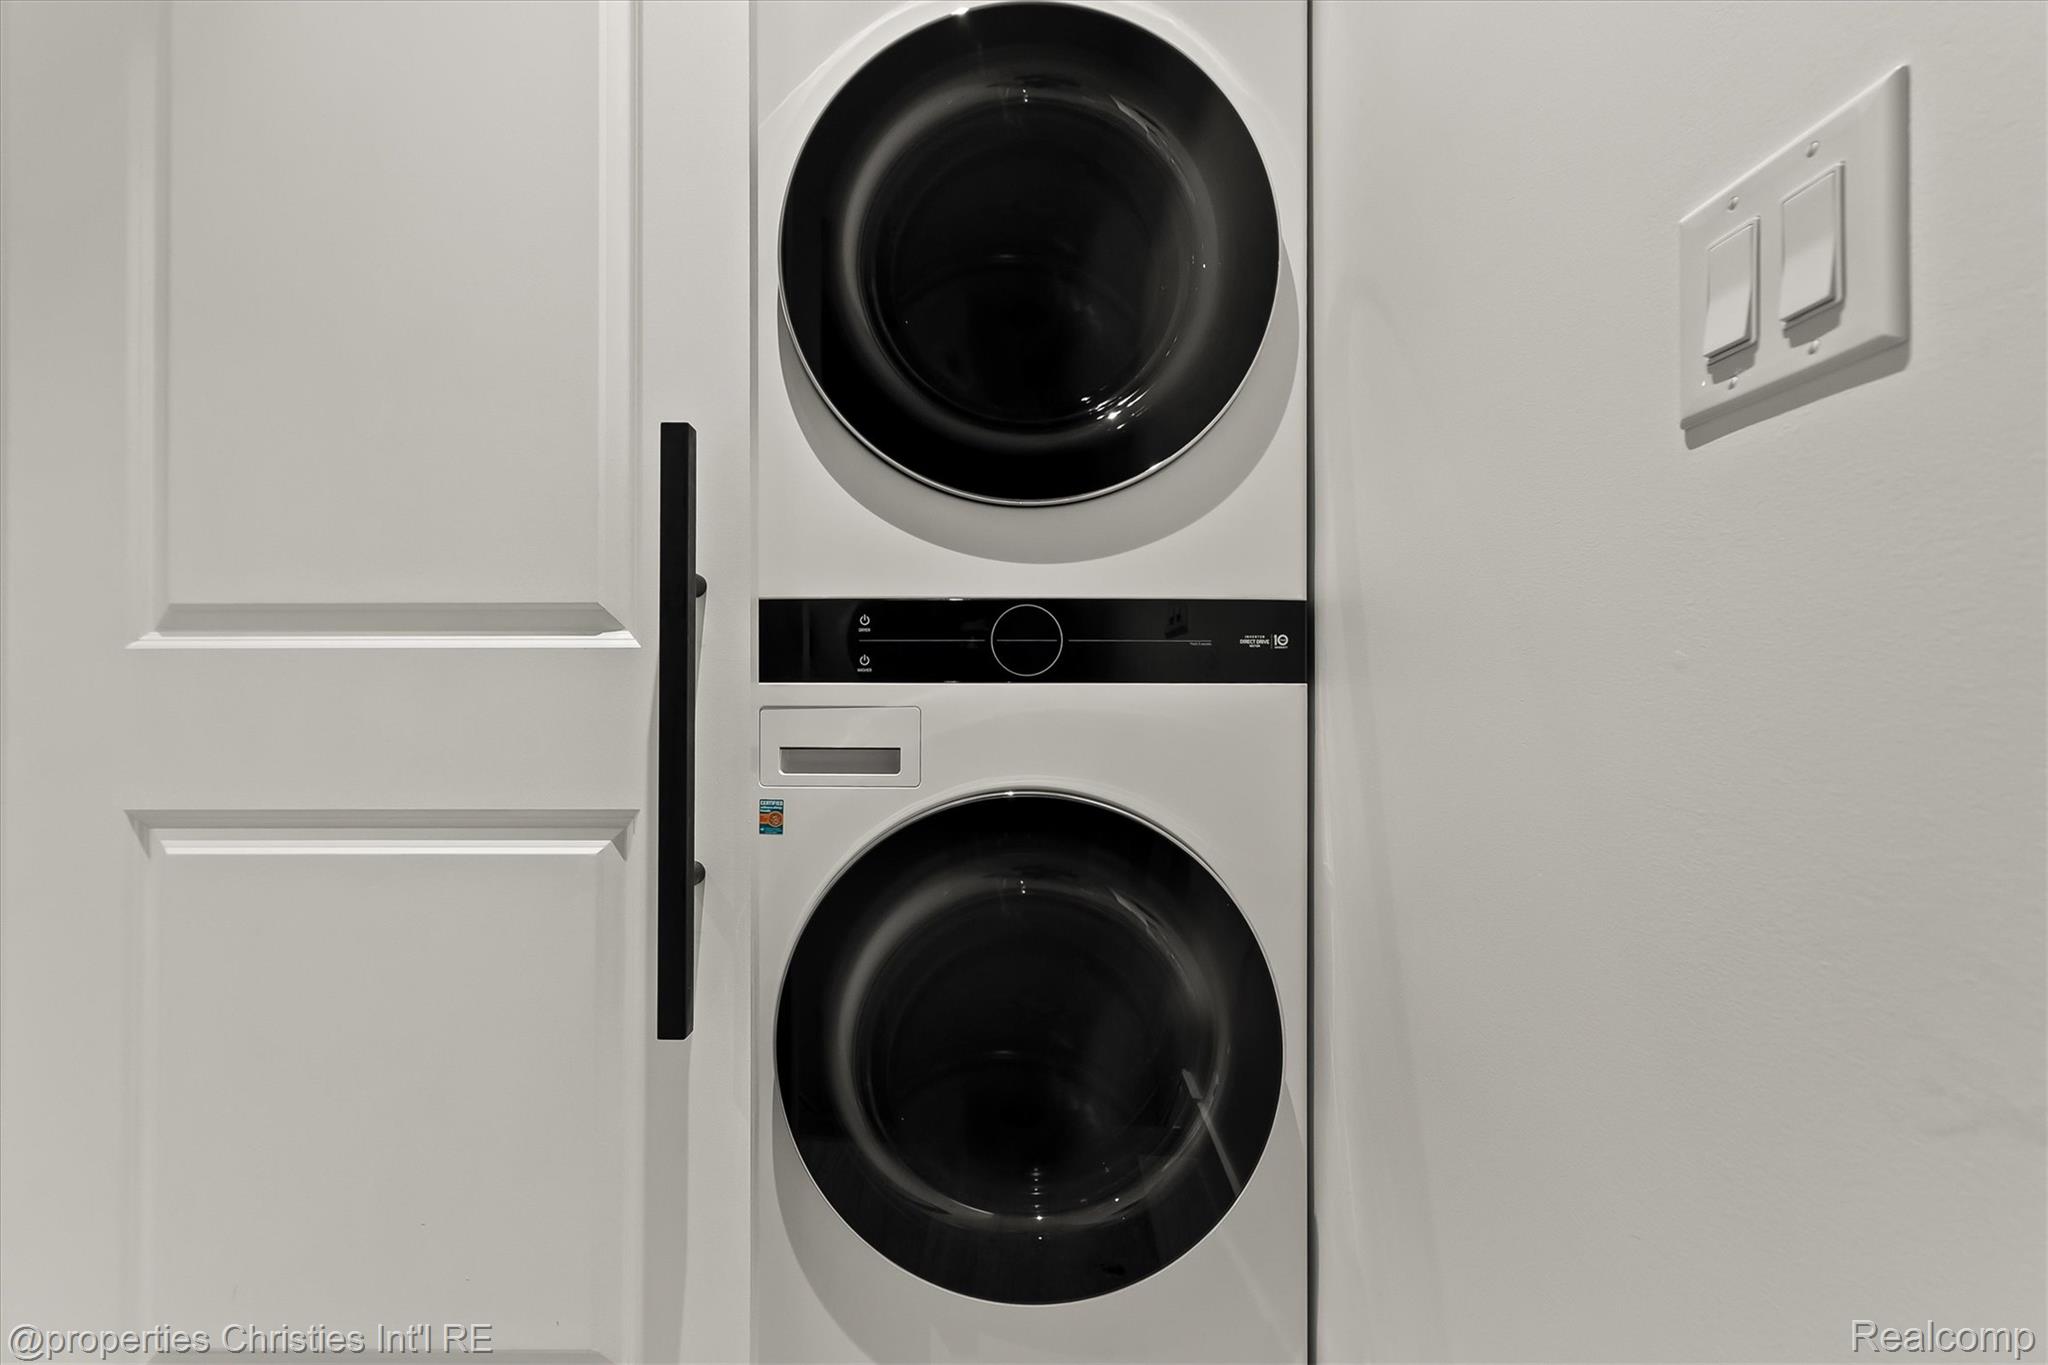
Laundry closet with stacked front-loading washer and dryer beside a white paneled door.
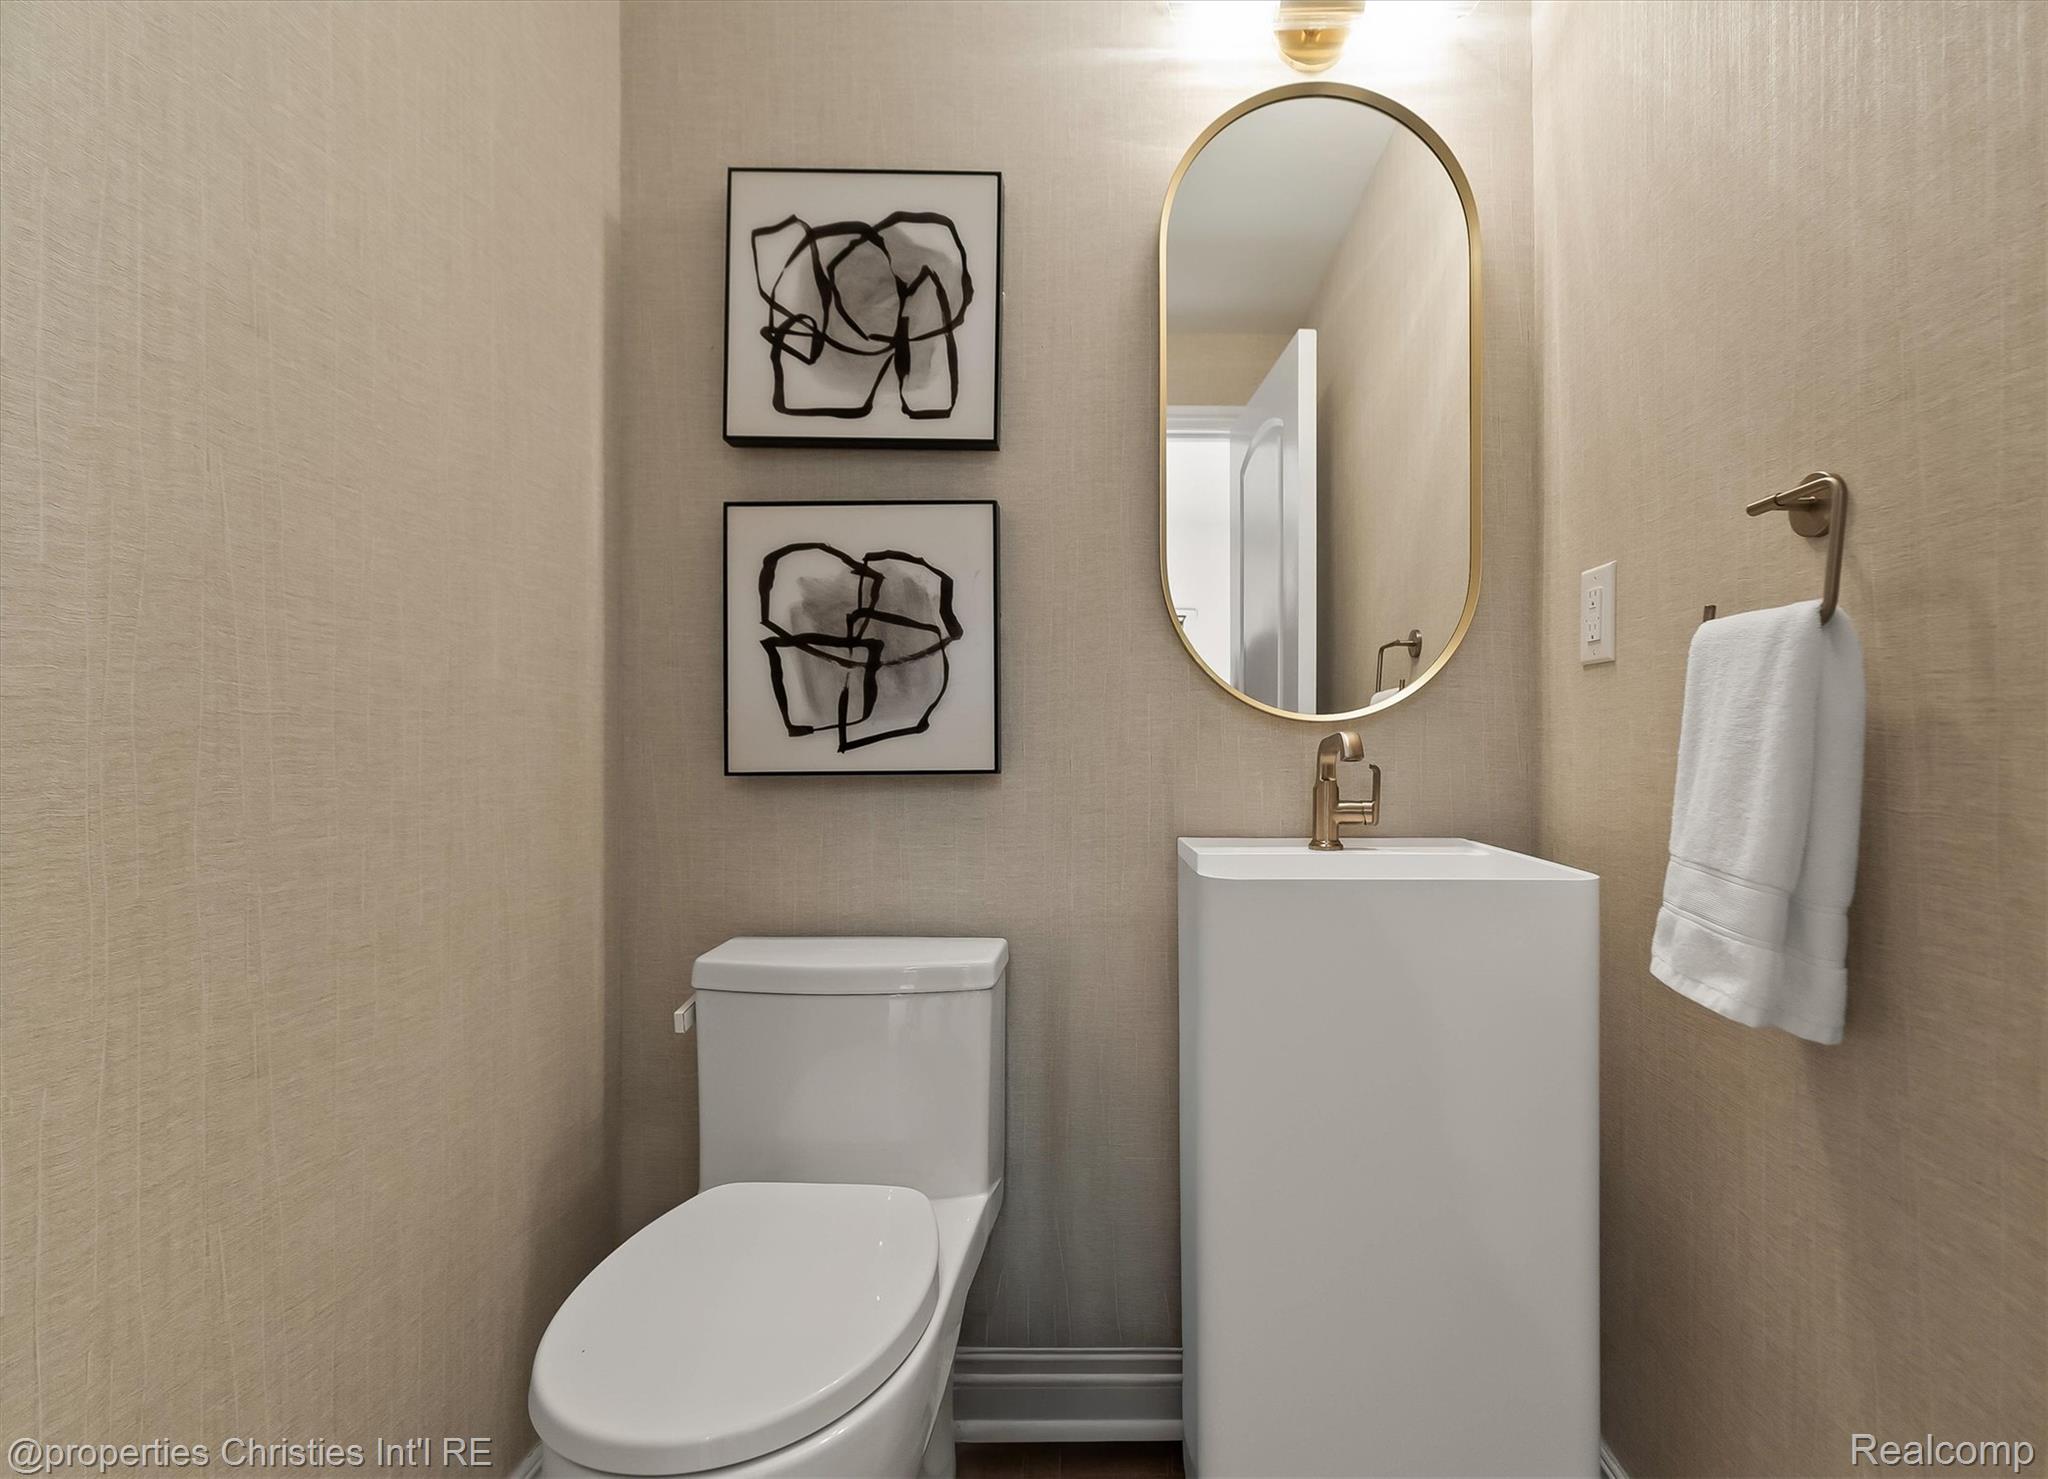
Powder room with a white toilet and pedestal sink beneath a gold-framed oval mirror.
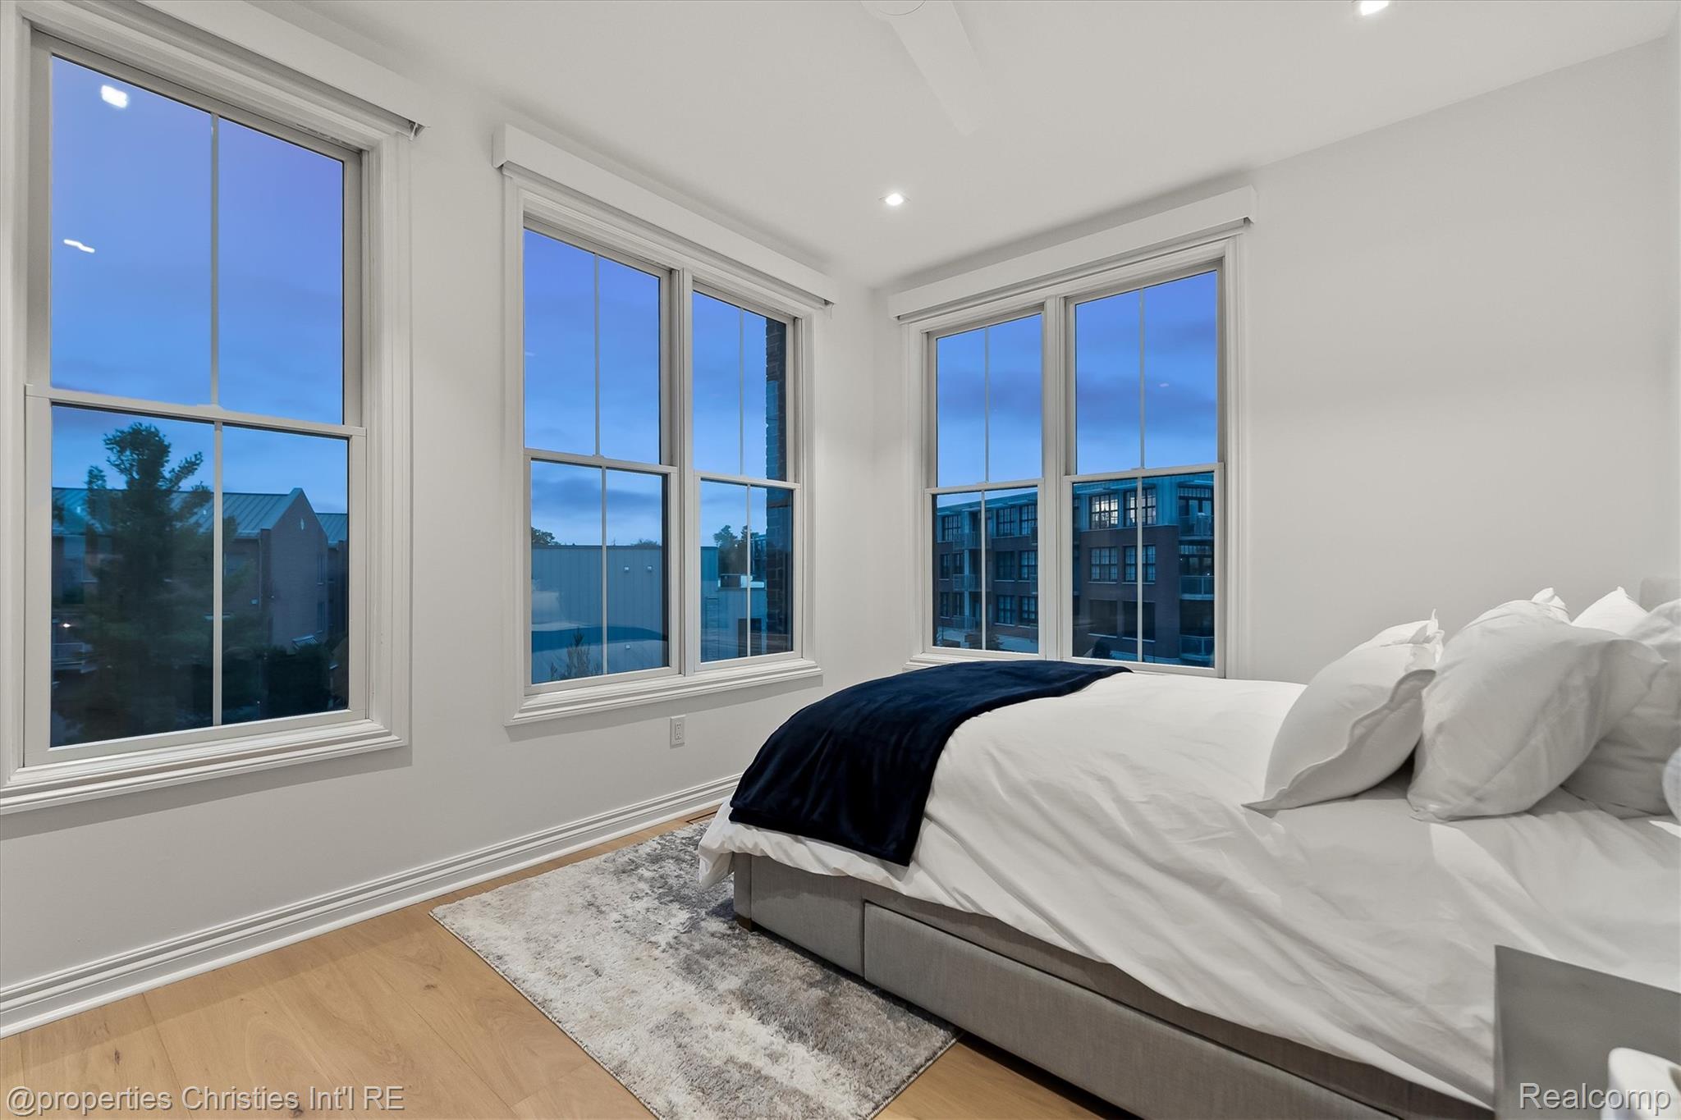
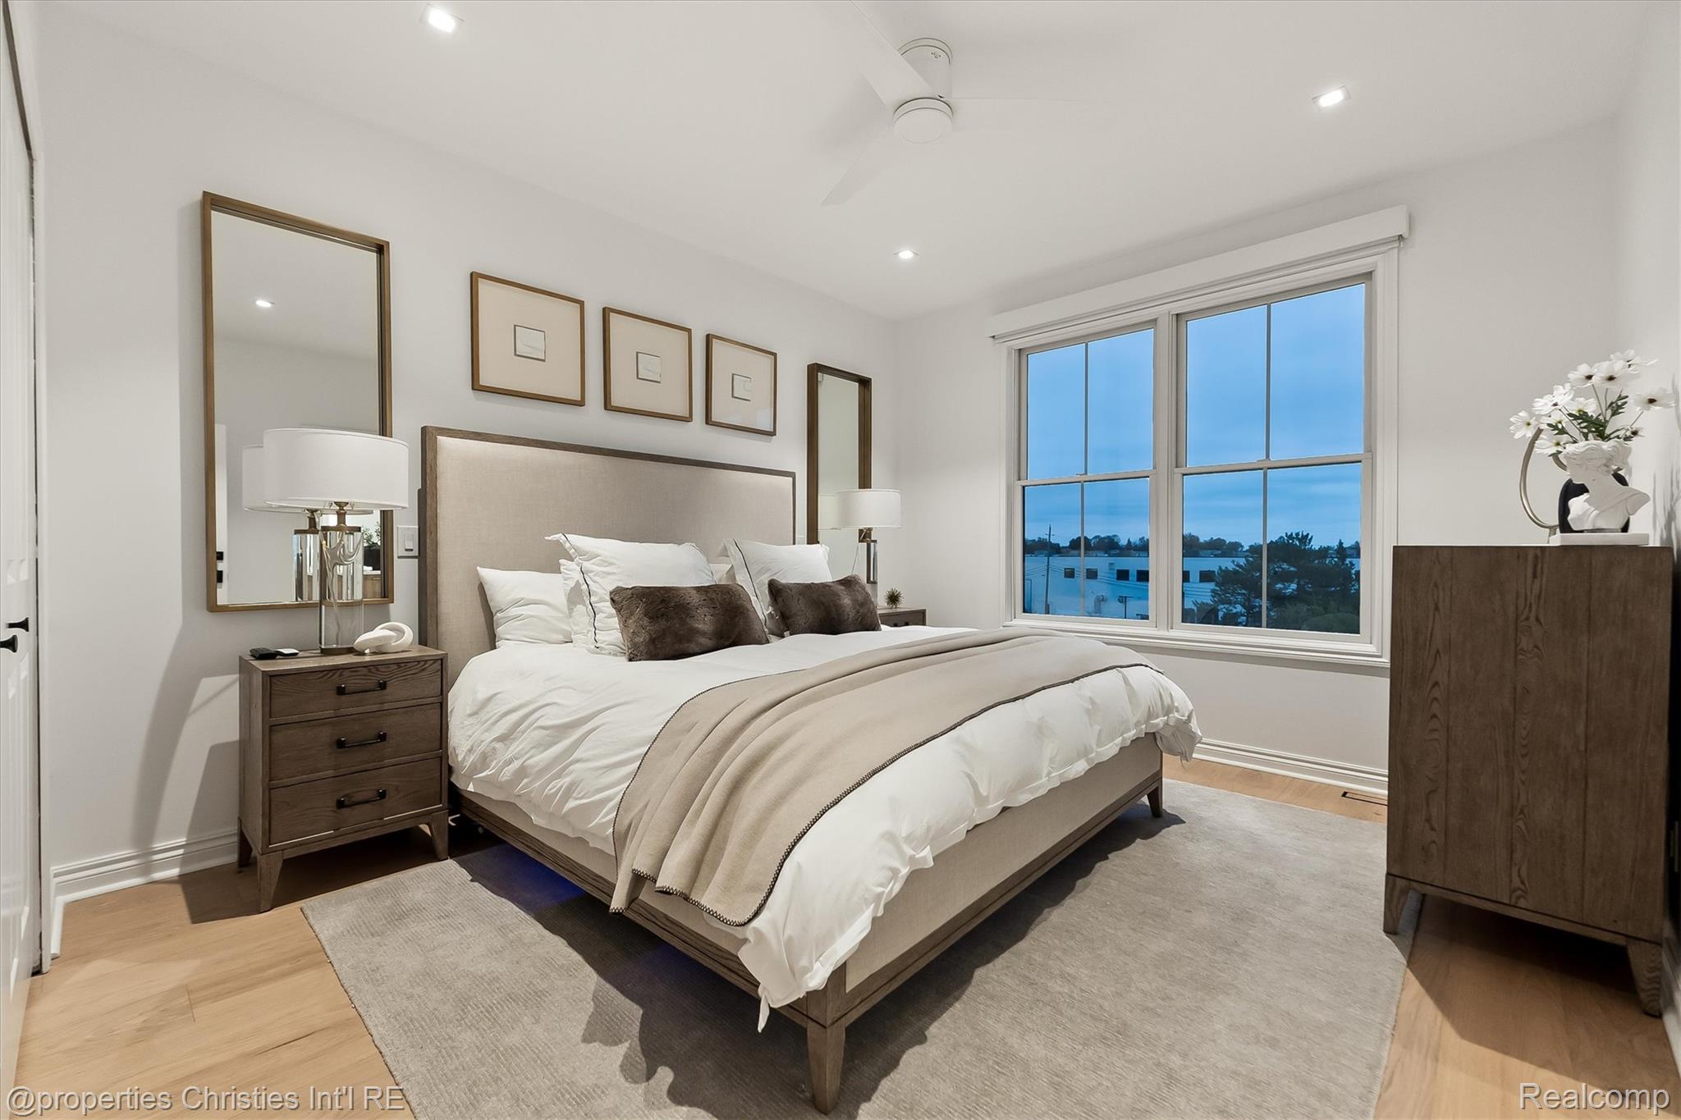
Staged bedroom with a white bed and large windows overlooking nearby buildings at dusk.
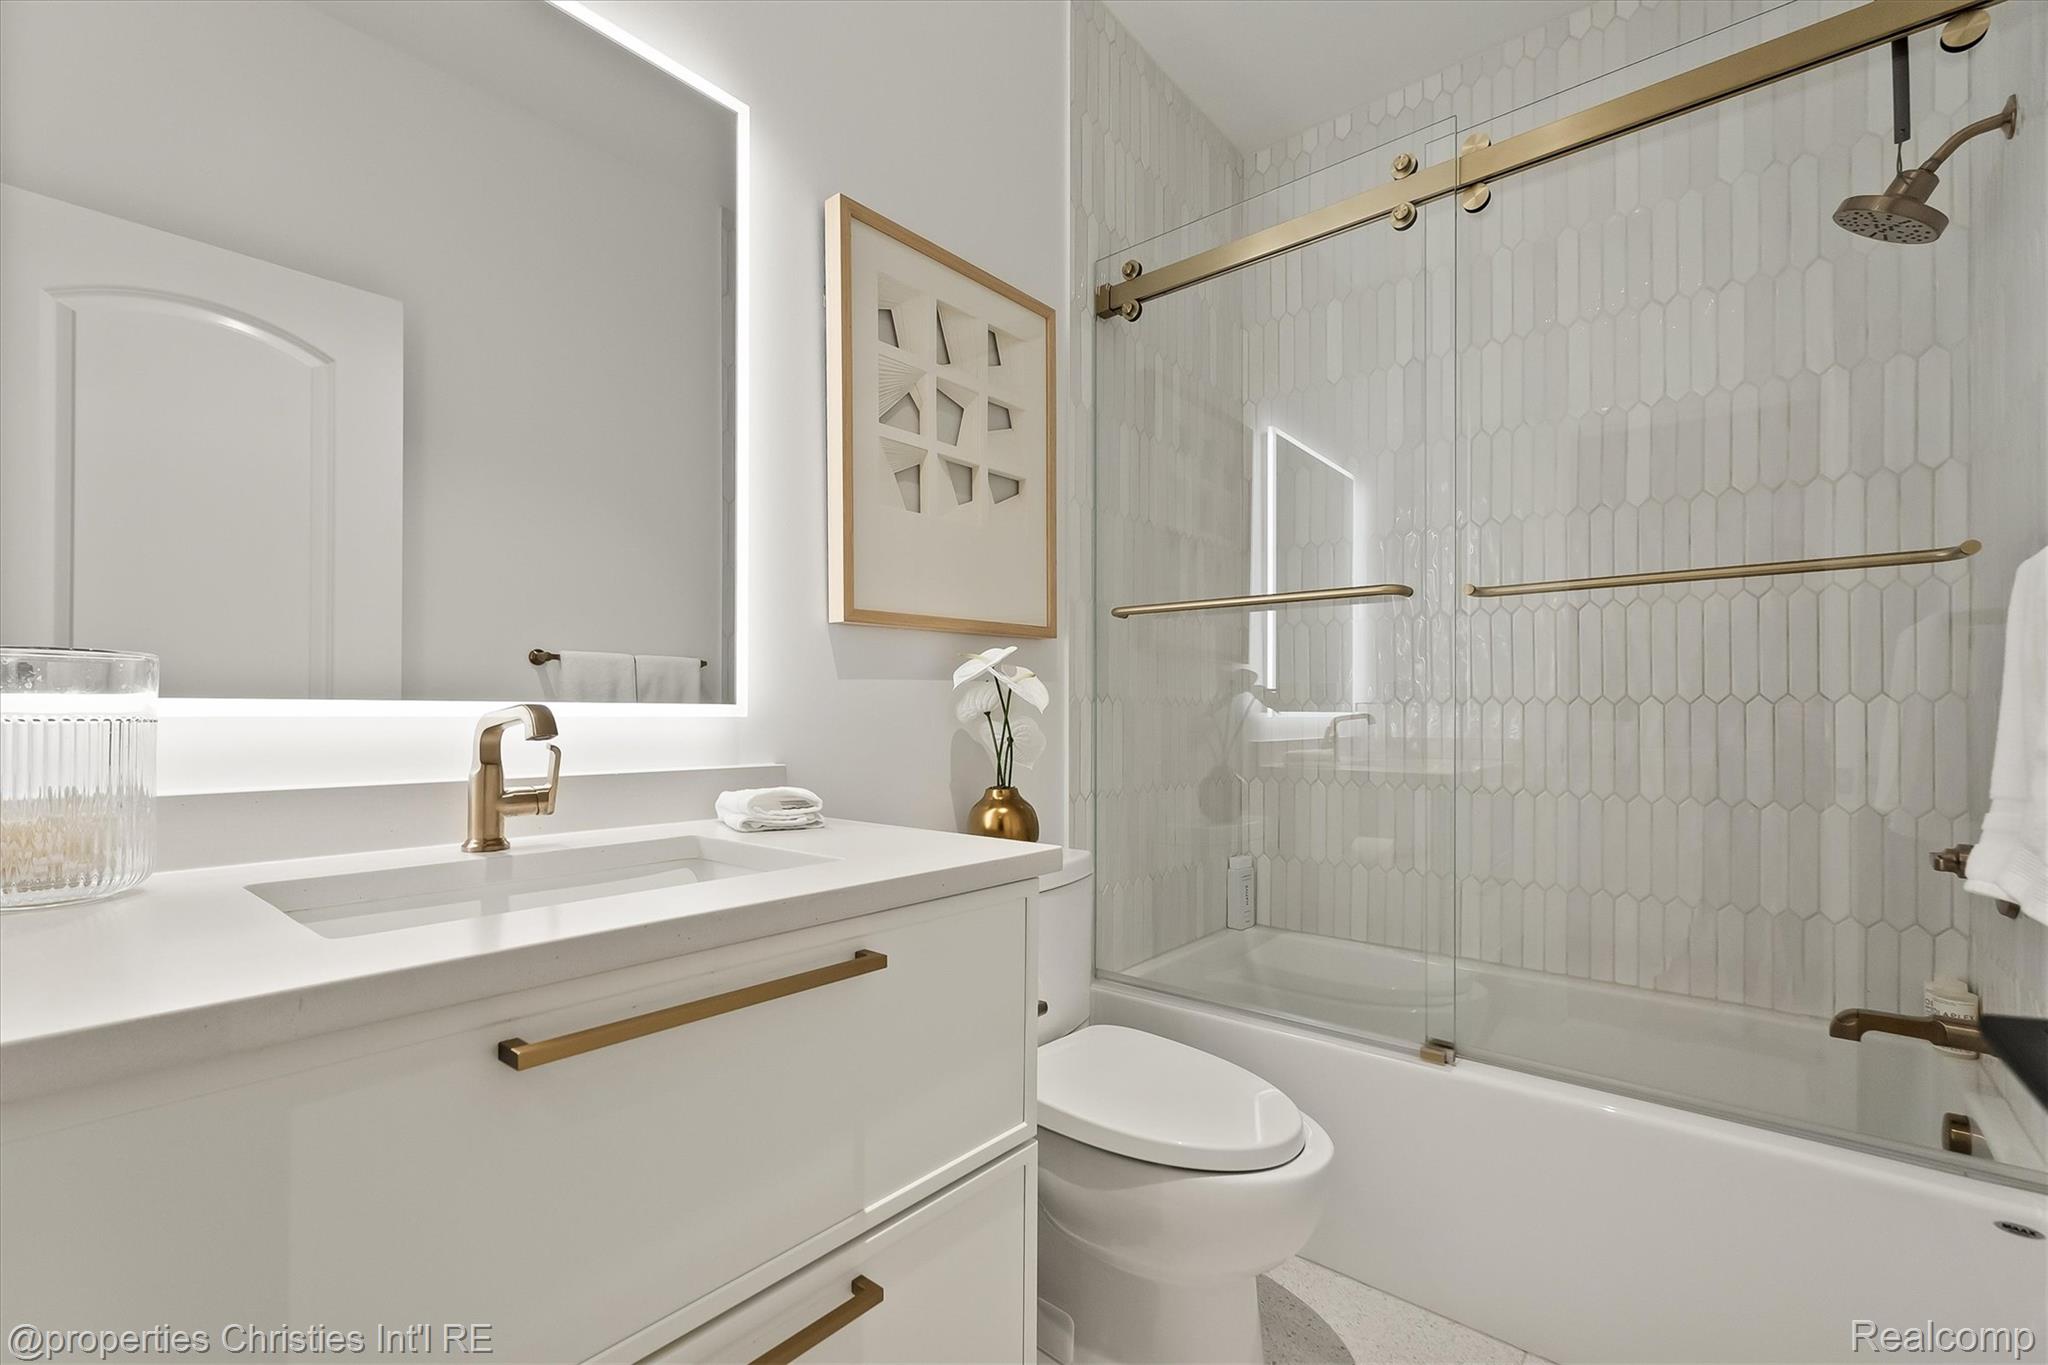
Bathroom with a white vanity and brass fixtures beside a glass-enclosed tub and shower.
Bedroom with a neatly made bed, warm wood furniture, and a large double window.
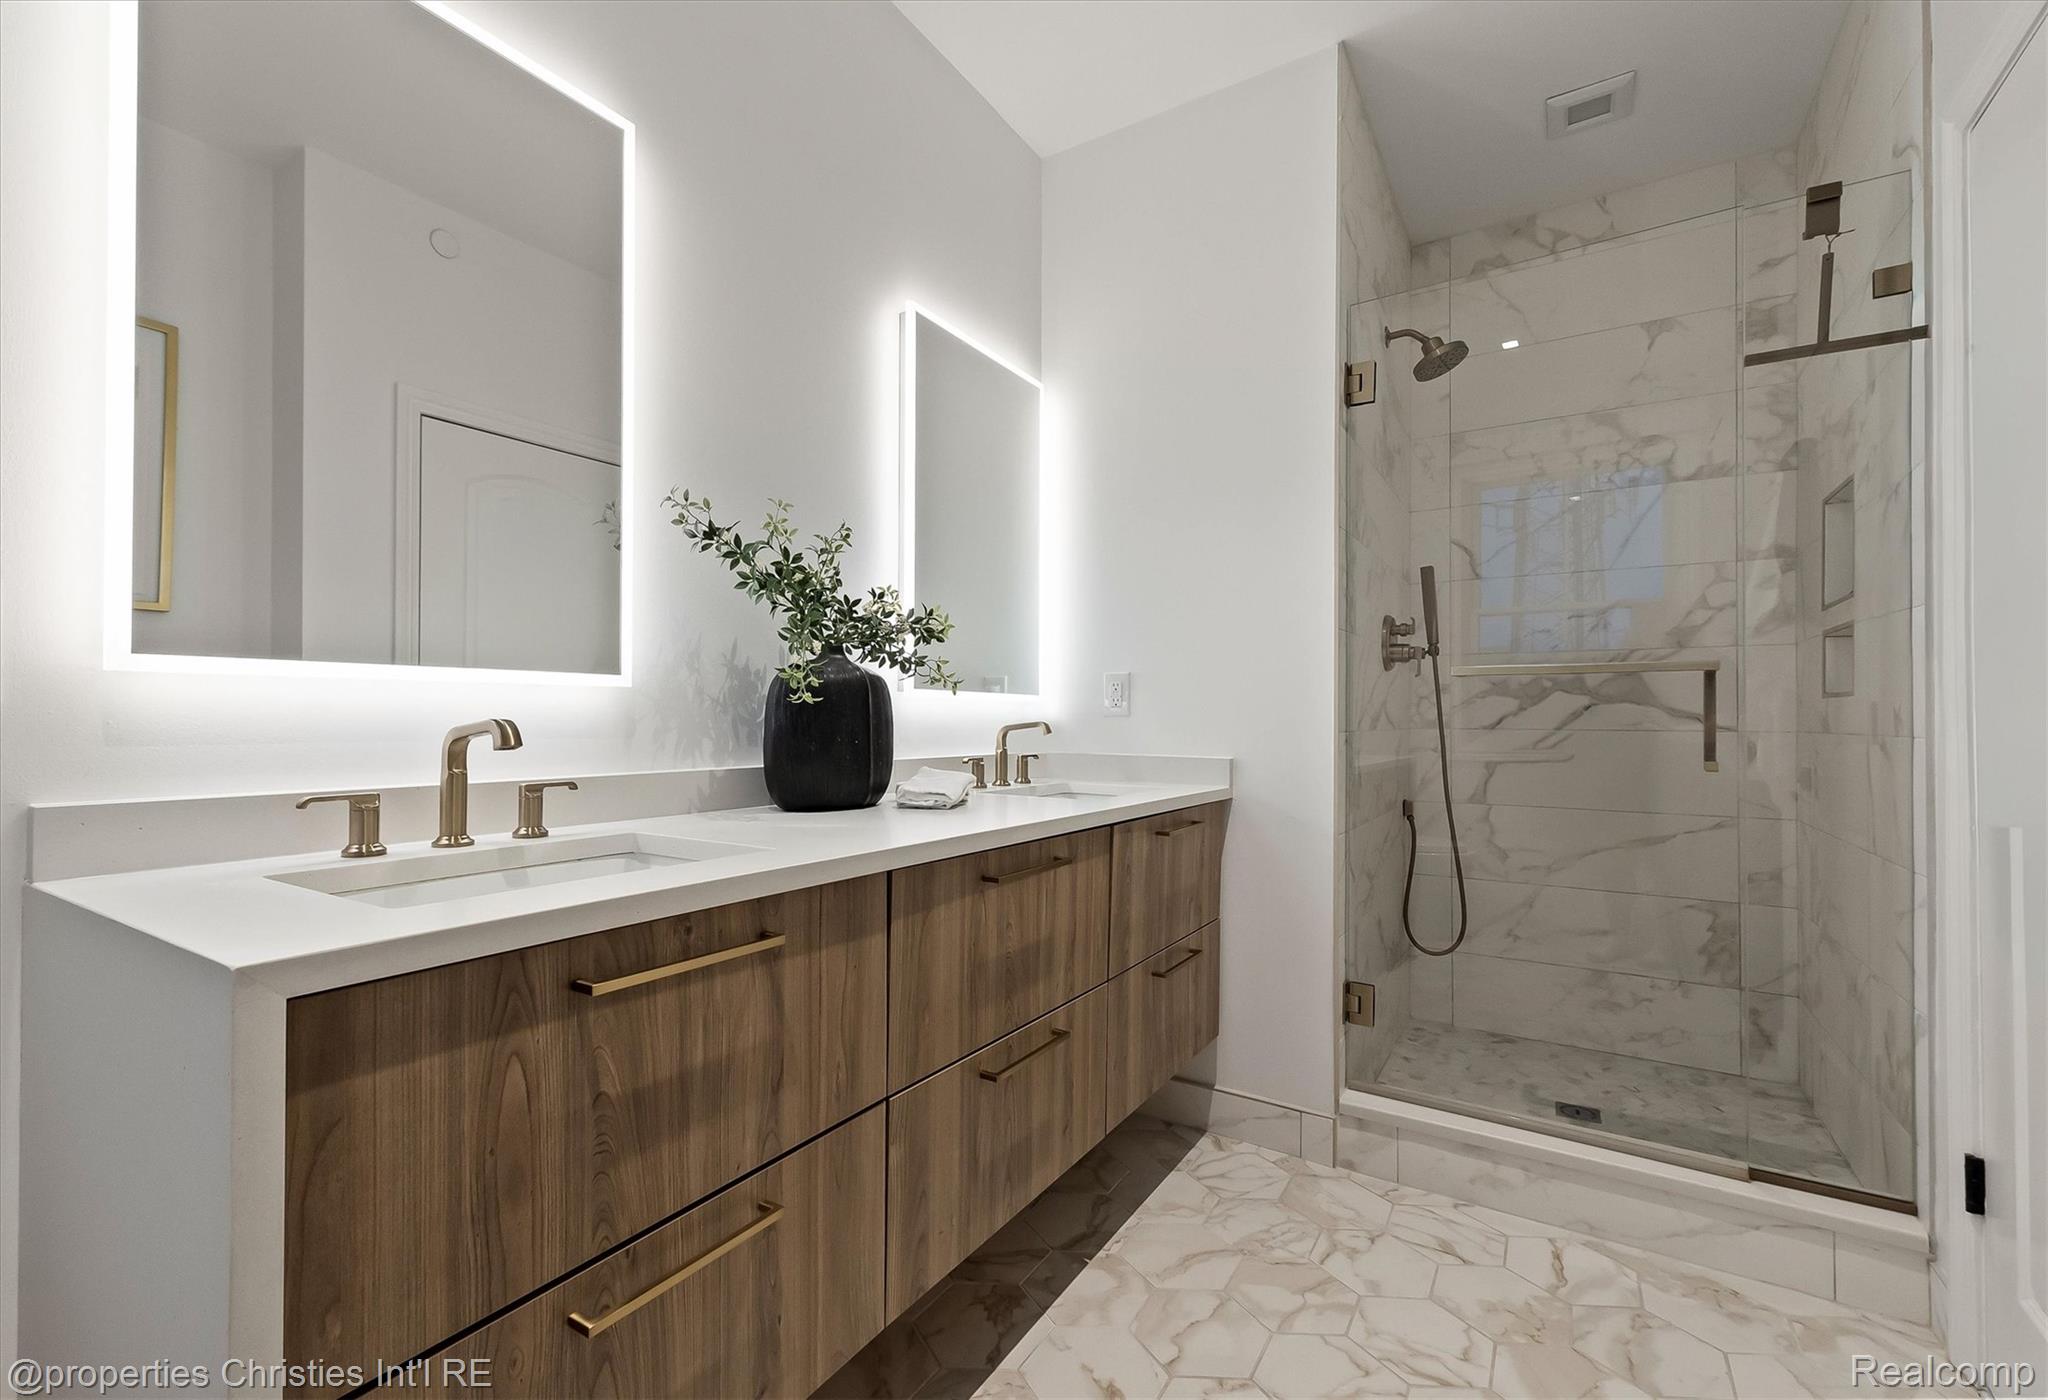
Bathroom with a wood double vanity, illuminated mirrors, and a glass-enclosed marble shower.
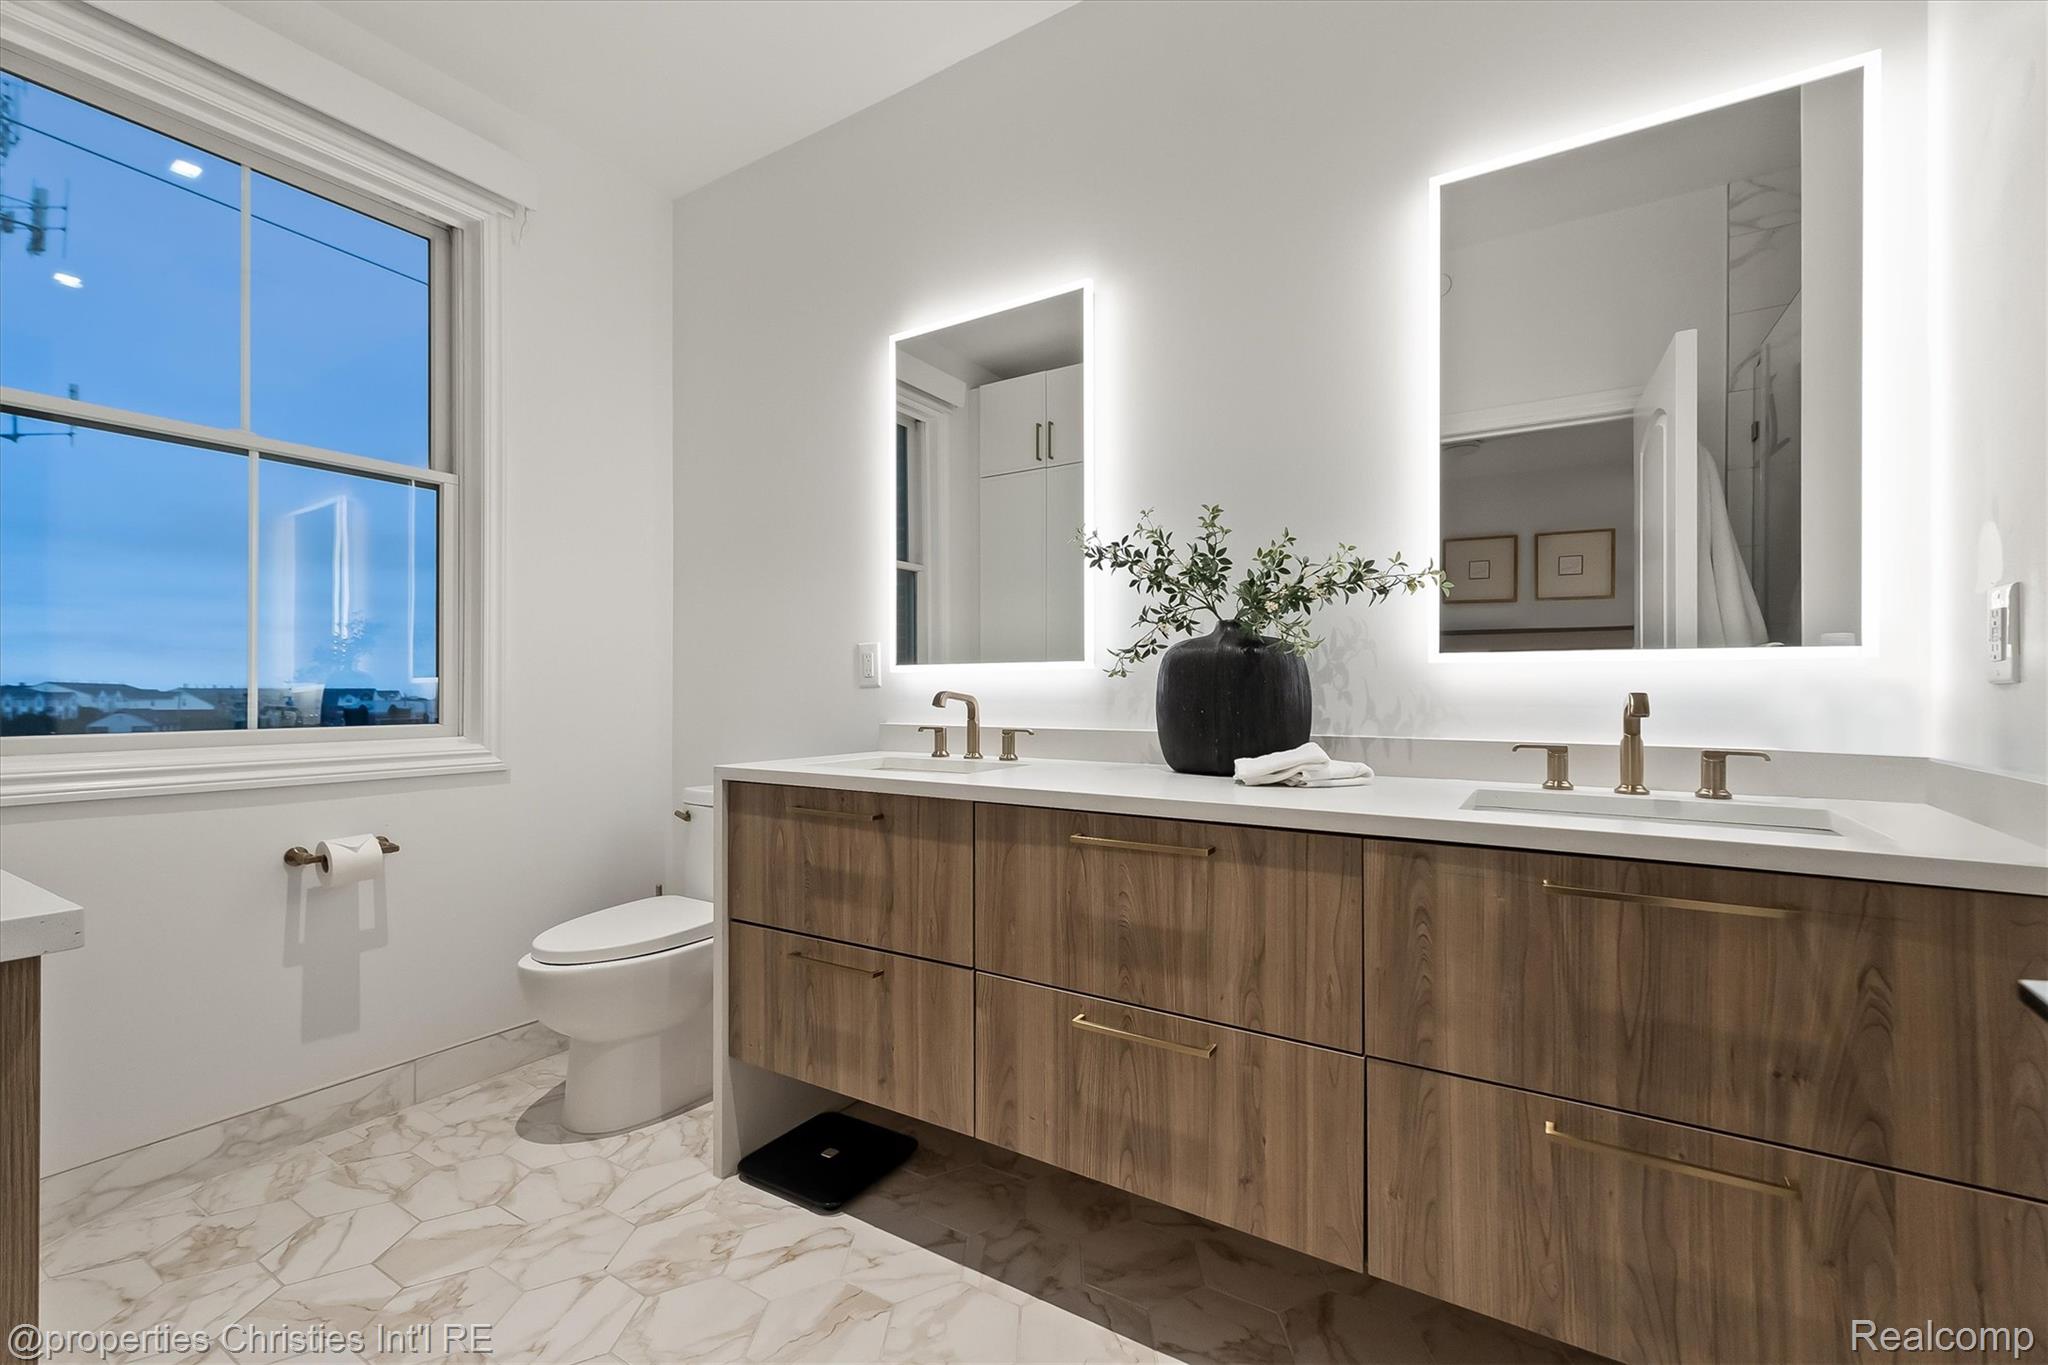
Bathroom with a long wood vanity, double sinks, illuminated mirrors, and marble-patterned tile floor.
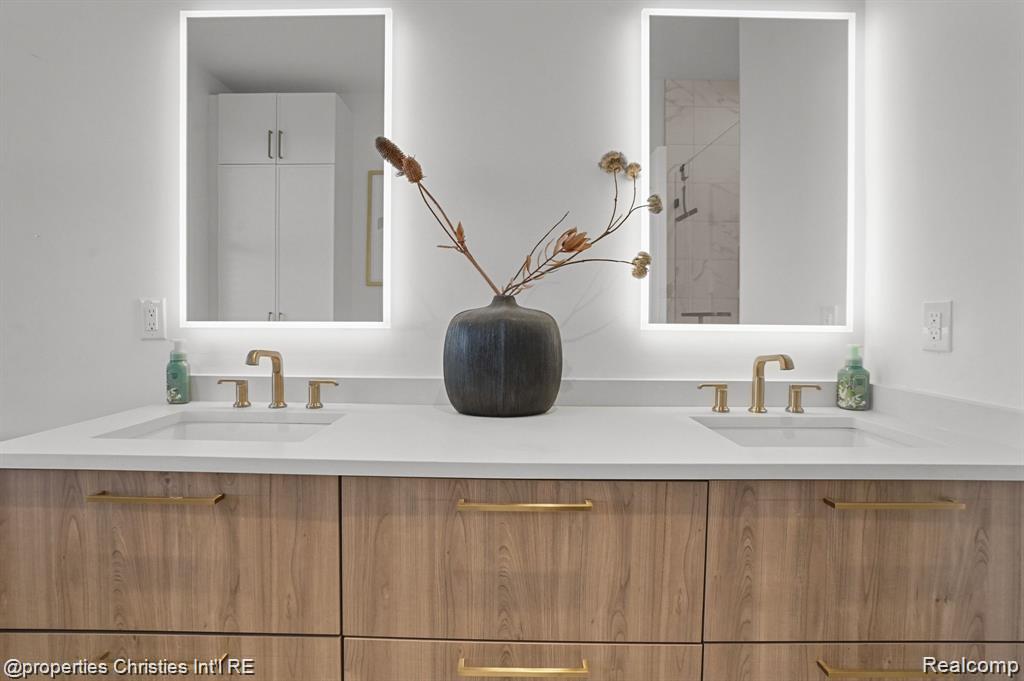
Bathroom with a double vanity, wood cabinetry, brass fixtures, and illuminated mirrors.
Aerial view of townhomes at dusk beside railroad tracks, with a distant skyline.
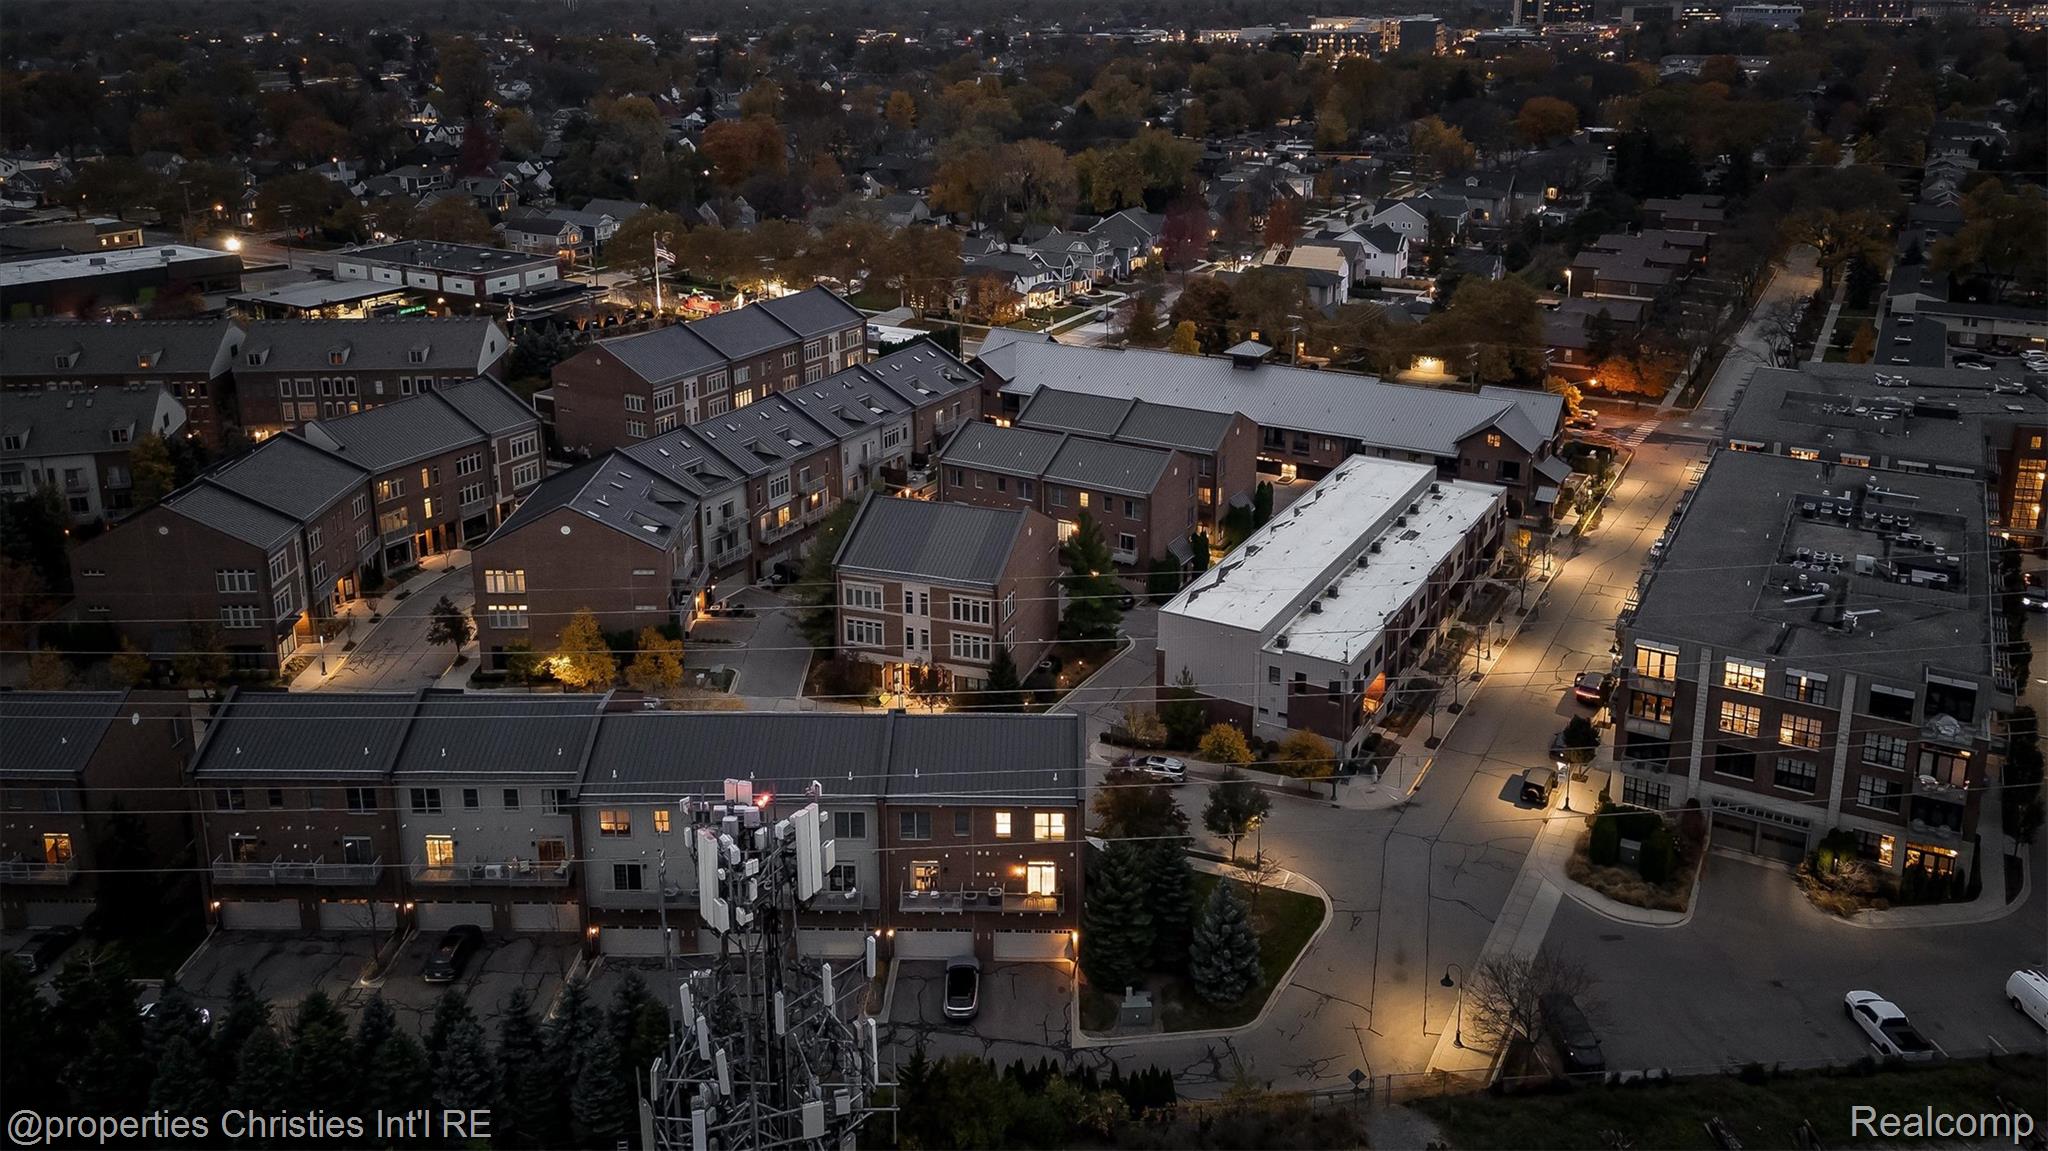
Aerial view of a brick residential development and surrounding neighborhood at dusk.
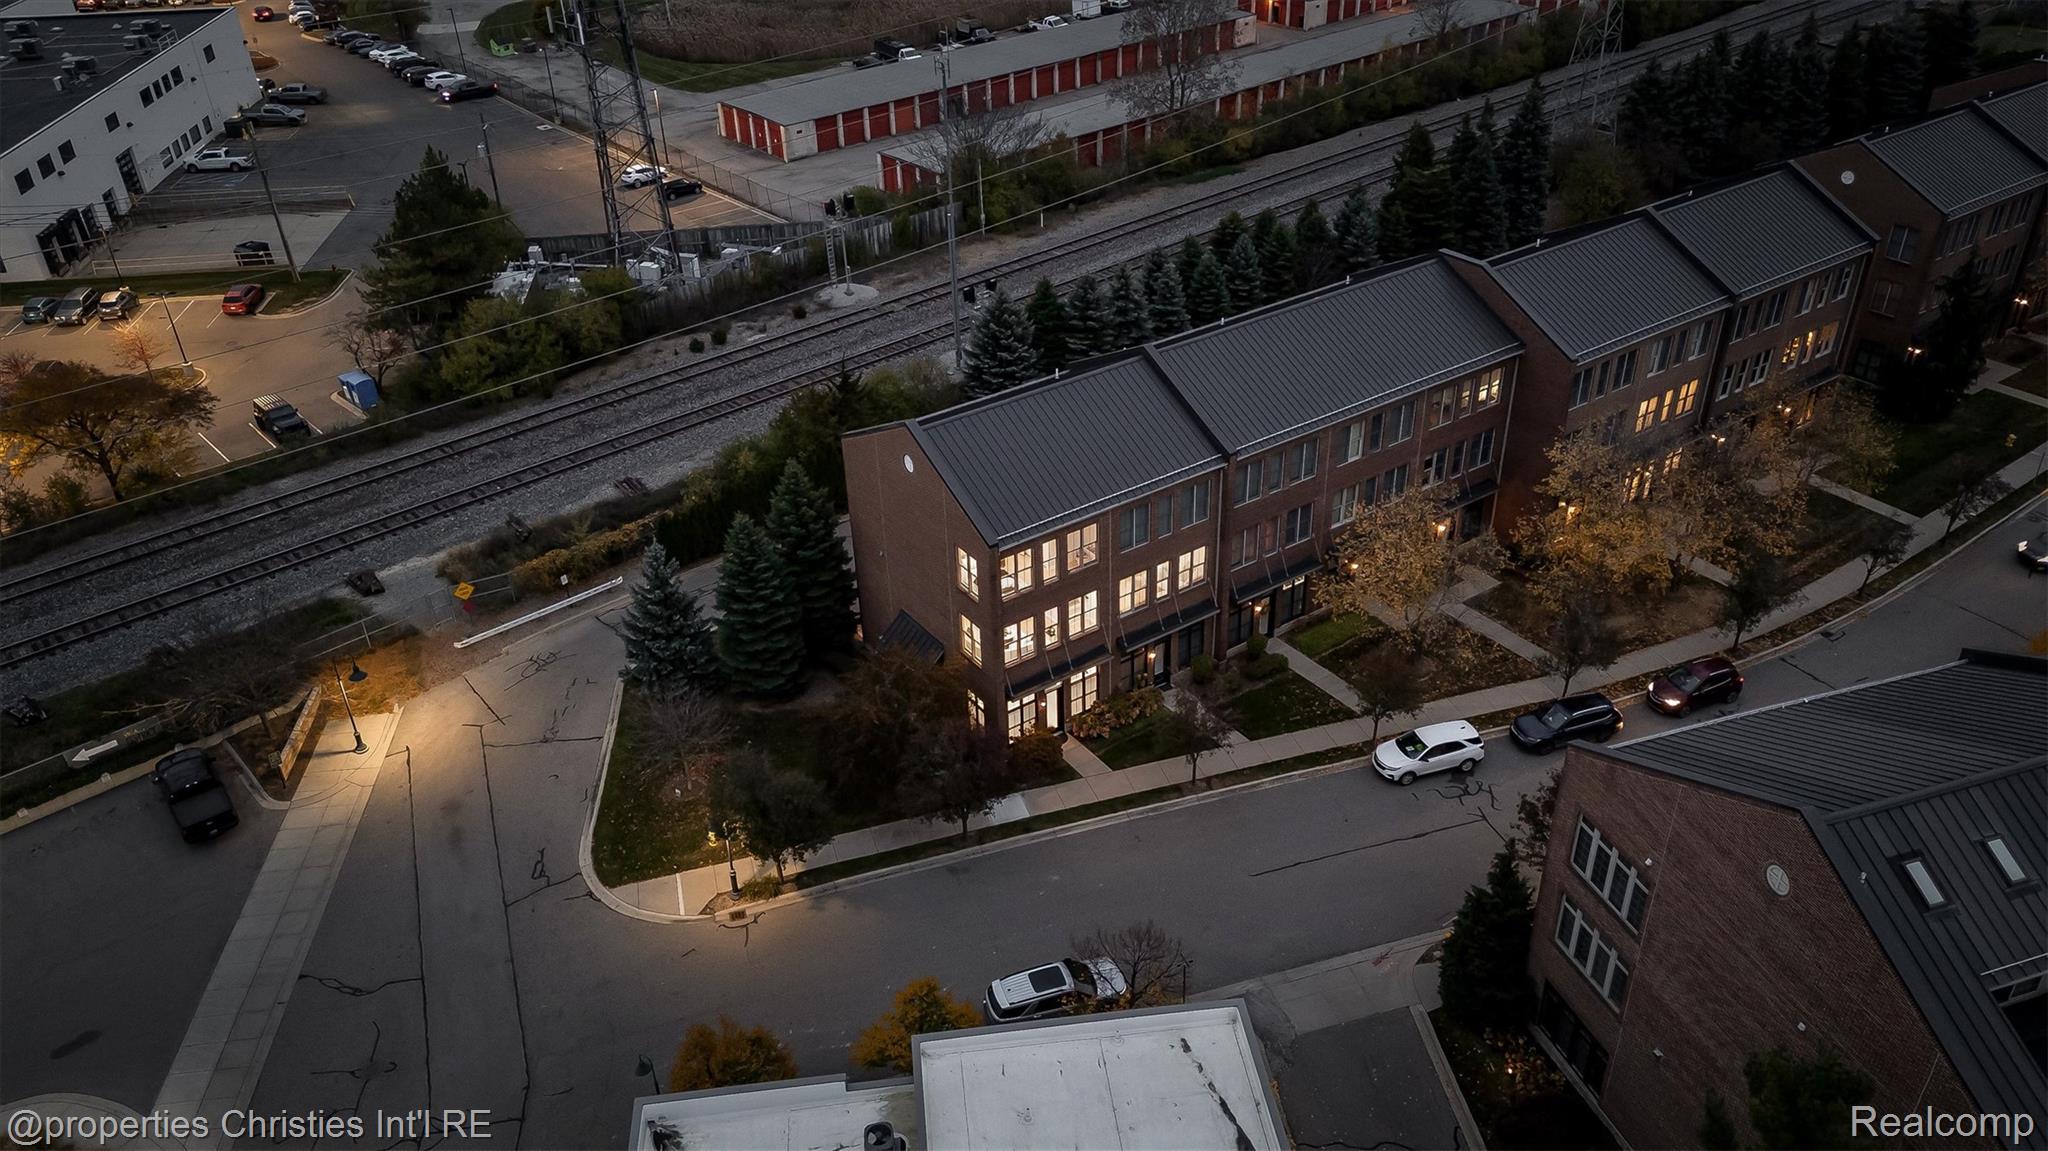
Aerial view of brick townhomes beside railroad tracks at dusk.
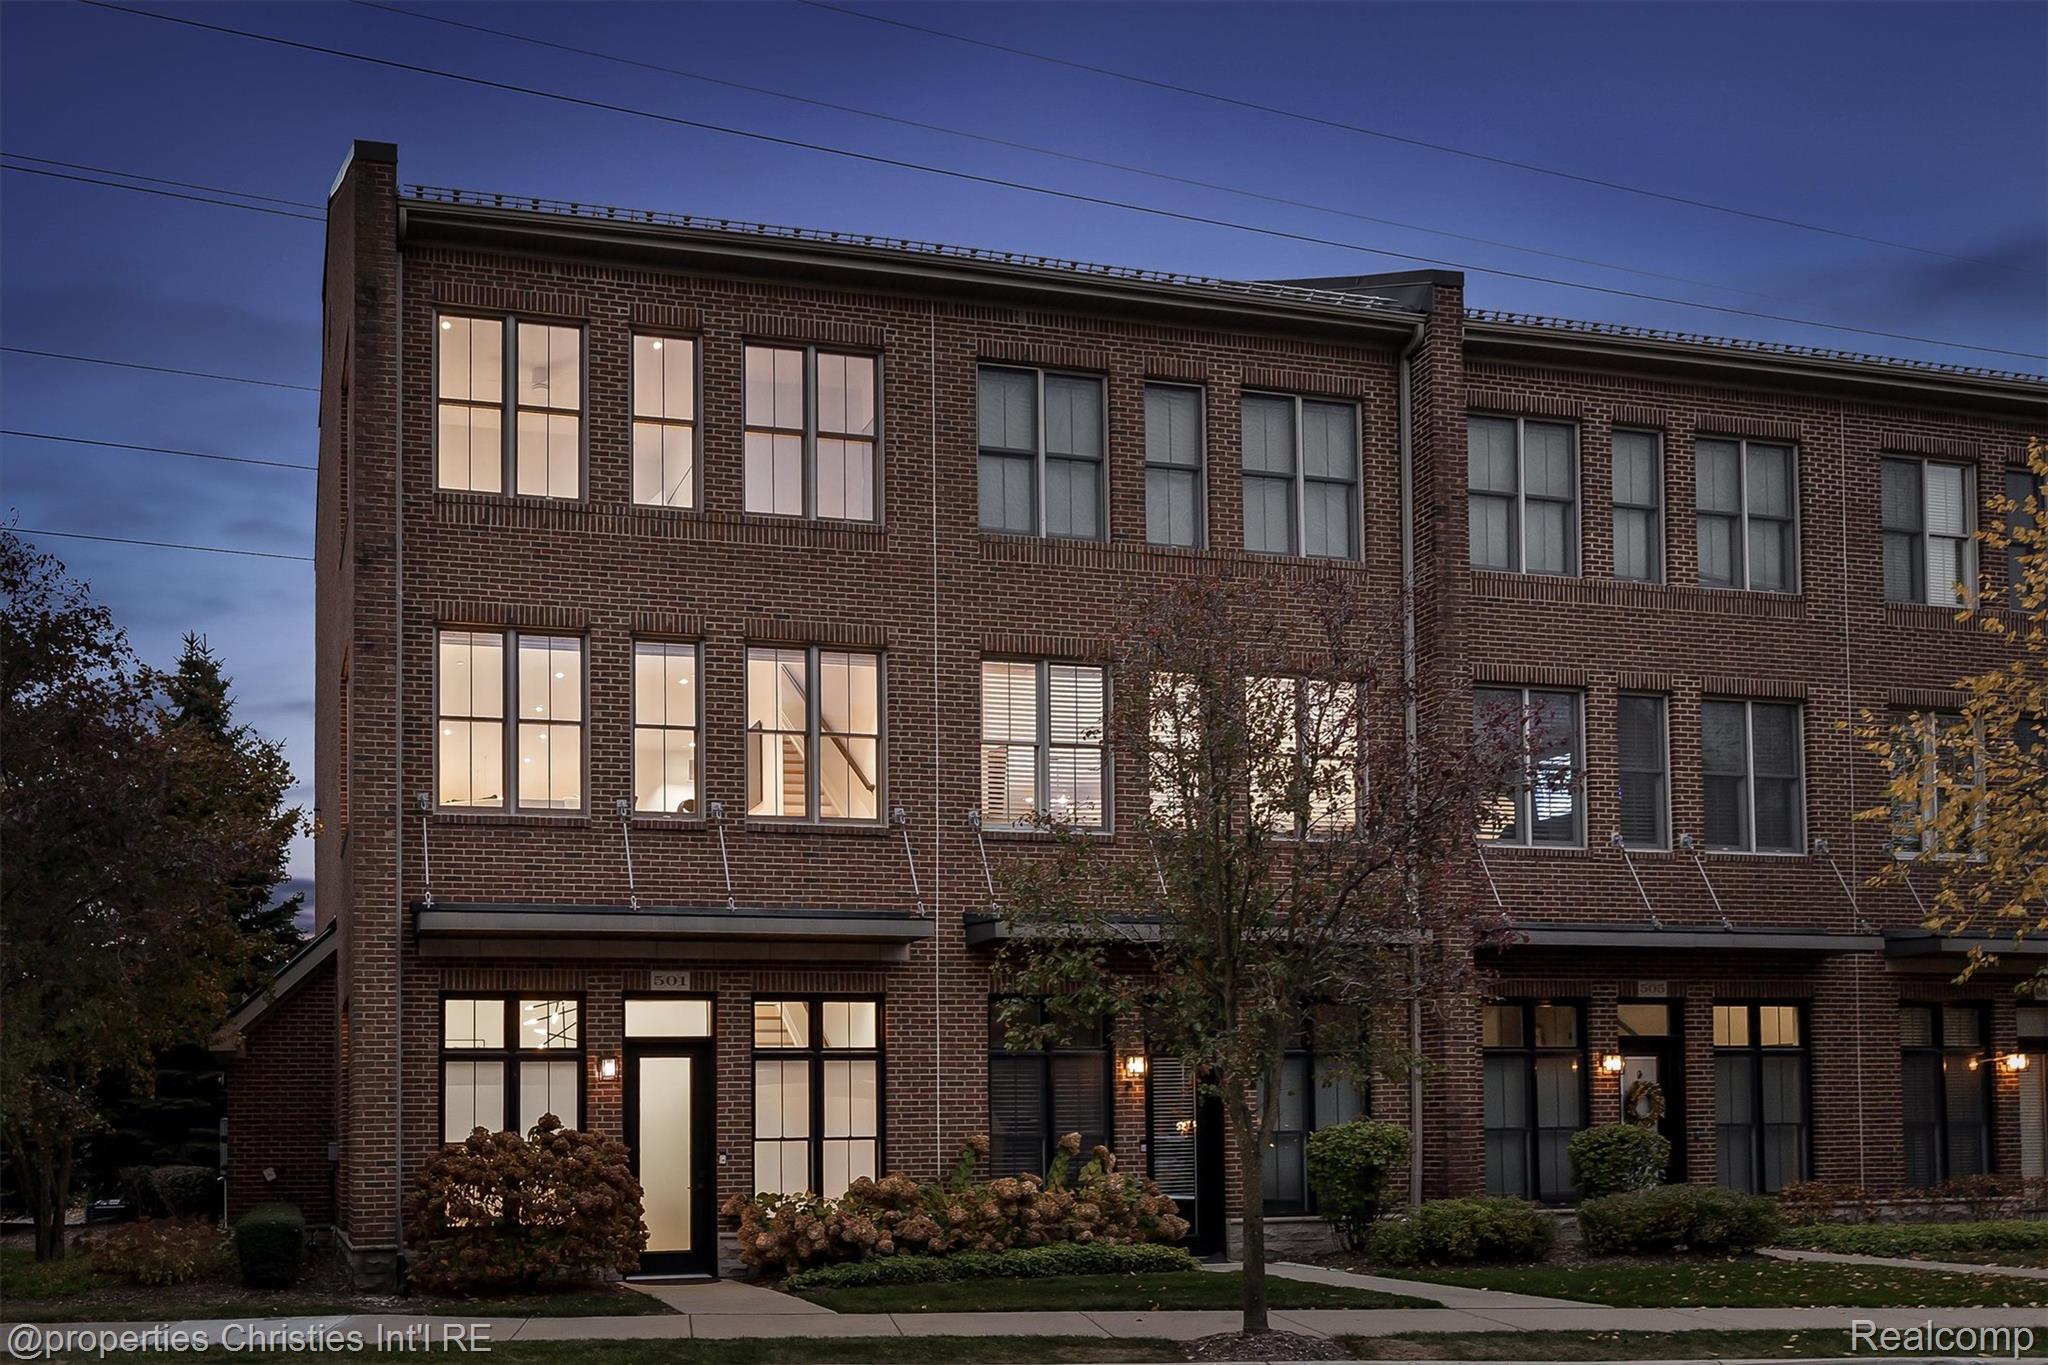
Brick townhouse building at dusk, with warmly lit windows and landscaped entrances.
VIEW PHOTOS
$6,800/mo

501 LEWIS ST

2 Beds 3 Baths 1,670 Sq.Ft.

Description

An exceptional executive lease opportunity in Birmingham's coveted Rail District! Short or long term lease available. Completely reimagined in 2024, this fully furnished corner-unit townhouse blends timeless elegance with contemporary luxury. Bathed in natural light from its east-west exposure, enjoy beautiful sunrises and sunsets. Meticulously renovated with premium engineered wide plank hardwood flooring throughout, designer lighting, and custom California Closets installed in 2025. A standout feature is the extraordinary kitchen, custom-designed by Ian of Oliver Max Inc.showcasing a distinctive new layout, anchored by a dramatic 12-foot quartzite waterfall island, premium appliances, and a seamlessly integrated paneled refrigerator. Professionally decorated with an exceptional collection of custom Ethan Allen sofa and Restoration Hardware beds with adjustable sleep systems. Motorized window shades throughout the residence provide effortless privacy and modern convenience. The thoughtfully appointed garage features epoxy flooring, an EV charging station, Gladiator storage systems and additional refrigeration. Enjoy the Rail District's distinctive East Coast-inspired charm, moments from Whole Foods and downtown Birmingham. A rare opportunity for sophisticated, effortless turnkey living. Simply arrive, unpack and enjoy! Private concierge service available upon request. Small pets allowed for a non-refundable fee of $300.00

Share Property

Location

501 LEWIS ST, Birmingham, MI 48009

Status

For Lease
Bright home office with a dark desk, tall windows, and a modern chandelier.

Schedule a Showing

I would love to show you this beautiful property. Please select your preferred date and time below. I will be in touch shortly to confirm your appointment.

Schedule a Showing

I would love to show you this beautiful property. Please select your preferred date and time below. I will be in touch shortly to confirm your appointment.

Thank you for your interest in 501 LEWIS ST, Birmingham, MI 48009. We are reviewing your request and will be in touch shortly!
Anna Rea

Anna Rea

TITLE

REALTOR®

Birmingham

Bio Coming Soon!

Property Amenities

Interior
Laundry room In Unit
Appliances Built In Gas Oven, Built In Gas Range, Disposal, Energy Star Qualified Dryer, Energy Star Qualified Dishwasher, Energy Star Qualified Freezer, Energy Star Qualified Refrigerator, Energy Star Qualified Washer, Stainless Steel Appliances, Vented Exhaust Fan, Washer Dryer Stacked
Total Bedrooms: 2
Half Bathrooms: 1
Full Bathrooms: 2
Area & Lot
Living area 1,670 Sq.Ft.
MLS® ID 20261090076
Year Built 2007
School District Birmingham
Architecture Styles Townhouse
Type Condo
Status For Lease
Exterior
Stories 3
Pool None
Air conditioning Central Air, ENERGYSTARQualified Ceiling Fans
Heat type Baseboard, Natural Gas
Water Source Public
Garage Space 2.0
Sewer Public Sewer
Other Exterior Features Balcony
Parking Two Car Garage, Attached, Direct Access, Garage Door Opener
Finance
Lease Price $6,800/mo
HOA Fees $400 monthly

Work With Anna

Get assistance in determining current property value, crafting a competitive offer, writing and negotiating a contract, and much more. Contact me today.