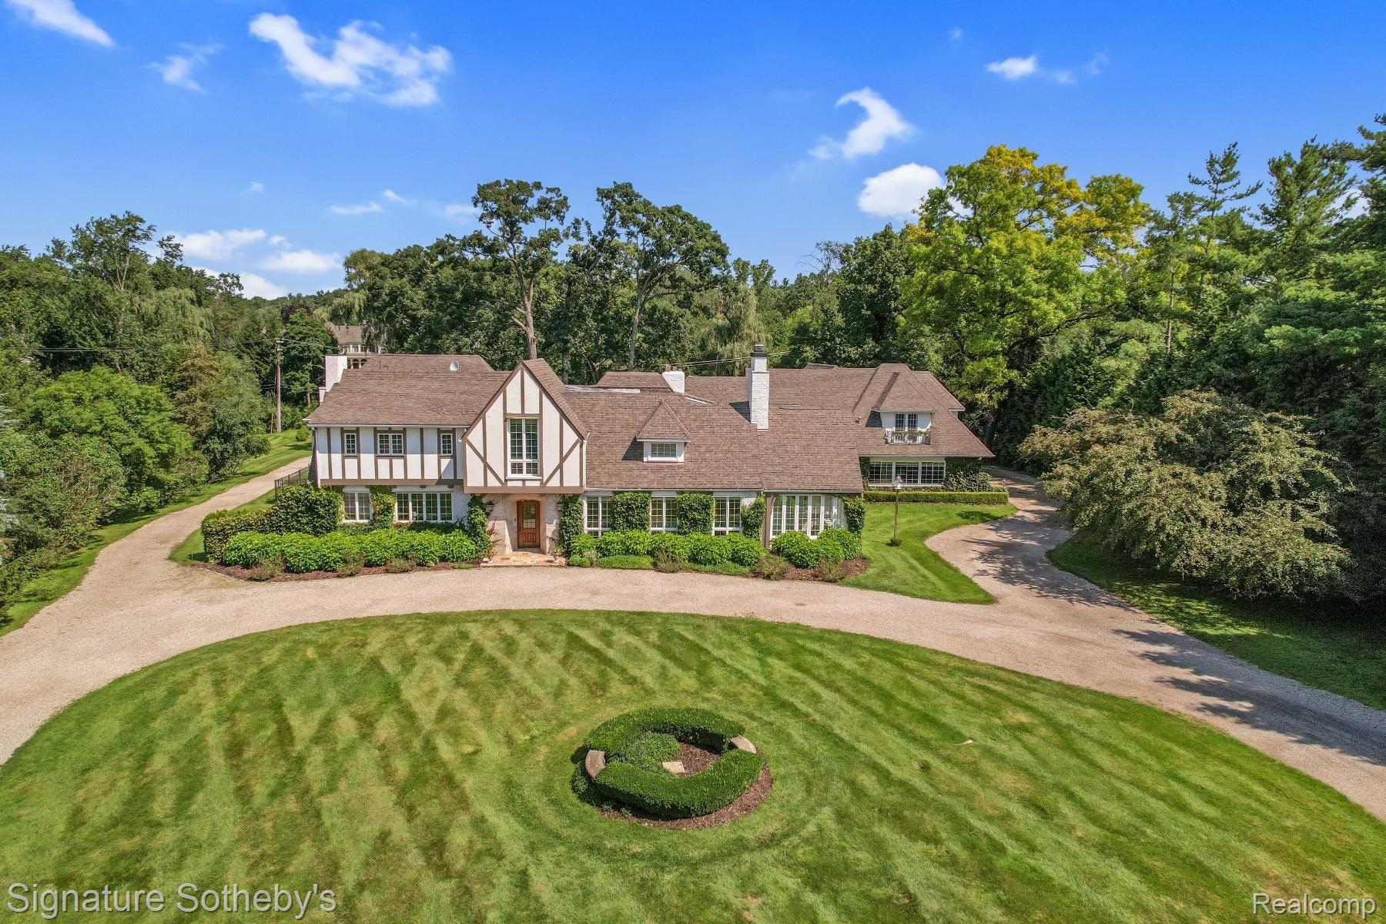
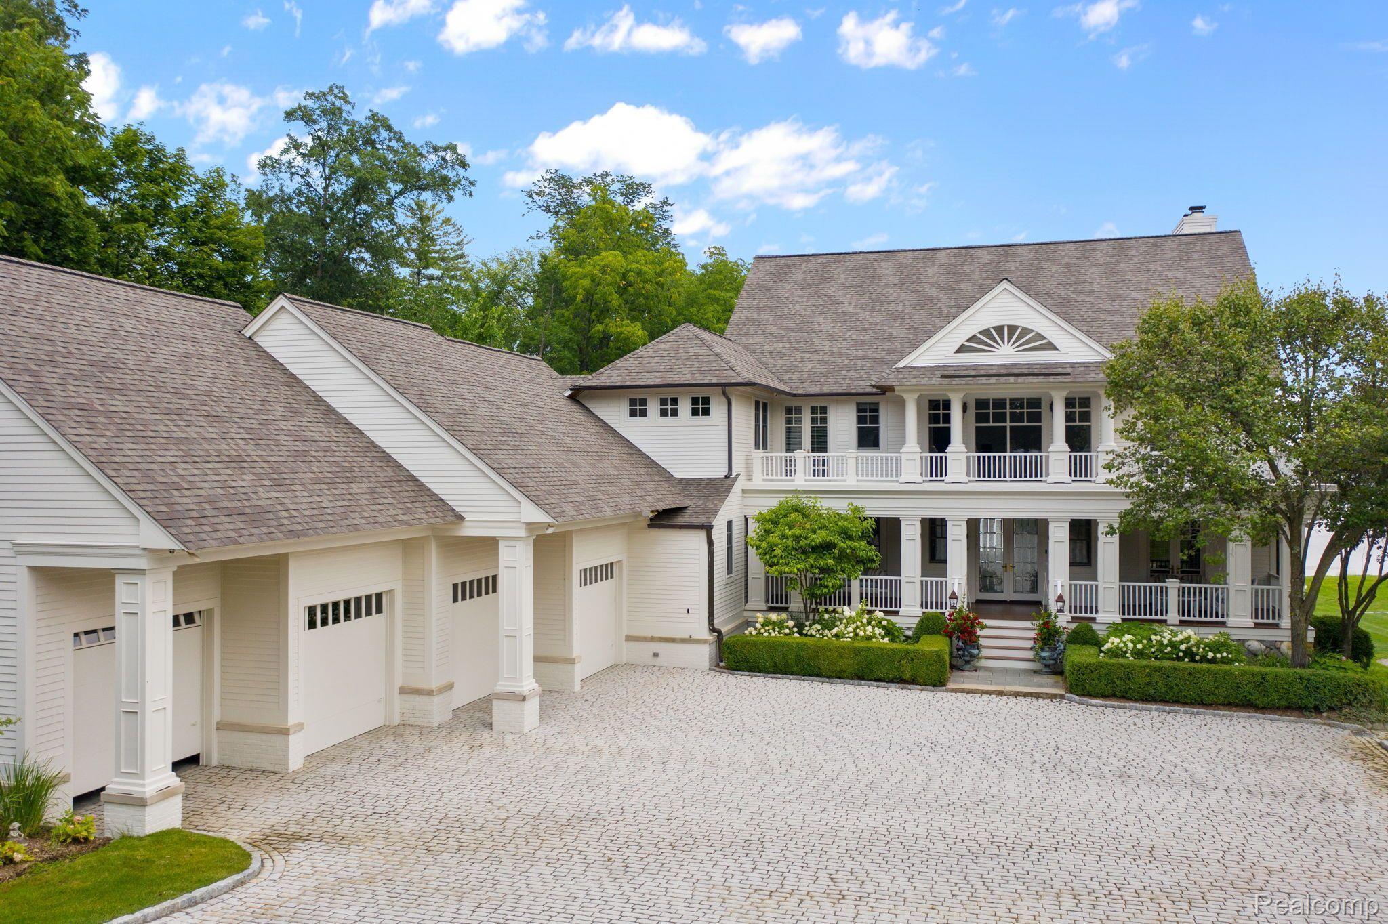
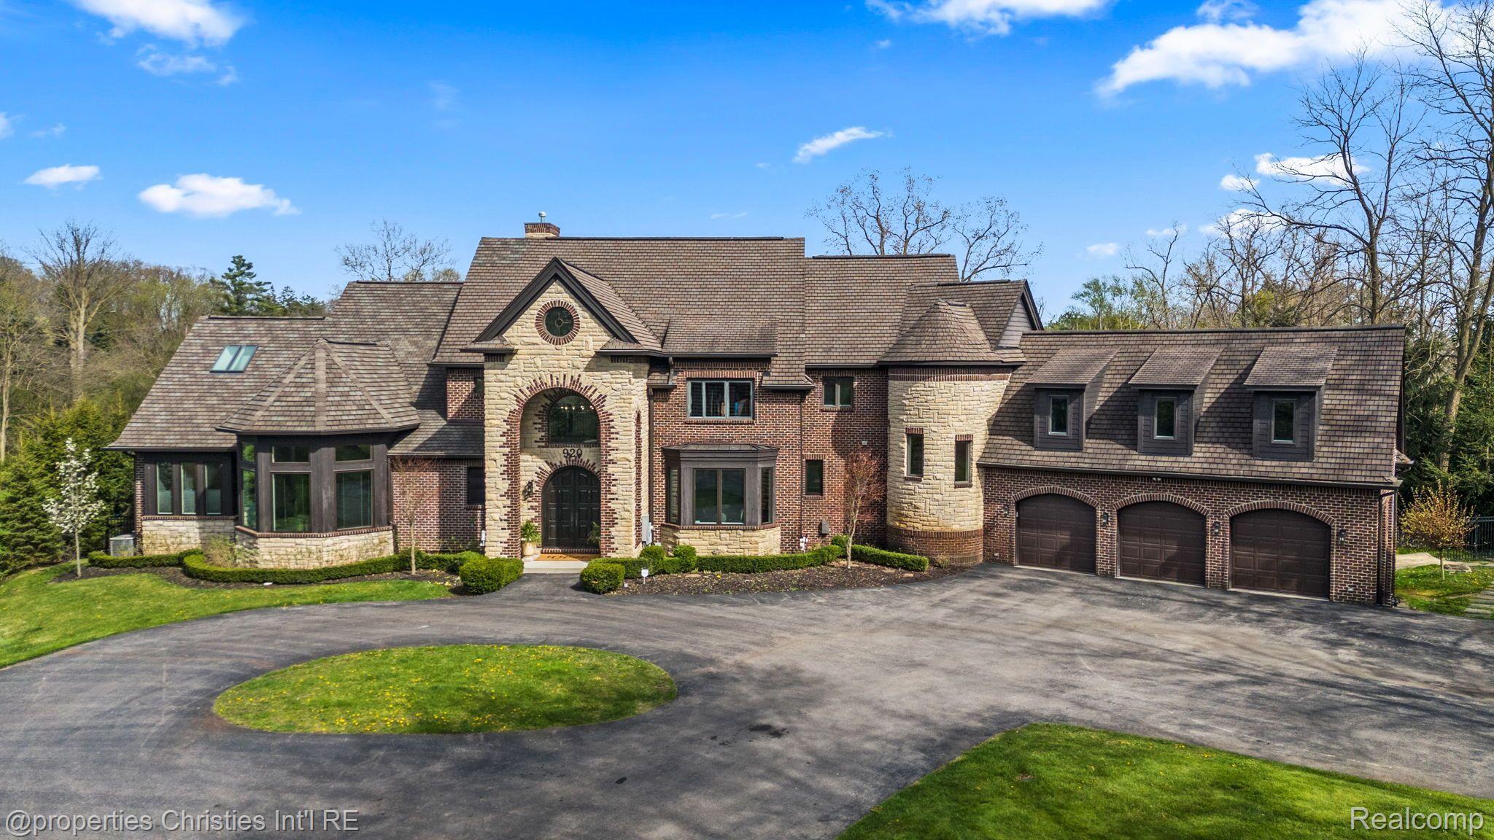
Brick home with a two-car garage, mature trees, and landscaped front lawn.
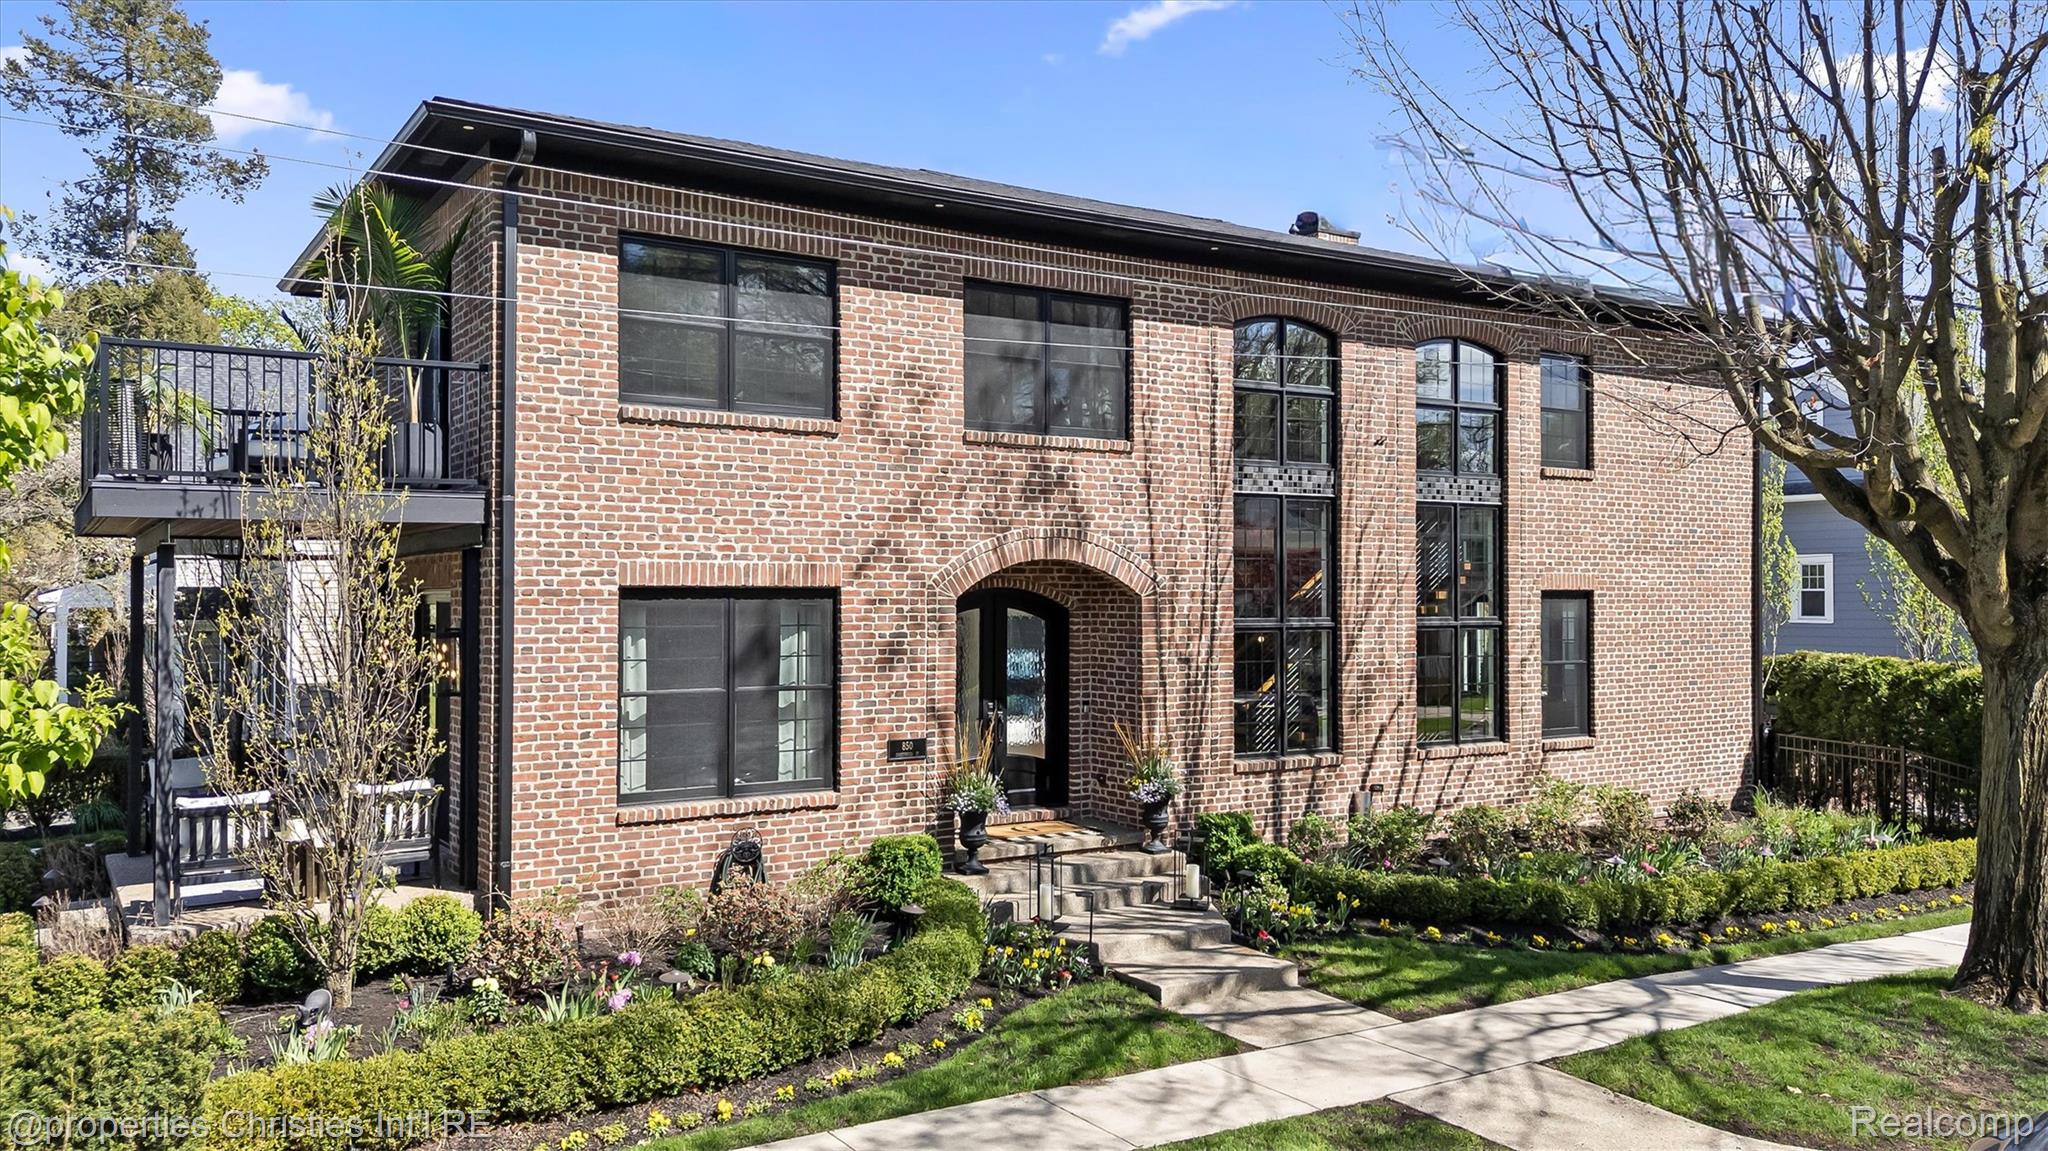
Red brick home entrance with a dark door, large bay window, and landscaped walkway.
Bright living room with a wood-accent fireplace beside a white staircase and upper landing.
Home foyer with a white staircase, light-oak floors, and a front door beneath a stained-glass transom.
Entry foyer with a wood-tread staircase, white balusters, decorative glass sidelights, and a brass chandelier.
Empty living room with pale hardwood floors, vaulted ceiling, and a tall wood-surround fireplace.
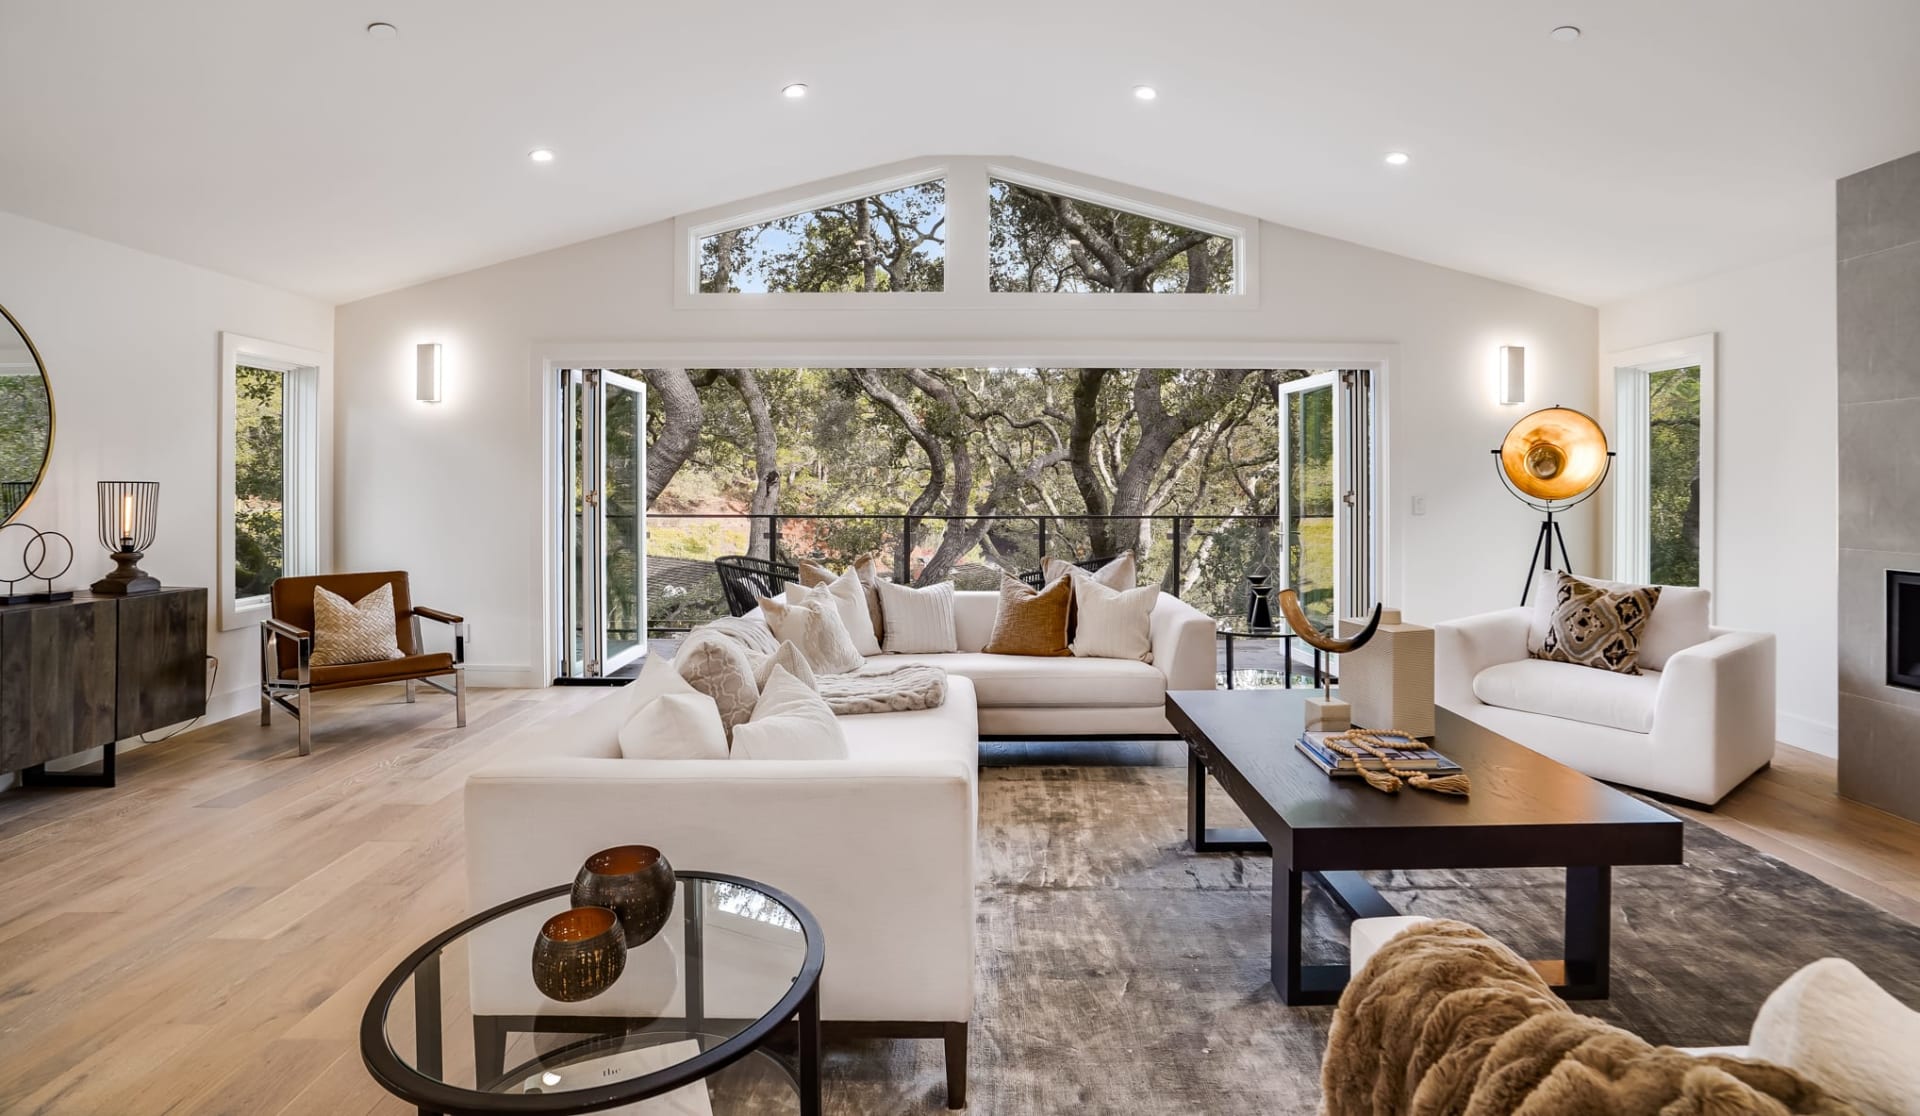
Vaulted living room with white seating, light wood floors, and a wood-paneled fireplace wall.
Open living room with pale wood floors, loft railing, tall windows, and stone fireplace.
Empty double-height living room with pale wood floors, a stone fireplace, and an upper-level balcony.
Vacant living room with a tall stone fireplace between large windows and pale wood floors.
Empty room with built-in shelving, pale wood floors, exposed ceiling beams, and tall windows.
Furnished home office with vaulted beamed ceiling, tall windows, built-in shelving, and a desk with two chairs.
Bright room with built-in shelving, exposed ceiling beams, and sliding doors to a brick patio.
Dining area with a dark paneled accent wall, starburst chandelier, and sliding doors to a wooded view.
Dining room with a marble-top table, peach chairs, gold chandelier, and sliding doors to a tree-lined deck.
Vacant living room with pale wood floors, a modern fireplace, and sliding doors to a deck.
Bright kitchen with white cabinetry, stainless steel appliances, and sliding glass doors to a deck.
Bright white kitchen with stainless steel appliances, a large window, and light wood floors.
Bright kitchen with white shaker cabinets, veined stone counters, stainless dishwasher, and brass faucet beneath large windows.
Modern kitchen sink with a brass spring-coil faucet, black basin, and white countertops.
Kitchen with white cabinetry, stainless-steel appliances, veined counters, and light wood floors.
Bathroom vanity with white cabinetry, a gold faucet, and a round mirror.
Laundry room with dark front-load washer and dryer, white cabinets, sink, and patterned tile floor.
Vacant living room with light wood floors and a wide bank of sunlit windows.
Furnished bedroom with a gray upholstered bed and two armchairs beside large windows.
Empty bedroom with pale hardwood floors and an open doorway to a bathroom vanity.
Bathroom with white double vanities, gold-framed mirrors, and a glass shower with wood-look wall panels.
Modern bathroom with a long white vanity and glass shower featuring warm wood-look walls.
Bathroom shower with a wood-look feature wall, brass fixtures, and a large rainfall showerhead.
Bathroom with built-in shelves, a white vanity, and an open closet with shelving.
Empty white walk-in closet with built-in shelves and multiple hanging rods.
Walk-in closet with white built-in shelves, drawers, and hanging rods.
Walk-in closet with white built-in shelving, hanging rods, and drawers.
Upstairs landing with light hardwood floors, white stair railing, and a double-door closet.
Upstairs landing with light wood floors and a white railing overlooking the lower level.
Living room viewed from the upstairs landing, with a tall wood-paneled fireplace and large deck-facing windows.
Empty bedroom with pale hardwood floors, gray walls, and a wide three-panel window.
Empty bedroom with pale wood floors, white closet doors, and a large window.
White closet with two hanging rods, shelving, and open doors
Bathroom with a double vanity, dark cabinets, gold hardware, and two round mirrors.
Bathroom with a glass-enclosed tub, square rainfall showerhead, dark fixtures, and white toilet.
Vacant room with pale hardwood floors, three large windows, and a decorative ceiling light.
Vacant bedroom with pale hardwood floors, three windows, and white closet doors.
Unfinished basement with exposed ceiling joists and ductwork above a wide concrete floor.
House rear with brick chimney and raised decks with black railings.
Gray deck beside a brick house, overlooking a leafy backyard with black railings.
Home’s rear deck and brick foundation beside a green lawn and wooded yard.
Wooded backyard with a broad lawn and raised deck beside mature trees.
Red brick ranch home with attached garage, broad front windows, and landscaped front garden.
Red-brick home with attached two-car garage, large front window, and landscaped yard.
VIEW PHOTOS
$852,000

32816 OUTLAND Trail

3 Beds 3 Baths 2,826 Sq.Ft. 0.32 Acres

Description

Welcome home to 32816 Outland Trail. You will feel like you are up north in this beautiful wooded, 24 home one street development. Renovated in 2024, this detached condo features a first floor primary, two story great room with soaring windows that allow for an abundance of natural light, a newly installed $35,000.00 wraparound Trex Deck, Thermador appliances and more. Birmingham Schools: Bingham Farms Elementary School, Berkshire Middle School, Groves High School. Some photos are virtually staged.

Share Property

Location

32816 OUTLAND TRL, Bingham Farms Village Oakland, Michigan 48025

Status

Sold

Date Sold

July 23, 2024
Anna Rea

Anna Rea

TITLE

REALTOR®️

Property Amenities

Interior
Laundry room Laundry Room
Fireplace Living Room
Appliances Built In Electric Oven, Built In Refrigerator, Dishwasher, Disposal, Dryer, Electric Cooktop, Humidifier, Range Hood, Washer
Total Bedrooms: 3
Half Bathrooms: 1
Full Bathrooms: 2
Area & Lot
Lot Area 0.32 Acres
Living area 2,826 Sq.Ft.
MLS® ID 20240023804
Year Built 1979
School District Birmingham
Architecture Styles Cape Cod
Type Residential
Status Sold
Exterior
Stories 2
Pool None
Air conditioning Ceiling Fans
Heat type Forced Air, Natural Gas
Disability Features Accessible Entrance, Accessible Full Bath, Accessible Kitchen, Accessible Washer Dryer
Water Source Public
Garage Space 2.0
Security Features Smoke Detectors
Sewer Public Sewer
Other Exterior Features Grounds Maintenance, Gutter Guard System, Lighting
Parking Two Car Garage, Attached, Direct Access, Electricityin Garage, Garage Door Opener
Lot Features Wooded
Roof Wood
Utilities Cable Available
Finance
Sales Price $852,000
HOA Fees $900 quarterly
Real Estate Tax $11,164 yearly

Work With Anna

Get assistance in determining current property value, crafting a competitive offer, writing and negotiating a contract, and much more. Contact me today.