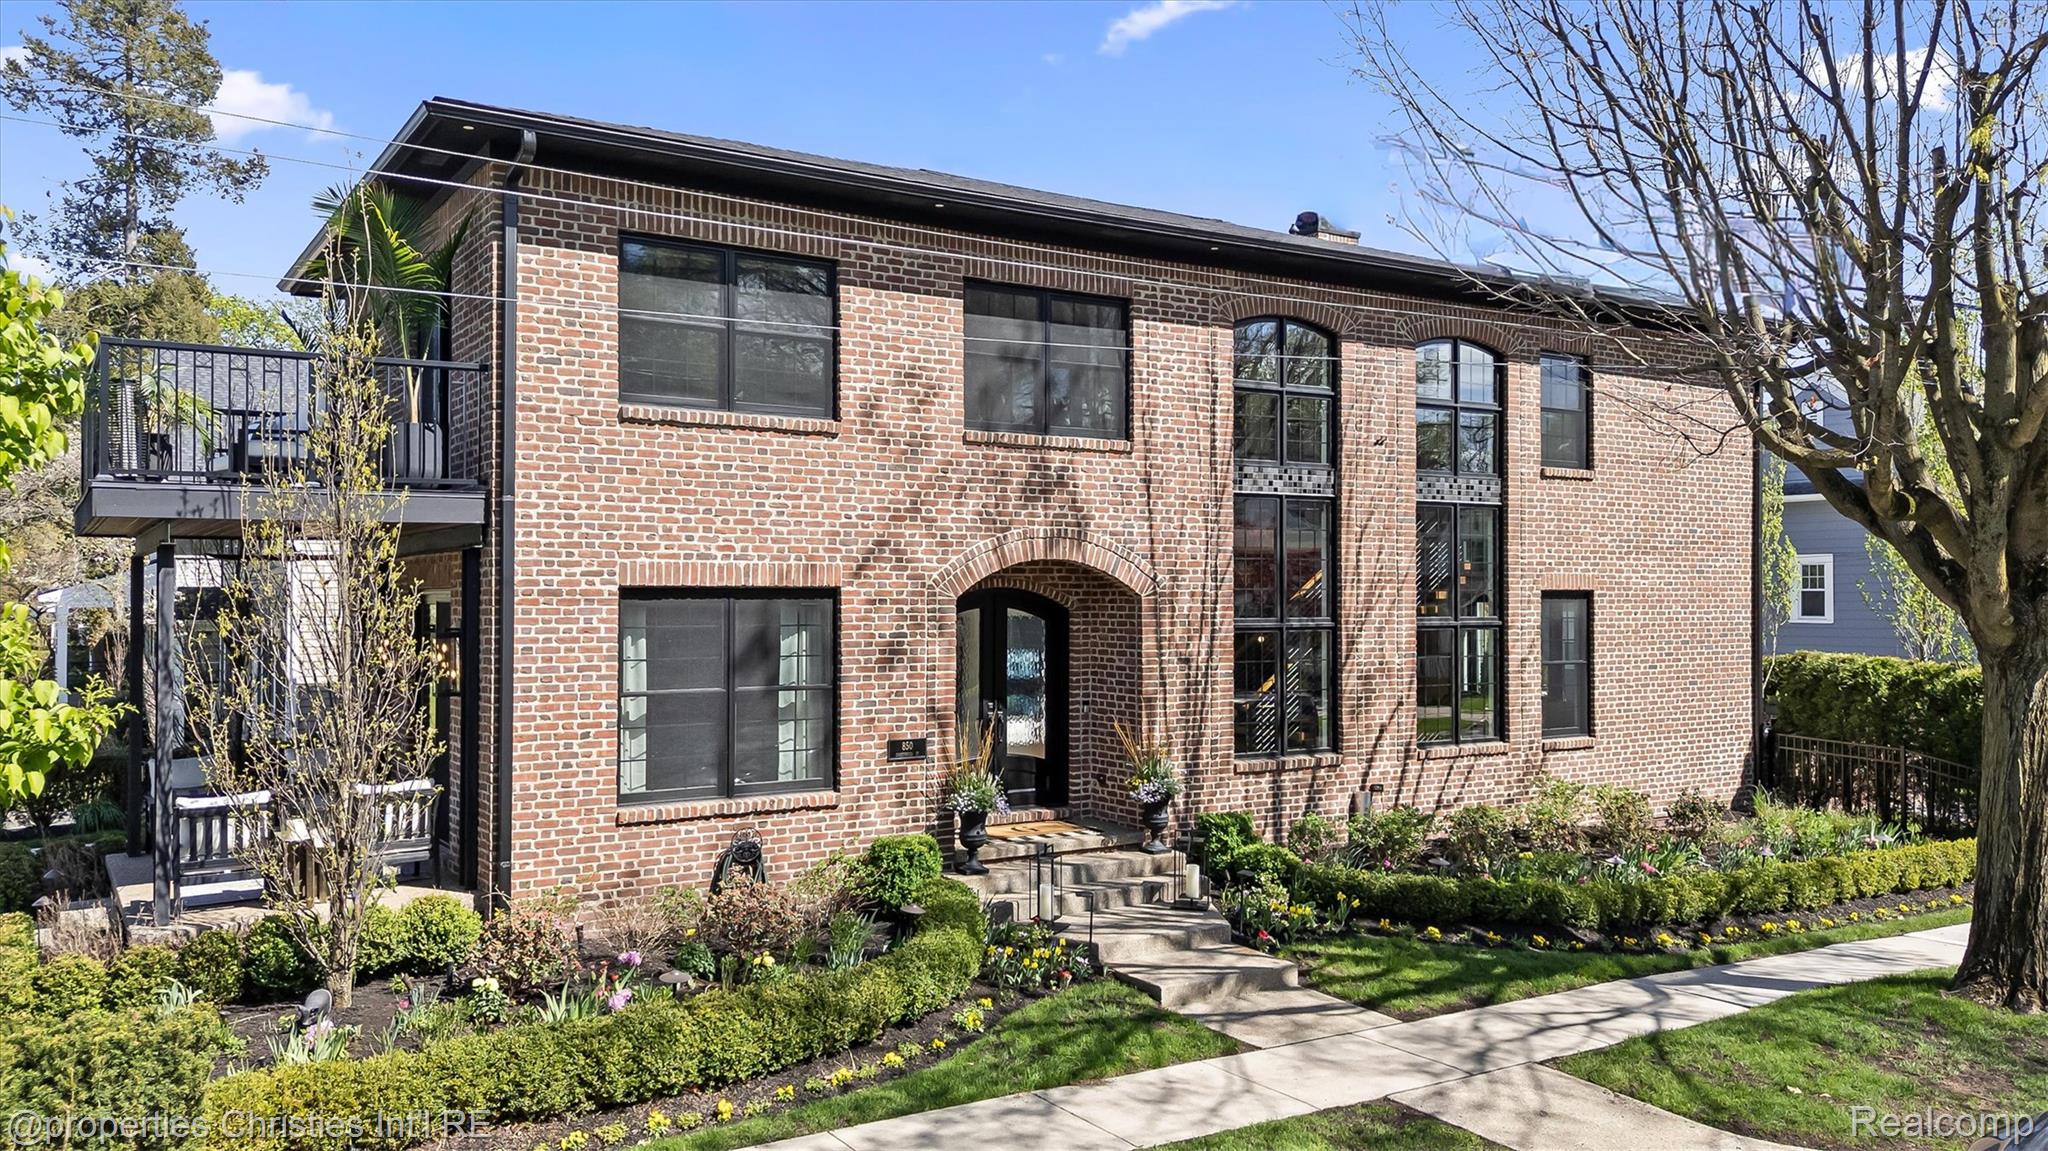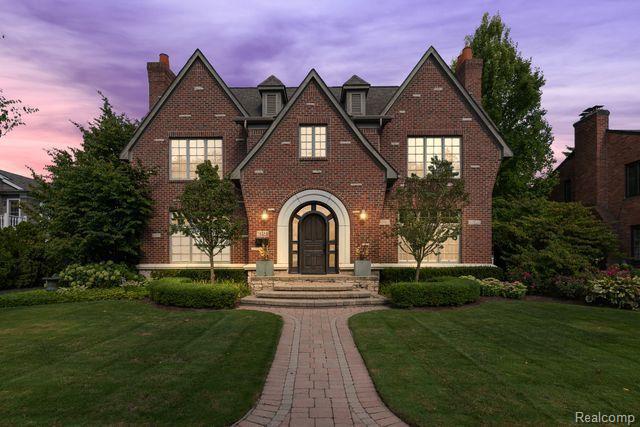
Red-brick home with a symmetrical peaked facade, arched entry, and curved front walkway.
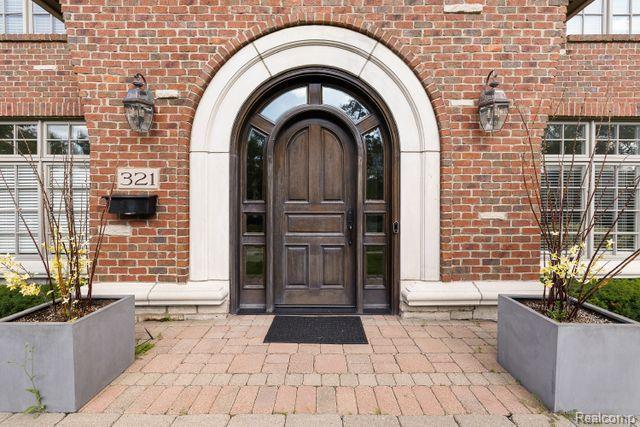
Brick home entrance with an arched wooden door, stone surround, and paved walkway.
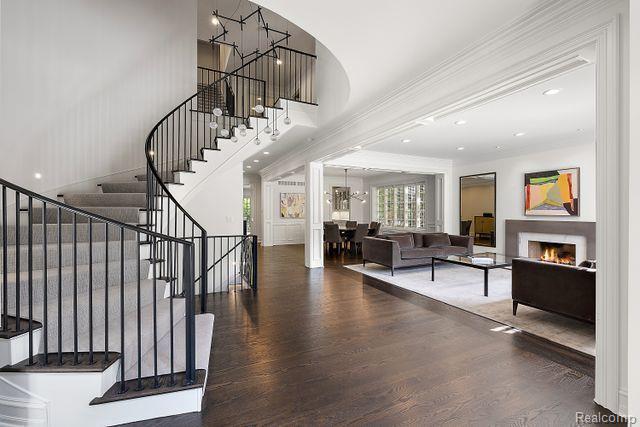
Living room with a curved staircase, dark hardwood floors, and a fireplace.
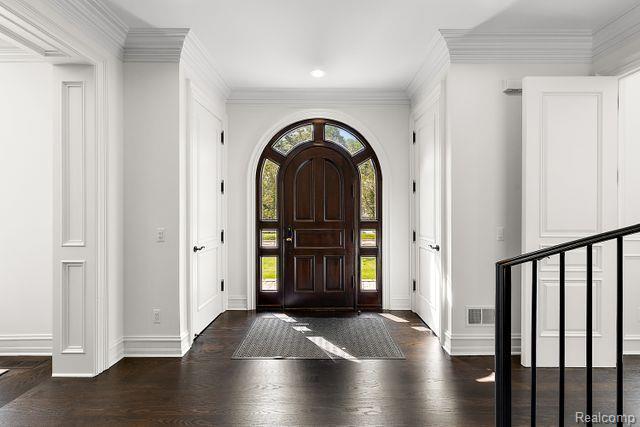
Foyer with a dark arched front door, glass sidelights, and dark hardwood floors.
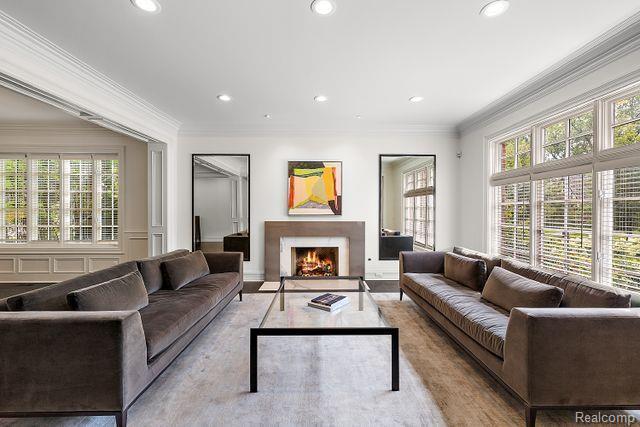
Living room with brown sofas, a fireplace, and large windows with blinds.
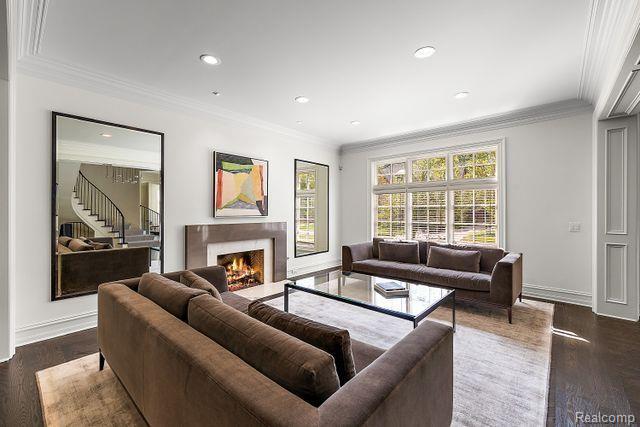
Living room with brown sofas, a glass coffee table, and a fireplace beside large windows.
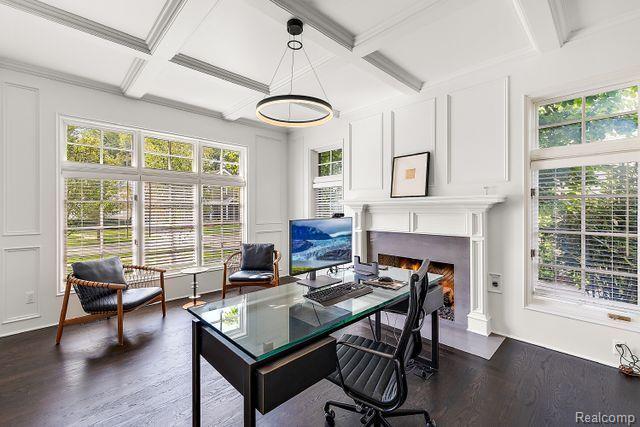
Home office with a coffered ceiling, large windows, and a white fireplace.
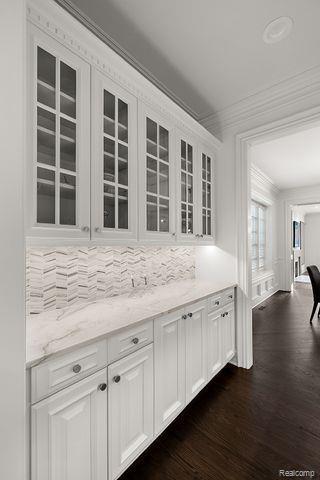
Built-in white glass-front cabinets with a herringbone backsplash and dark wood flooring.
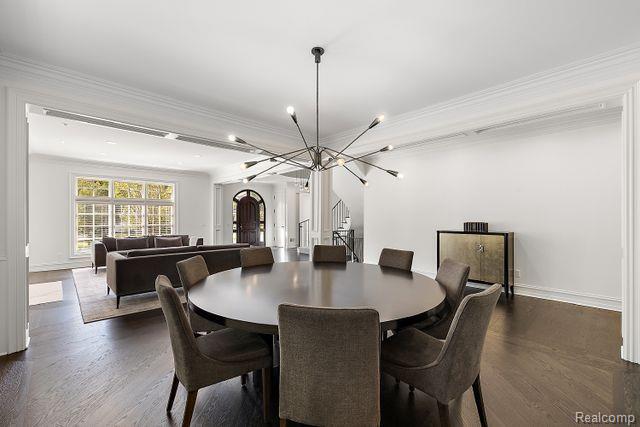
Dining room with a round table and upholstered chairs, open to a living room with tall windows.
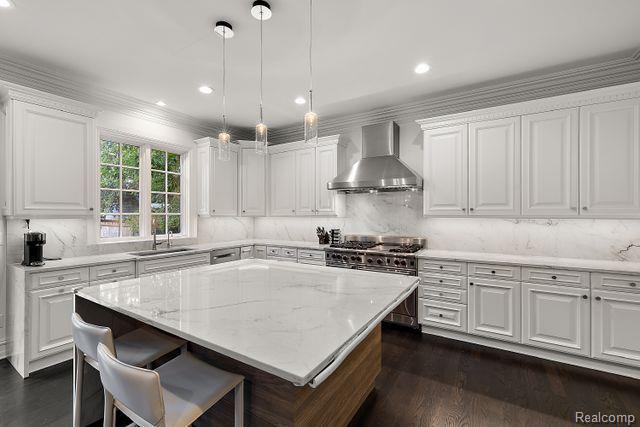
White kitchen with a large marble island, two stools, and a stainless steel range beneath a chimney hood.
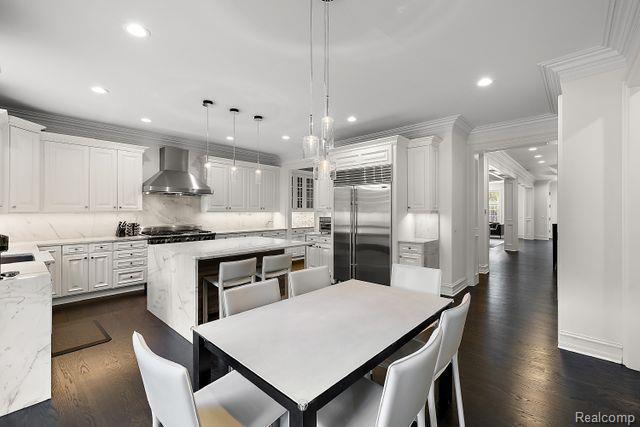
Bright white kitchen with marble island, stainless steel appliances, and an adjoining dining table.
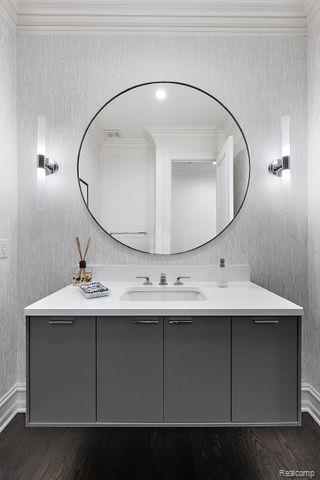
Bathroom vanity with dark gray cabinets, a white sink counter, and a large round mirror.
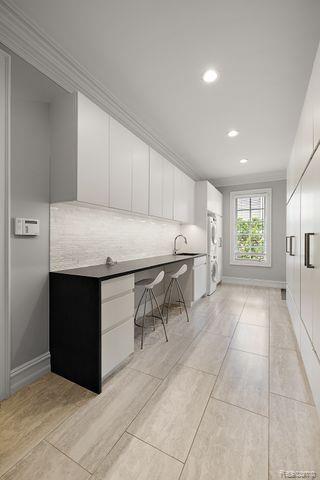
Modern kitchen with white cabinetry, a dark island, two stools, and a window at the far end.
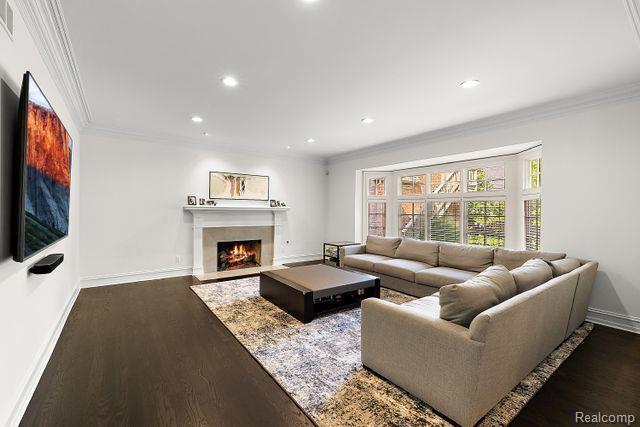
Living room with a fireplace, beige sofas, dark hardwood floors, and large multi-pane windows.
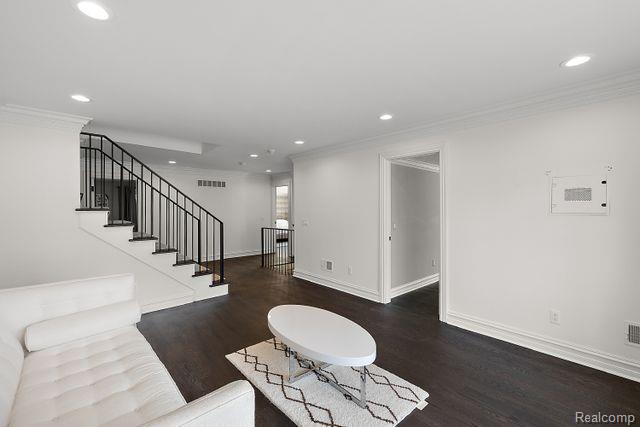
Living room with a white sofa, oval coffee table, dark hardwood floors, and a black-railed staircase.
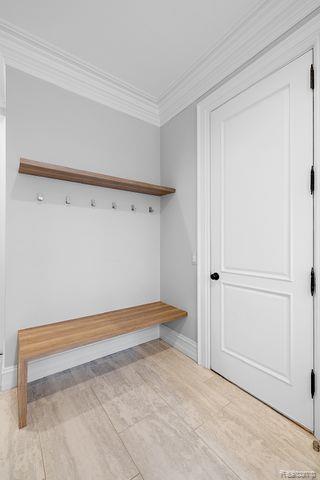
Entryway with a built-in wooden bench, shelf with hooks, and white paneled door.
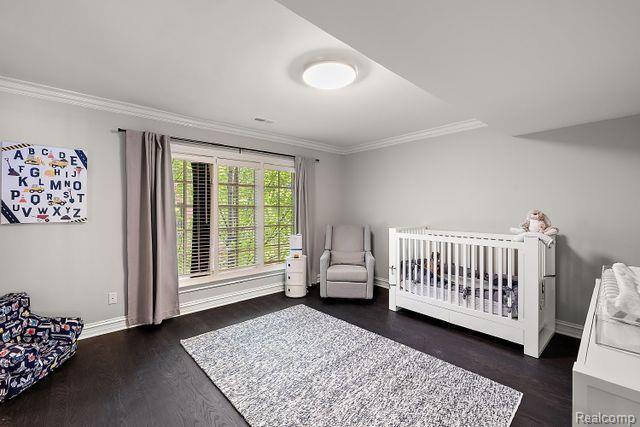
Nursery with a white crib, gray armchair, wide shuttered window, and dark hardwood floors.
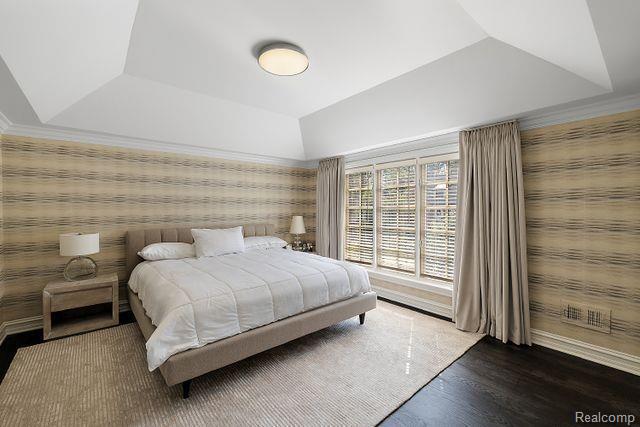
Bedroom with a white bed, striped walls, and a large window with blinds.
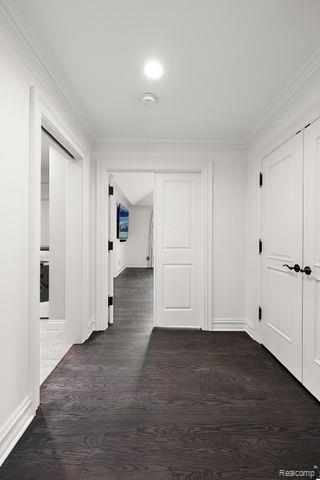
Empty hallway with dark hardwood floors, white paneled doors, and crown molding.
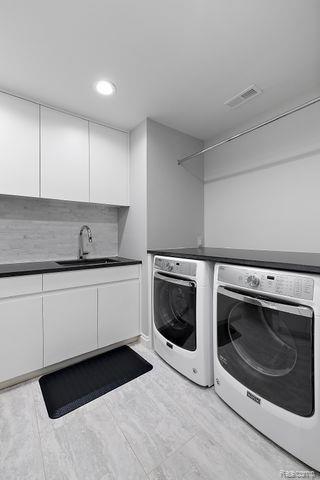
Laundry room with front-loading washer and dryer, white cabinetry, sink, and hanging rail.
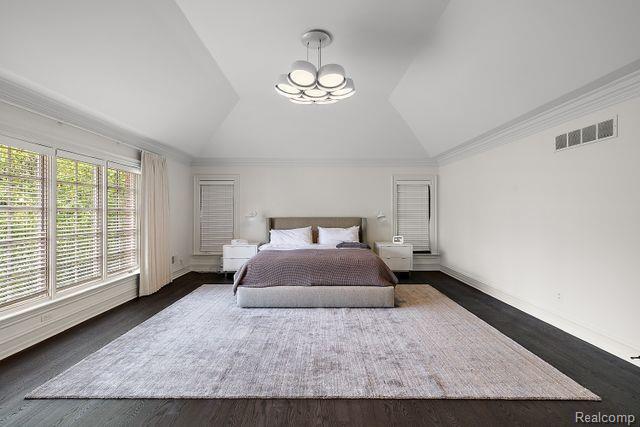
Staged bedroom with a vaulted ceiling, large left-side windows, and a bed centered between two windows.
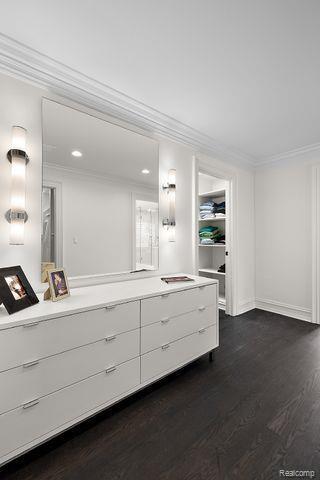
White bathroom vanity with a large mirror, wall sconces, and open shelves of folded towels.
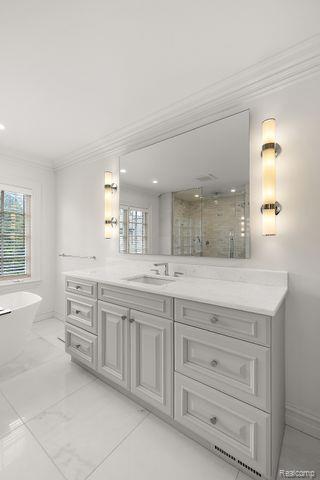
Bathroom with a white paneled vanity, marble countertop, large mirror, and glass shower.
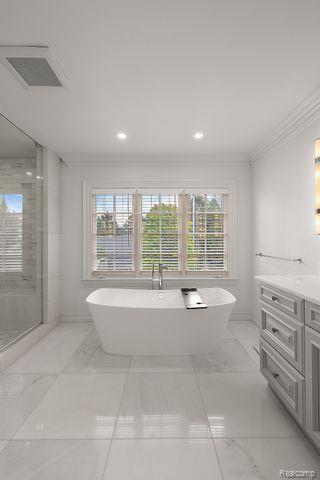
Bathroom with a freestanding soaking tub beneath a wide shuttered window and a gray double vanity.
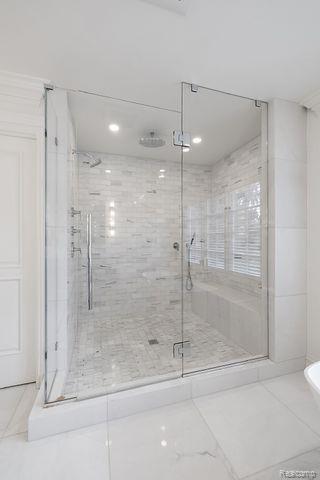
White-tiled walk-in shower with clear glass doors, built-in bench, and chrome fixtures.
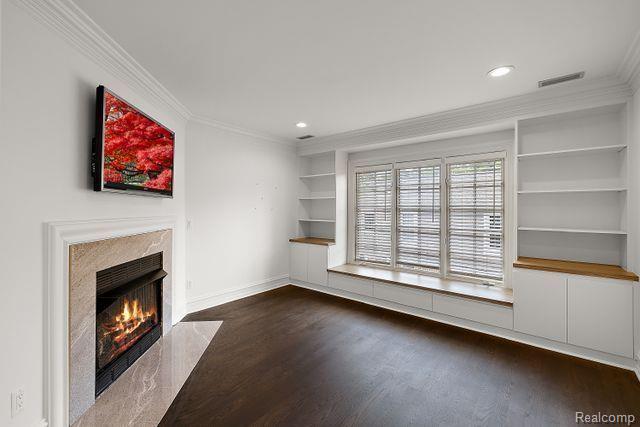
Living room with a fireplace, built-in shelving, and a wide window with blinds.
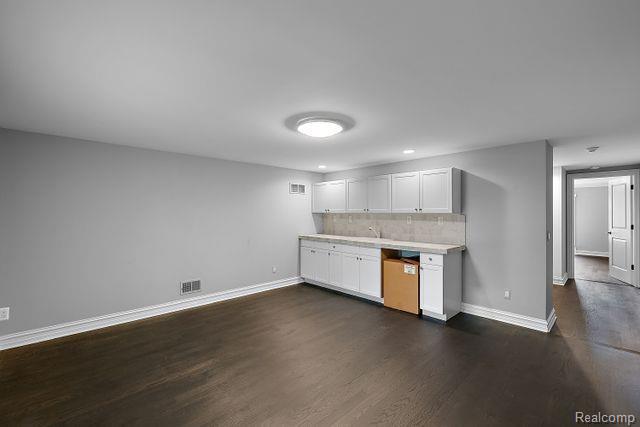
Kitchenette with white cabinets, a light stone backsplash, and dark wood flooring.
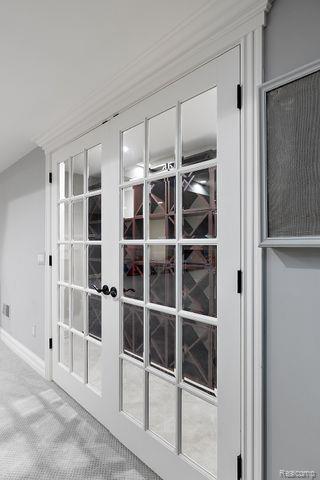
White glass-paneled French doors open toward a room with a wine rack.
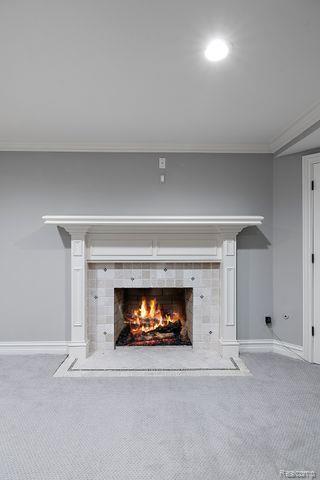
Empty gray room with carpet and a lit fireplace framed by a white mantel.
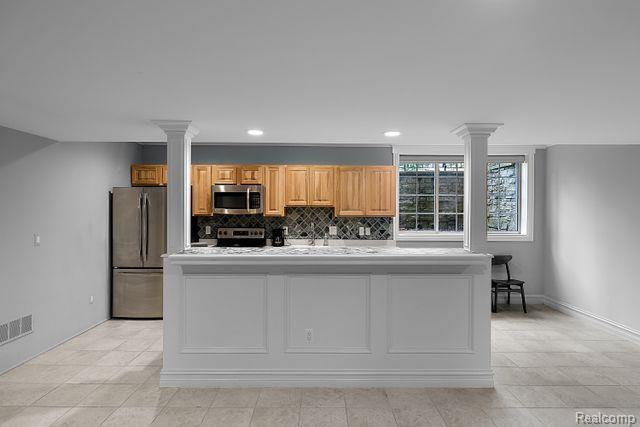
Kitchen with a broad white island, honey-colored cabinets, and stainless steel appliances.
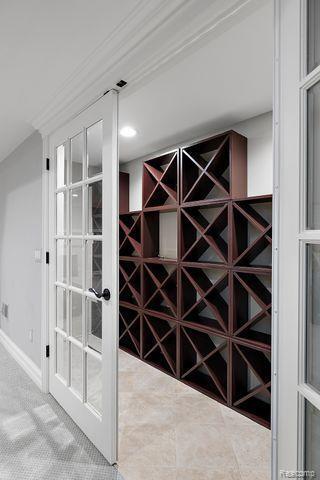
Wine cellar with geometric dark wood wine racks and open French doors.
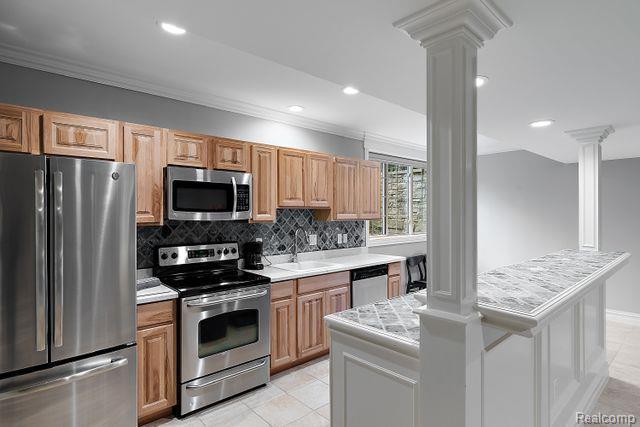
Kitchen with stainless steel appliances, wood cabinets, dark tile backsplash, and a marble-topped island.
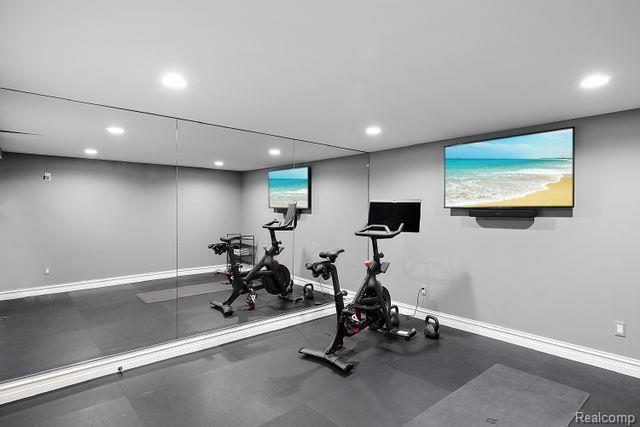
Home gym with two stationary bikes, a full mirrored wall, and wall-mounted screens.
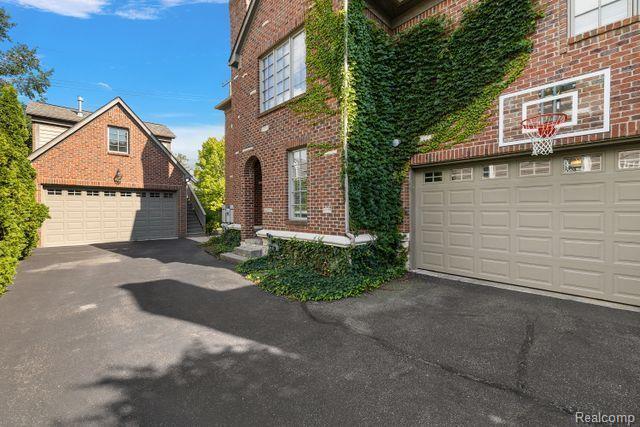
Brick home with ivy-covered facade, attached garage, basketball hoop, and detached garage across the driveway.
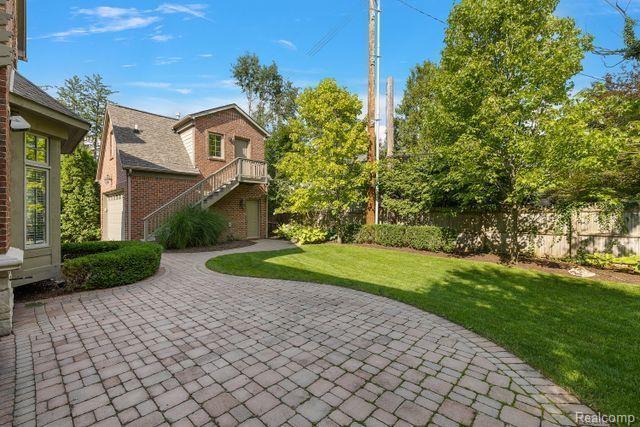
Brick home with an elevated staircase and balcony beside a curved paver driveway and green lawn.
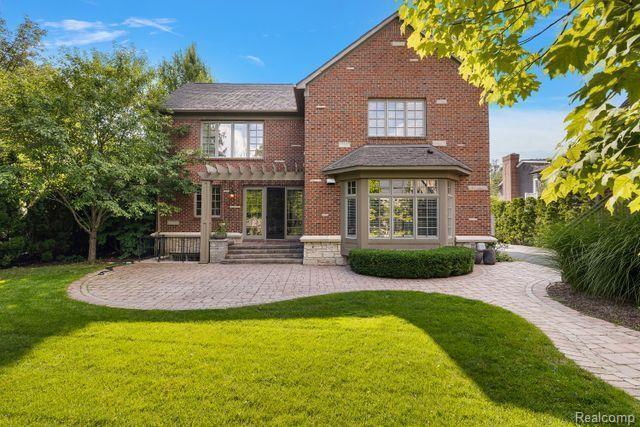
Rear of a two-story red-brick house with a bay window overlooking a curved patio and lawn.
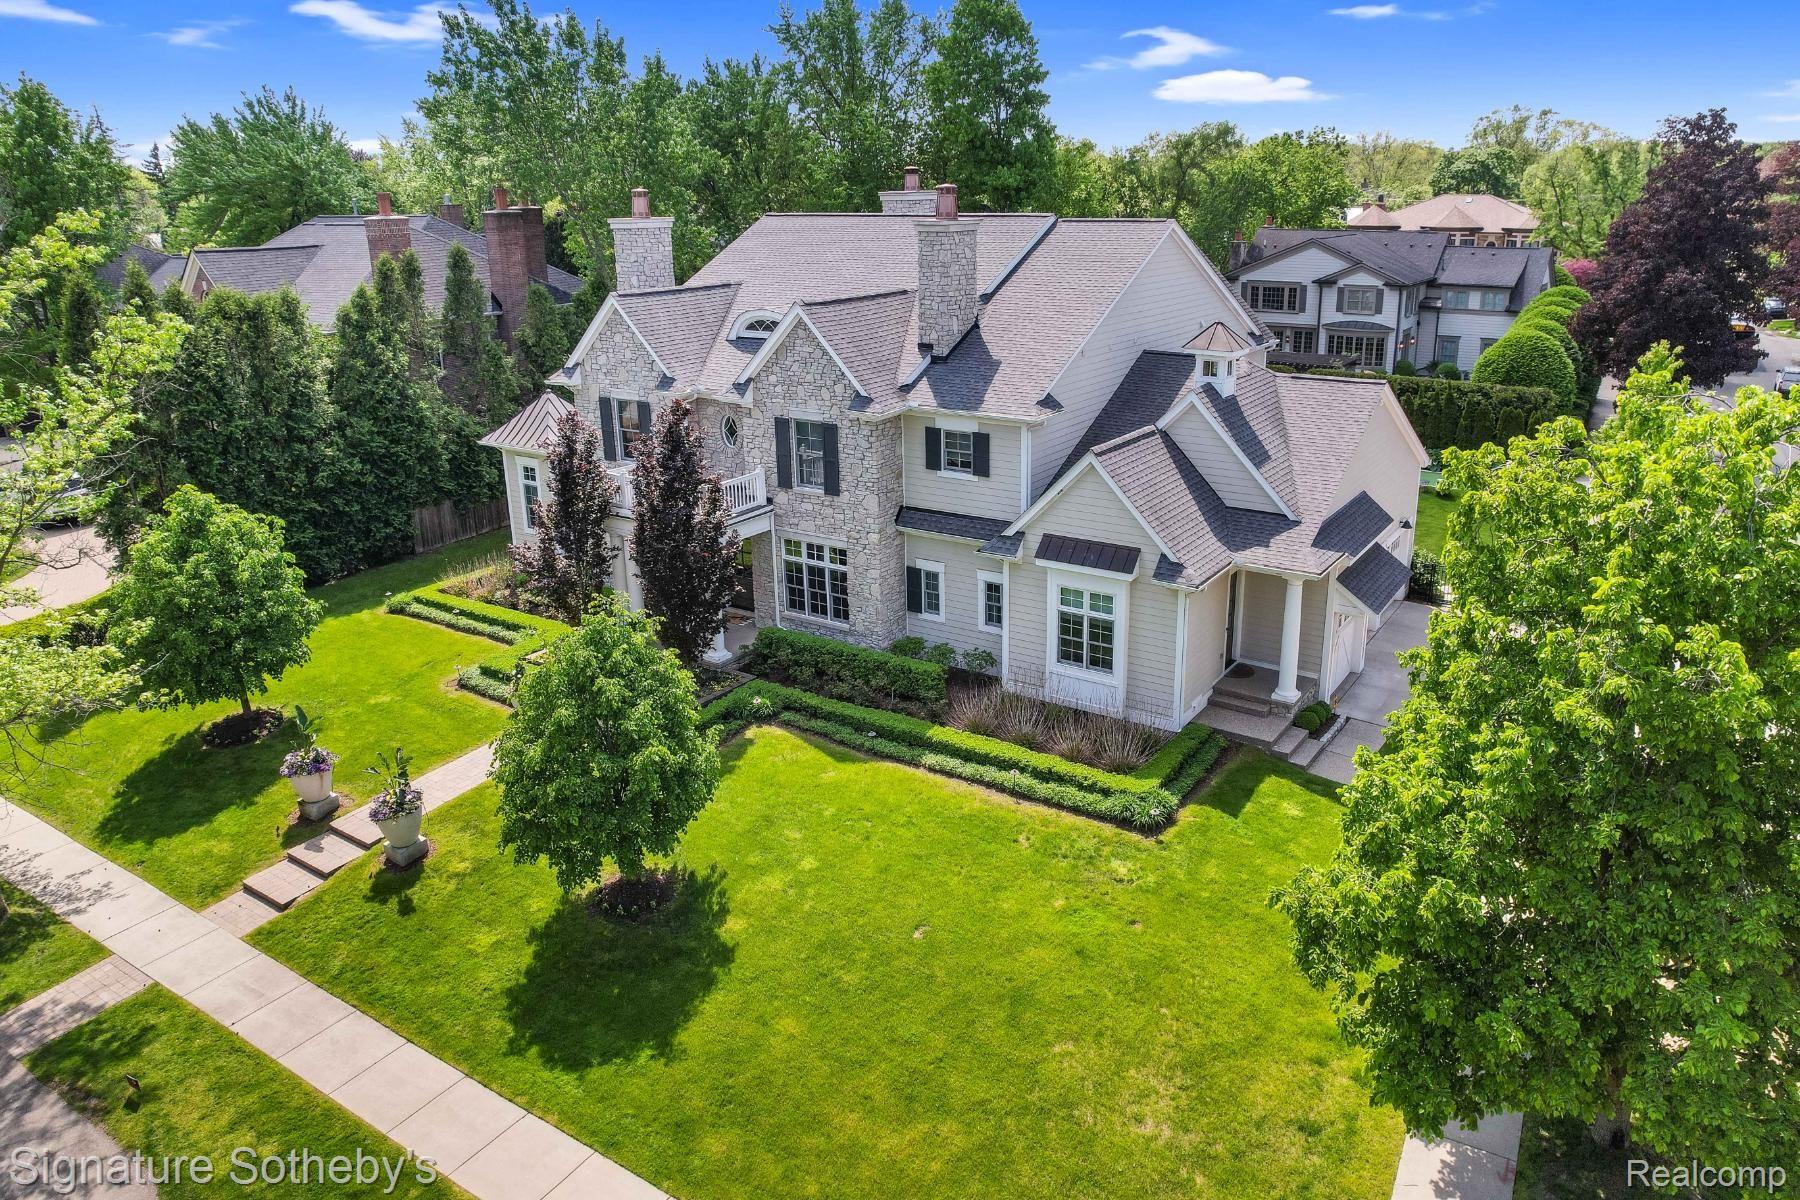
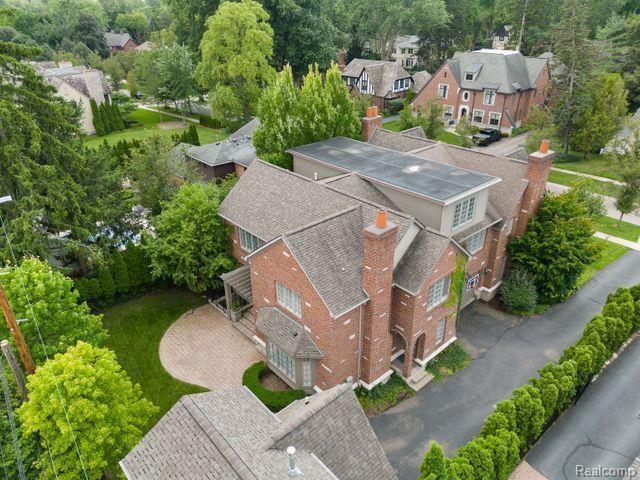
Aerial view of a large brick home with multiple rooflines, a curved patio, and mature trees.
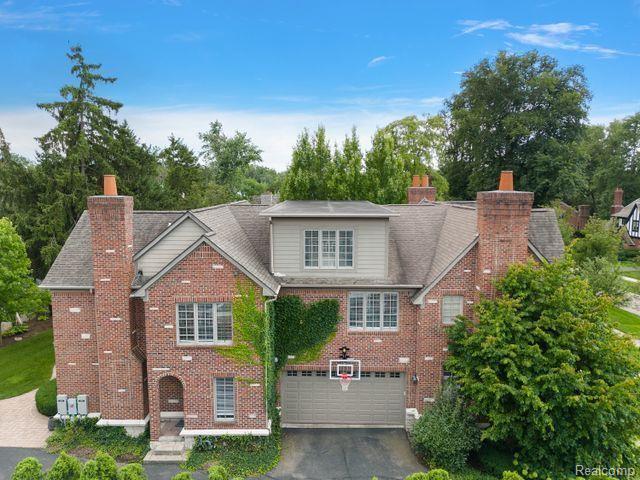
Red brick two-story home with two chimneys, an attached garage, and a basketball hoop.
VIEW PHOTOS
$20,000/mo

321 Aspen Road

6 Beds 8 Baths 8,212 Sq.Ft. 10,890 Sq.Ft.

Description

FURNISHED EXECUTIVE TURNKEY LEASE! Expect to be IMPRESSED! SOPHISTICATED design with clean architectural lines, abundant windows, open flowing floor plan with custom fixtures and amenities AND no expense spared! Attention to detail and superior finishes really magnify every room of this home. Beautiful Hardwood flooring, fabulous winding custom staircase, bright sun-drenched living room and dining room. Custom island kitchen with all top of the line appliances including 6 burner WOLF range. Primary bedroom retreat is superb with fireplace, his/her walk in closets, dressing area, soaking tub and private sitting area. Multiple fireplaces, flex space on all 3 floors. Tremendous Lower Level with fireplace, full bath, kitchen, bedroom, wine storage, gym and egress window. Whole house generator, 2 laundry rooms, huge mud room, 4 car garage . Separate 2 car garage with unfinished room for home office, artist, storage etc. All bedrooms have private baths. FABULOUS LOCATION...WALK TO DOWNTOWN filled with parks, restaurants, shopping and more! You will have plenty of space for family and friends with so many gathering options.

Share Property

Location

321 Aspen RD, Birmingham City Oakland, Michigan 48009

Status

Leased

Date Leased

September 5, 2024
Anna Rea

Anna Rea

TITLE

REALTOR®️

Property Amenities

Interior
Total Bedrooms: 6
Half Bathrooms: 2
Full Bathrooms: 6
Area & Lot
Lot Area 10,890 Sq.Ft.
Living area 8,212 Sq.Ft.
MLS® ID 20240059696
Year Built 2005
School District Birmingham
Architecture Styles Colonial
Type Residential
Status Leased
Exterior
Stories 3
Pool None
Heat type Forced Air, Natural Gas
Water Source Public
Garage Space 4.0
Sewer Public Sewer
Parking Four Car Garage, Attached, Garage Door Opener
Finance
Lease Price $20,000/mo

Work With Anna

Get assistance in determining current property value, crafting a competitive offer, writing and negotiating a contract, and much more. Contact me today.