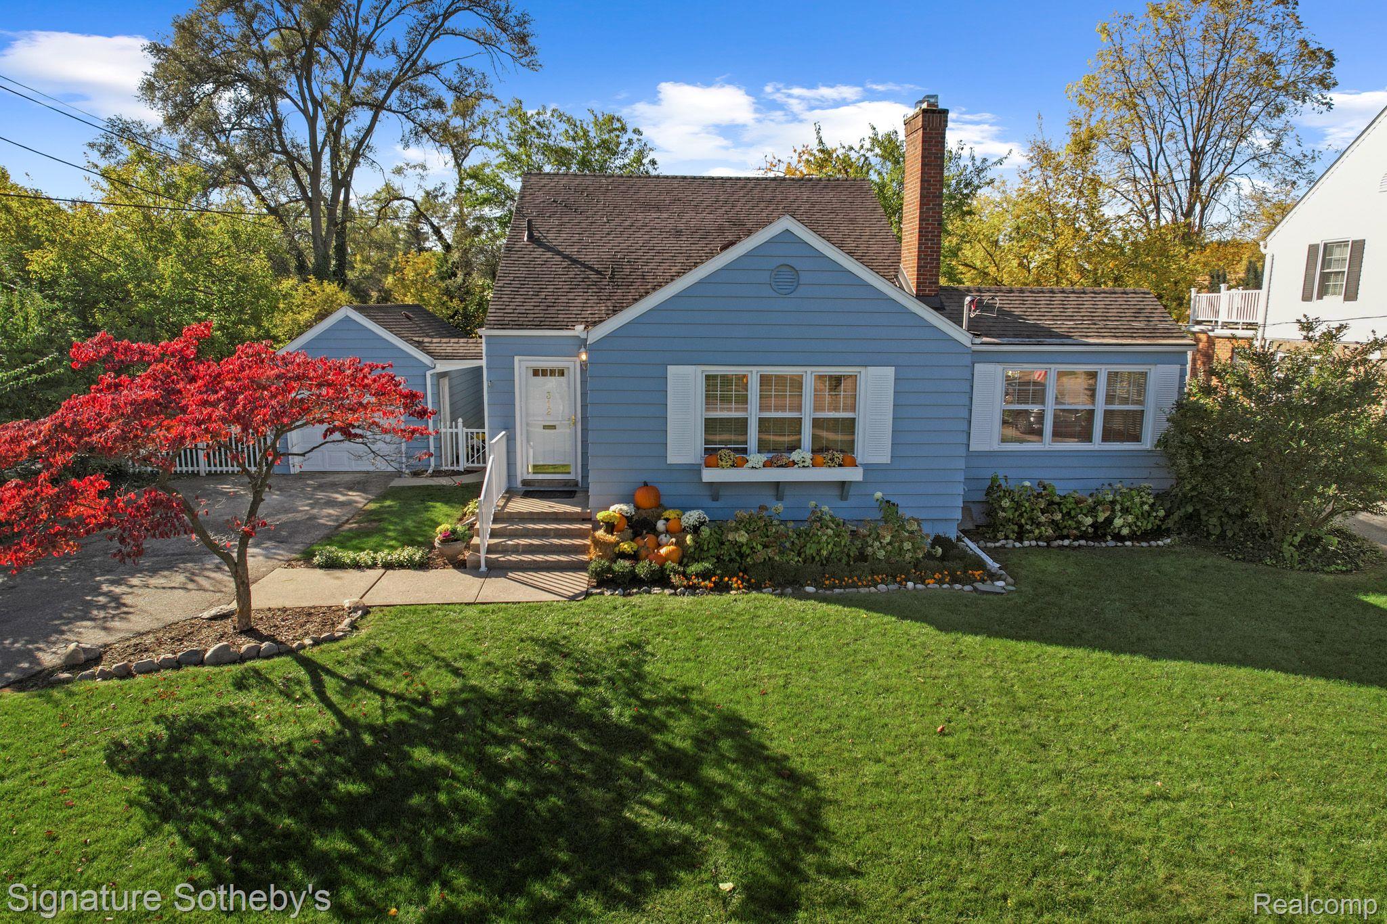
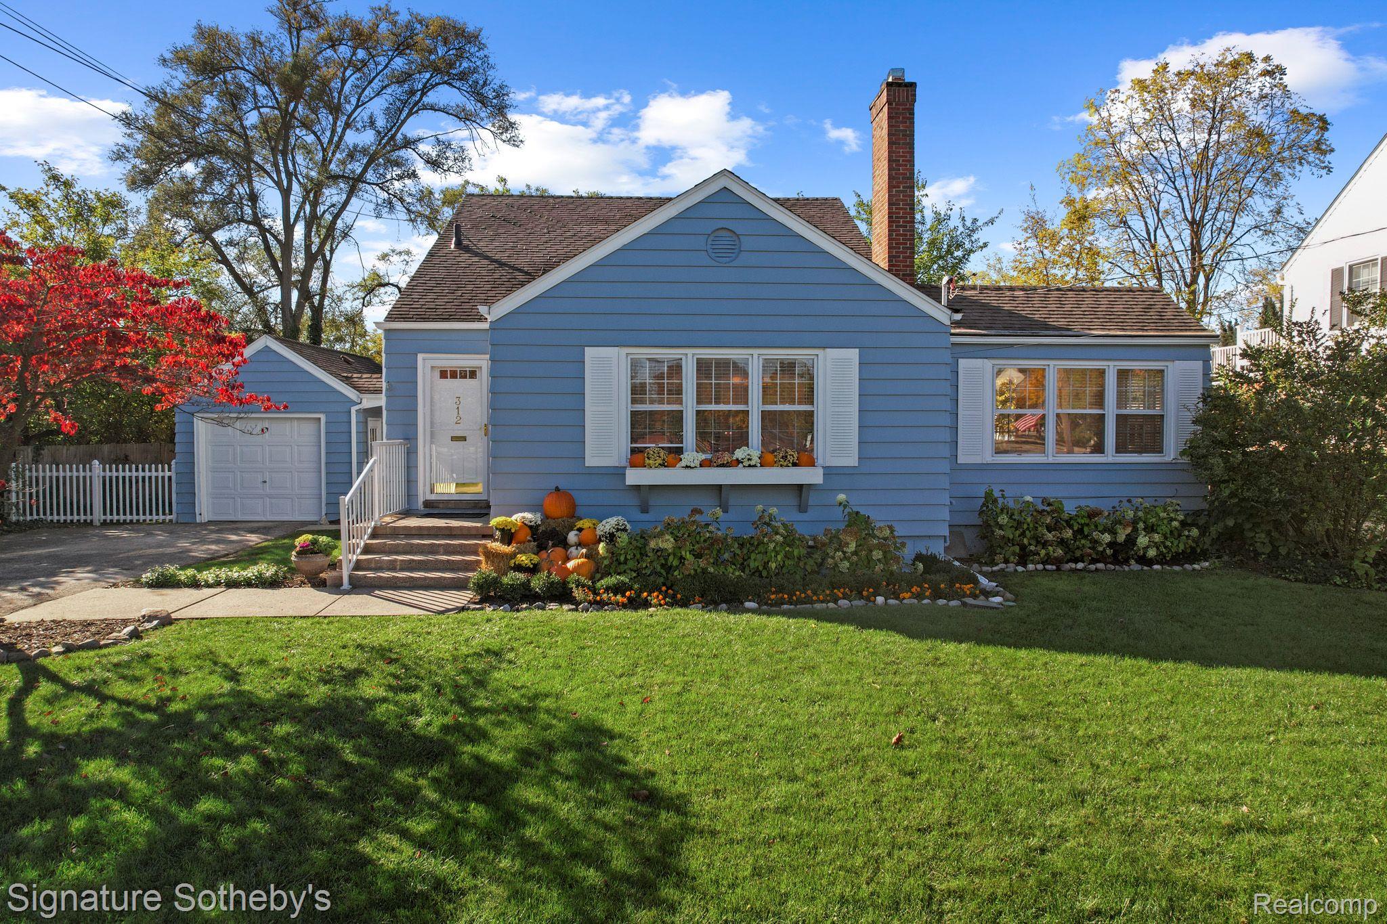
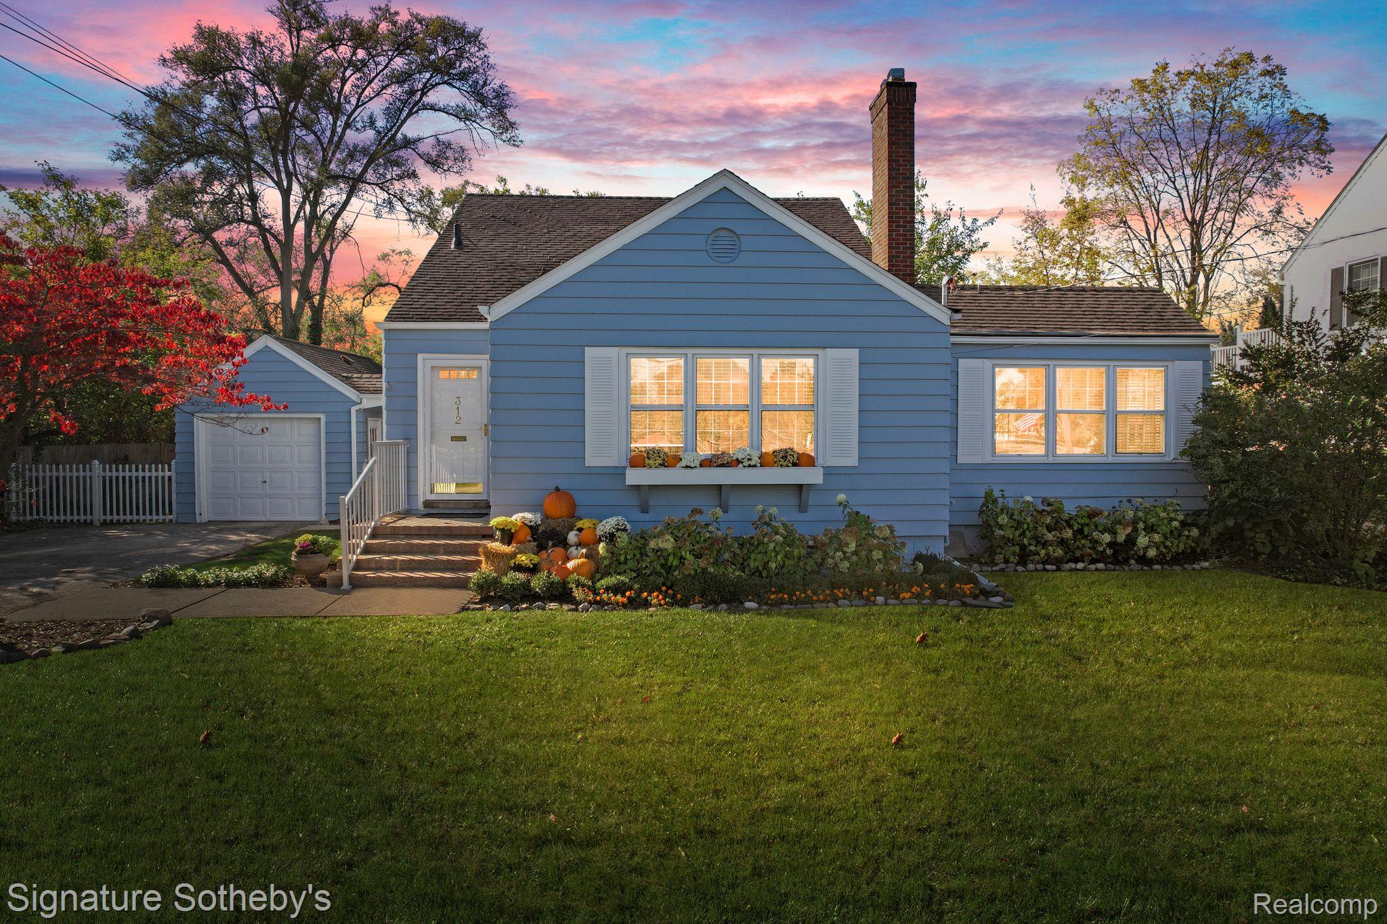
Blue house with white trim, a brick chimney, and autumn flowers and pumpkins by the front steps.
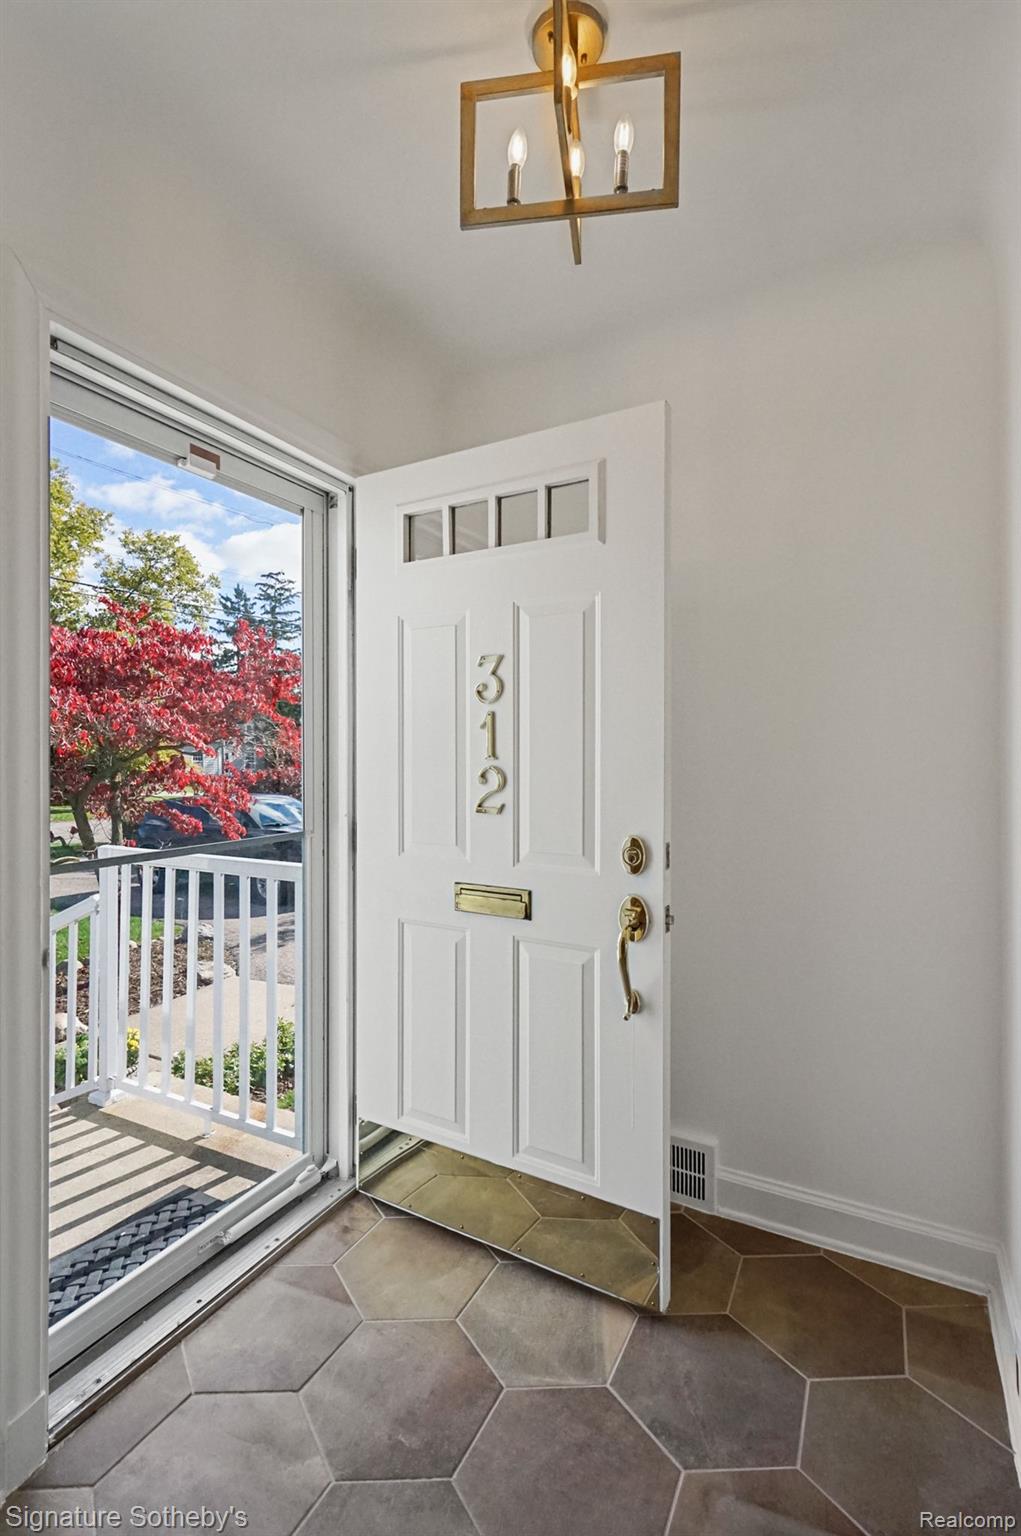
Entryway with an open white door marked 312, geometric tile flooring, and red autumn foliage outside.
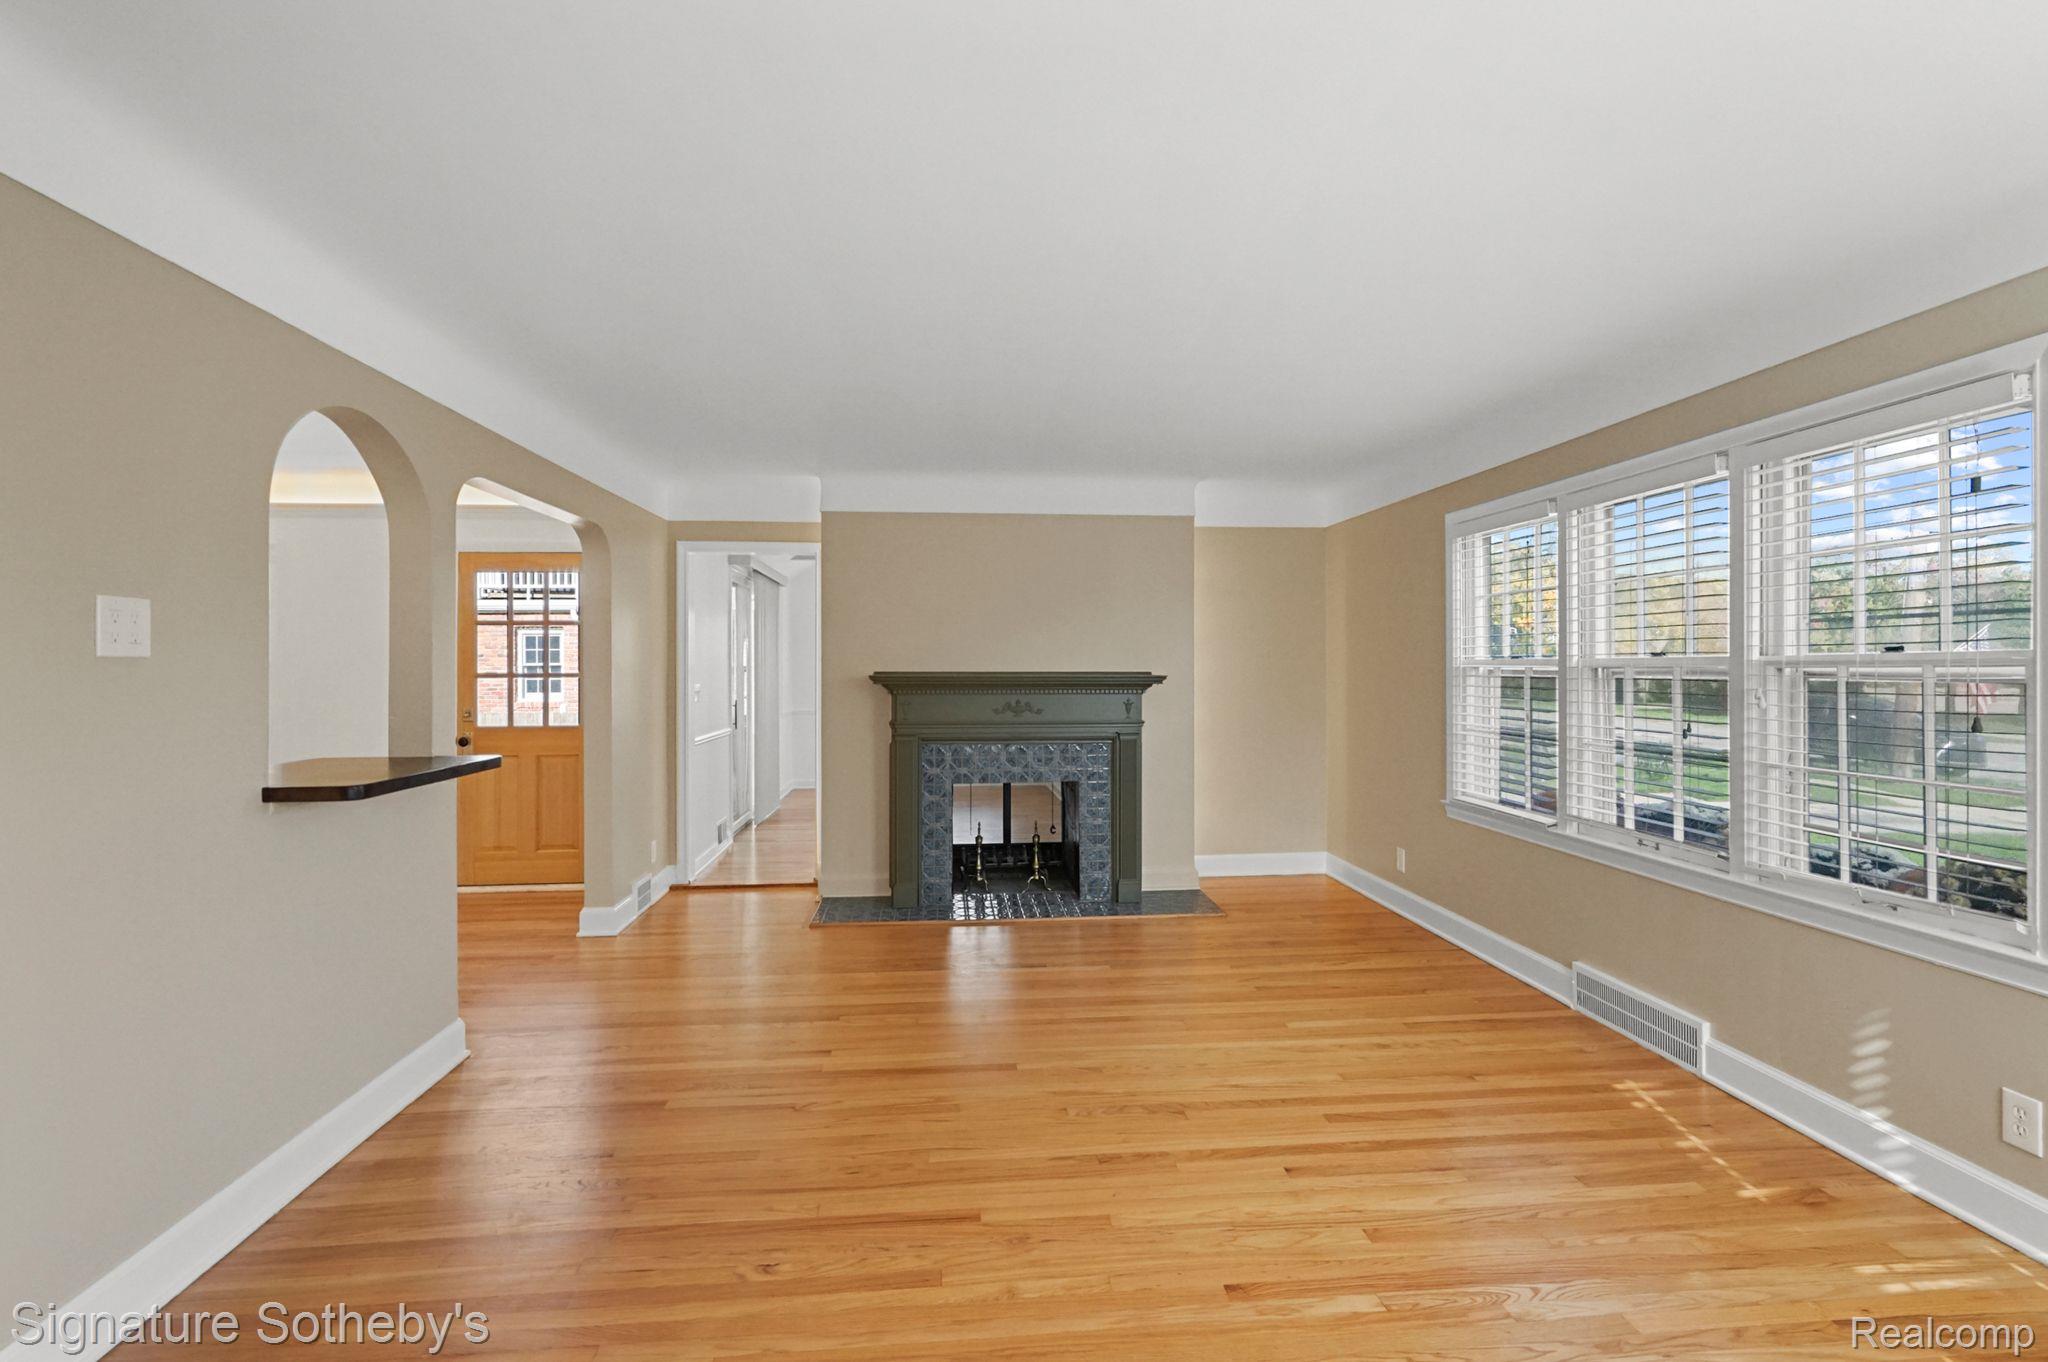
Empty living room with hardwood floors, arched openings, and a tiled fireplace beneath large windows.
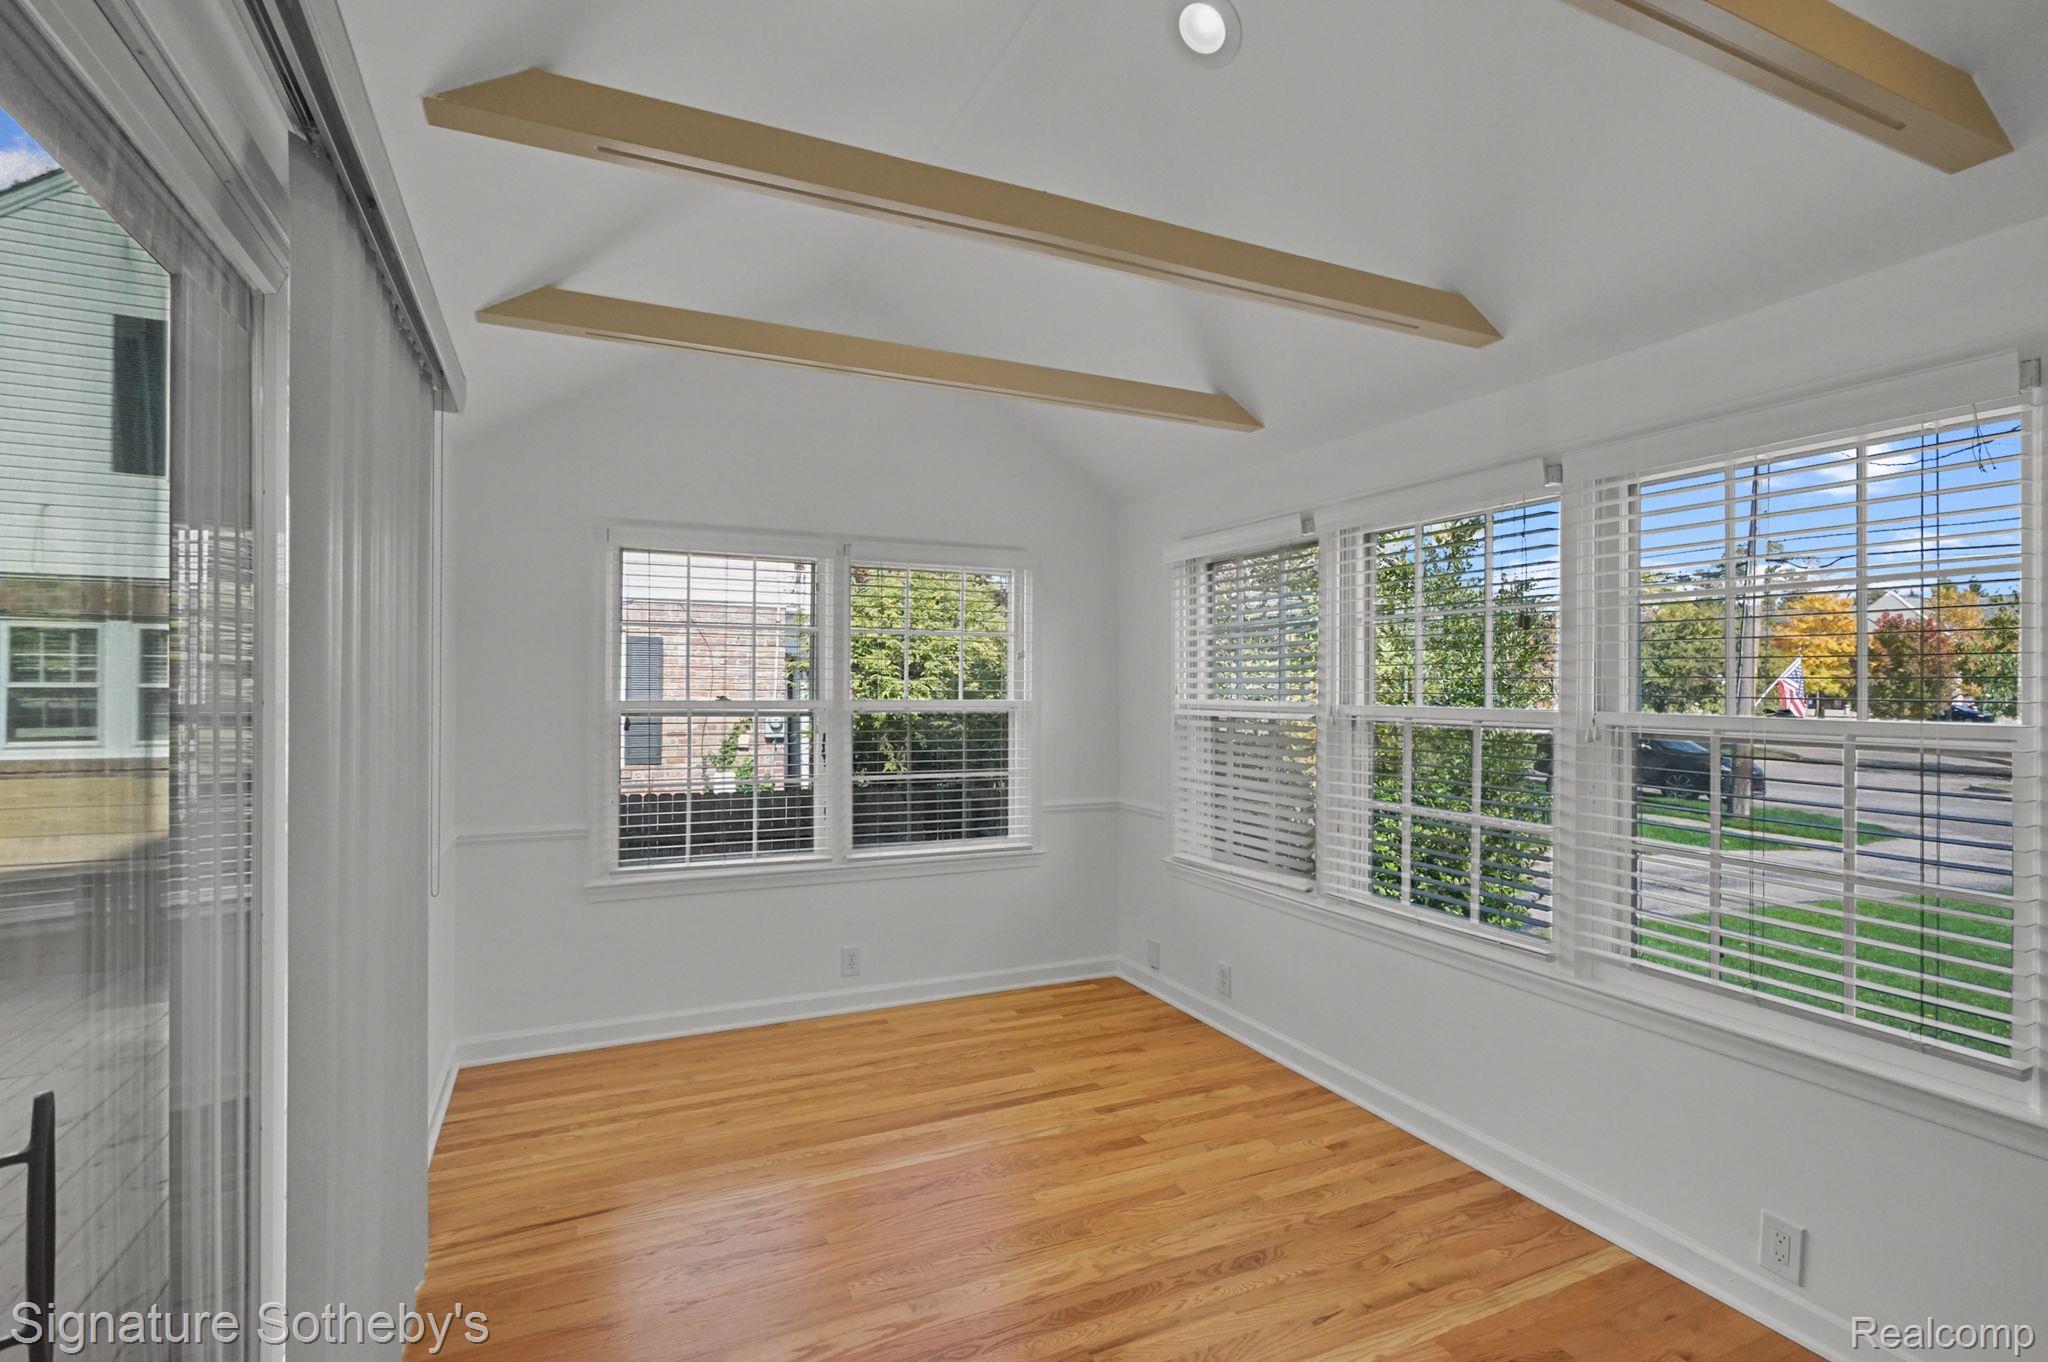
Bright empty room with hardwood floors, broad windows, and long wood-toned ceiling beams.
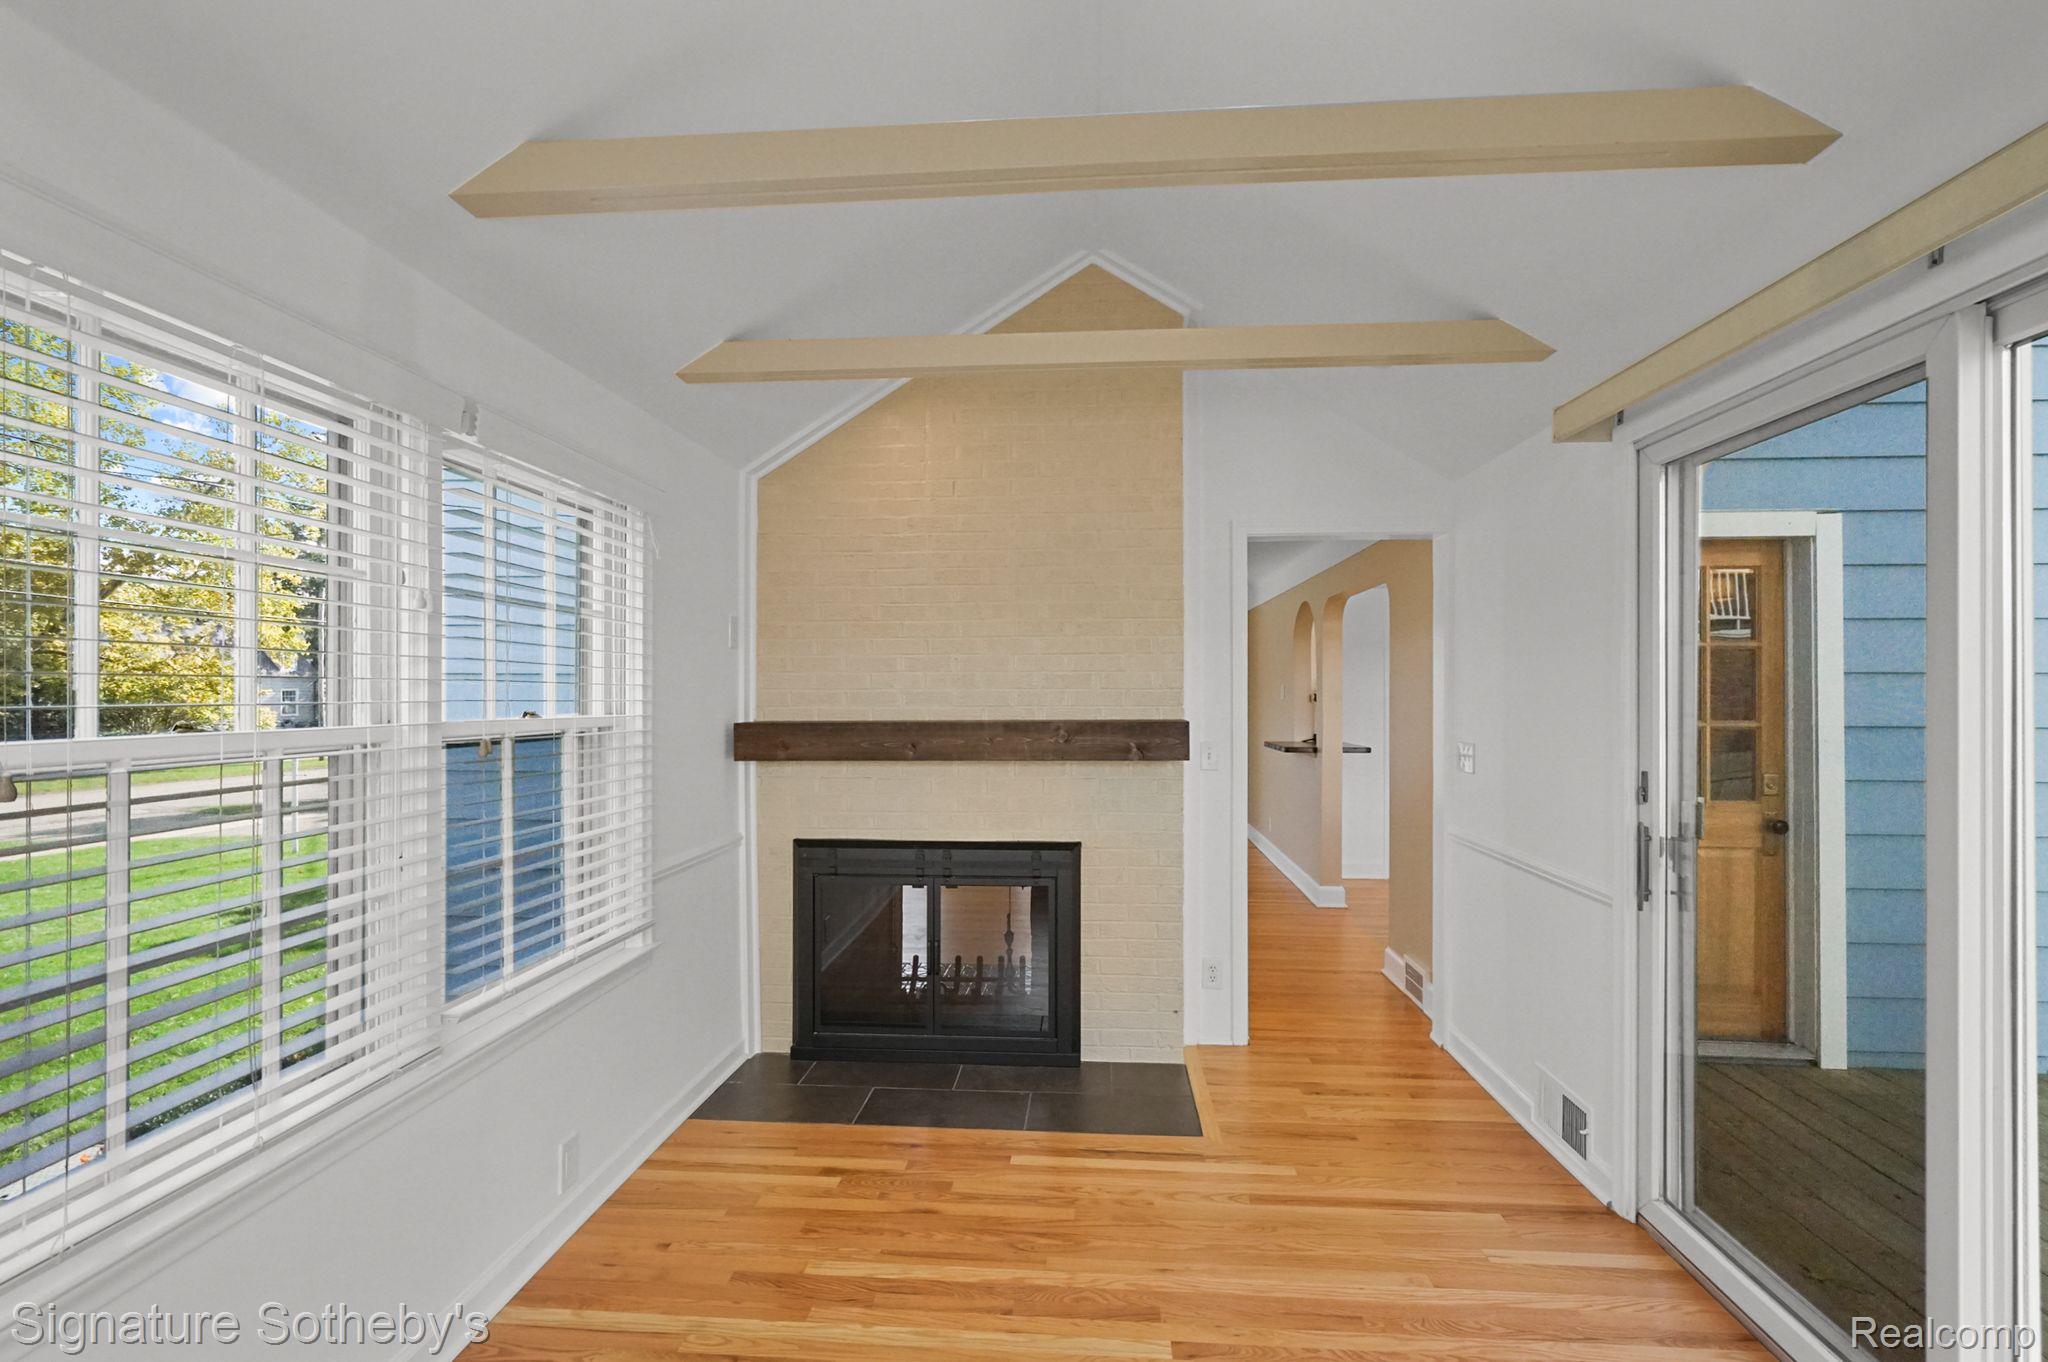
Living room with a cream brick fireplace, hardwood floors, large windows, and a sliding glass door.
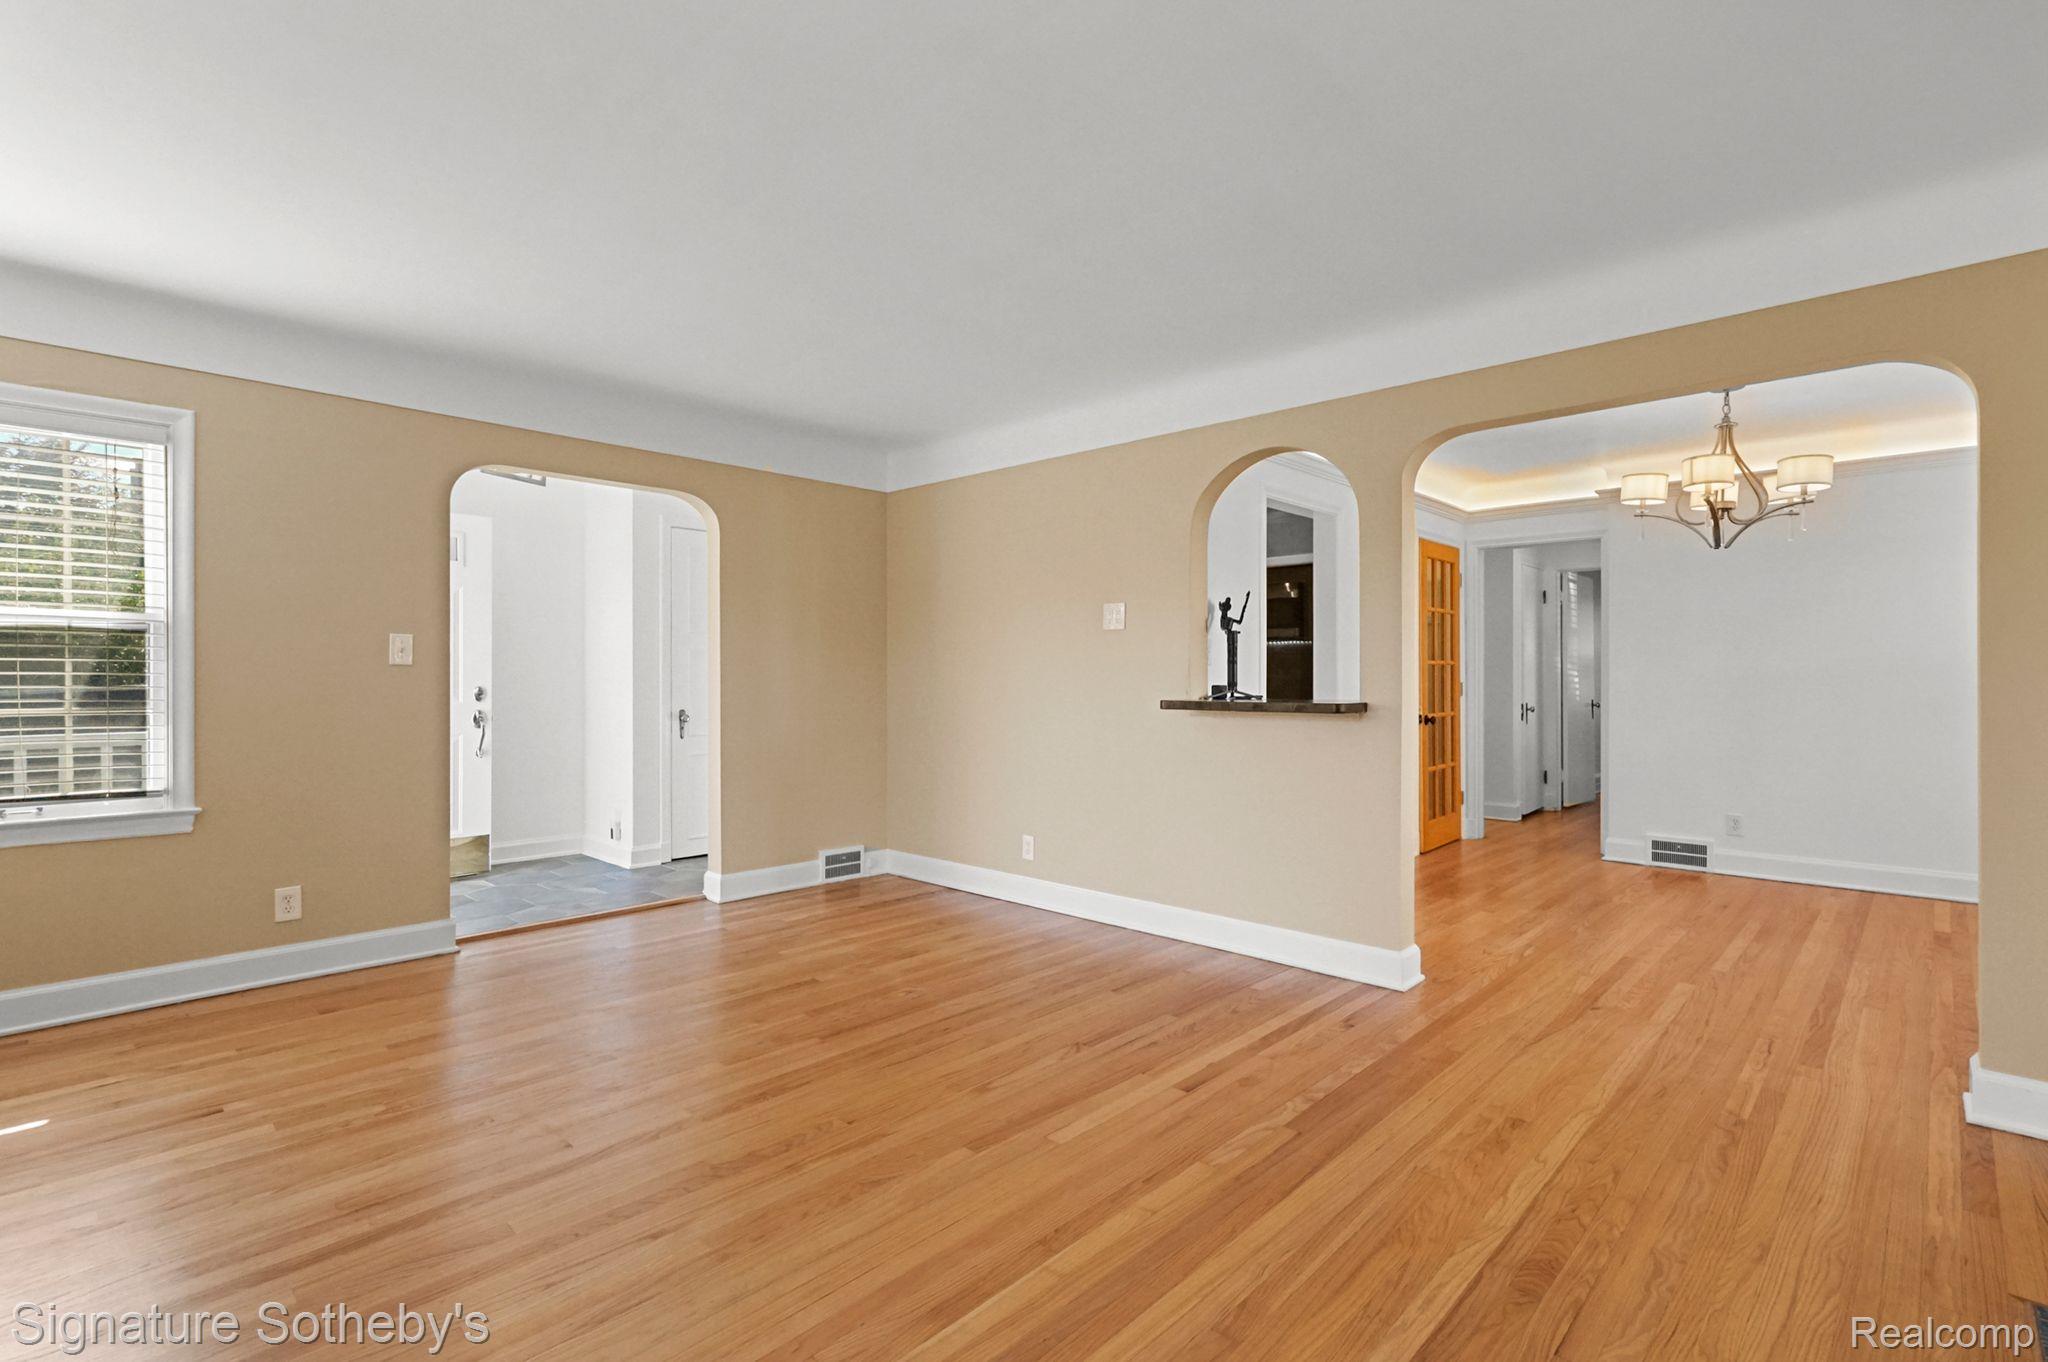
Empty living room with hardwood floors and arched openings to adjoining rooms.
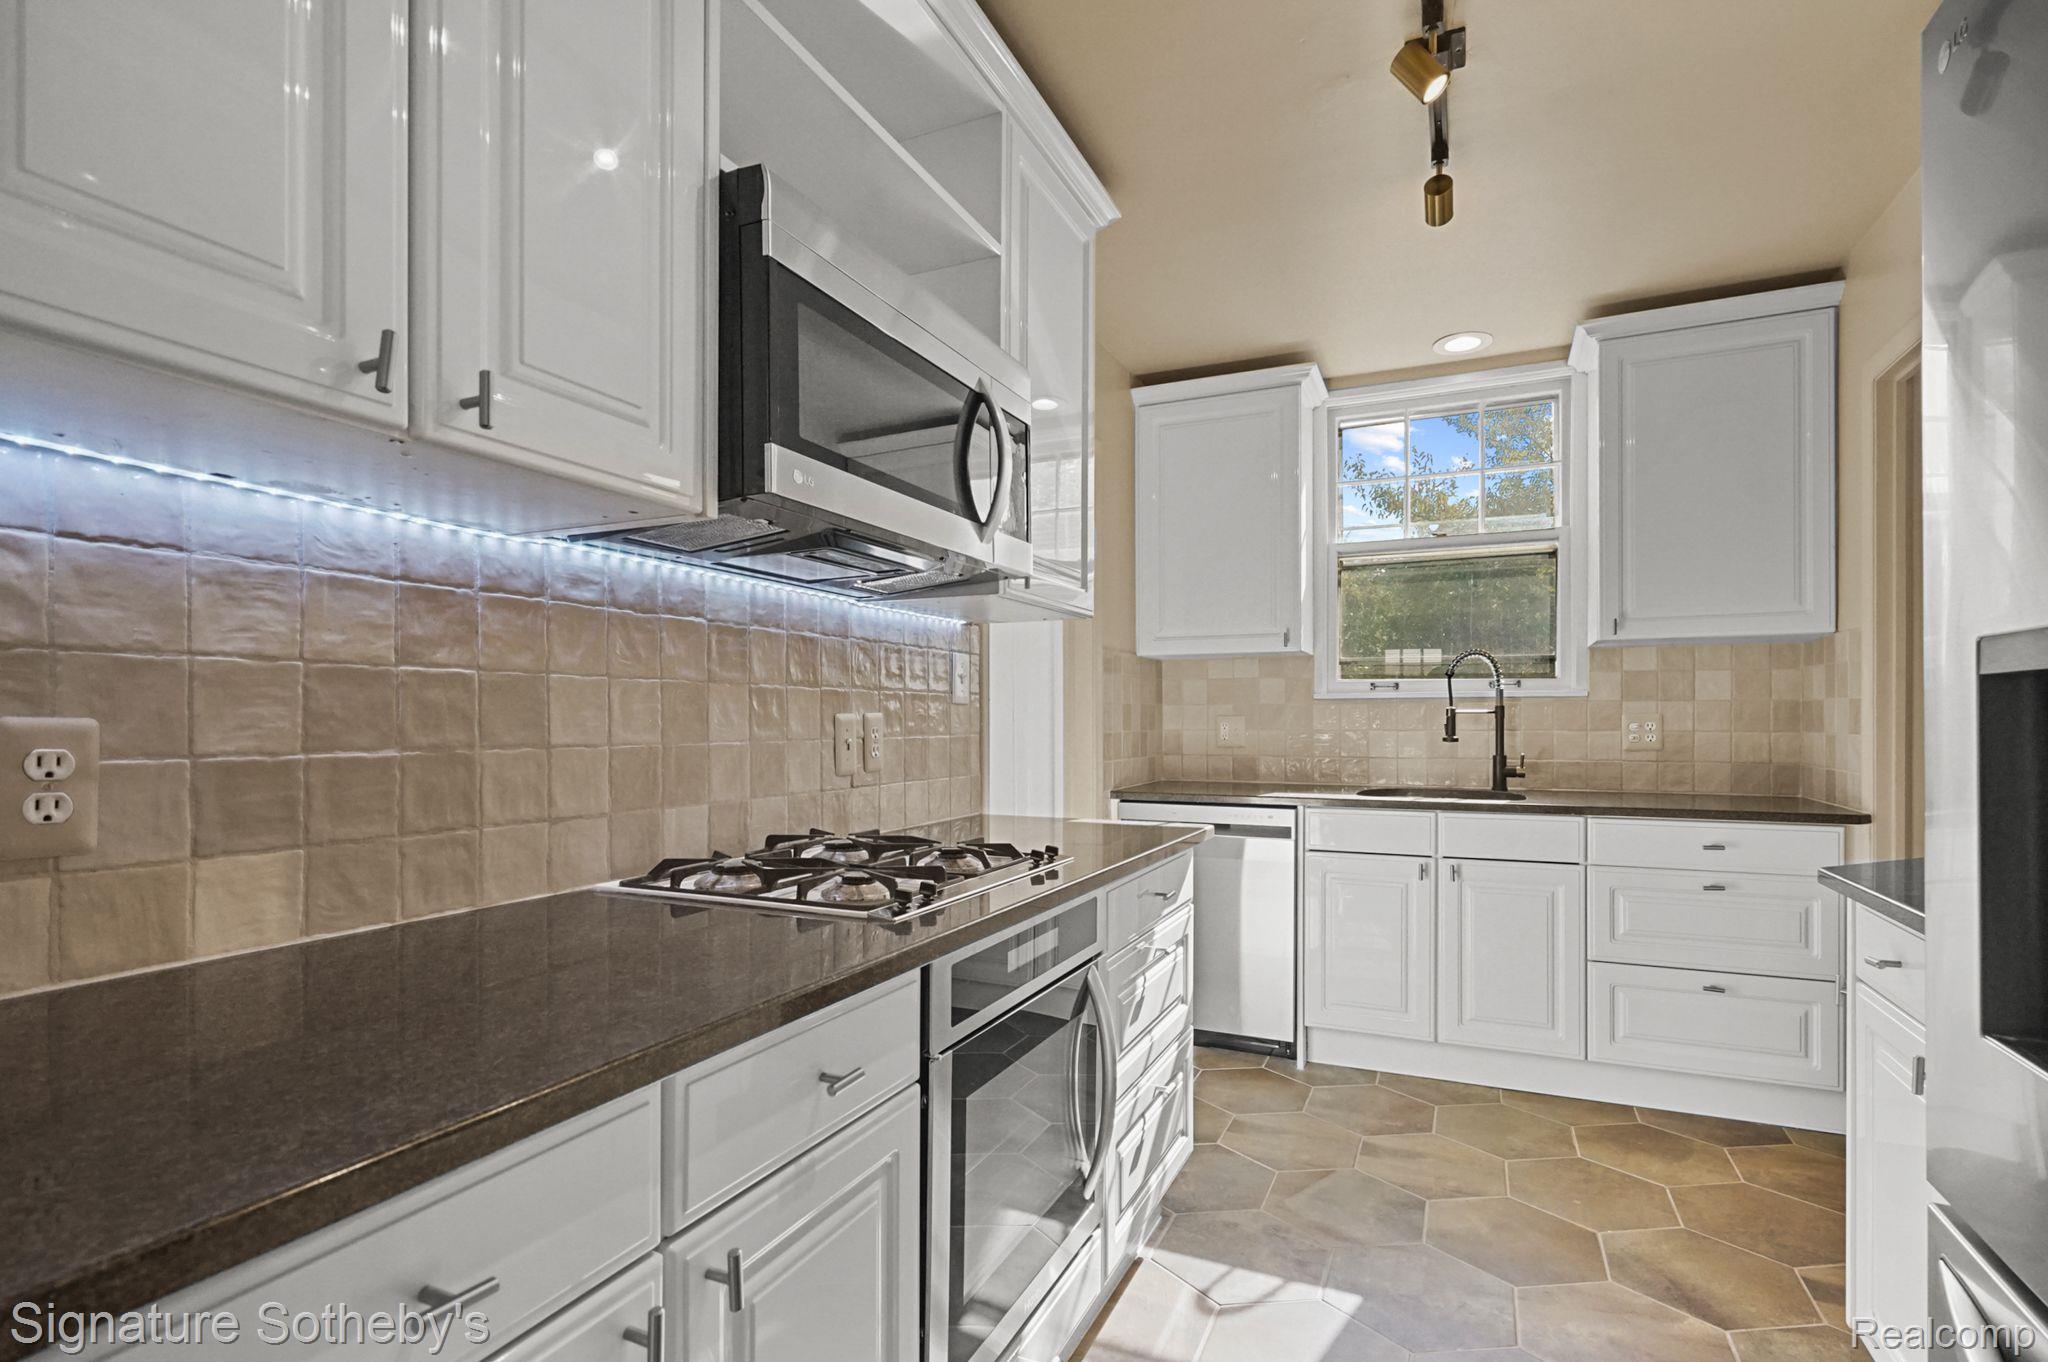
Kitchen with white cabinets, dark countertops, a gas cooktop, and a window above the sink.
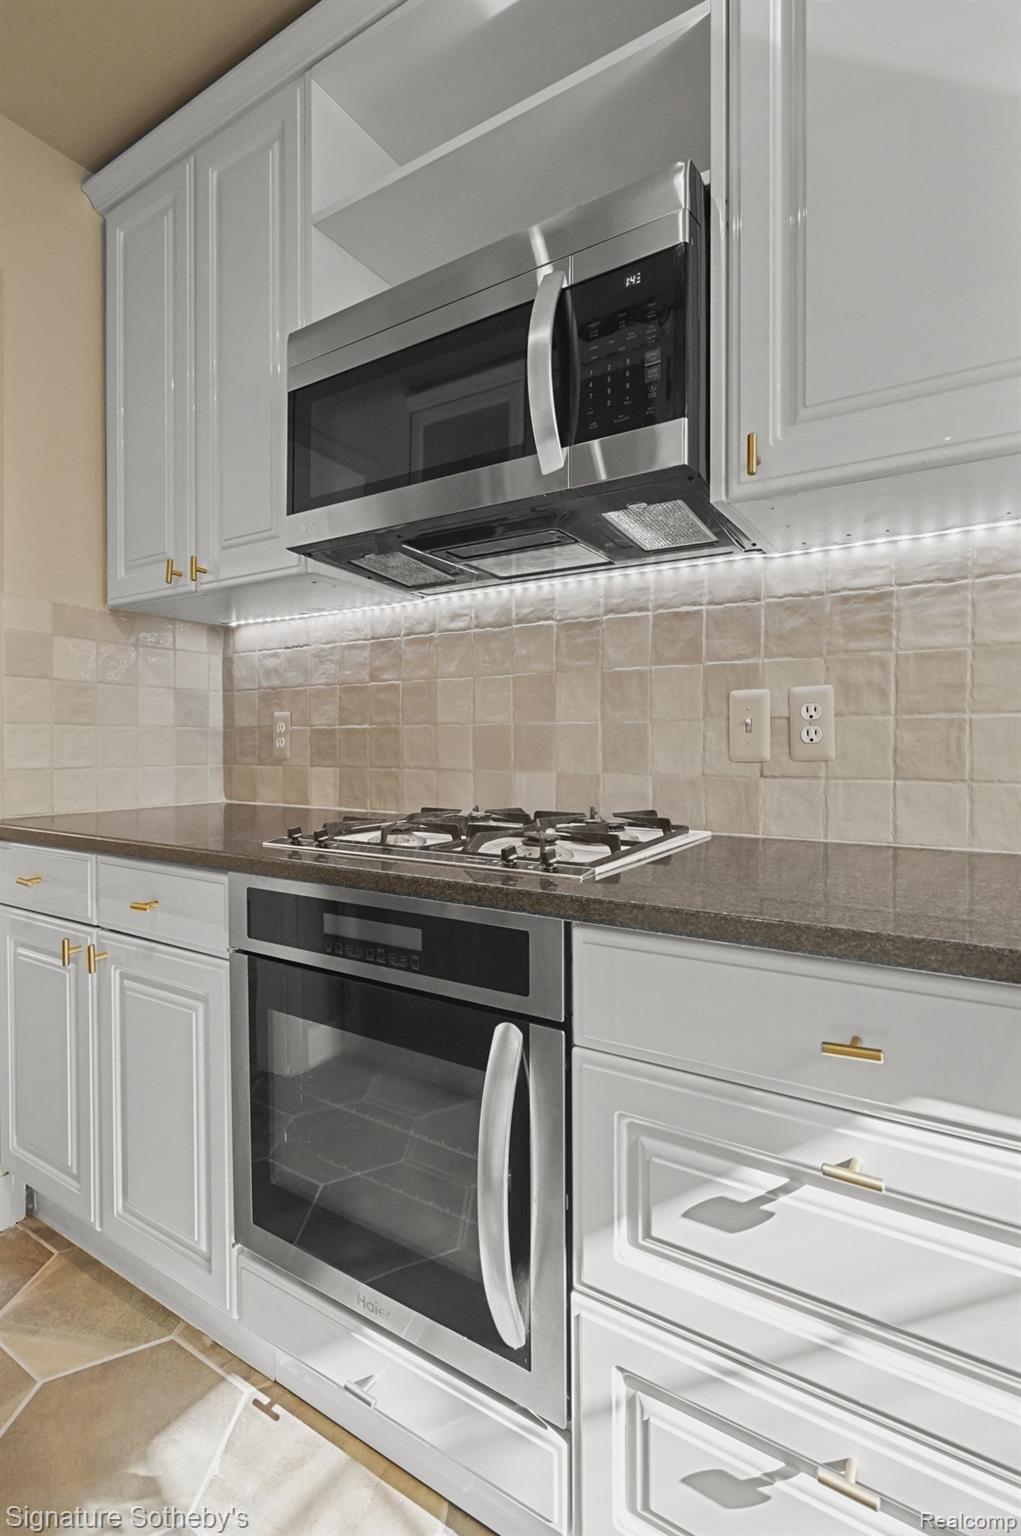
Kitchen with white cabinetry, gold-tone hardware, stainless steel appliances, and a gas cooktop.
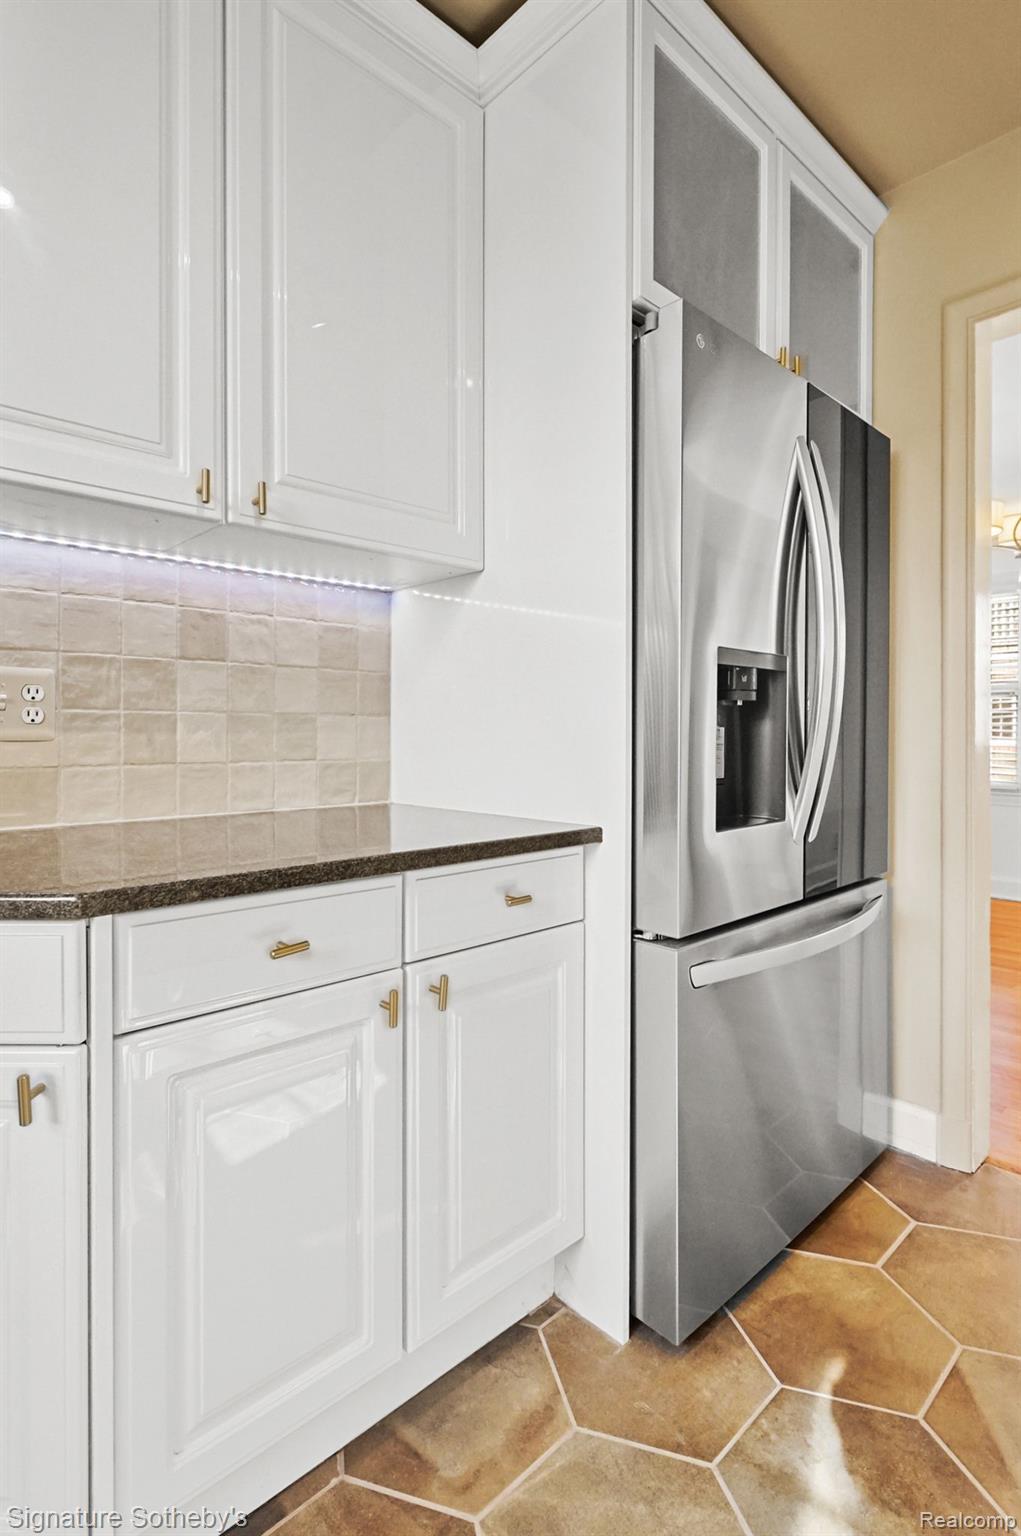
Kitchen with white cabinets, brass hardware, and a stainless steel French-door refrigerator.
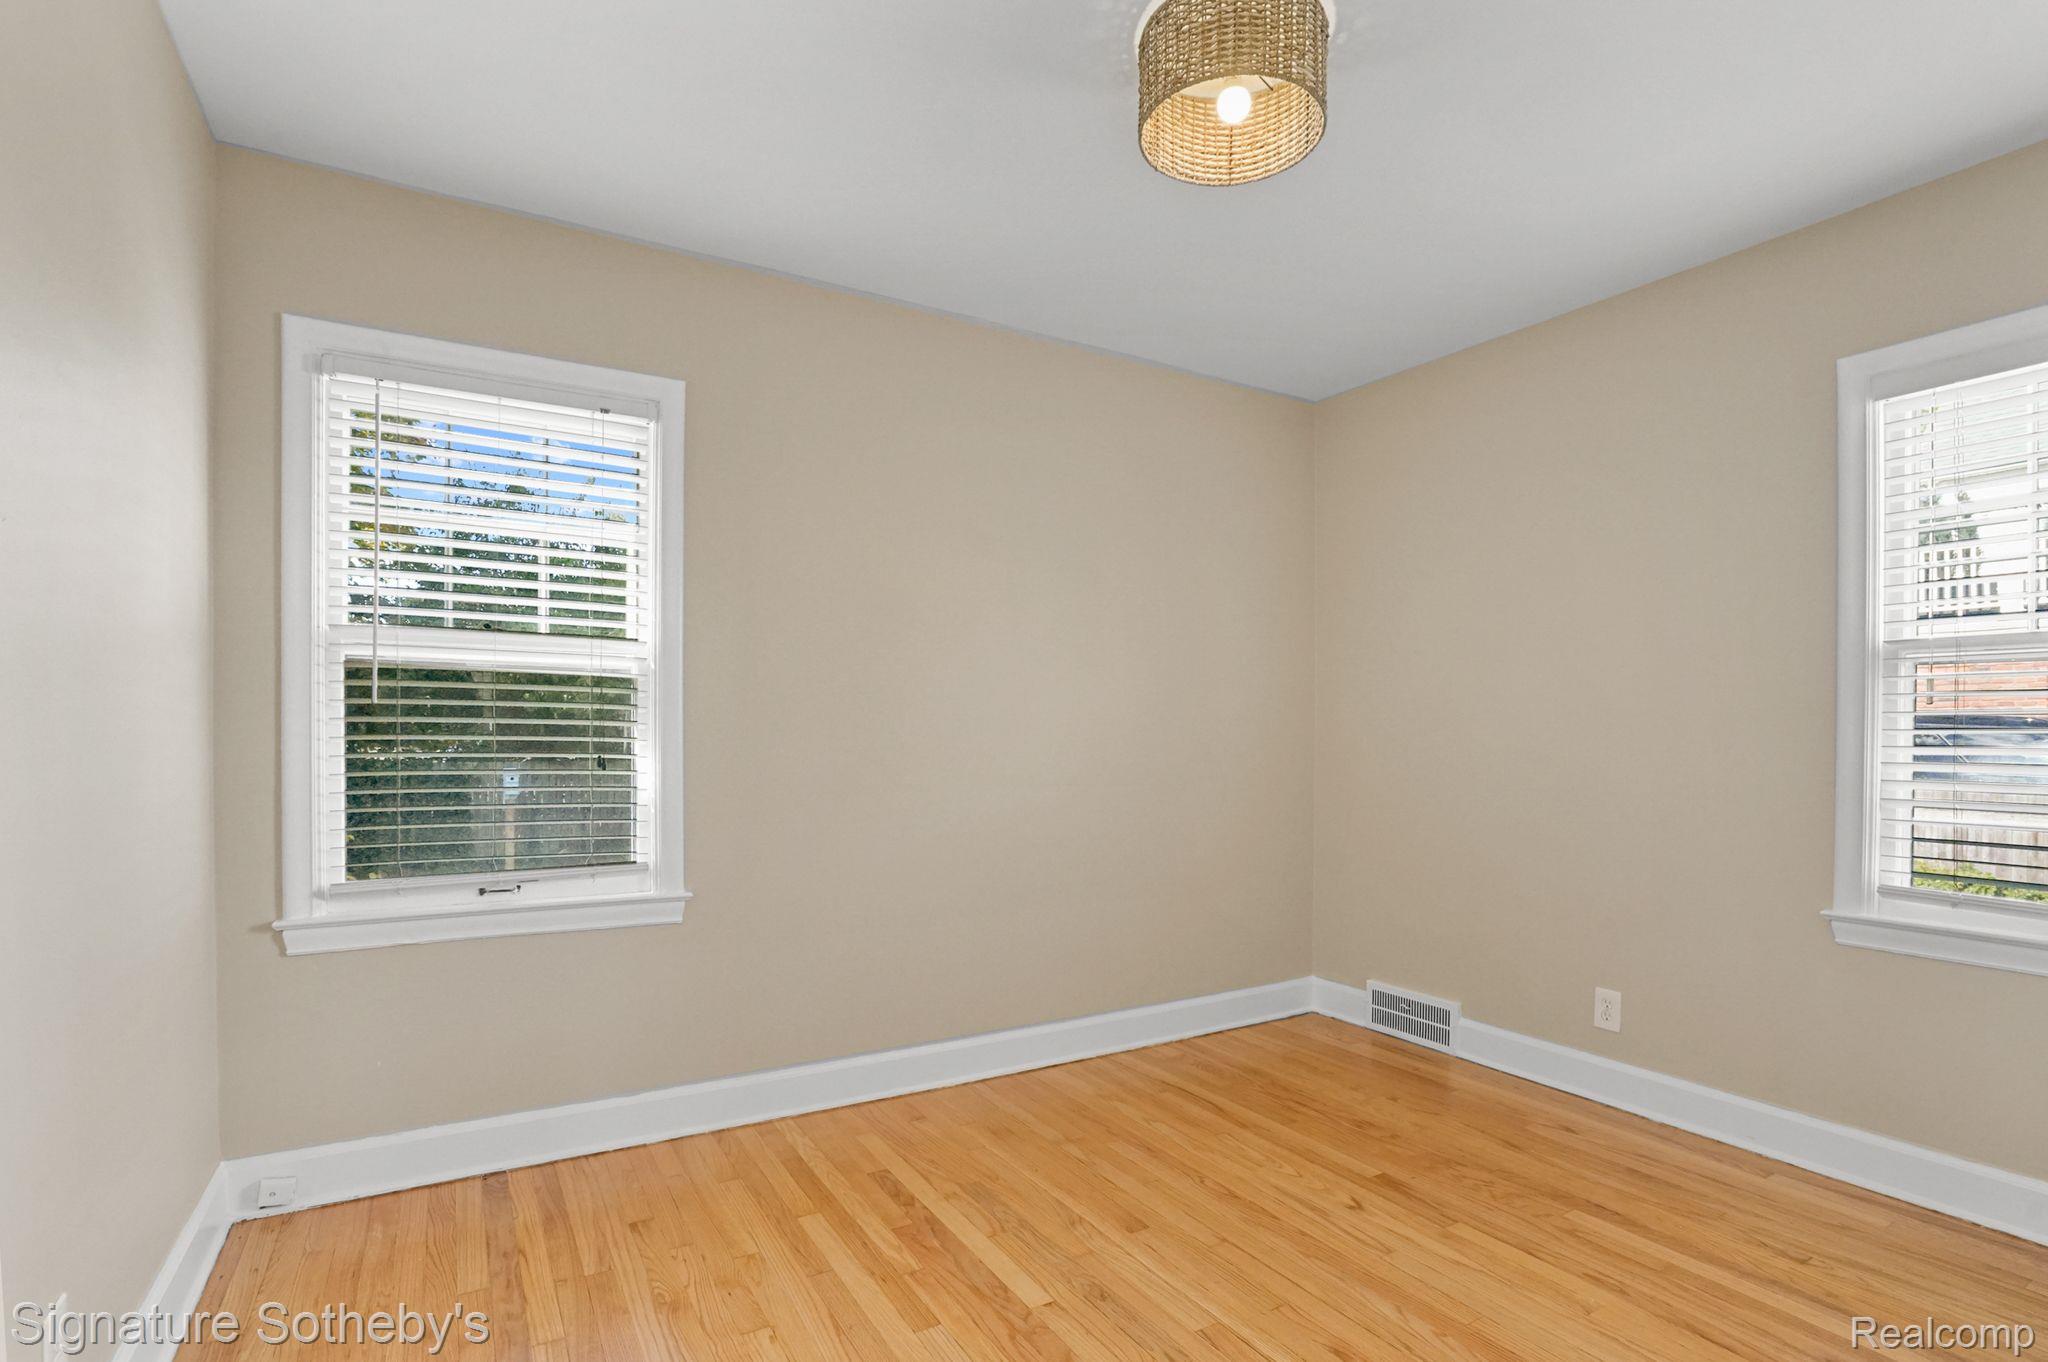
Empty room with hardwood floors, beige walls, two windows, and a woven pendant light.
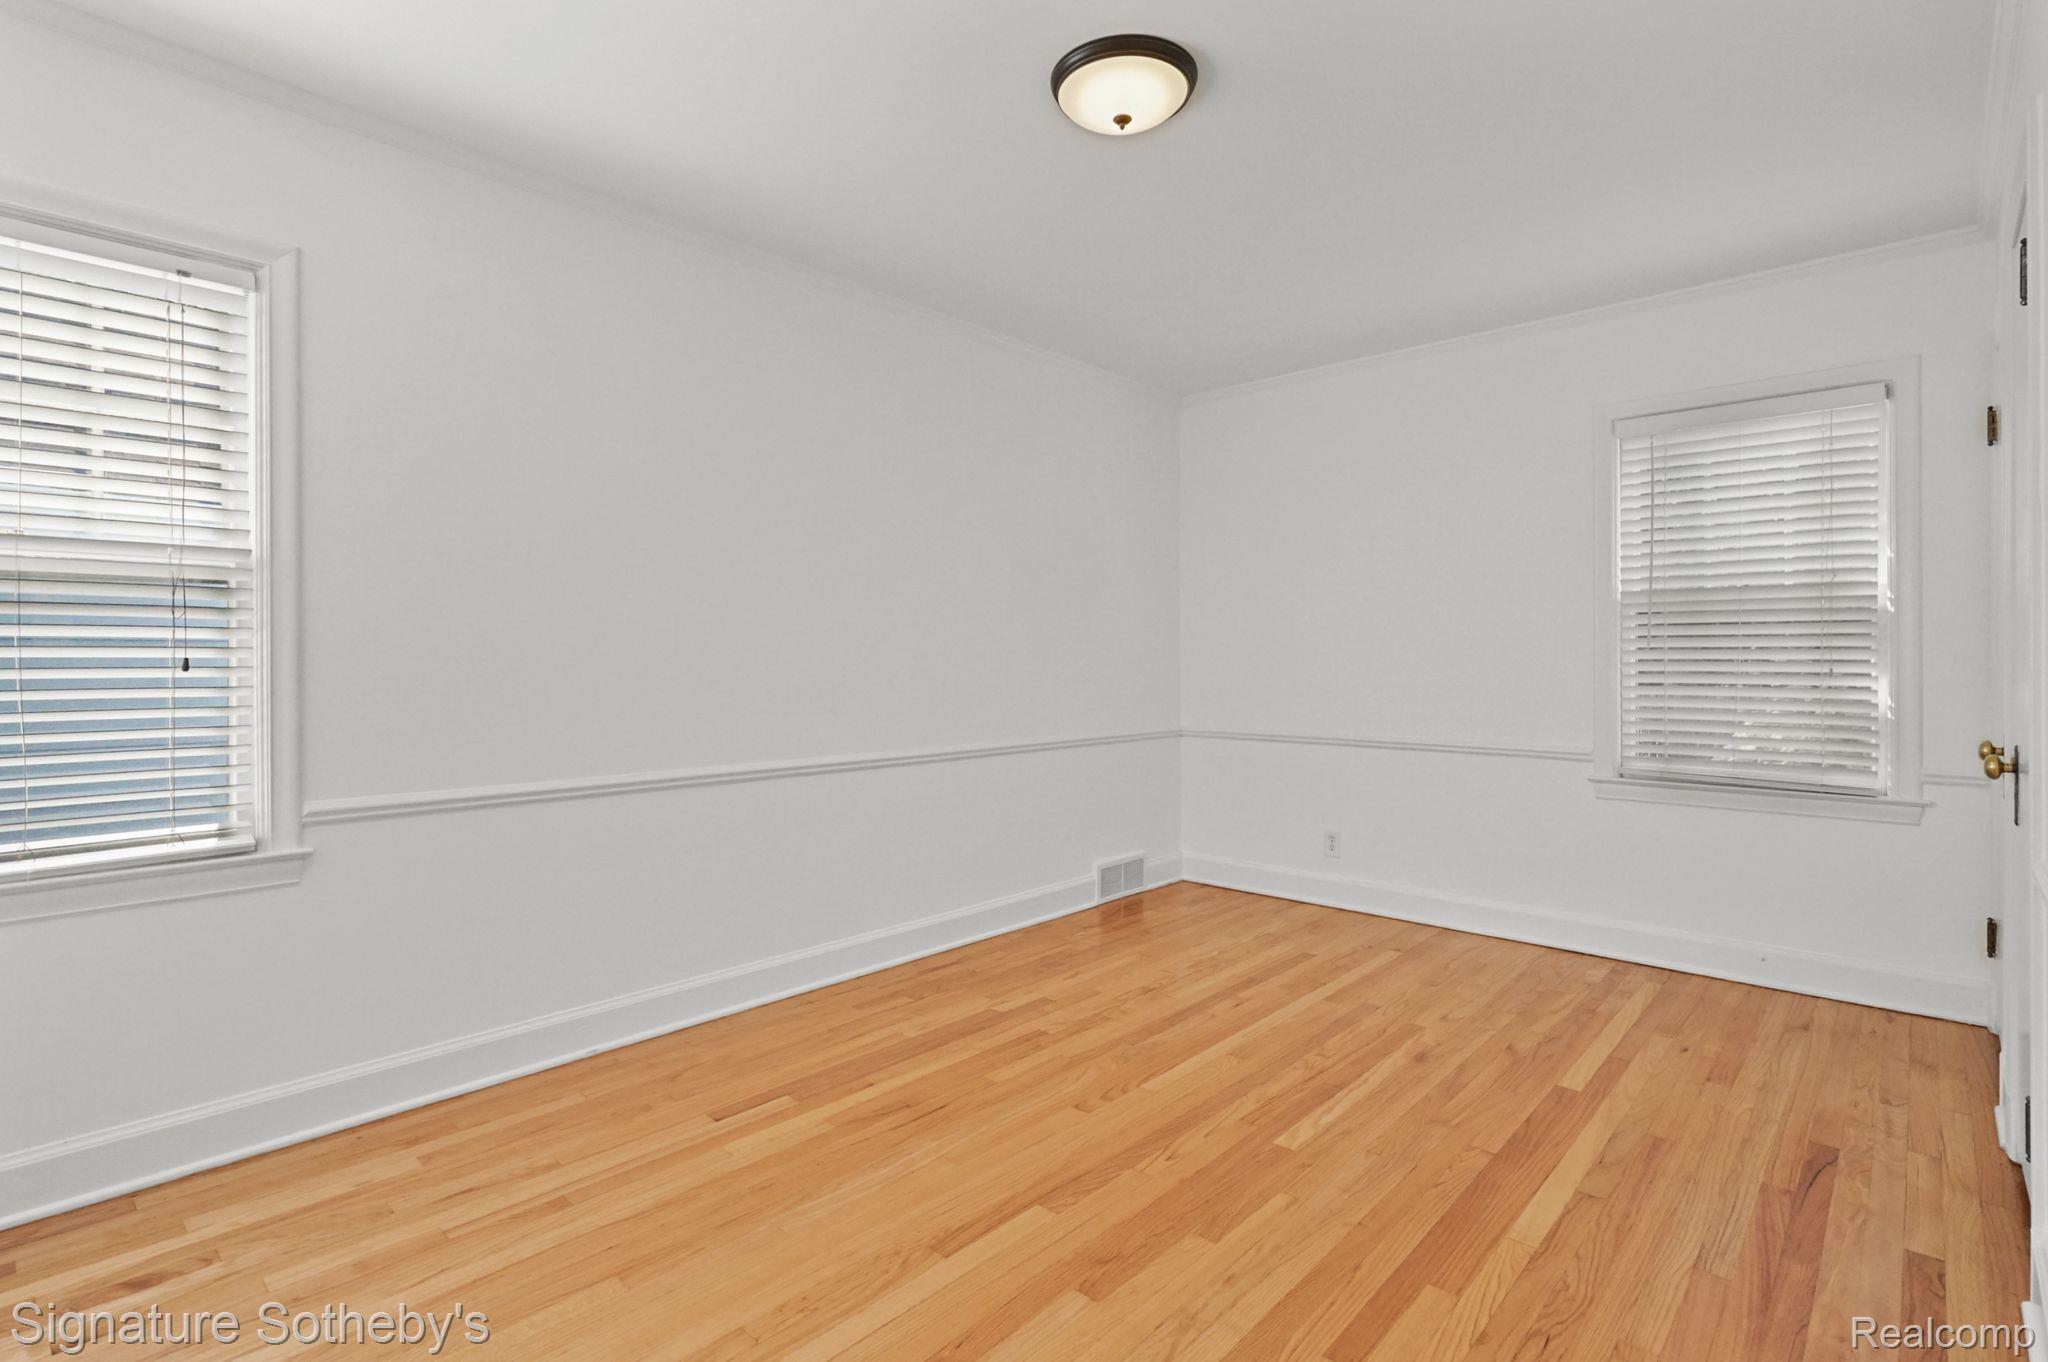
Empty room with hardwood floors, white walls, and two windows with blinds.
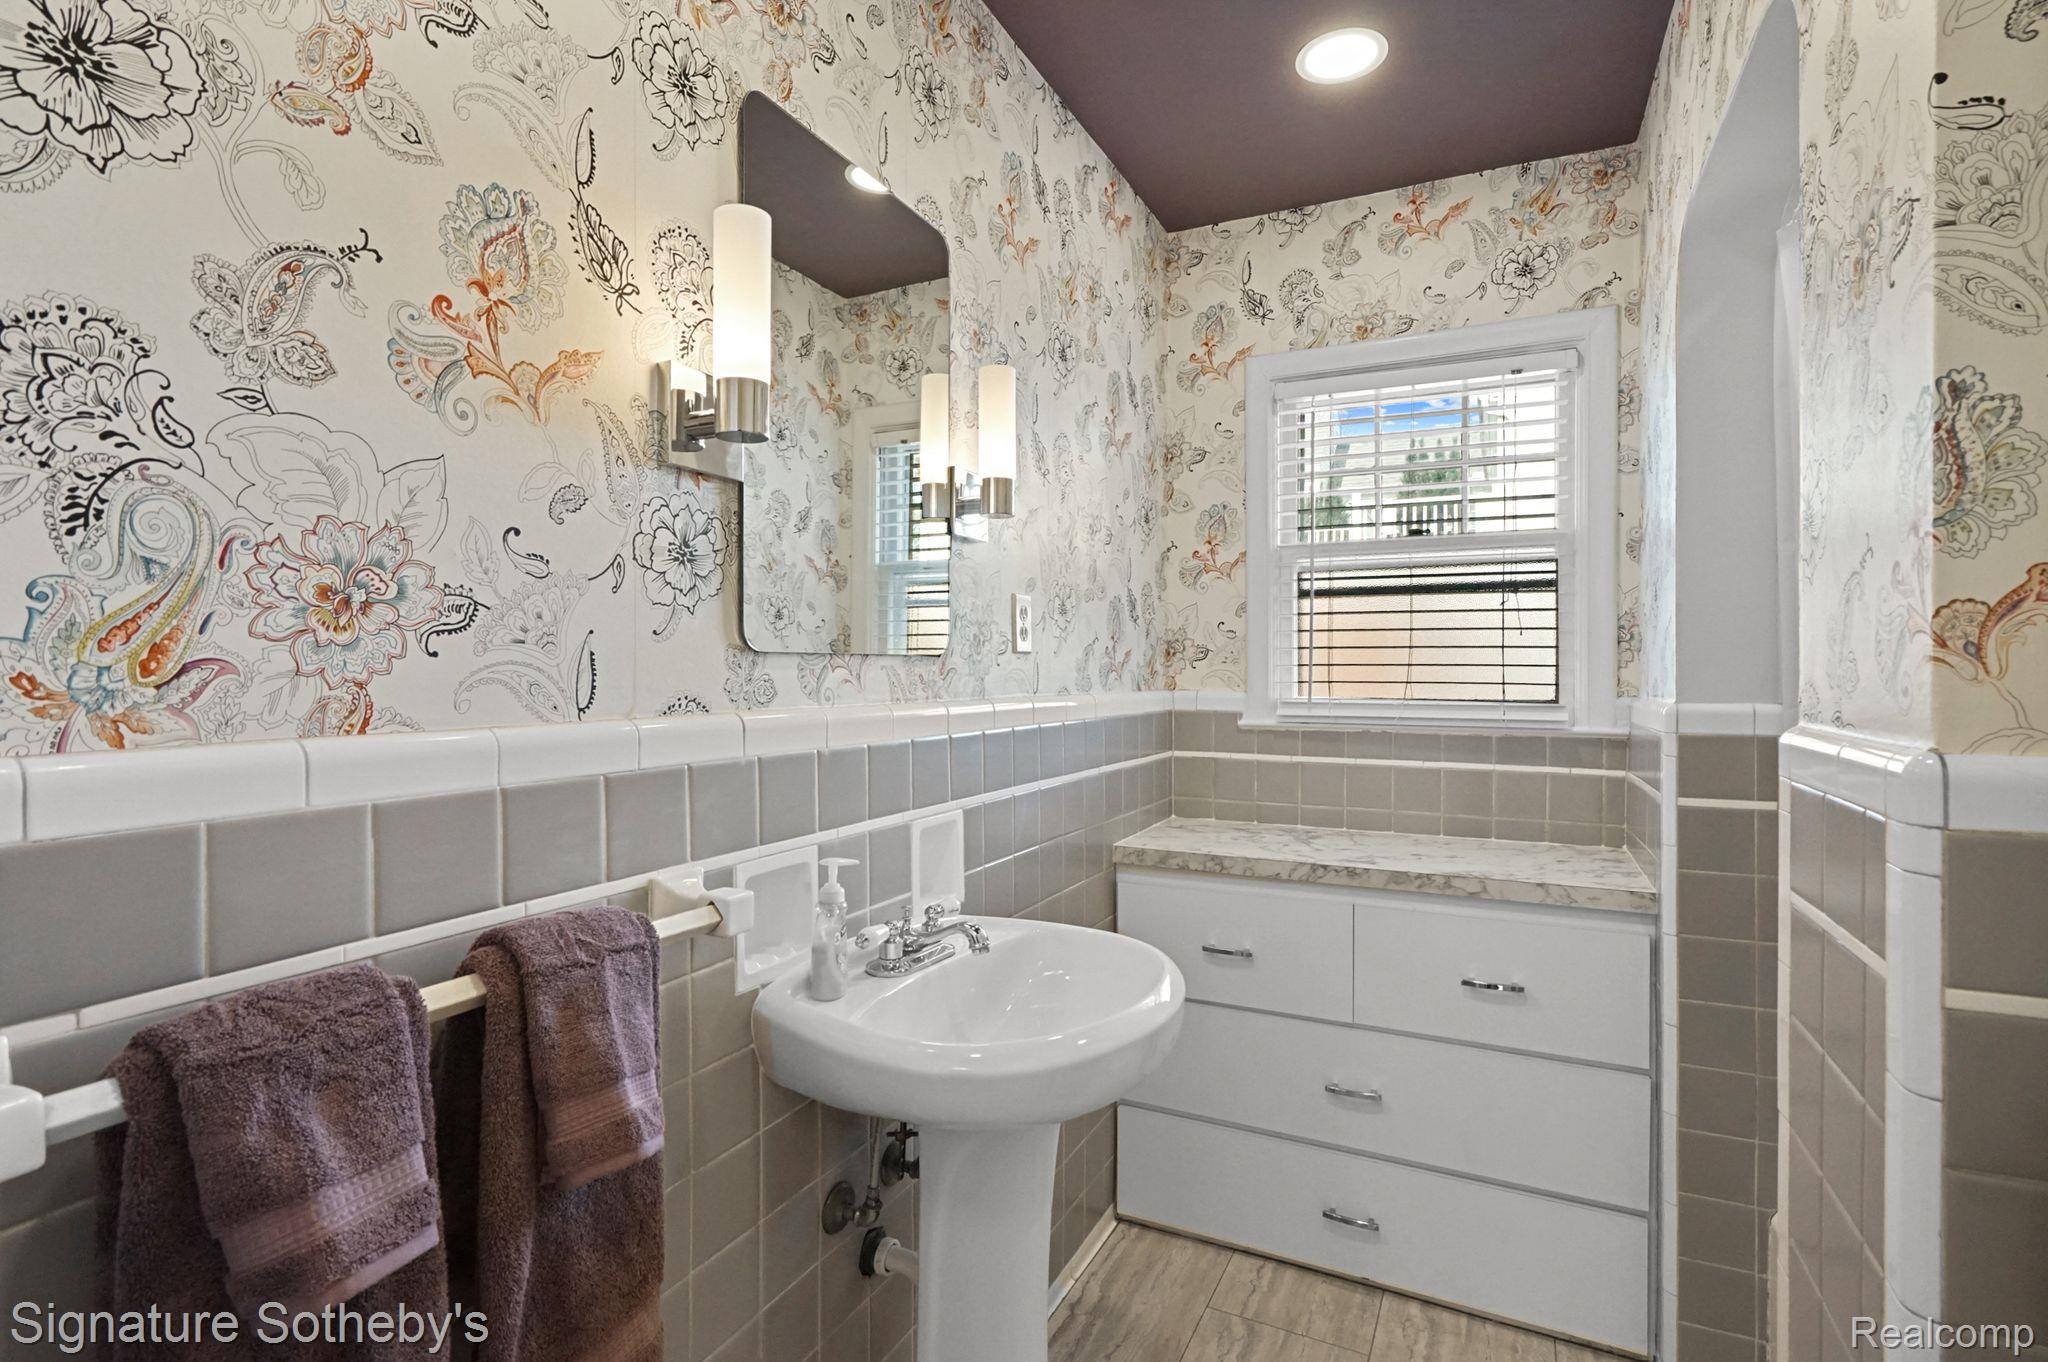
Bathroom with floral wallpaper, gray tile, pedestal sink, and a white vanity beneath a window.
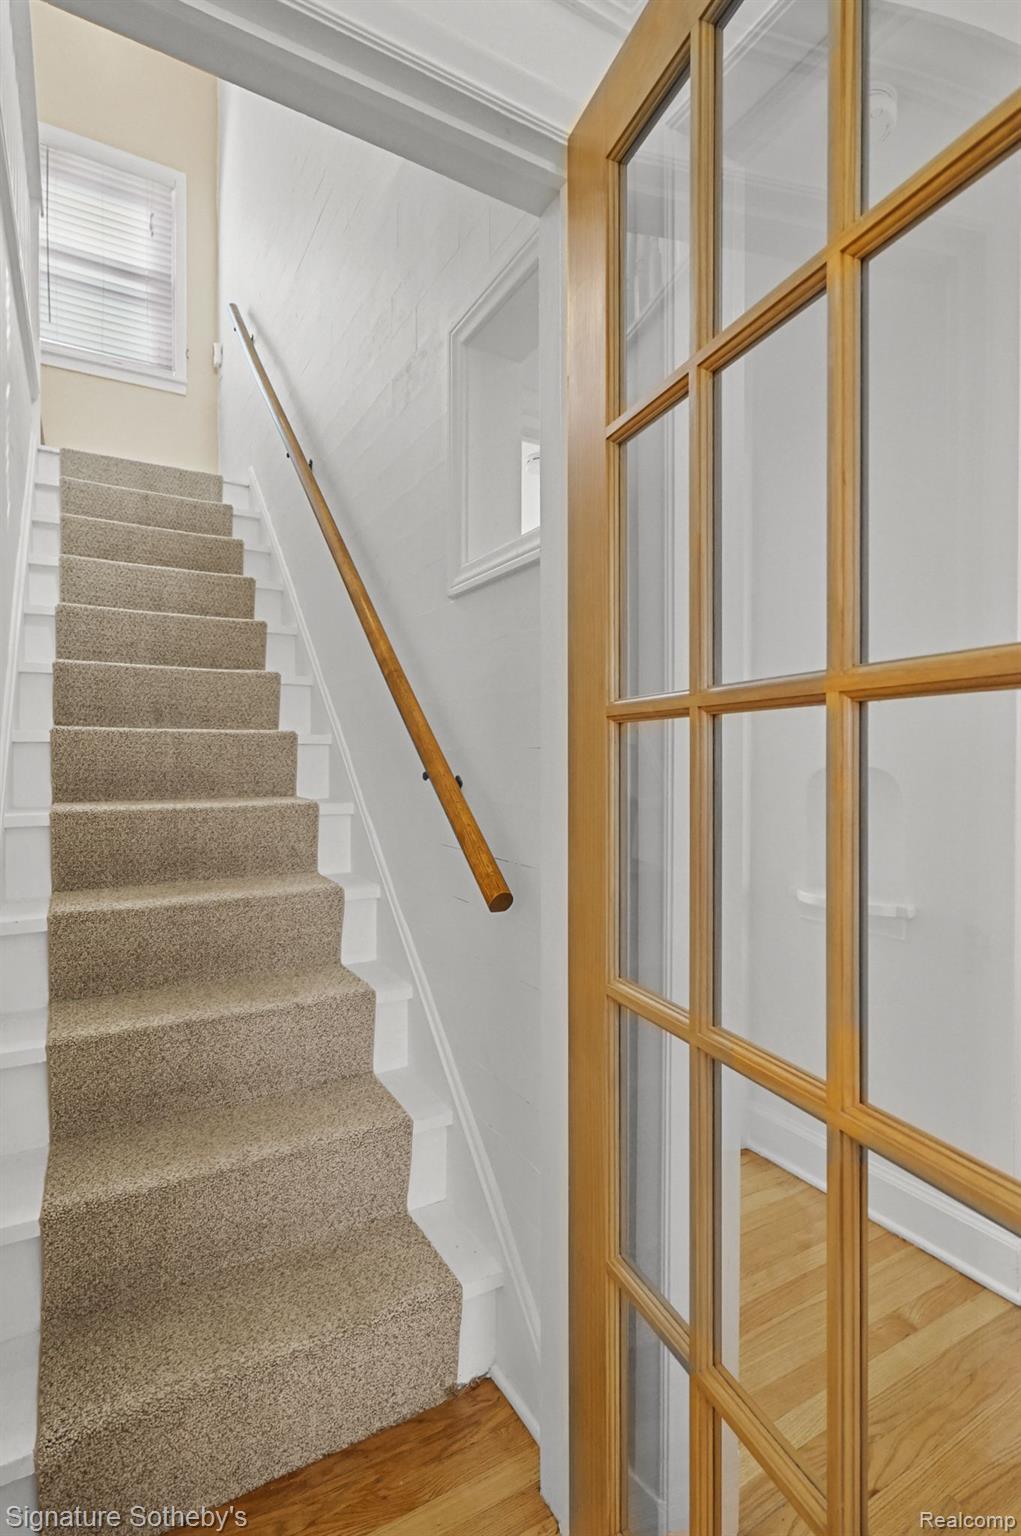
Carpeted staircase with a wood handrail beside a wood-framed glass door.
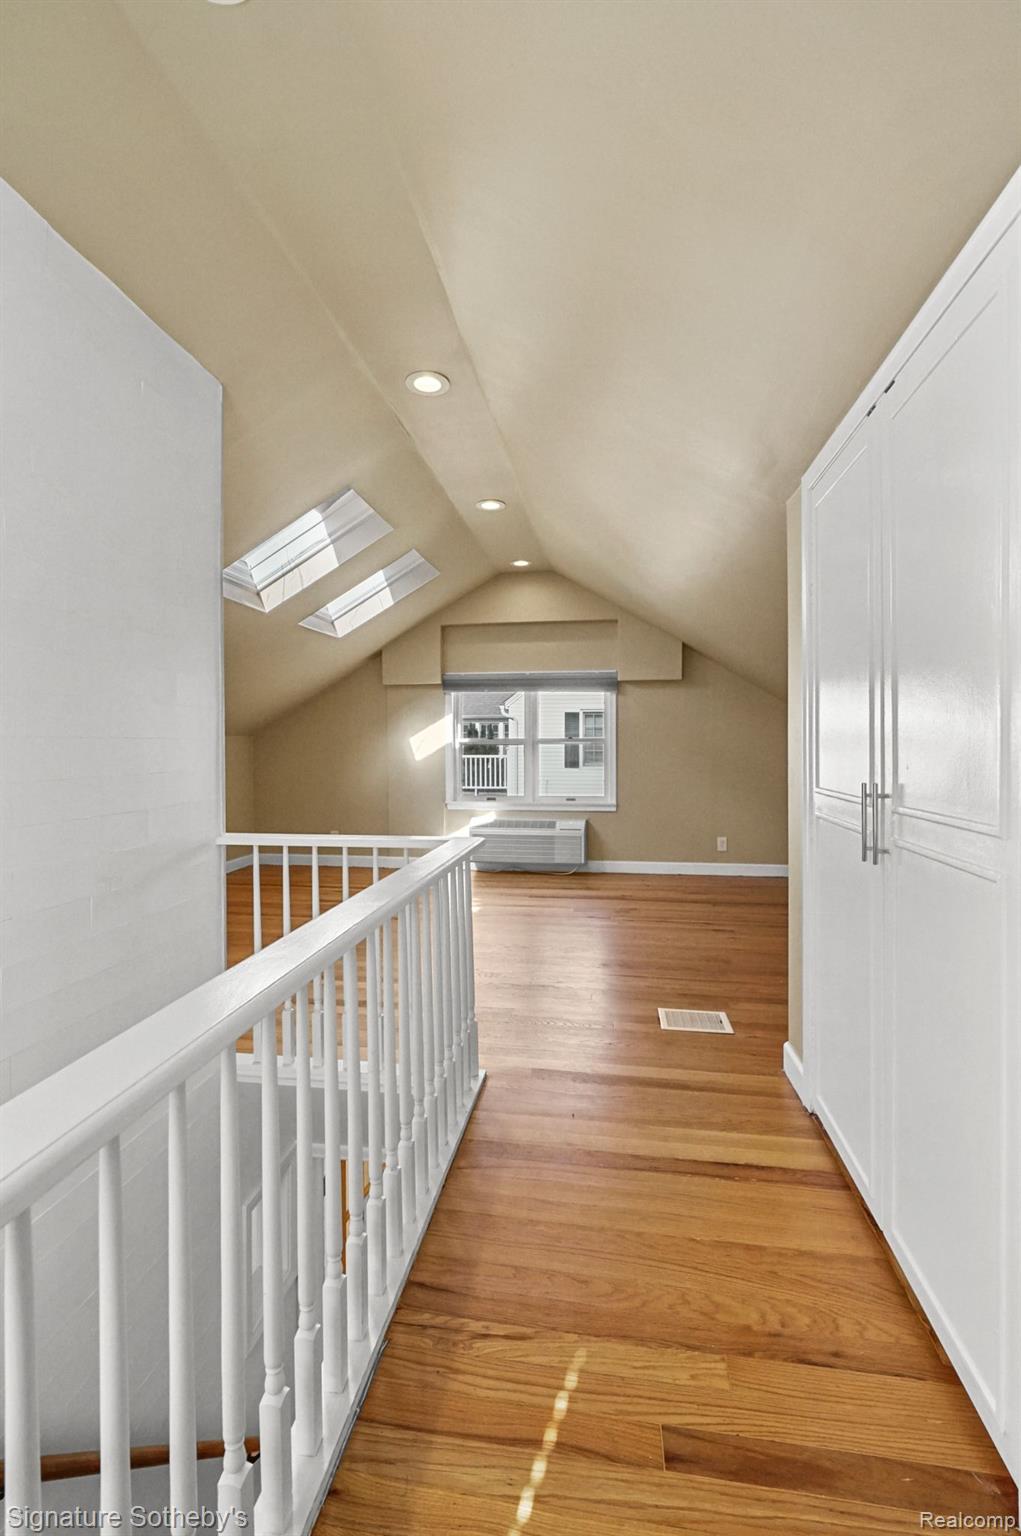
Upper-floor landing with vaulted ceiling, skylights, hardwood floors, and white built-in cabinets.
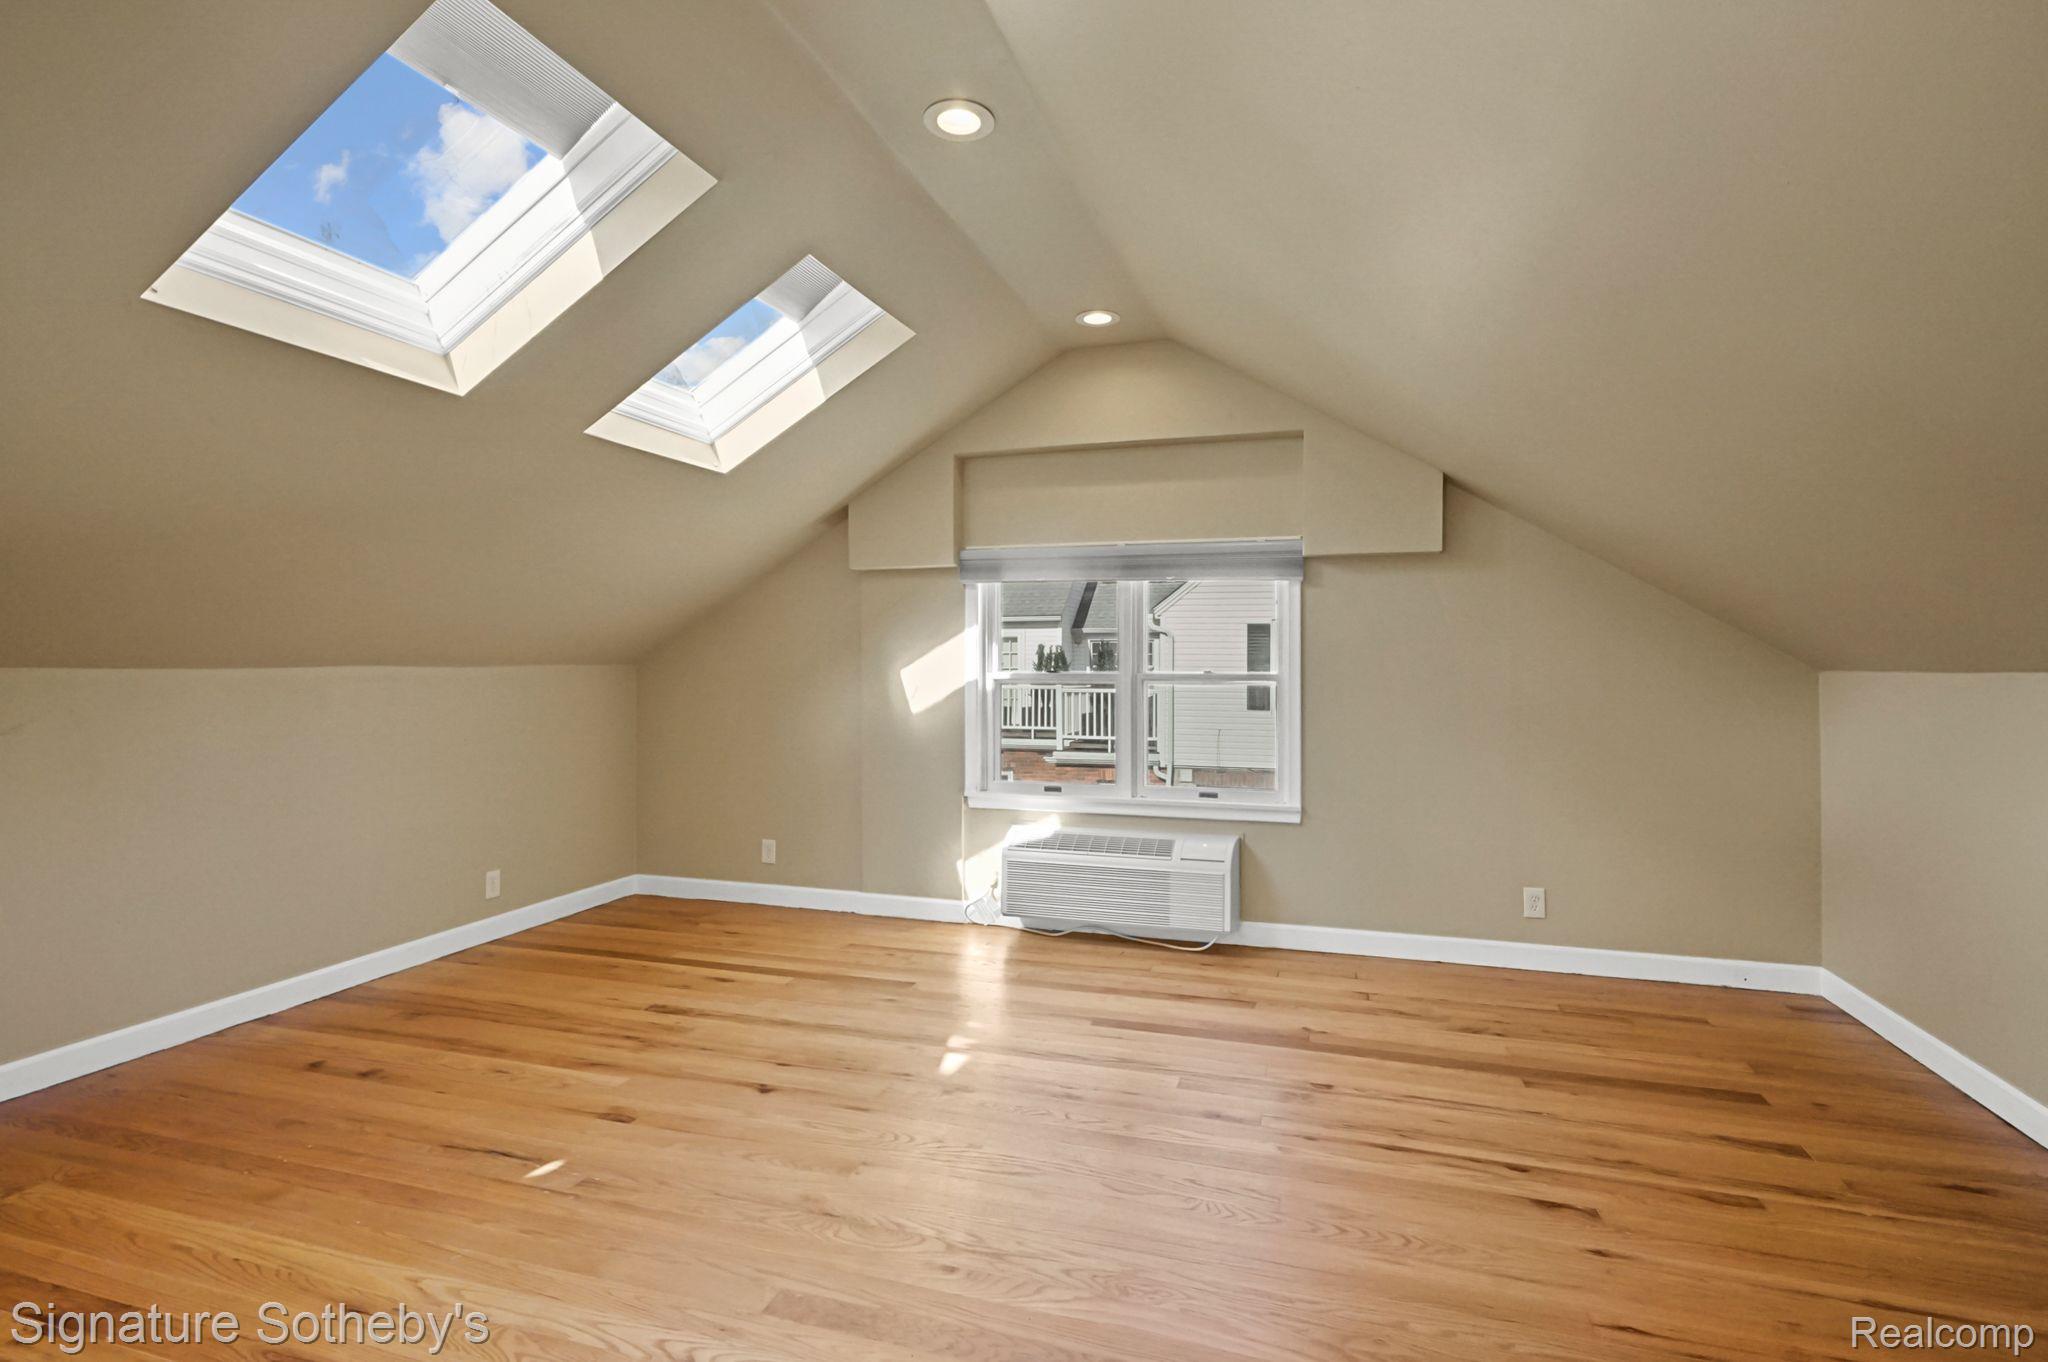
Empty attic room with two skylights, a central window, and hardwood floors.
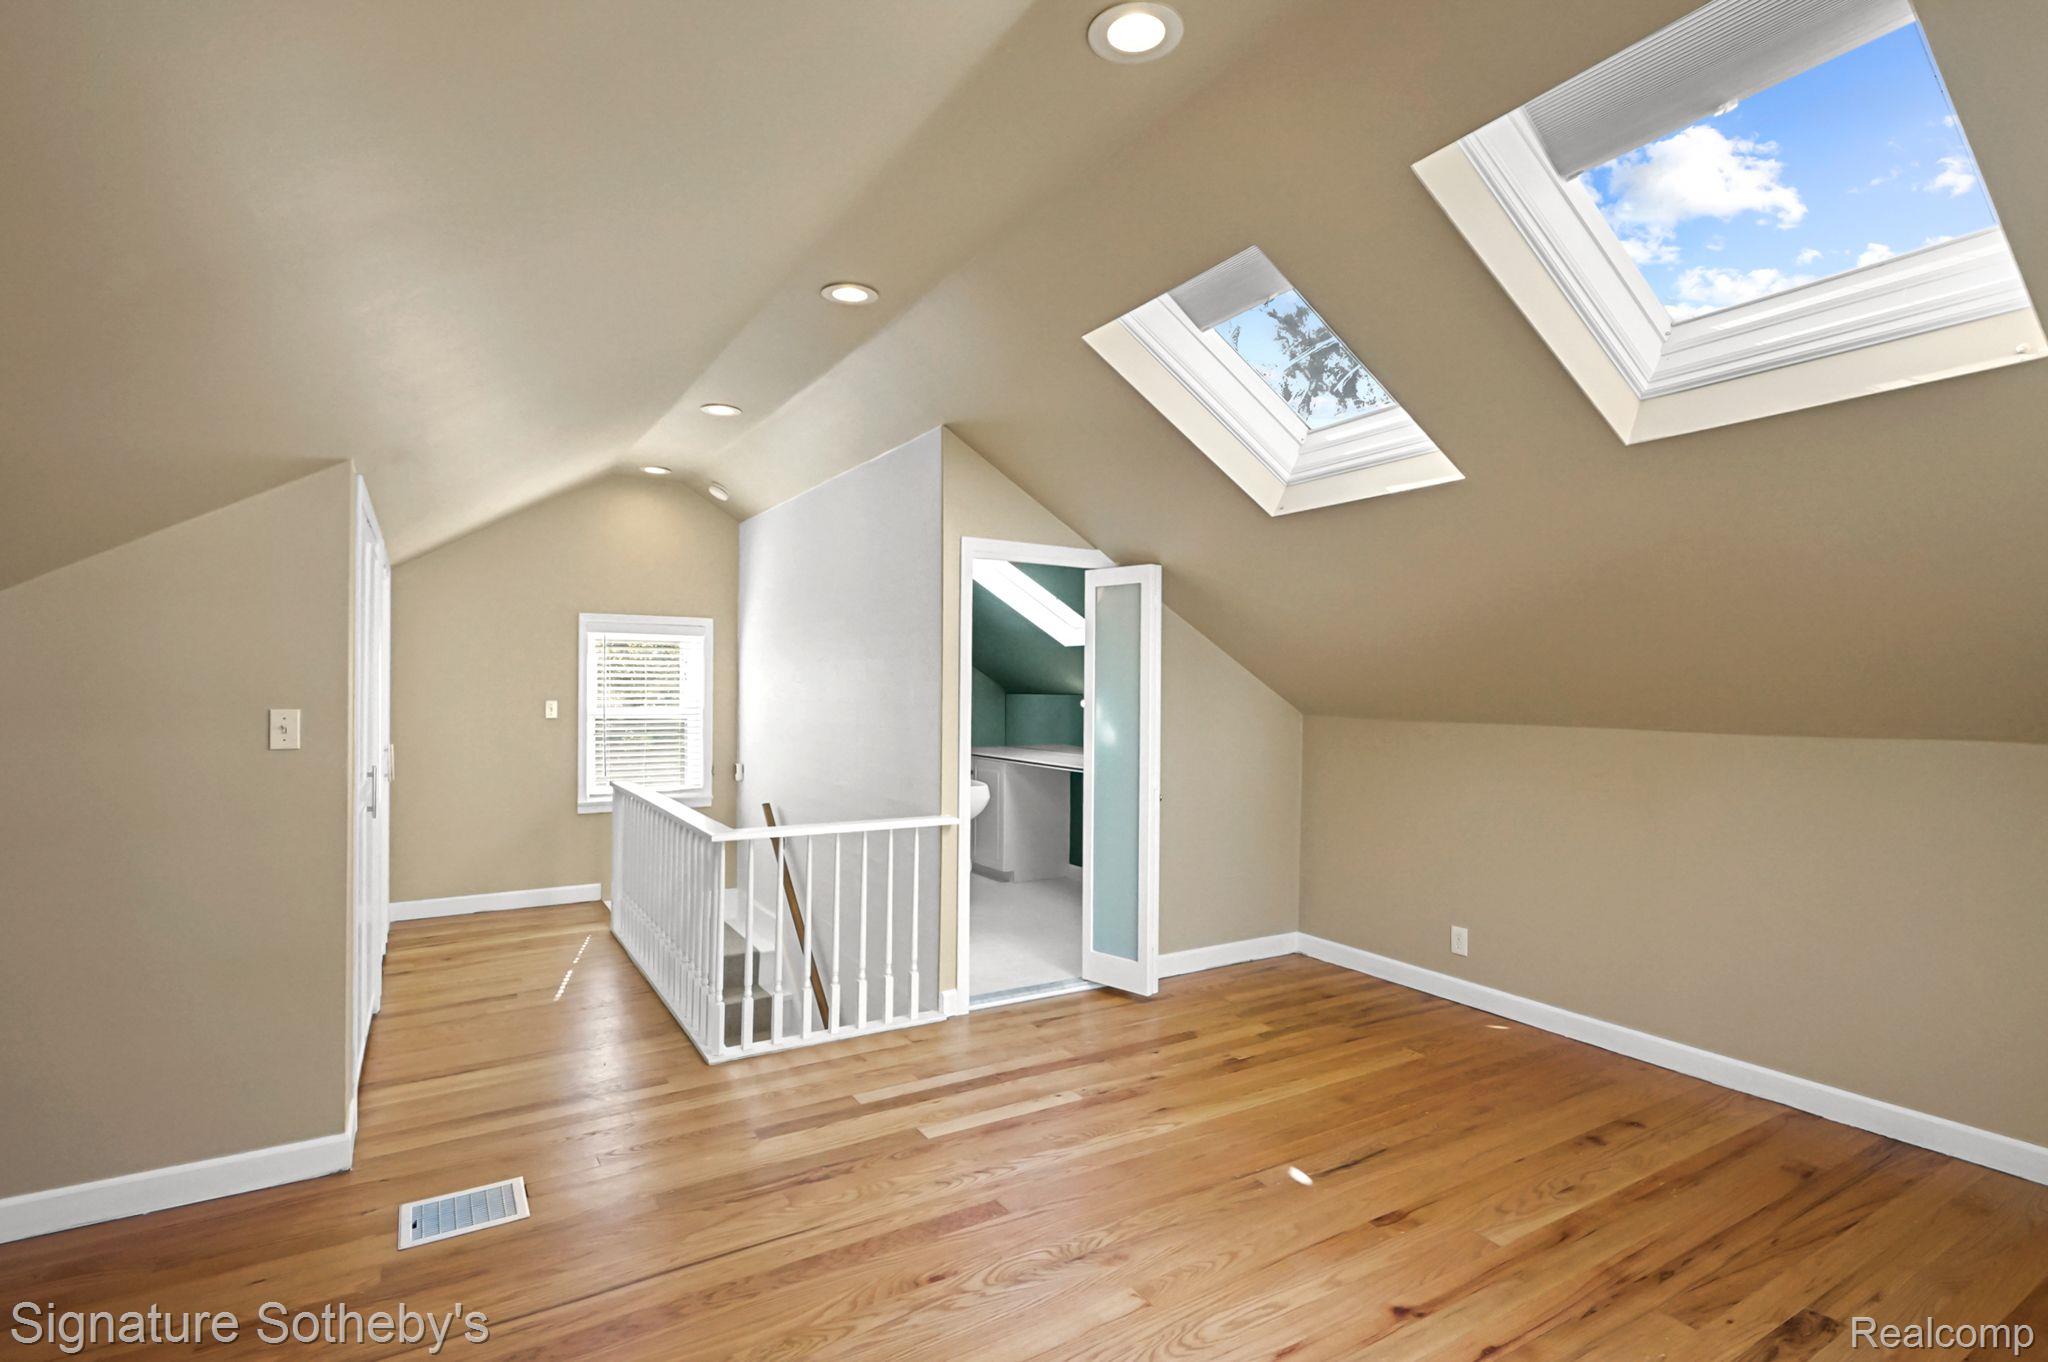
Unfurnished upper-level room with hardwood floors, two skylights, and a white stair railing.
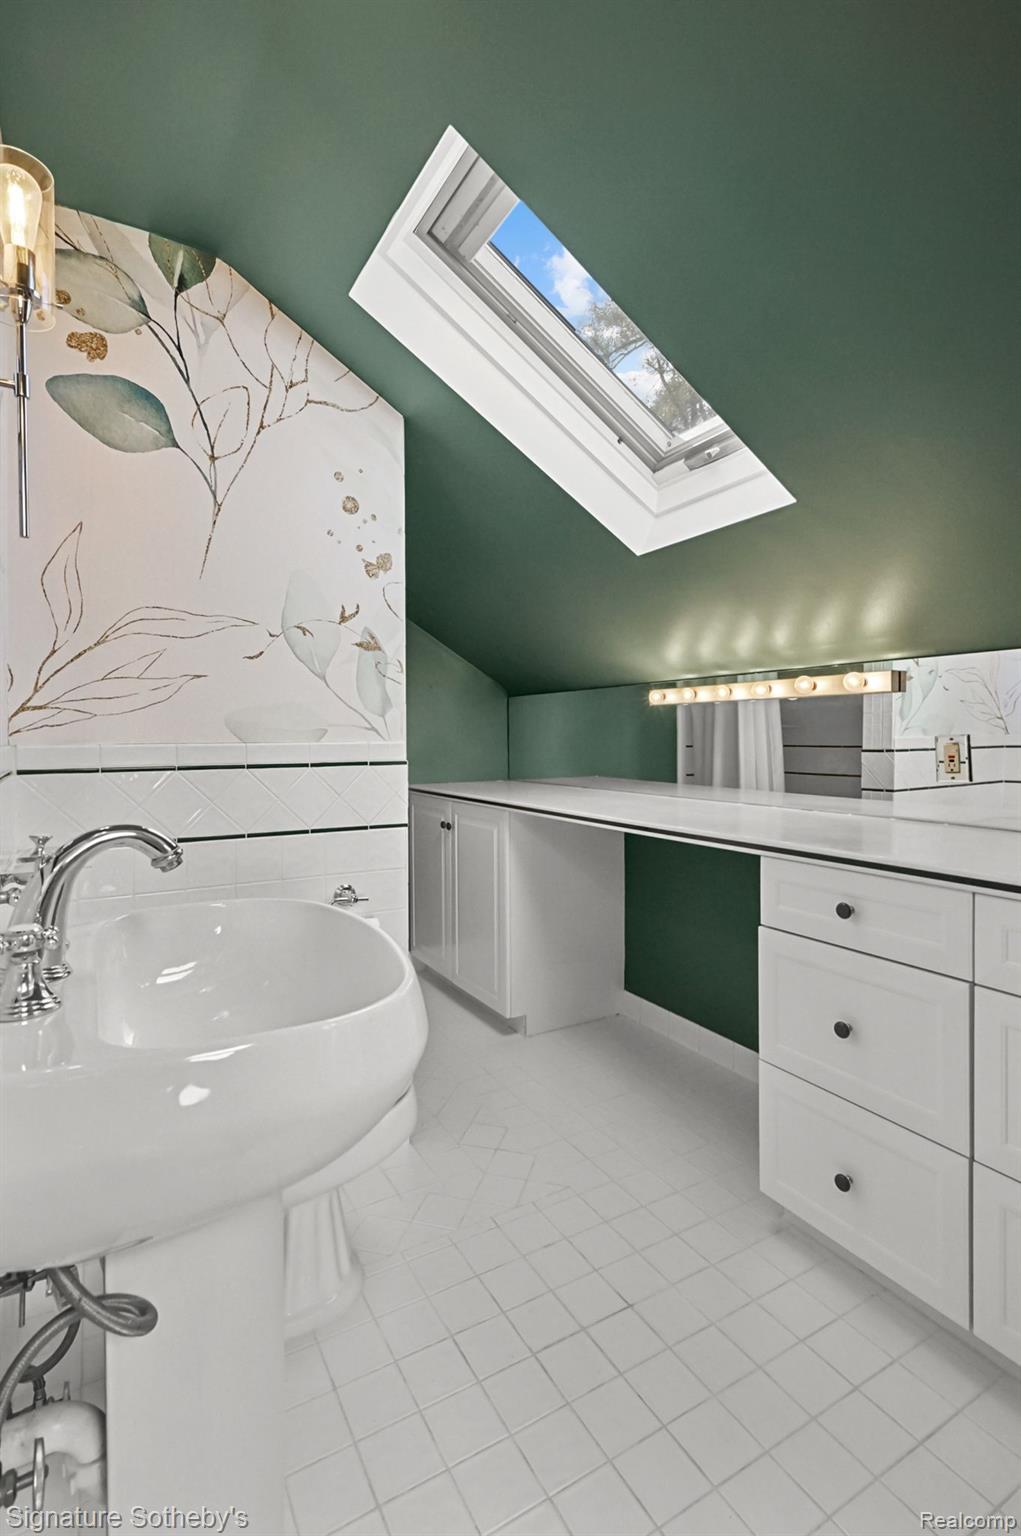
Bathroom with a pedestal tub, white vanity, green ceiling, floral wall covering, and skylight.
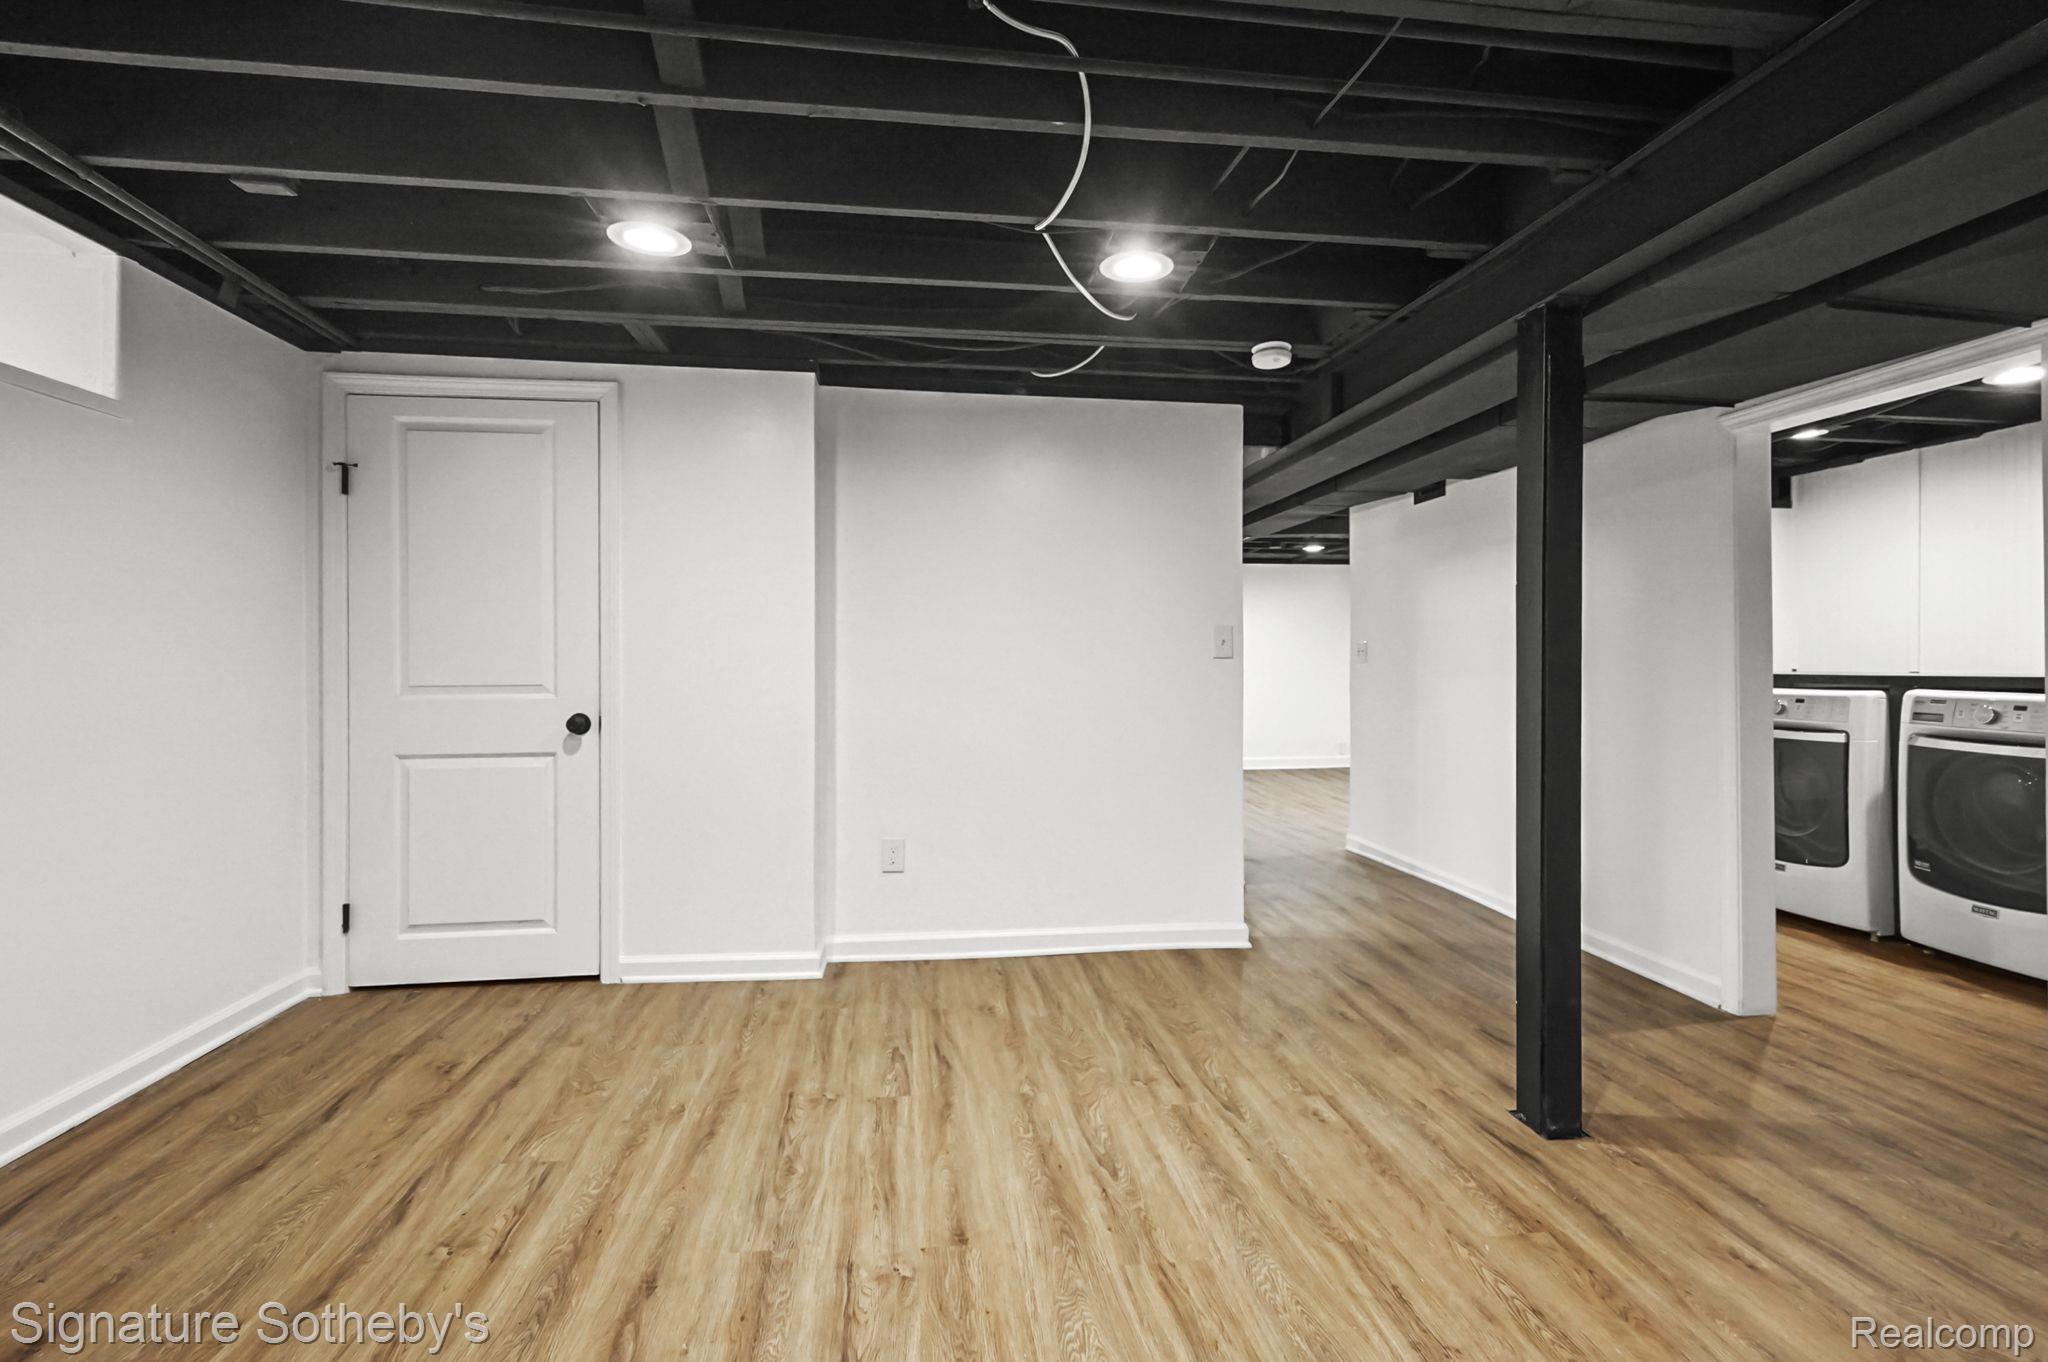
Basement with wood-look flooring, exposed ceiling, black support post, and washer and dryer.
Vacant basement with wood-look flooring, exposed dark ceiling, and central support column
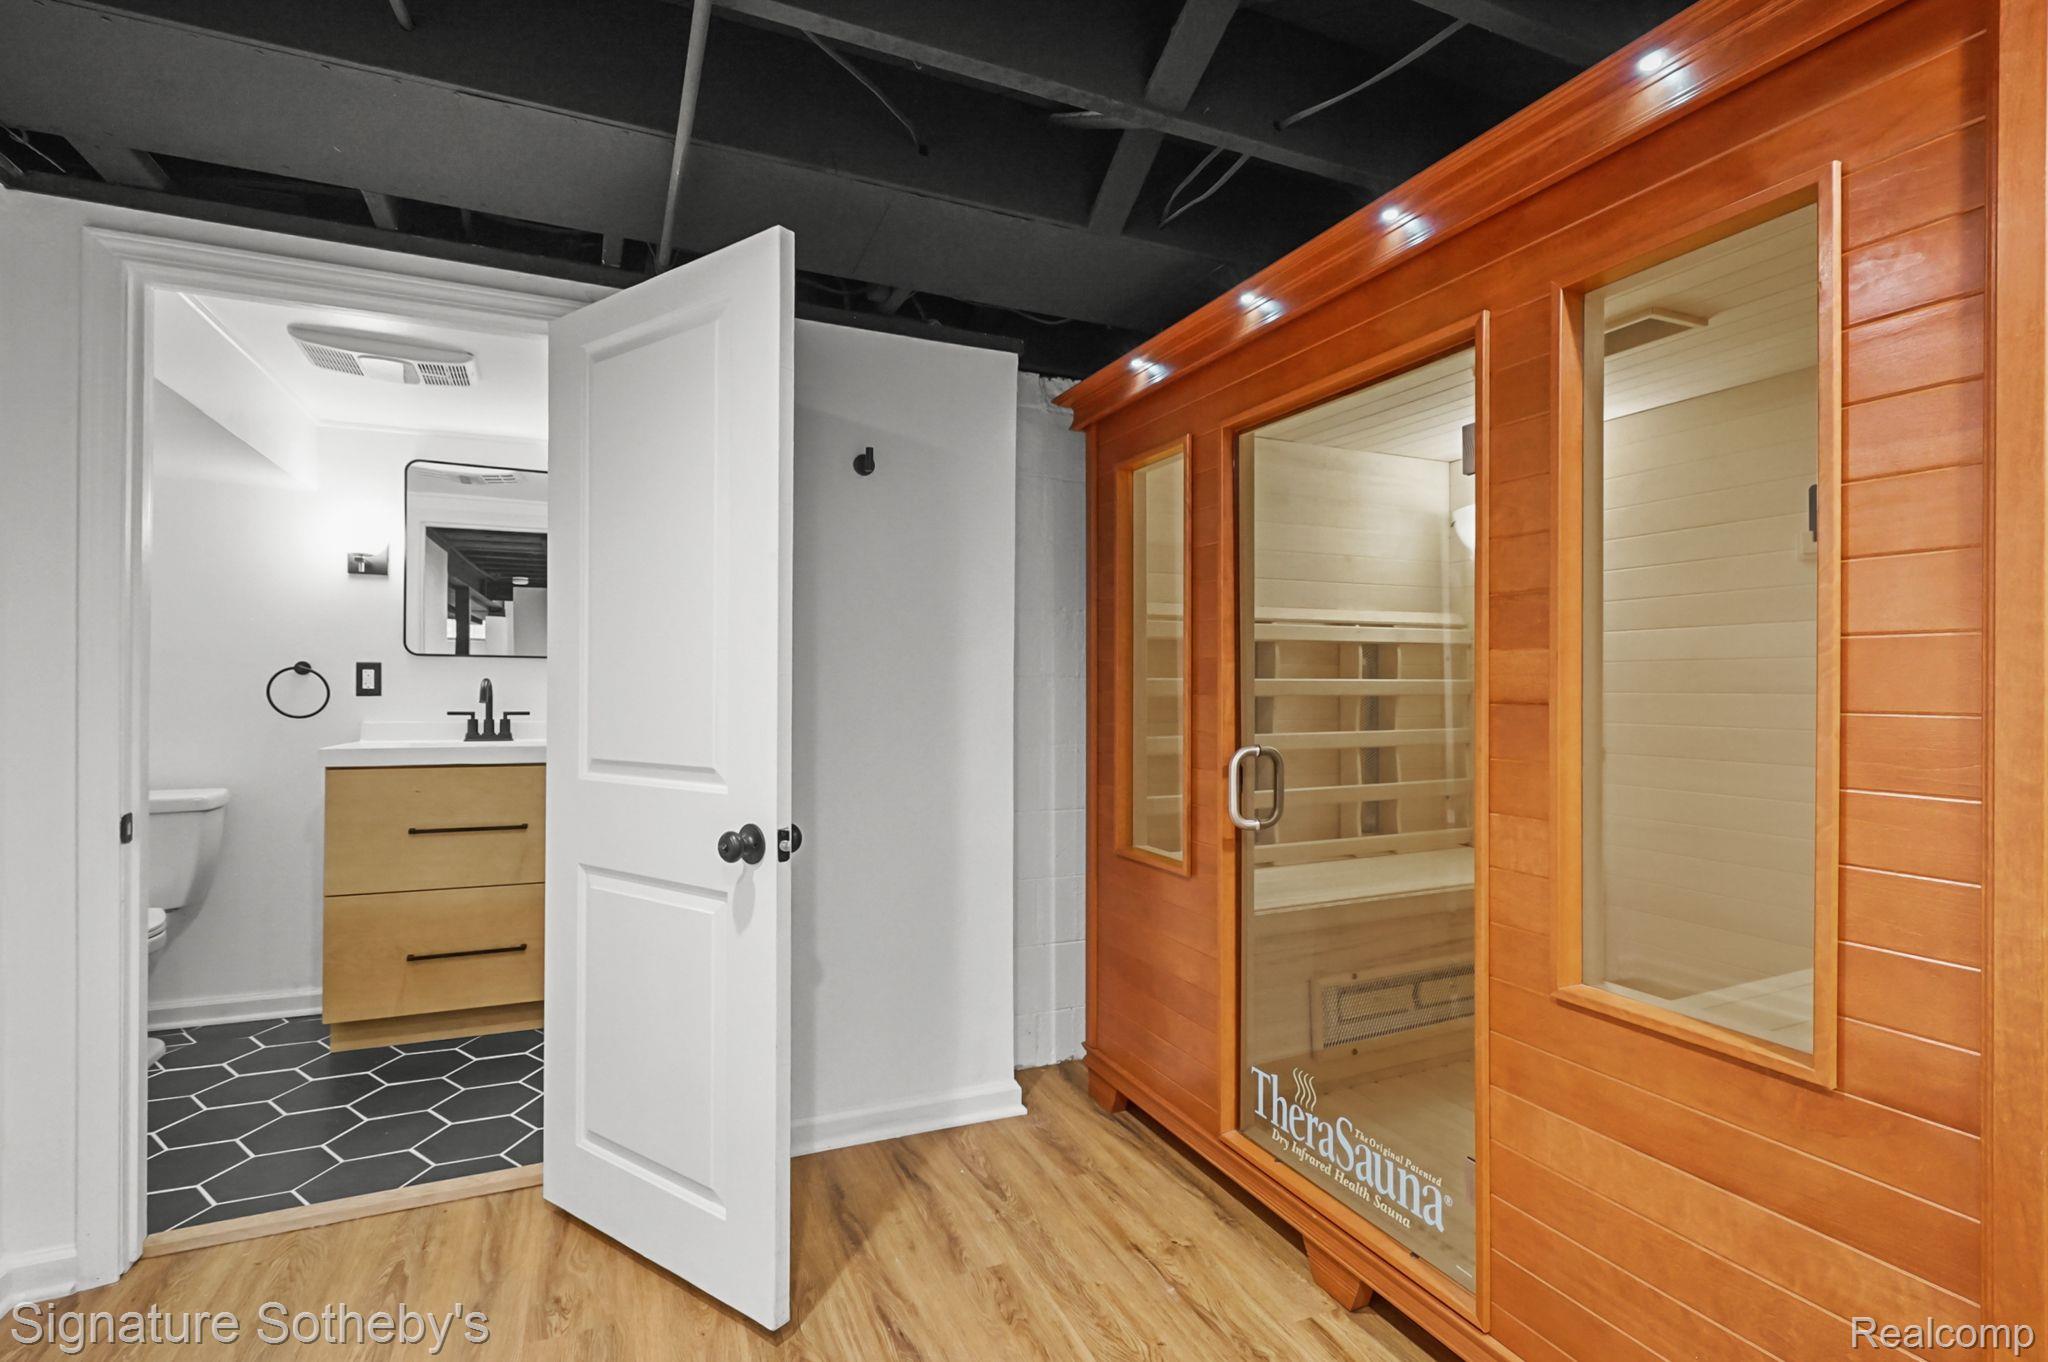
Basement sauna with a glass-fronted wooden infrared cabin beside an open bathroom doorway.
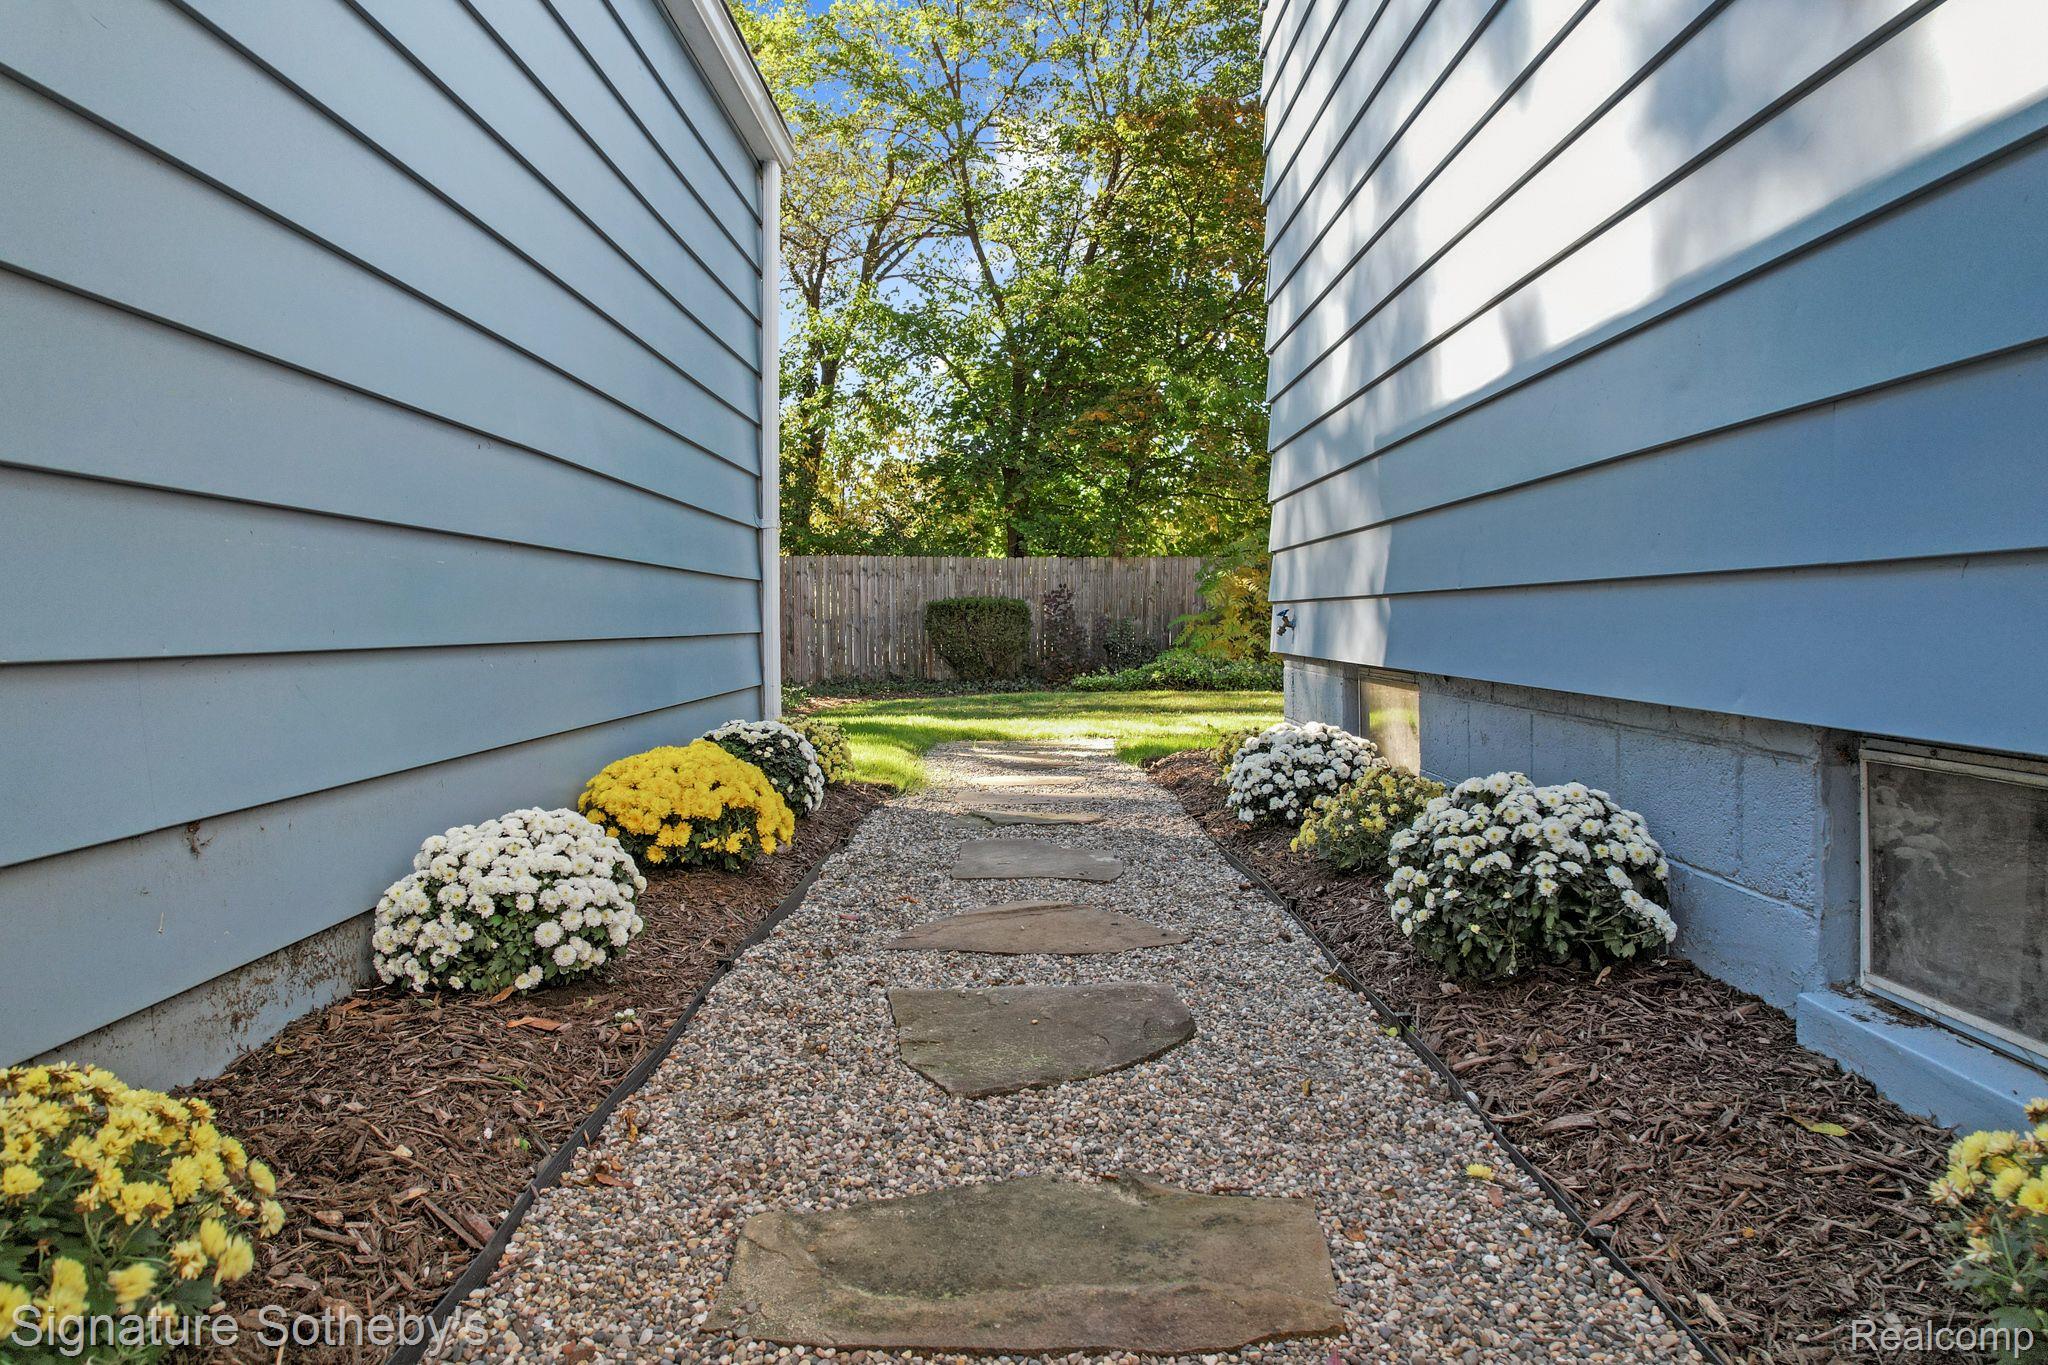
Gravel stepping-stone path between blue-sided house walls, bordered by chrysanthemums and leading to a fenced yard.
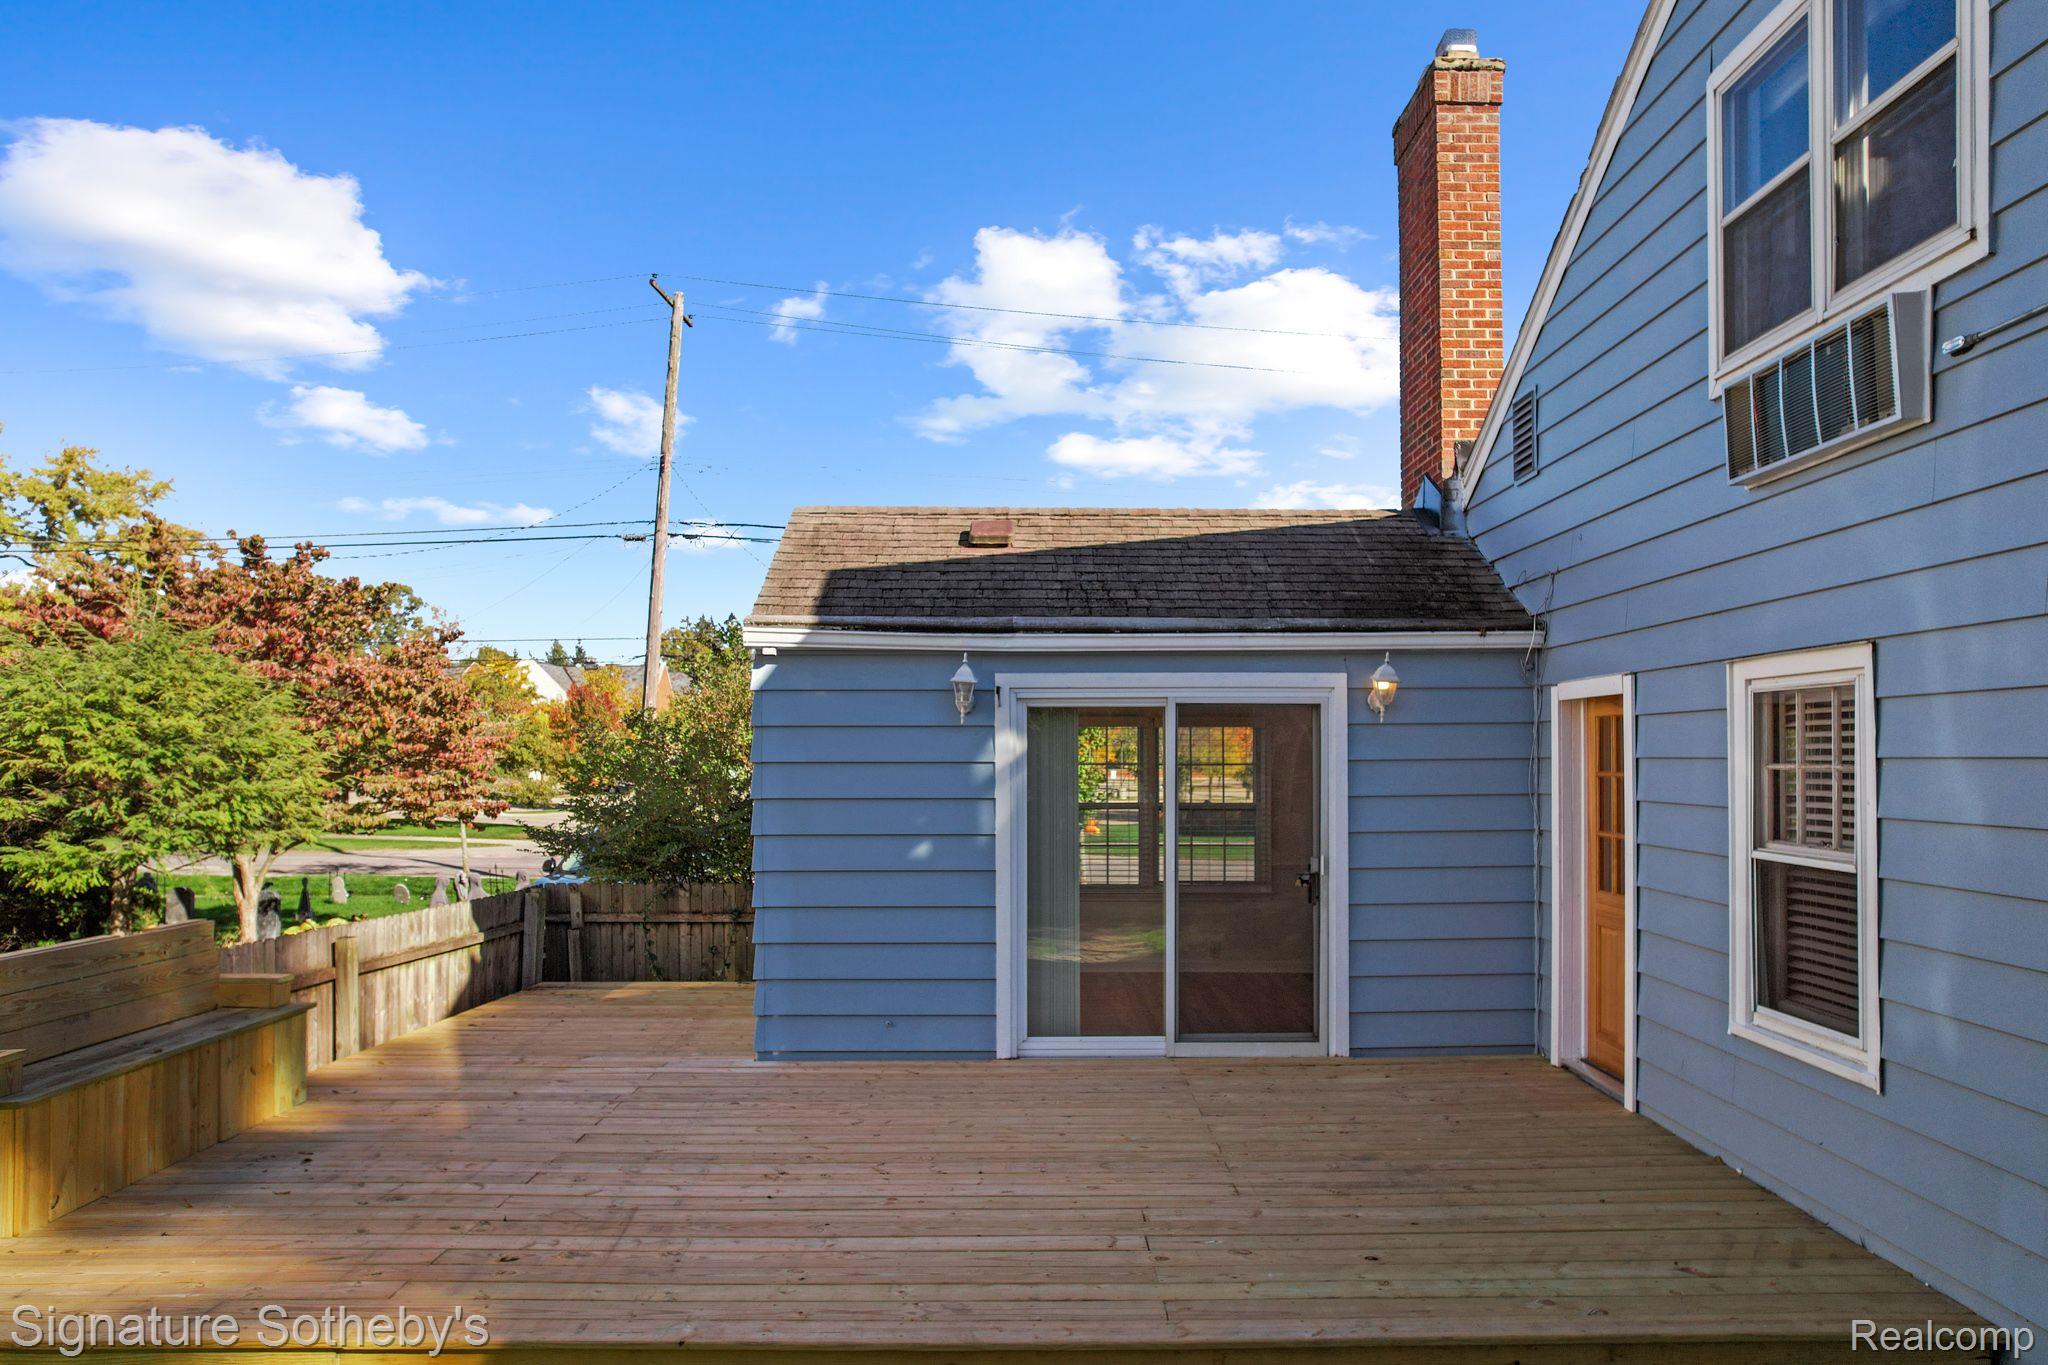
Rear deck of a blue-sided house with sliding doors and a brick chimney.
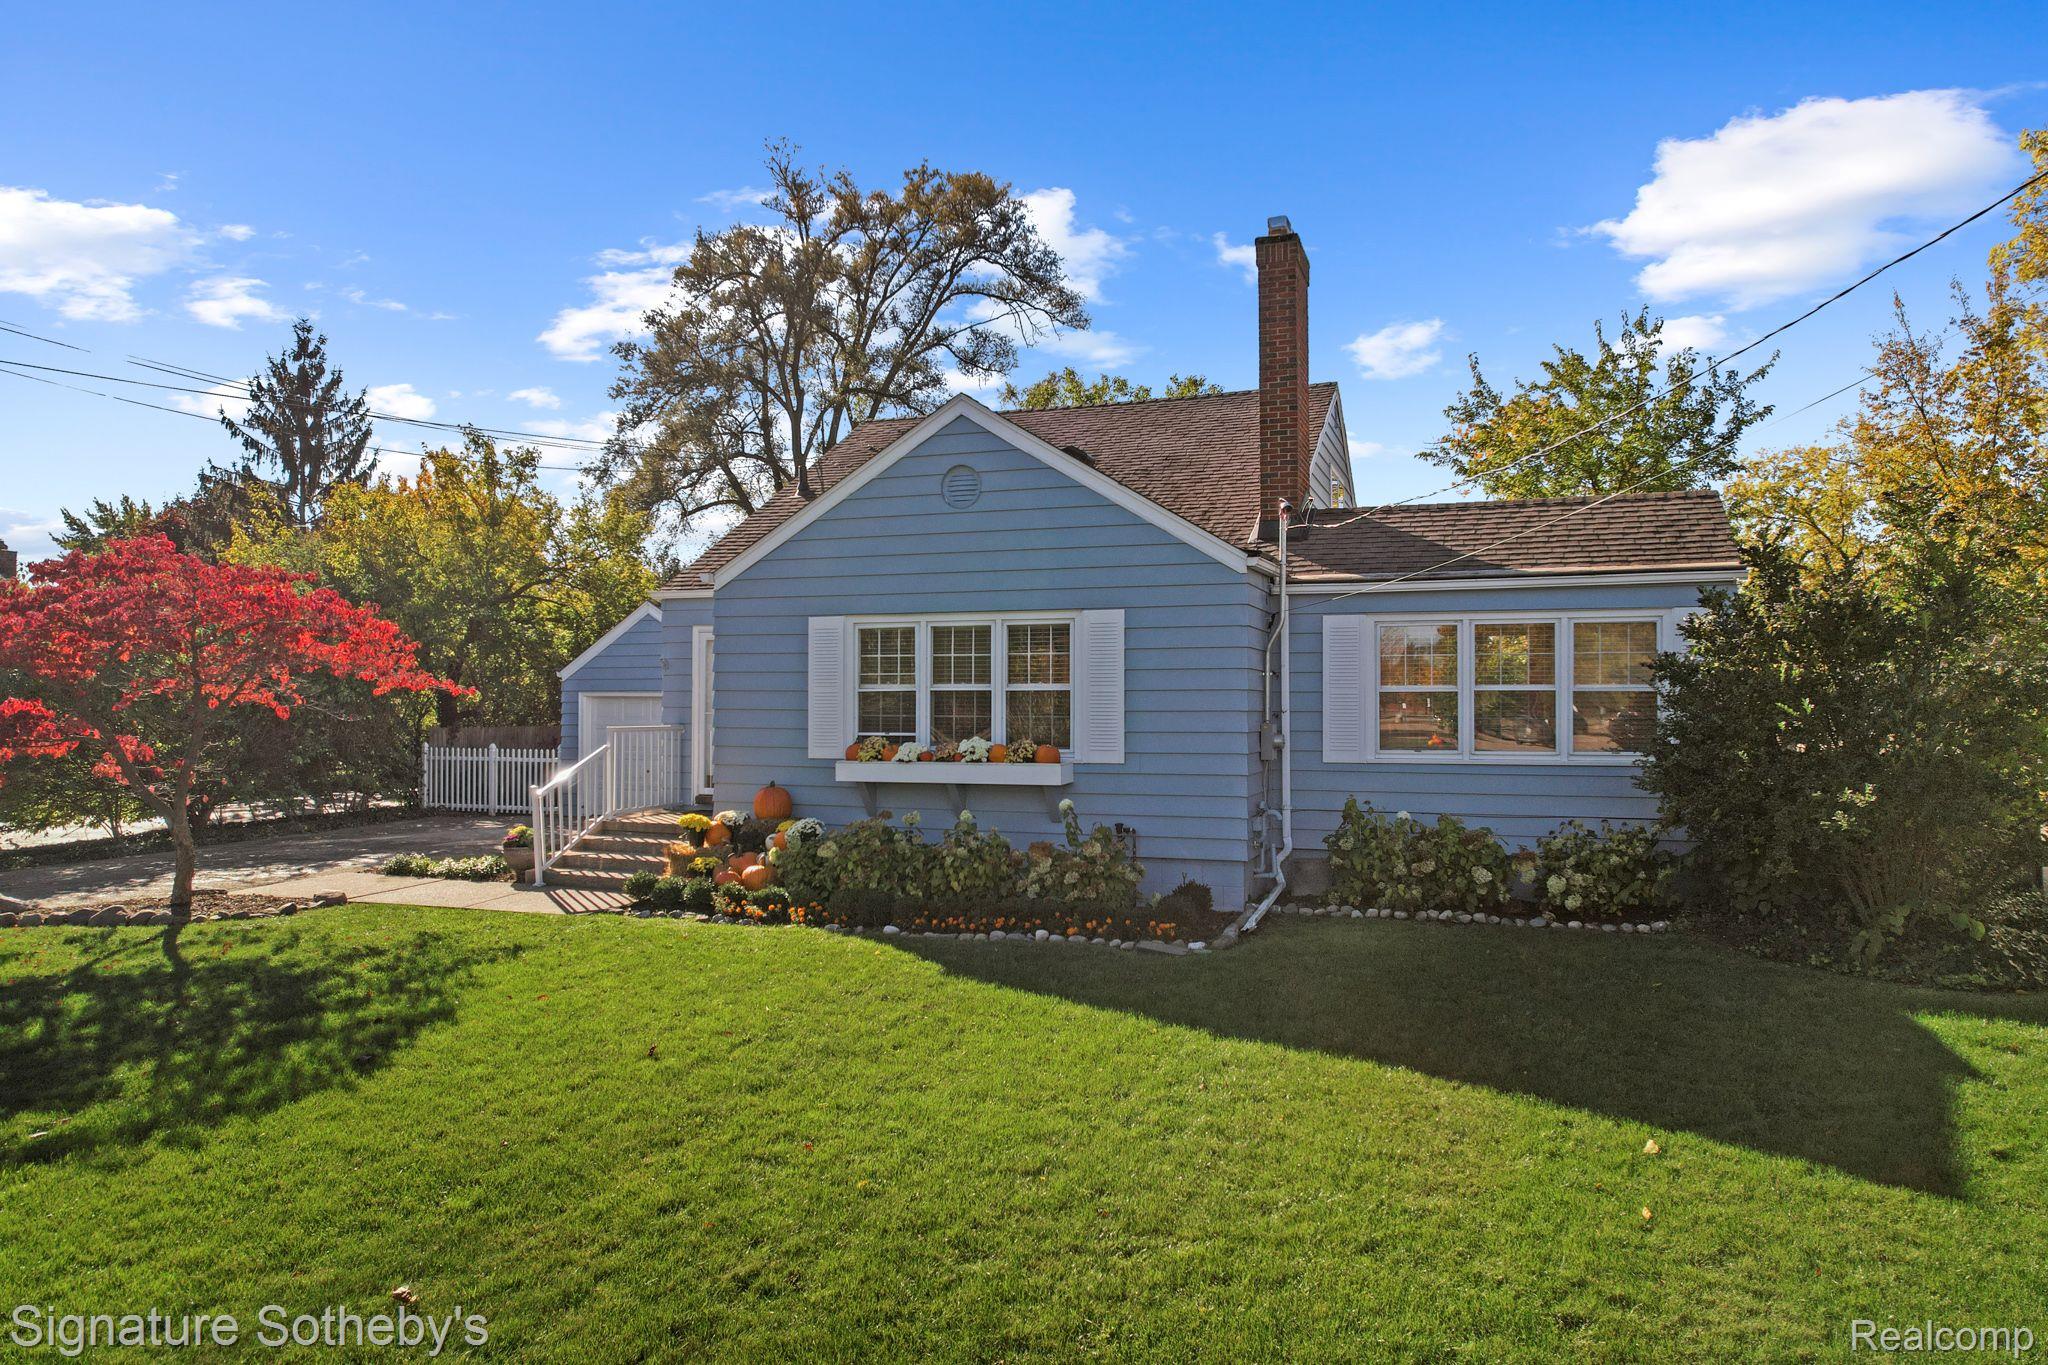
Blue-gray house with white trim and autumn landscaping viewed across a broad lawn.
Blue-sided house with white trim, front steps, garage, and autumn decorations.
Blue single-story house with white trim, a garage, and autumn pumpkins in the flower beds at dusk.
VIEW PHOTOS
$4,750/mo

312 PLEASANT Street

3 Beds 3 Baths 1,436 Sq.Ft. 10,454.4 Sq.Ft.

Description

Listed/Sold Same Day

Share Property

Location

312 PLEASANT Street, Birmingham City, MI 48009

Status

Leased

Date Leased

October 25, 2023
Anna Rea

Anna Rea

TITLE

REALTOR®

Property Amenities

Interior
Total Bedrooms: 3
Half Bathrooms: 1
Full Bathrooms: 2
Area & Lot
Lot Area 10,454.4 Sq.Ft.
Living area 1,436 Sq.Ft.
MLS® ID 20230091686
Year Built 1939
School District Birmingham
Architecture Styles Bungalow, Cape Cod
Type Residential
Status Leased
Exterior
Stories 2
Pool None
Air conditioning None
Heat type Forced Air, Natural Gas
Water Source Public
Garage Space 1.0
Sewer Public Sewer
Parking Detached
Finance
Lease Price $4,750/mo
Lease Term 12 Months

Work With Anna

Get assistance in determining current property value, crafting a competitive offer, writing and negotiating a contract, and much more. Contact me today.