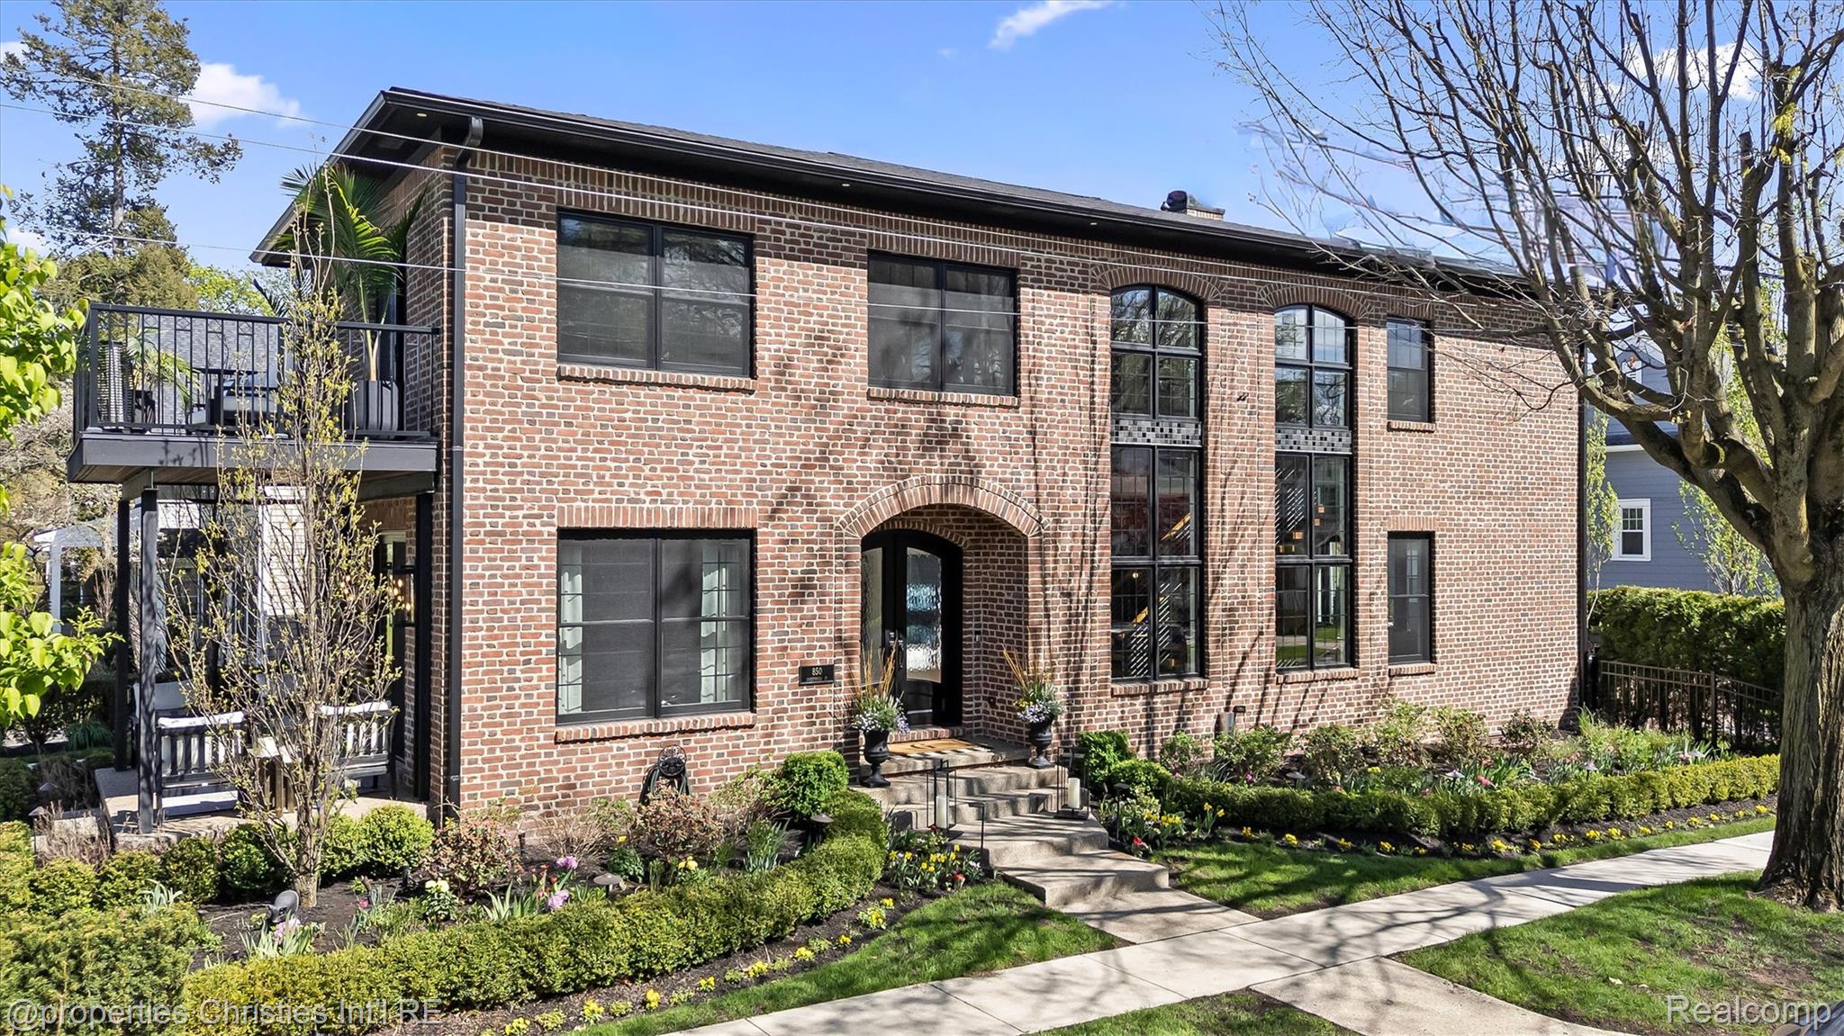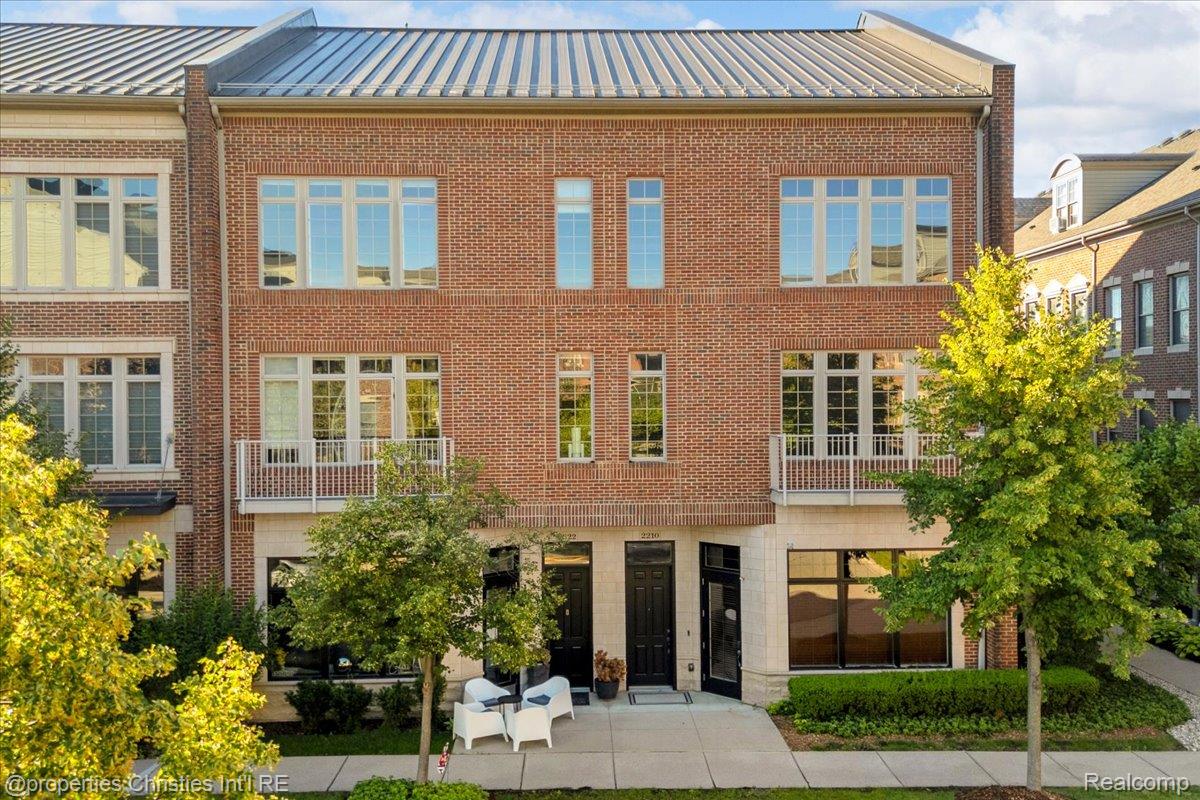
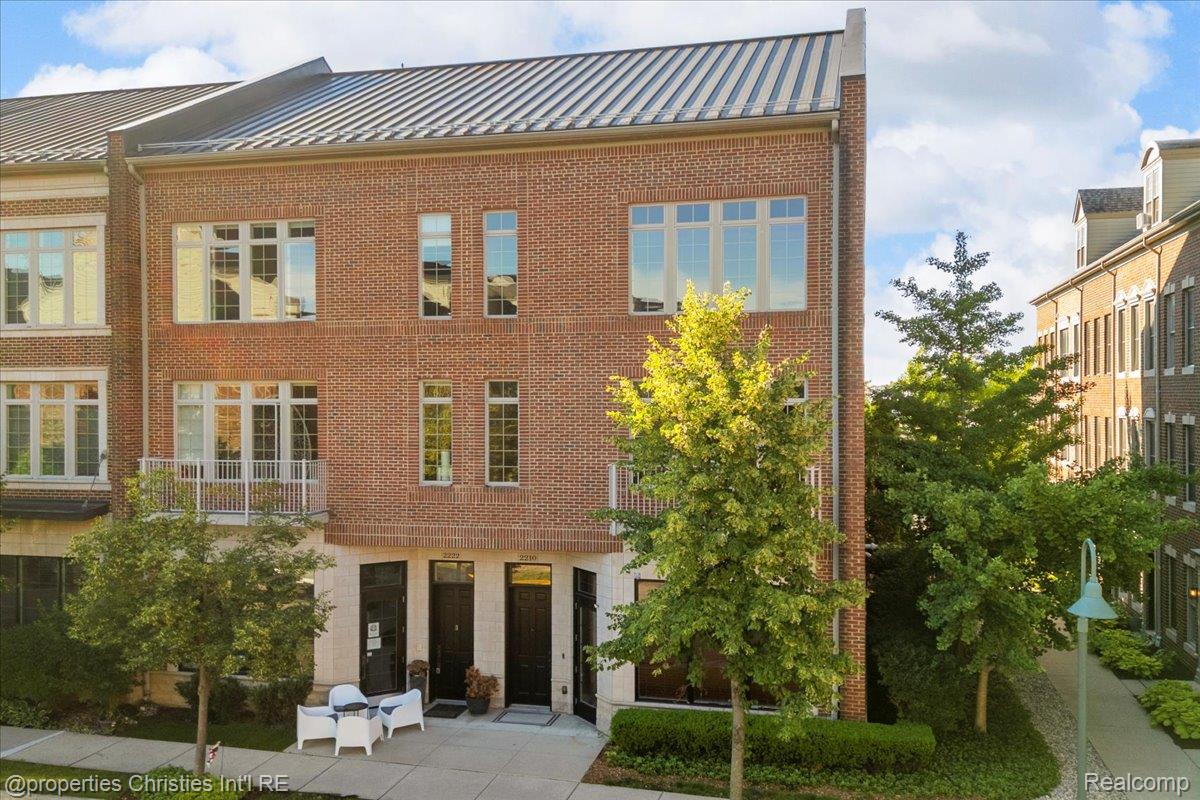
Brick townhouse exterior with tall windows, balconies, and patio seating at the entrance.
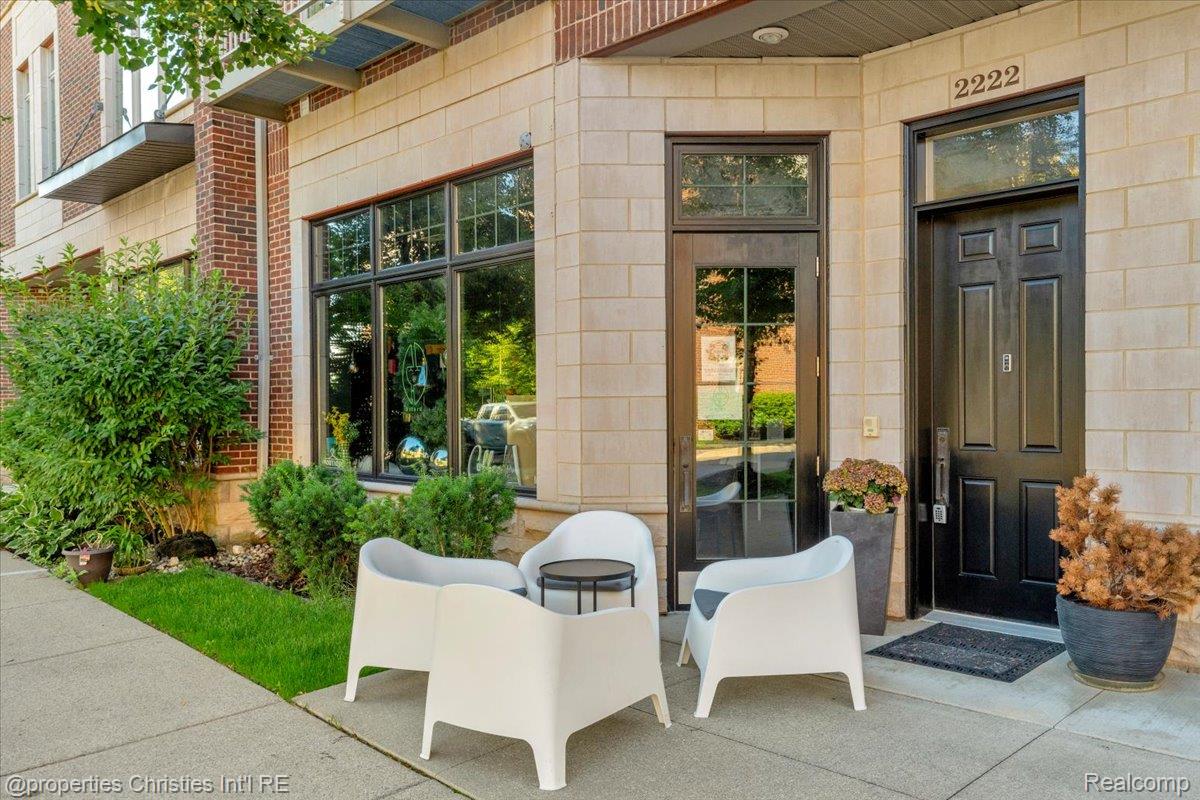
Property entrance with a dark front door, stone facade, and patio seating.
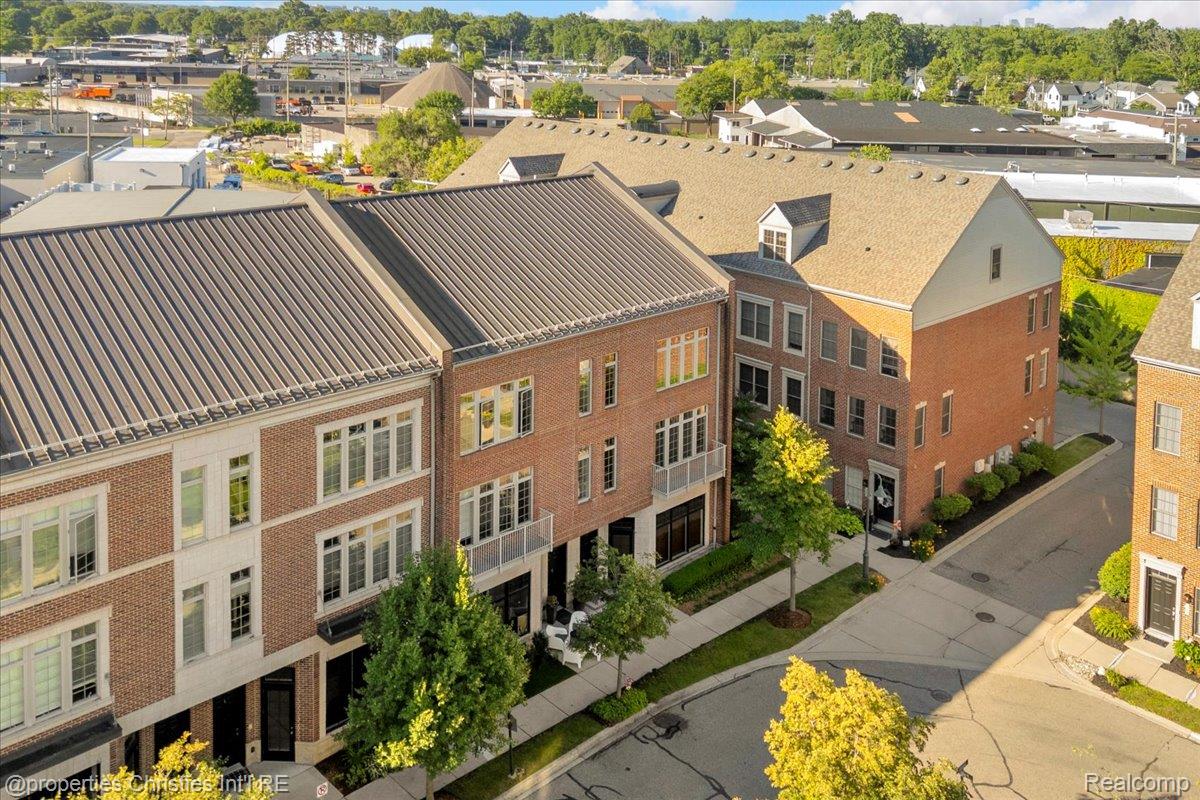
Brick multi-unit residence with a metal roof, small balconies, and leafy landscaping along the front.
Aerial view of brick townhomes with balconies along a tree-lined street.
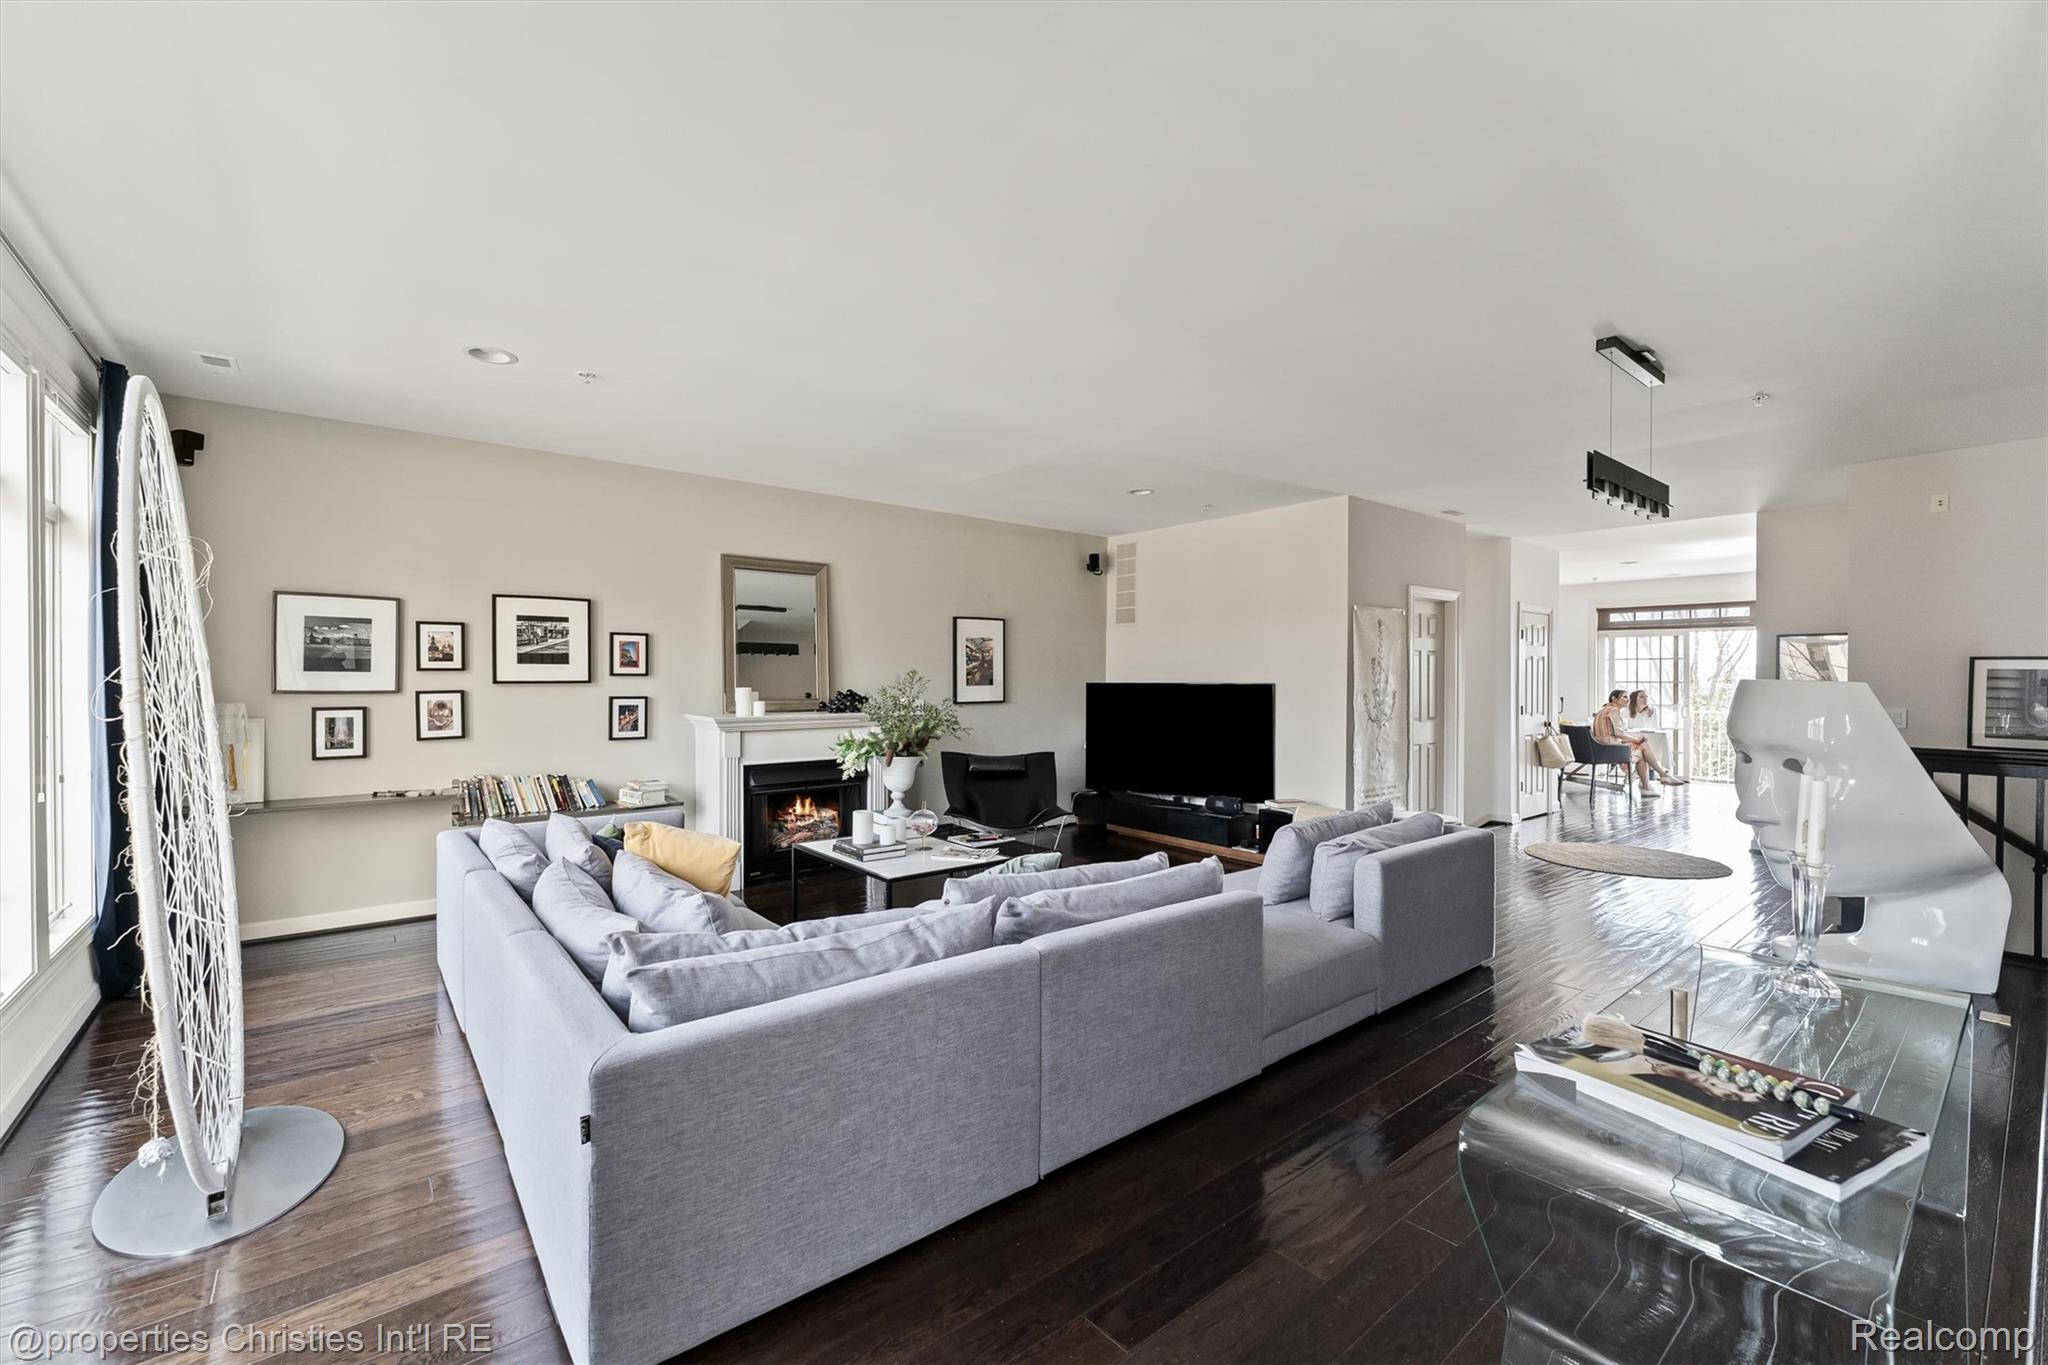
Open-plan living room with gray sectional, fireplace, dark hardwood floors, and bright adjoining dining area.
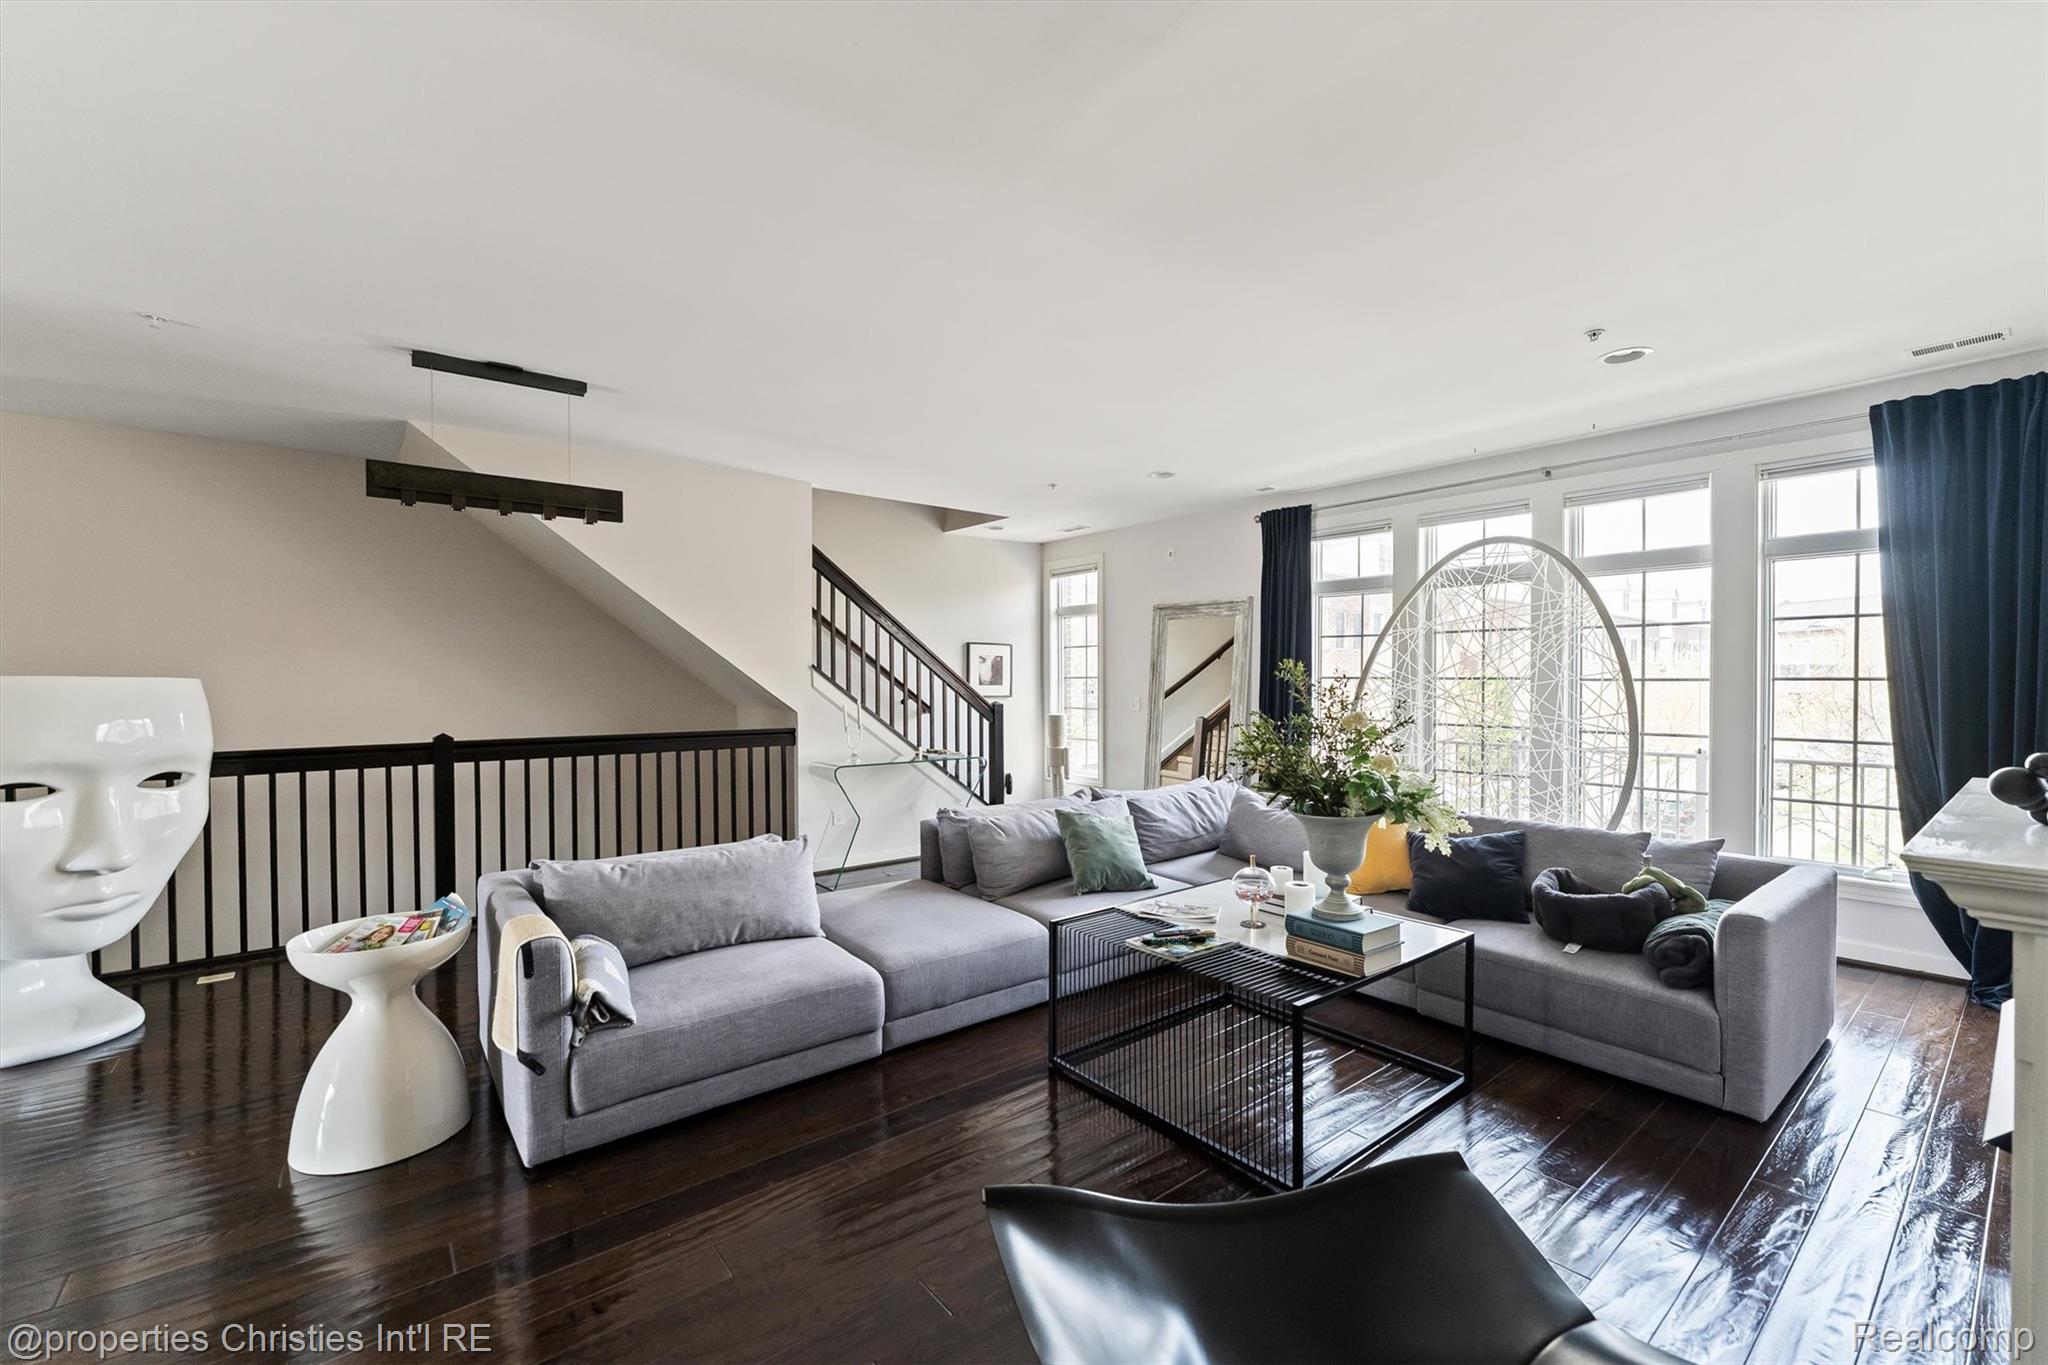
Bright living room with a gray sectional, dark wood floors, tall windows, and a staircase.
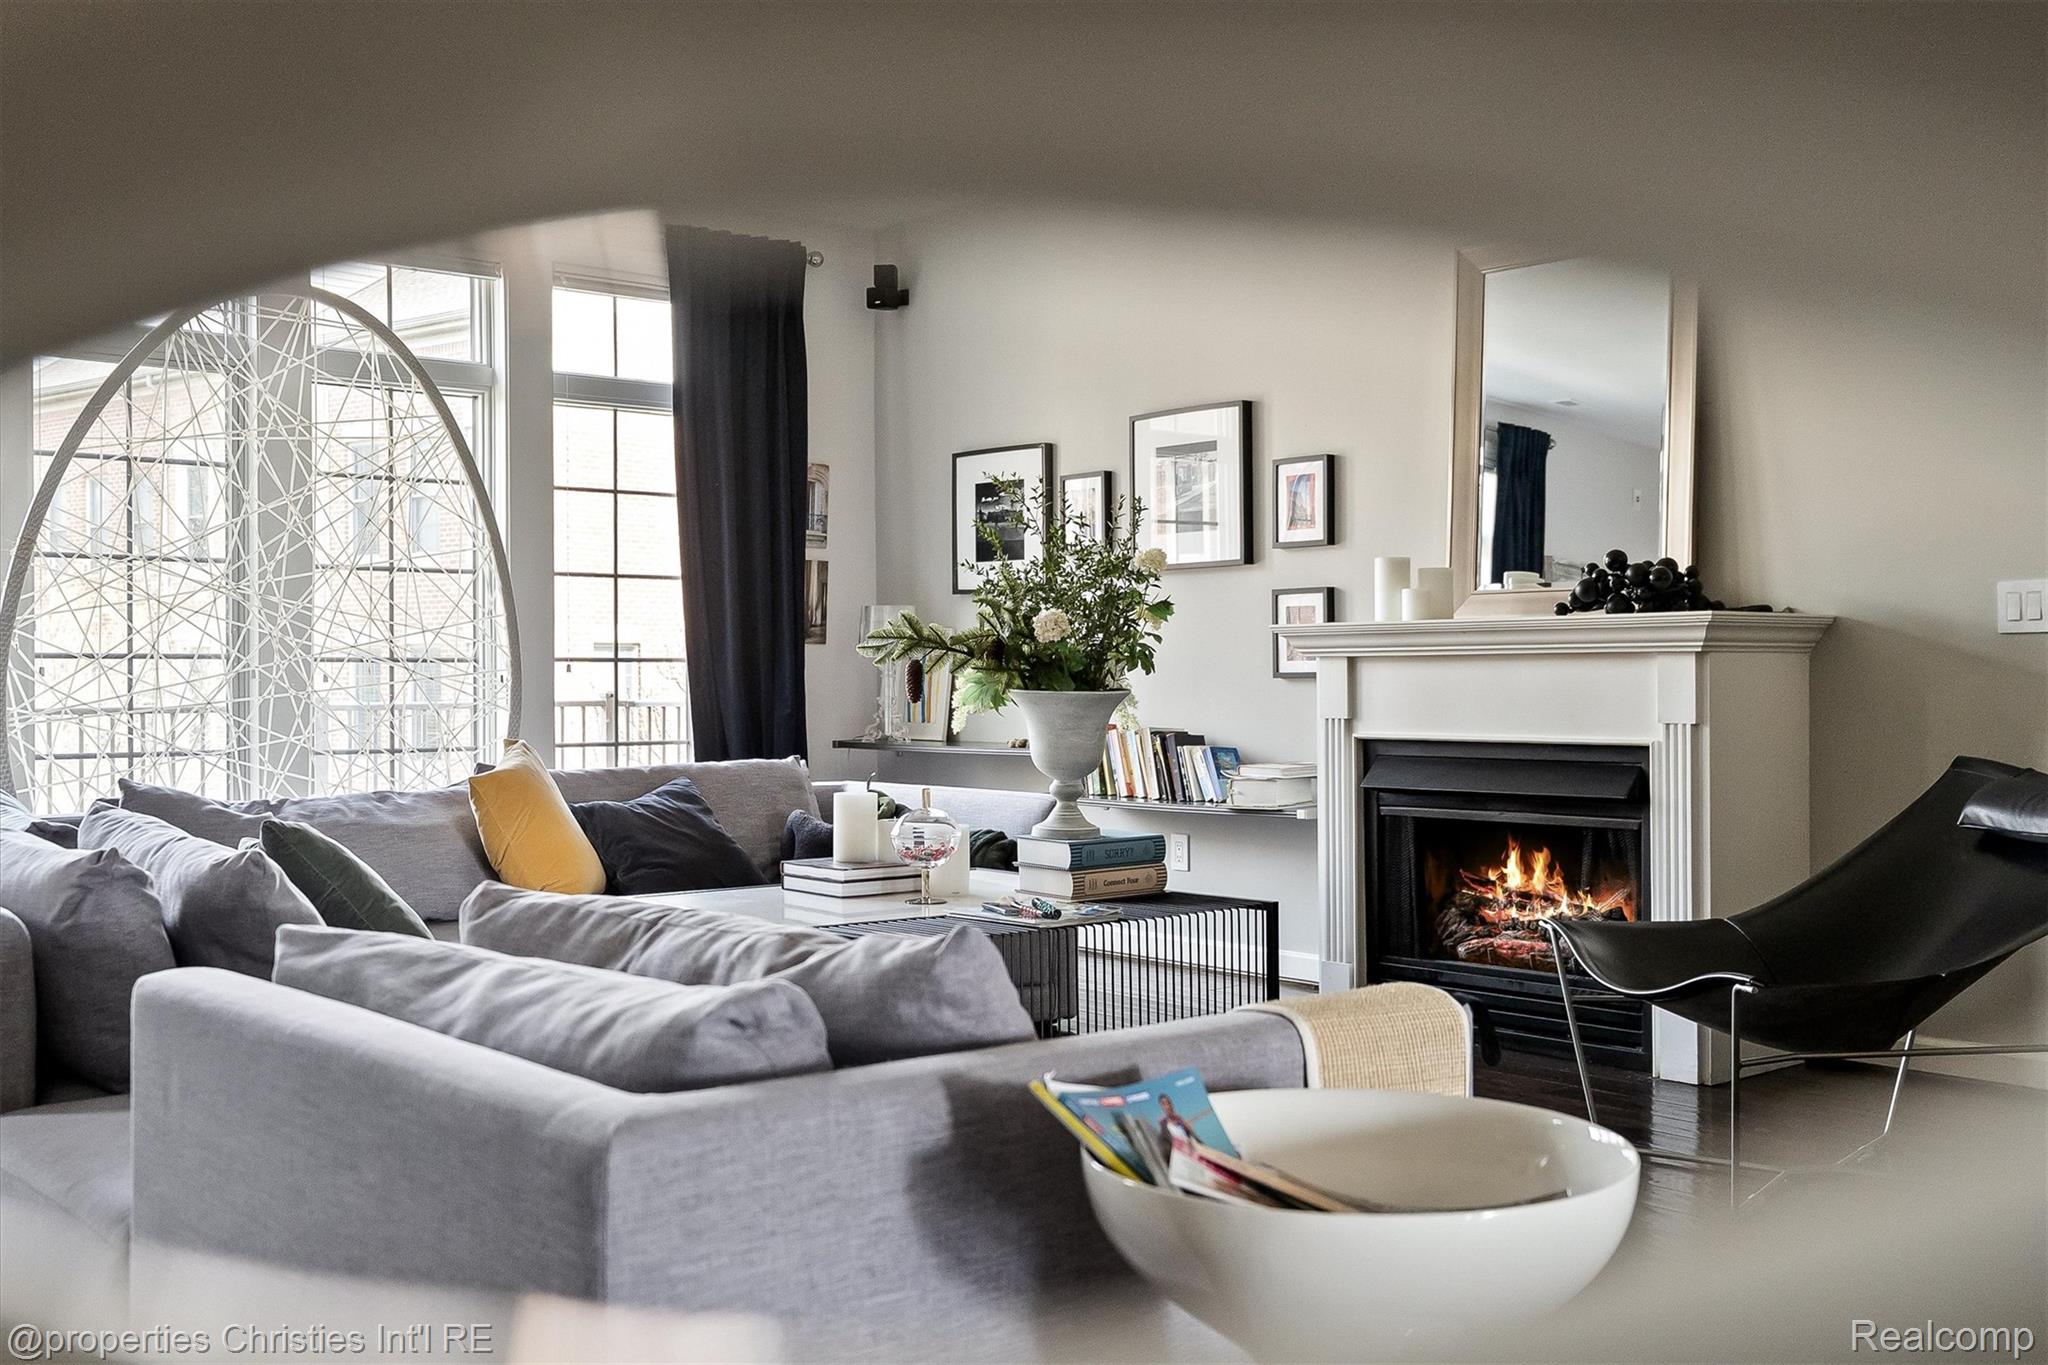
Living room with a gray sectional, lit fireplace, tall windows, and an oversized circular window grille.
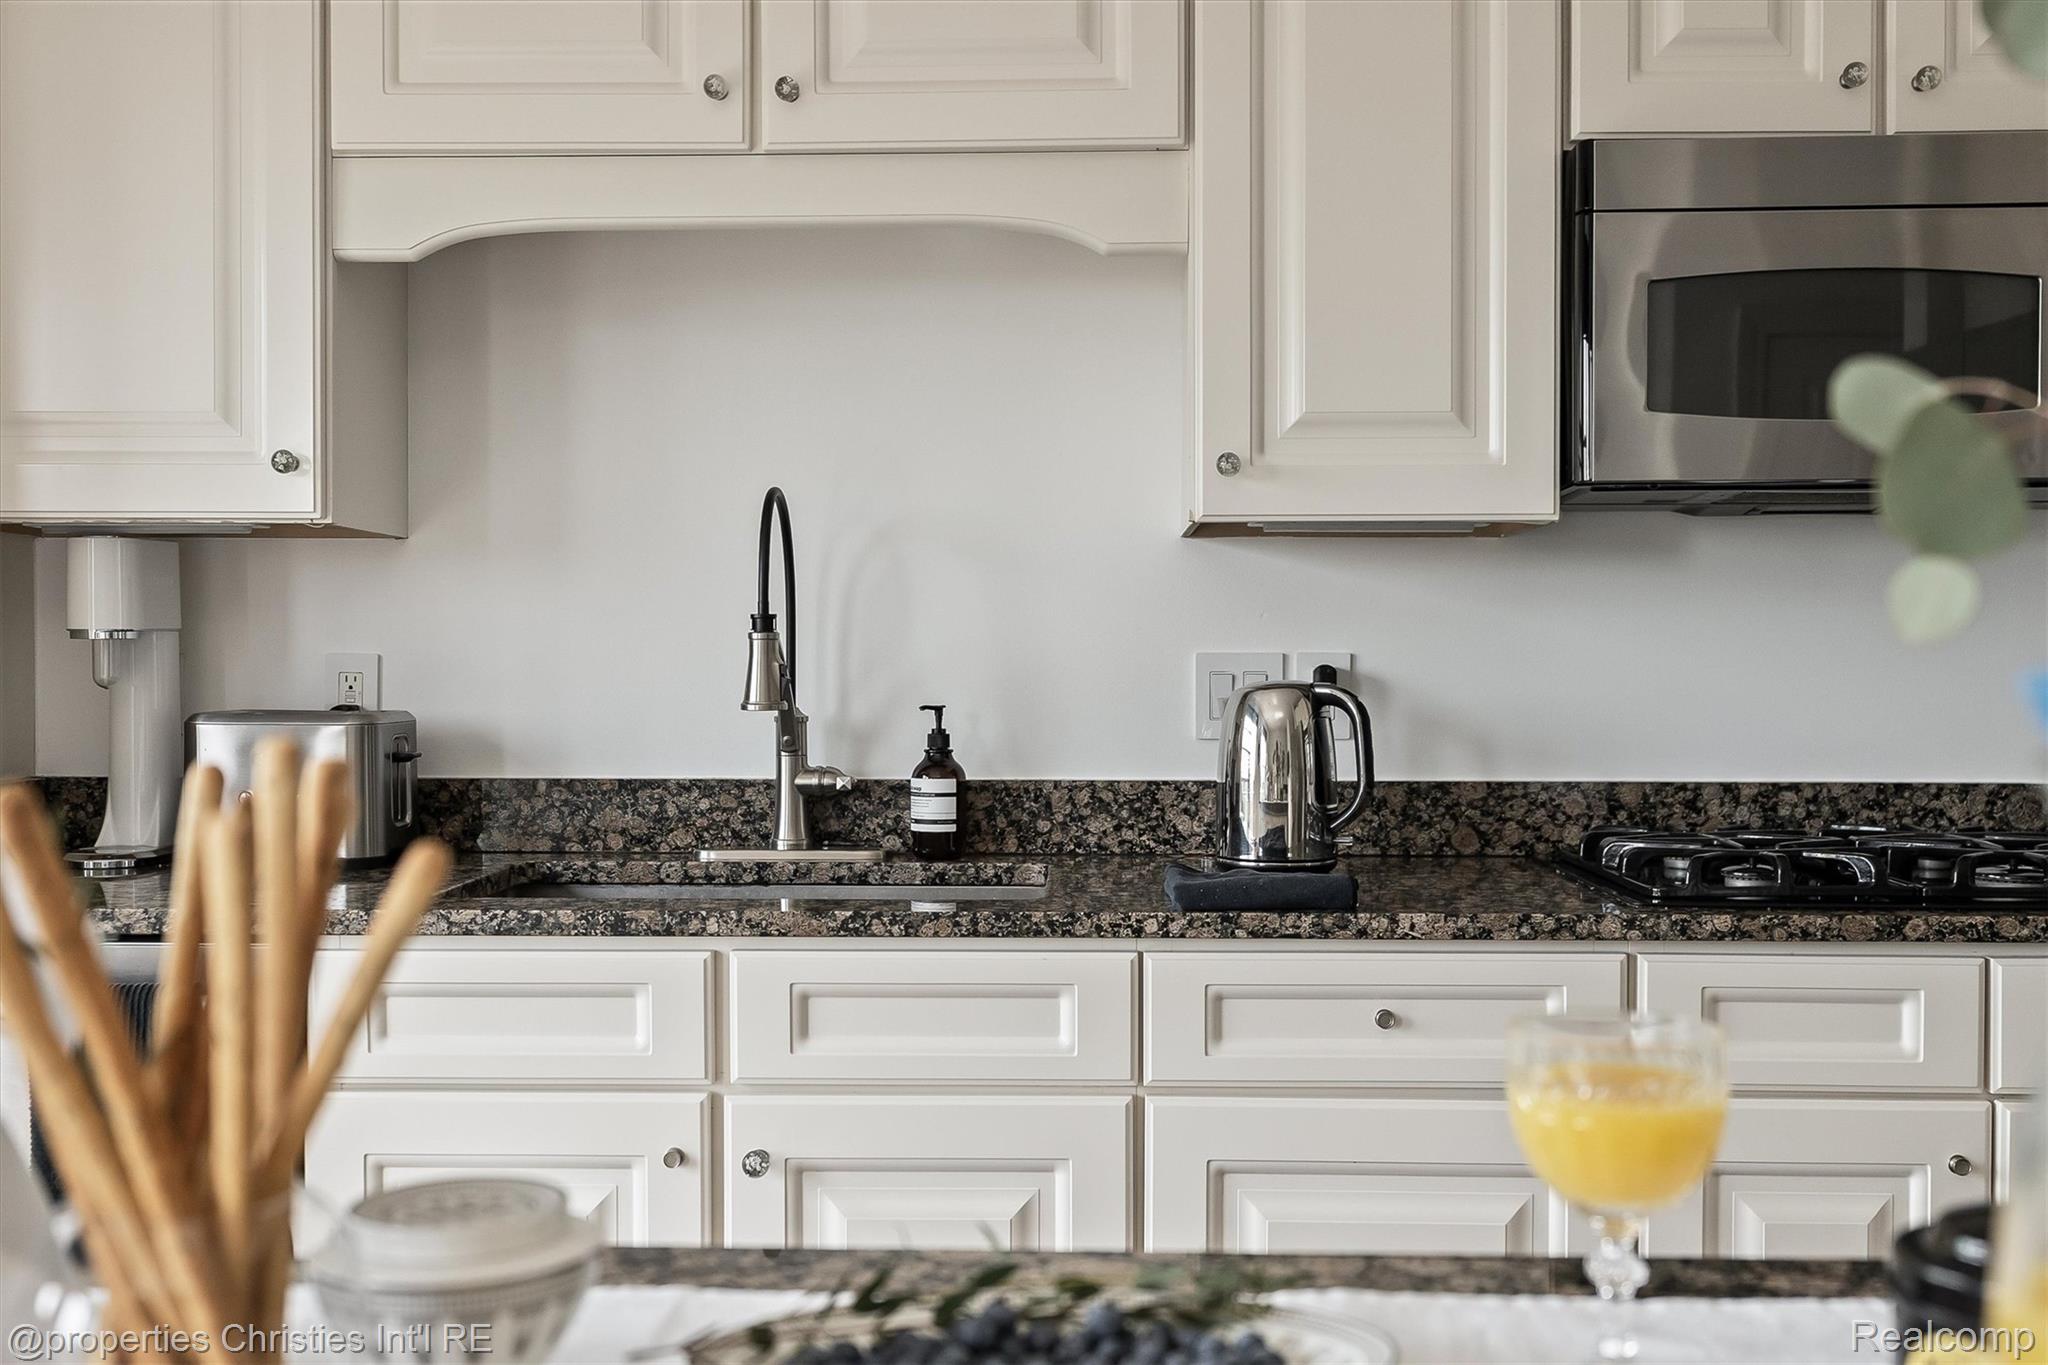
Kitchen with white cabinets, granite counters, a tall black faucet, and stainless appliances.
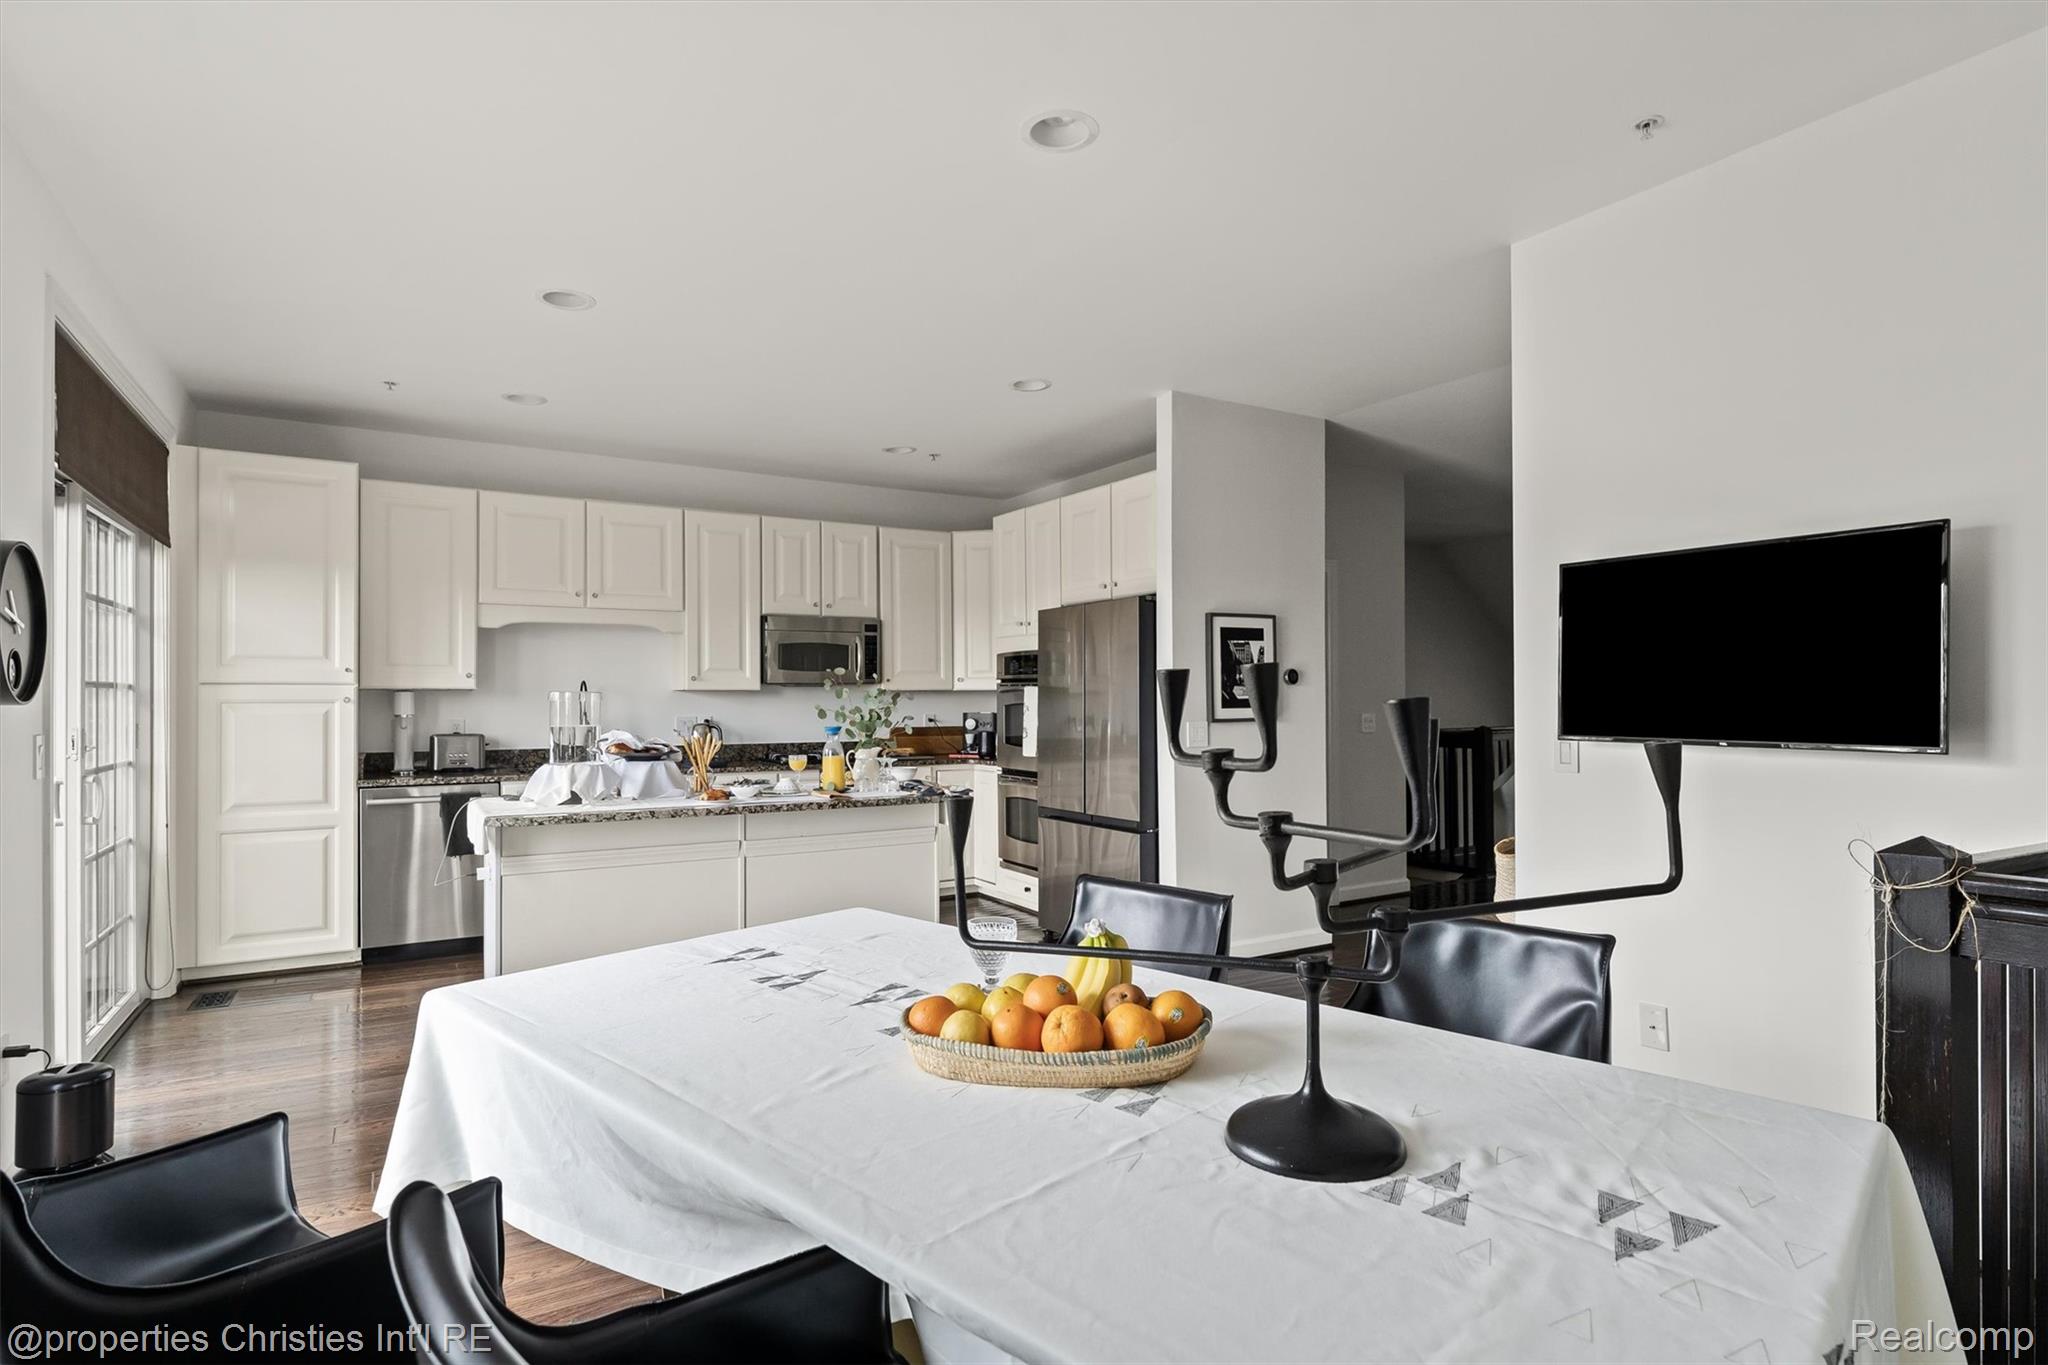
Open-plan kitchen and dining area with white cabinets, stainless steel appliances, and a fruit bowl on the table.
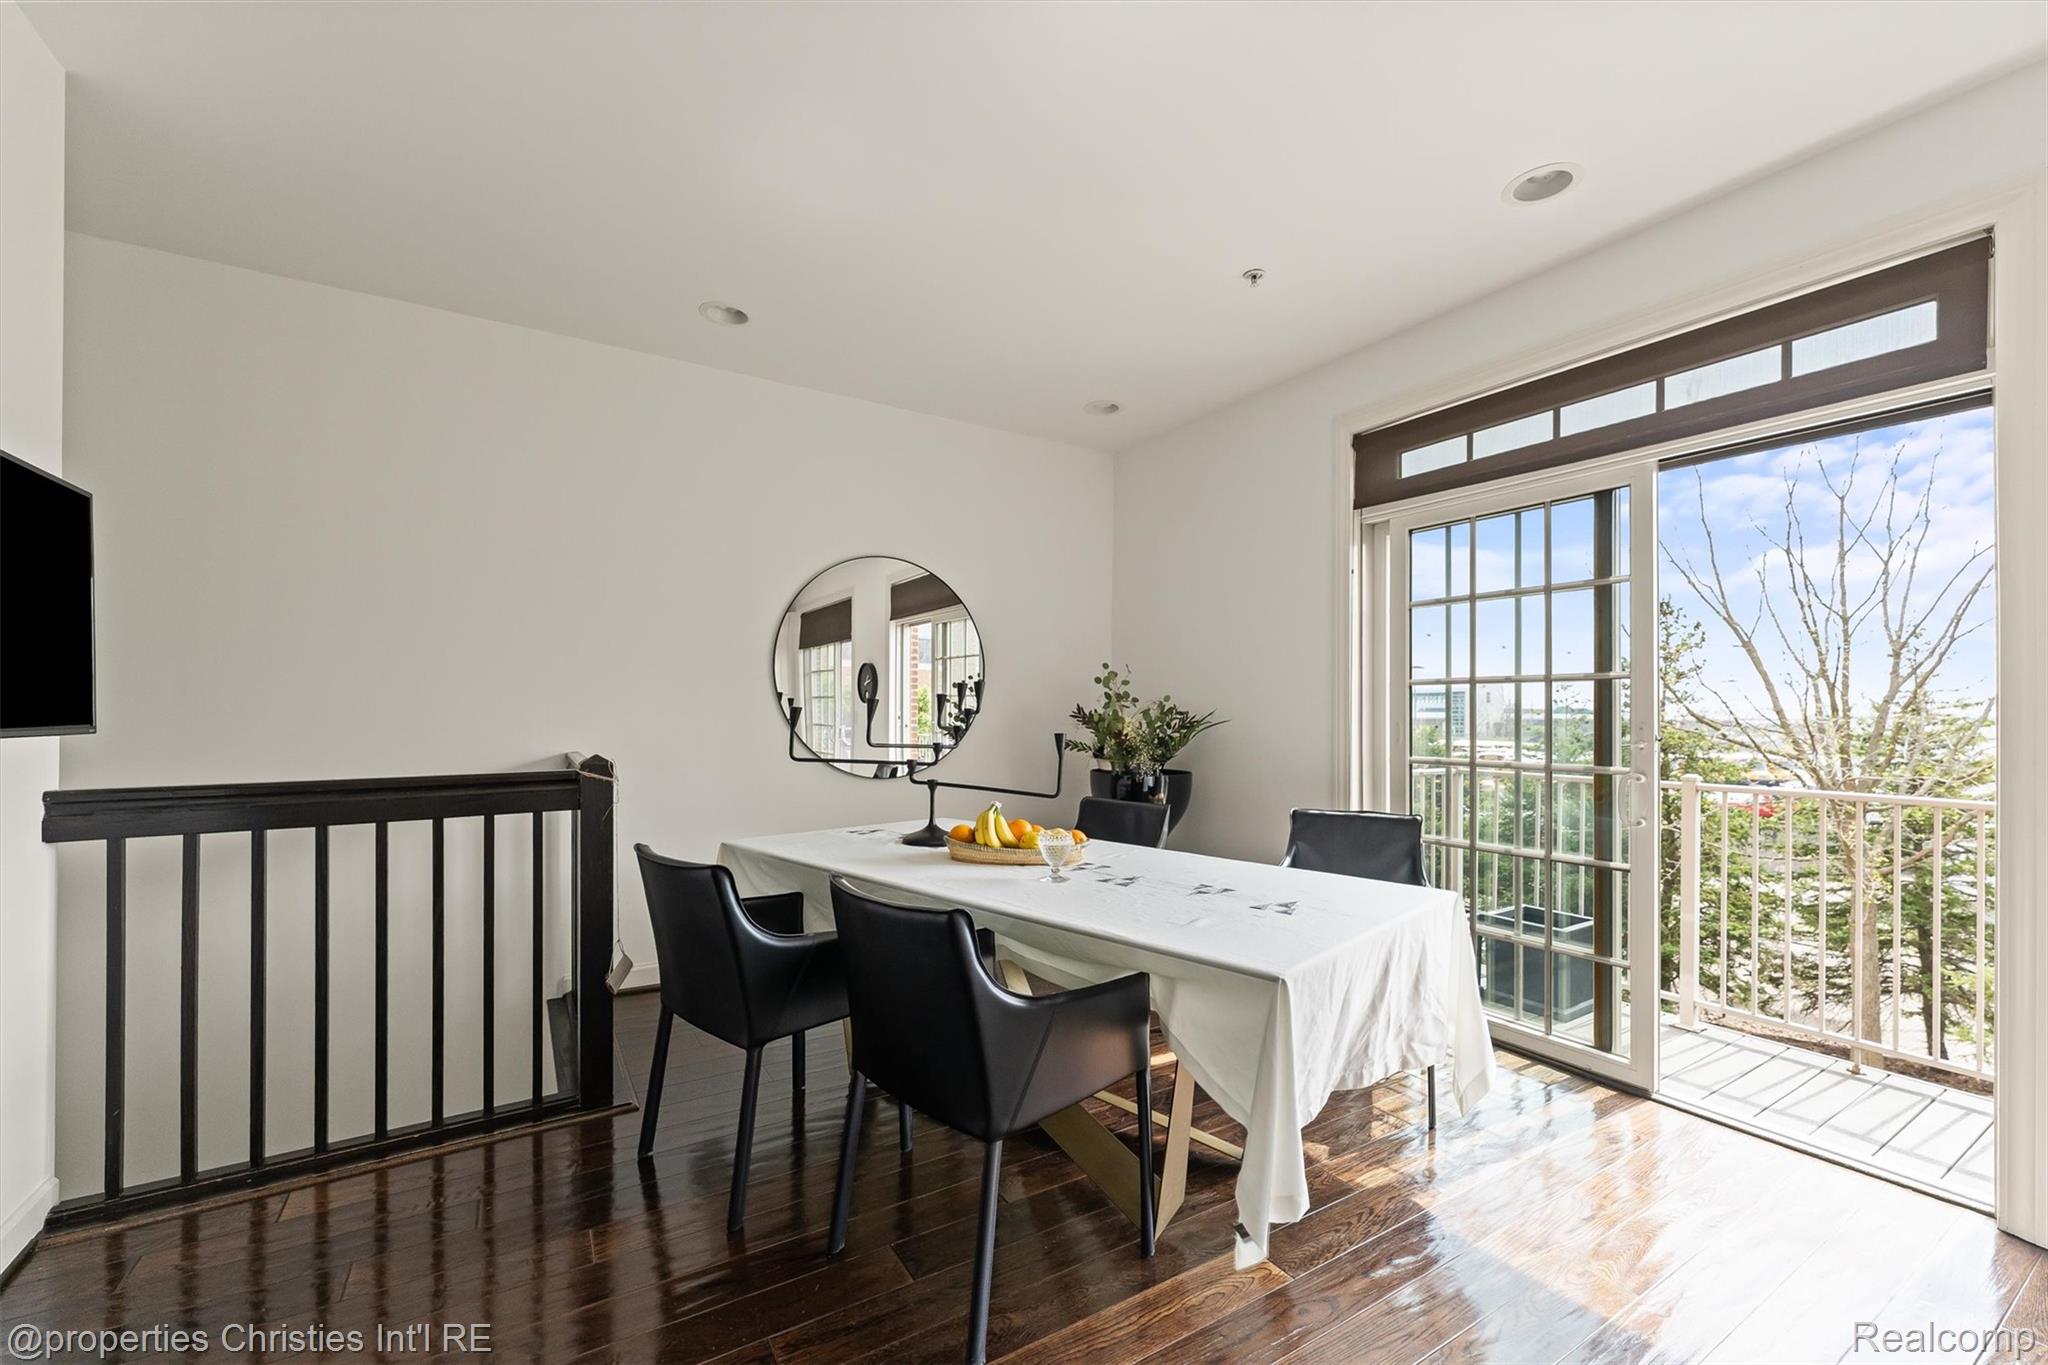
Dining area with black chairs, dark hardwood floors, and glass doors opening to a balcony.
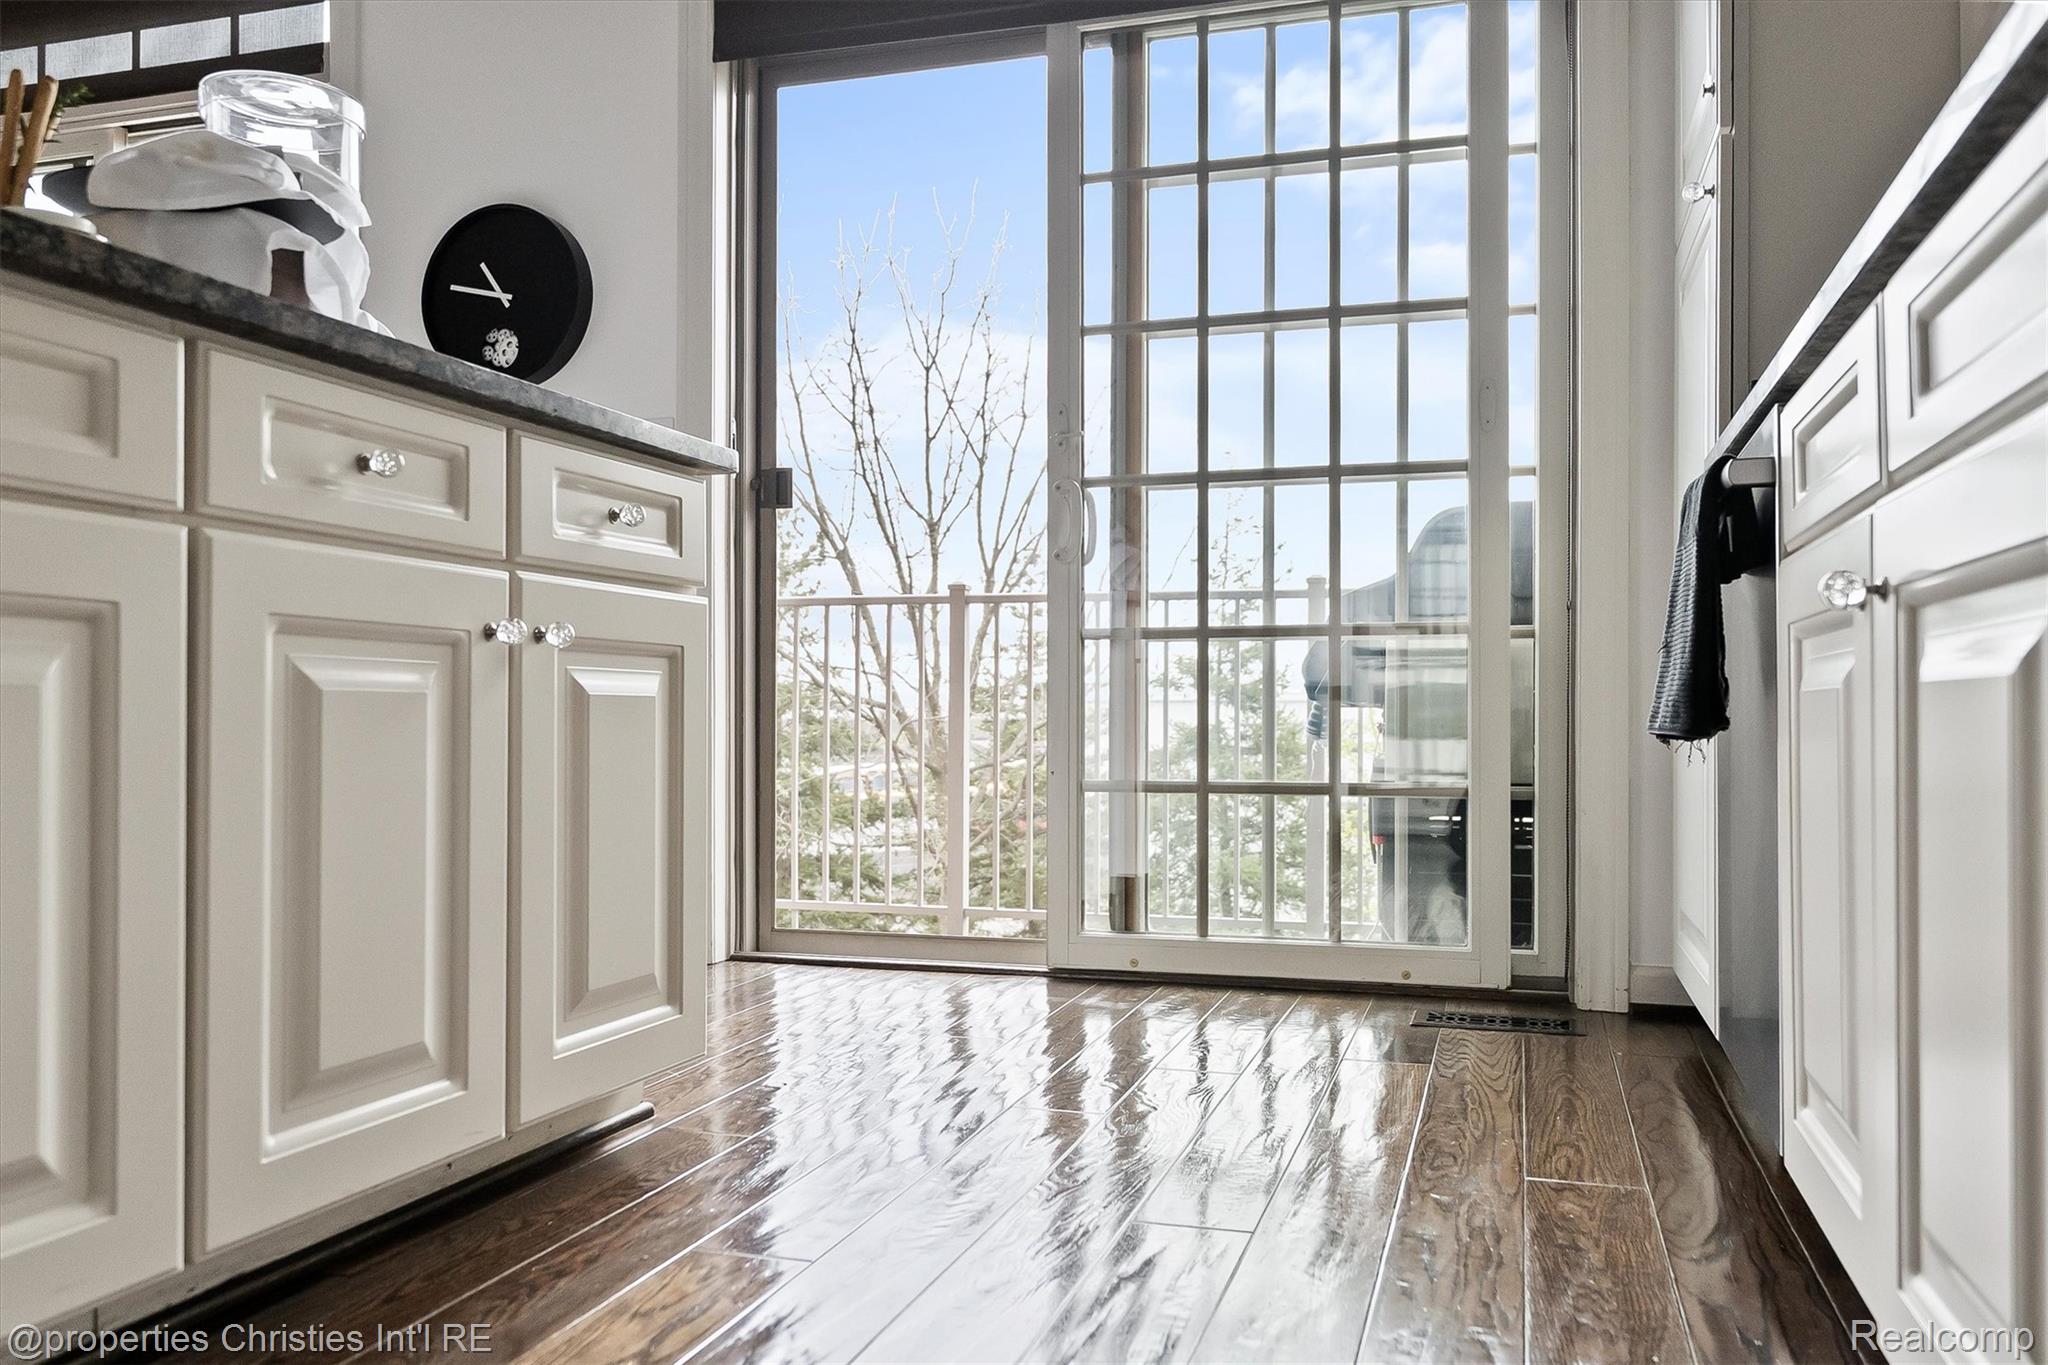
Kitchen with white paneled cabinets and glossy wood floors beside a tall gridded glass balcony door.
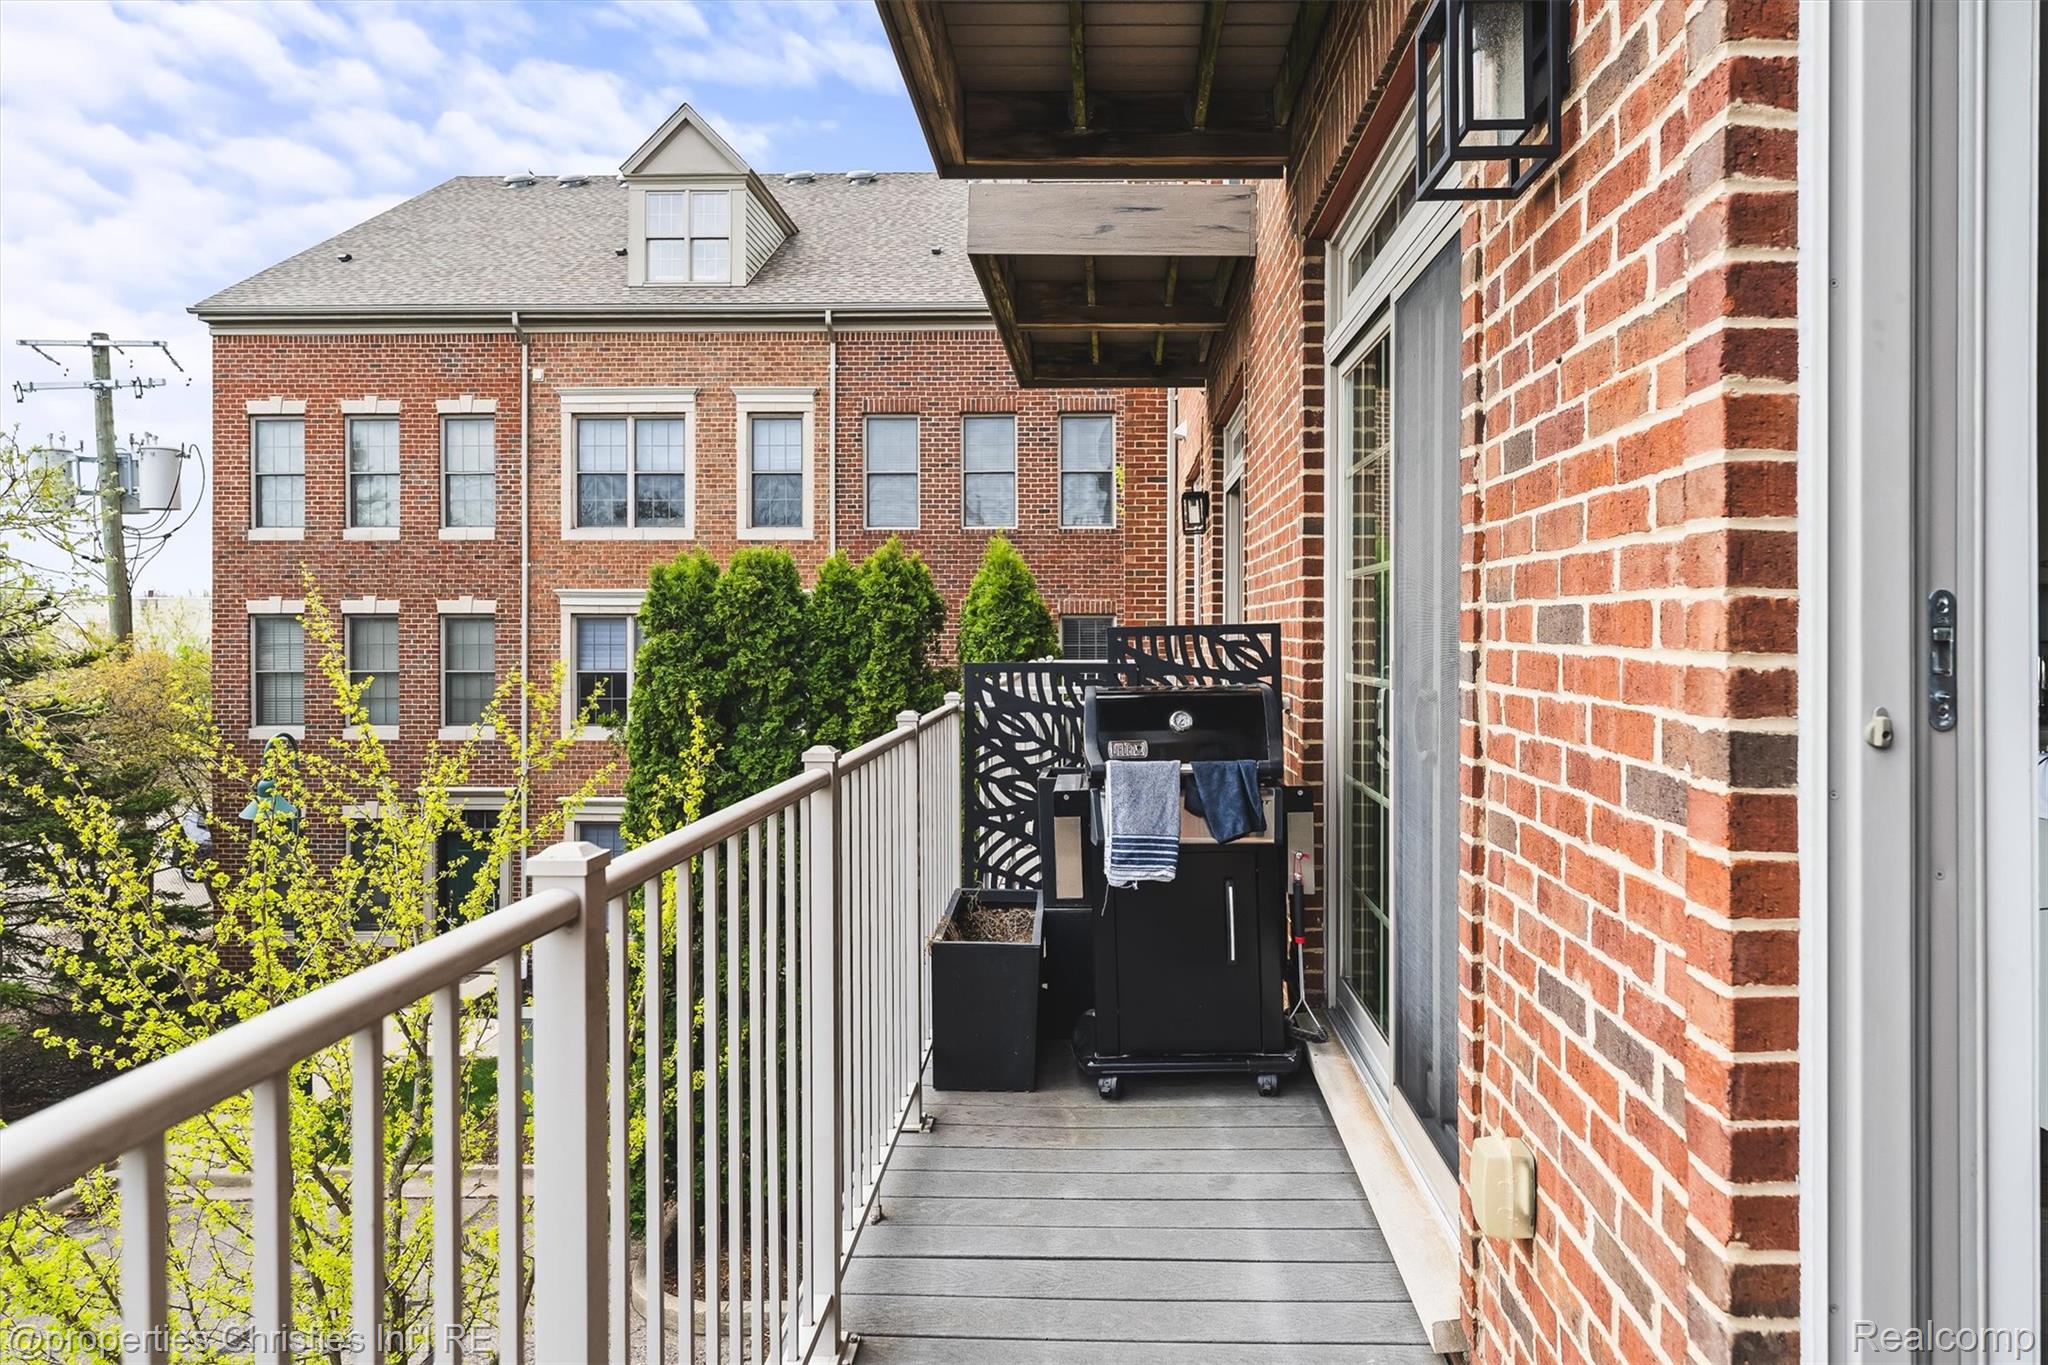
Brick balcony with gray decking, white railing, and a black grill overlooking trees and a neighboring building.
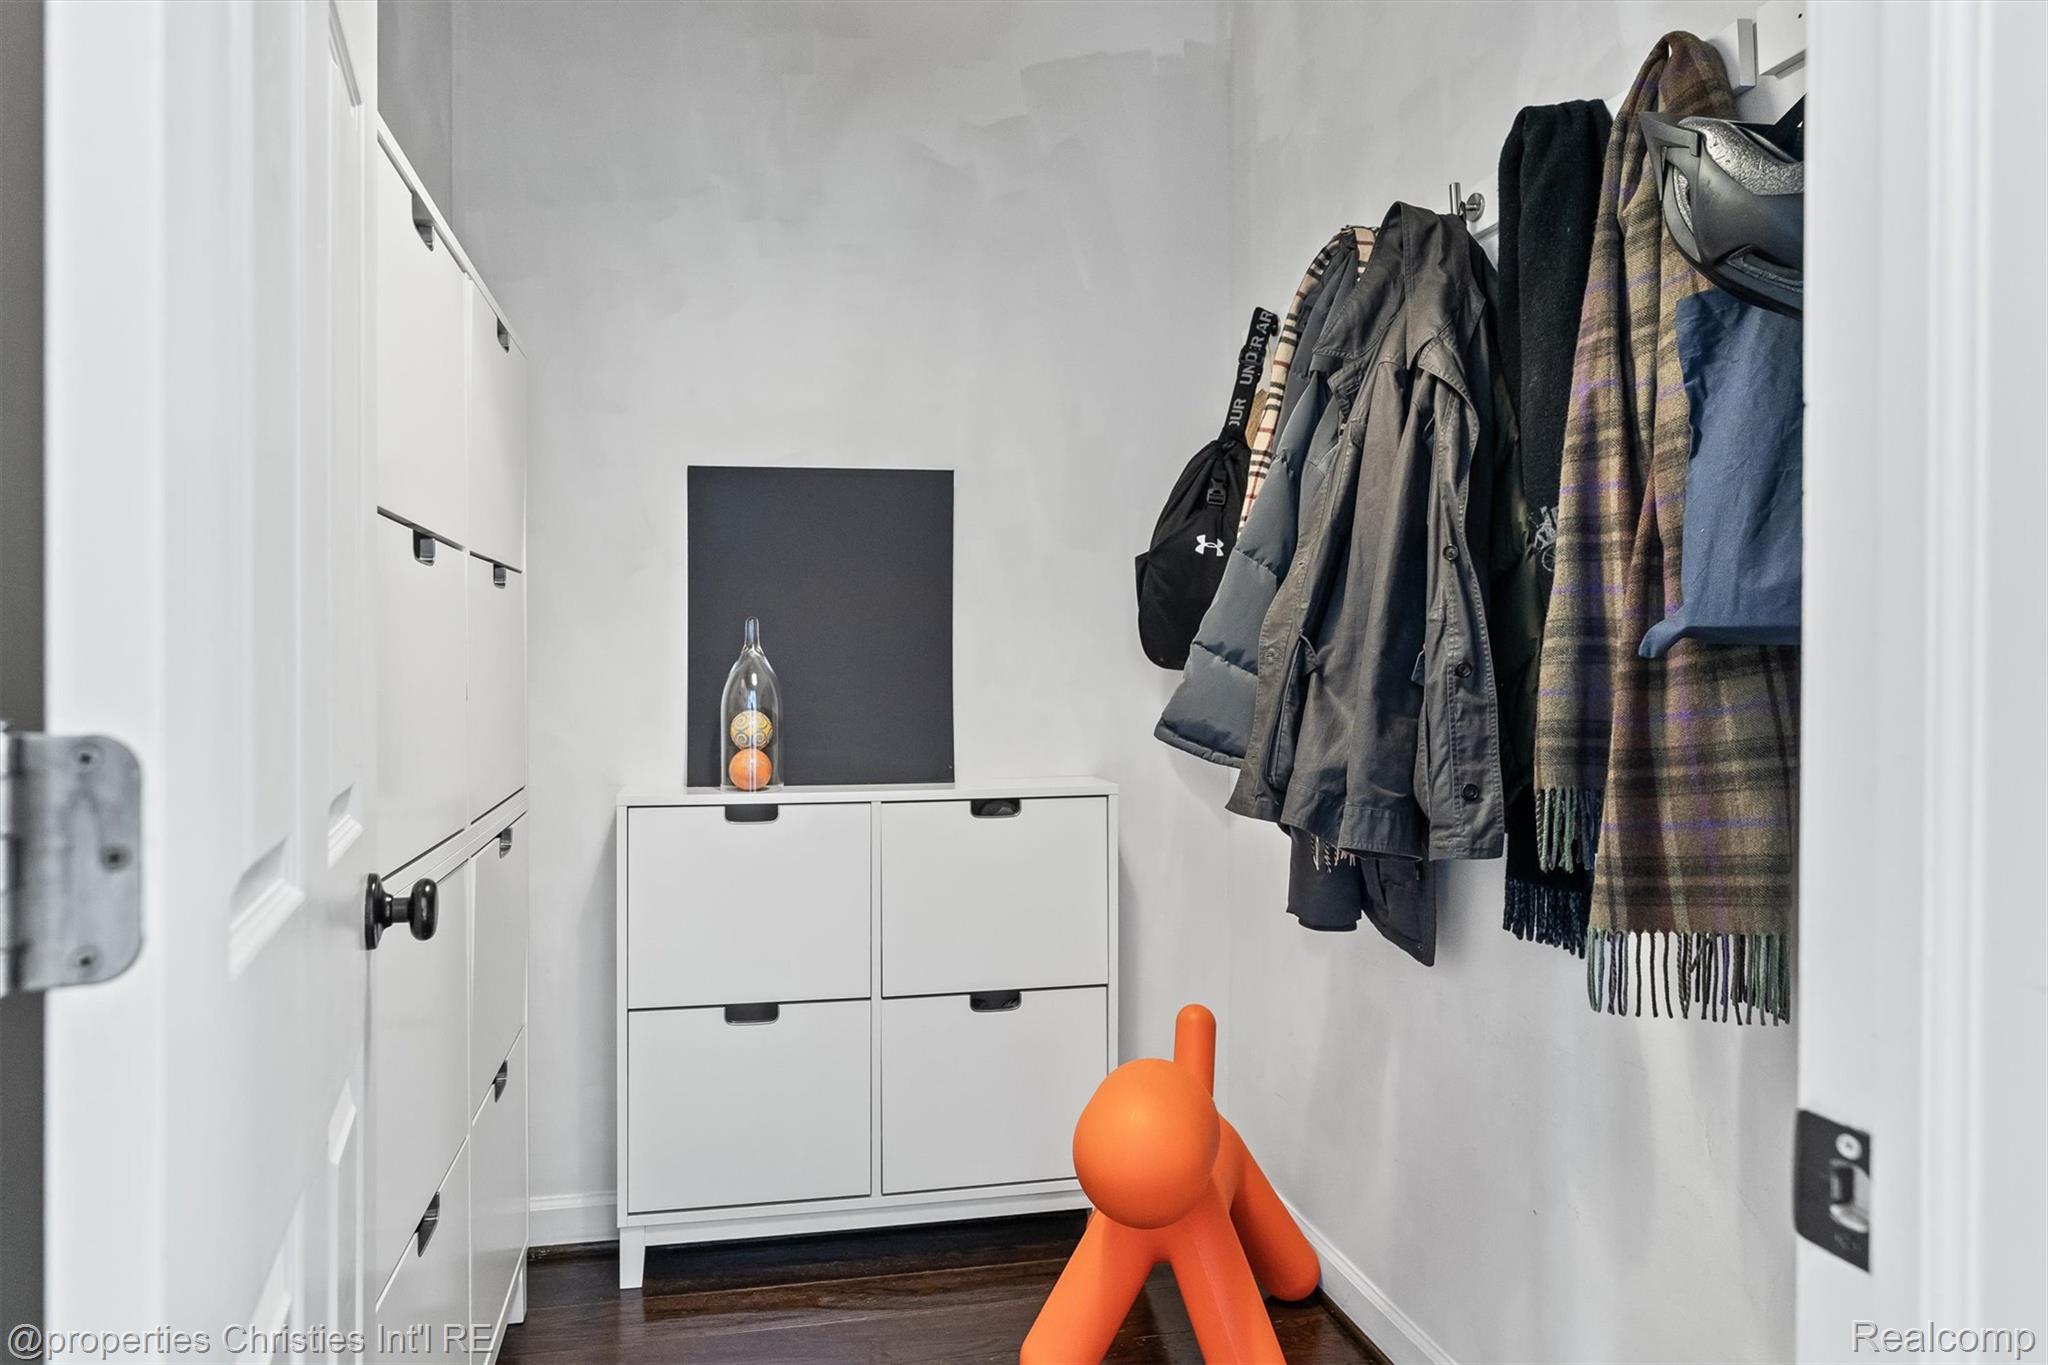
Entry closet with white built-in cabinets, hanging coats and scarves, and an orange animal-shaped stool.
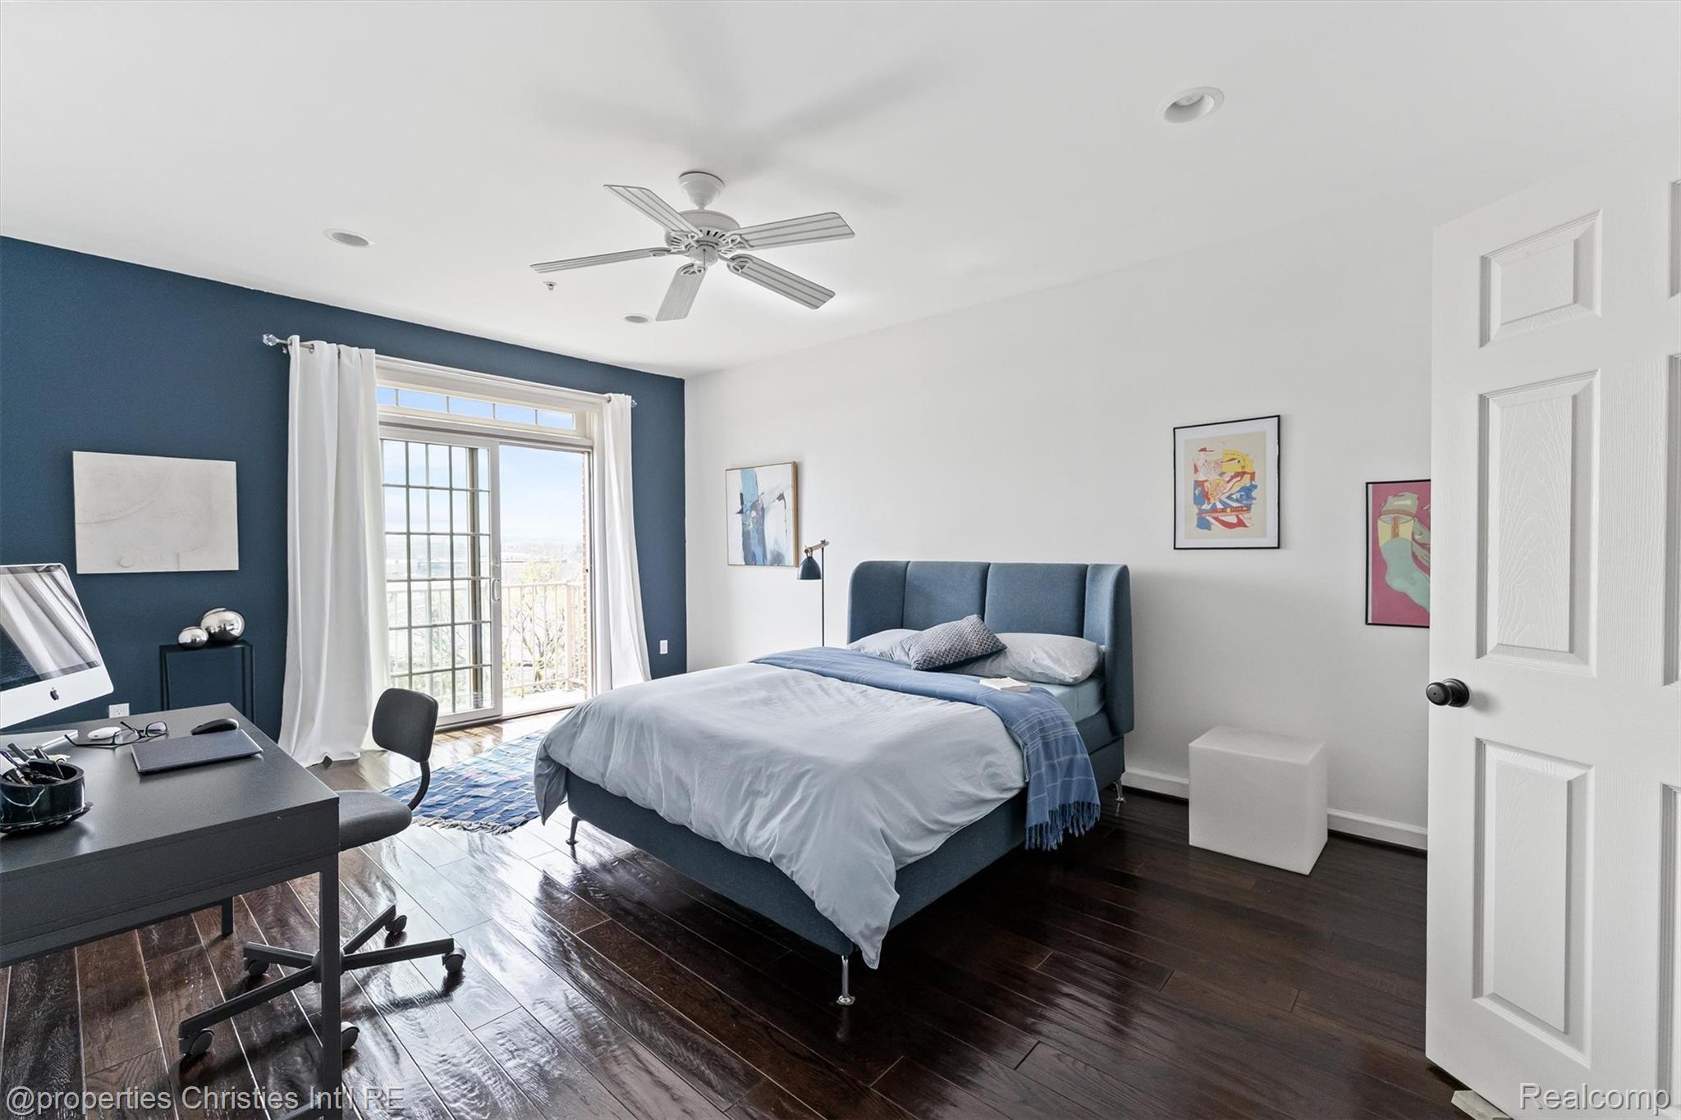
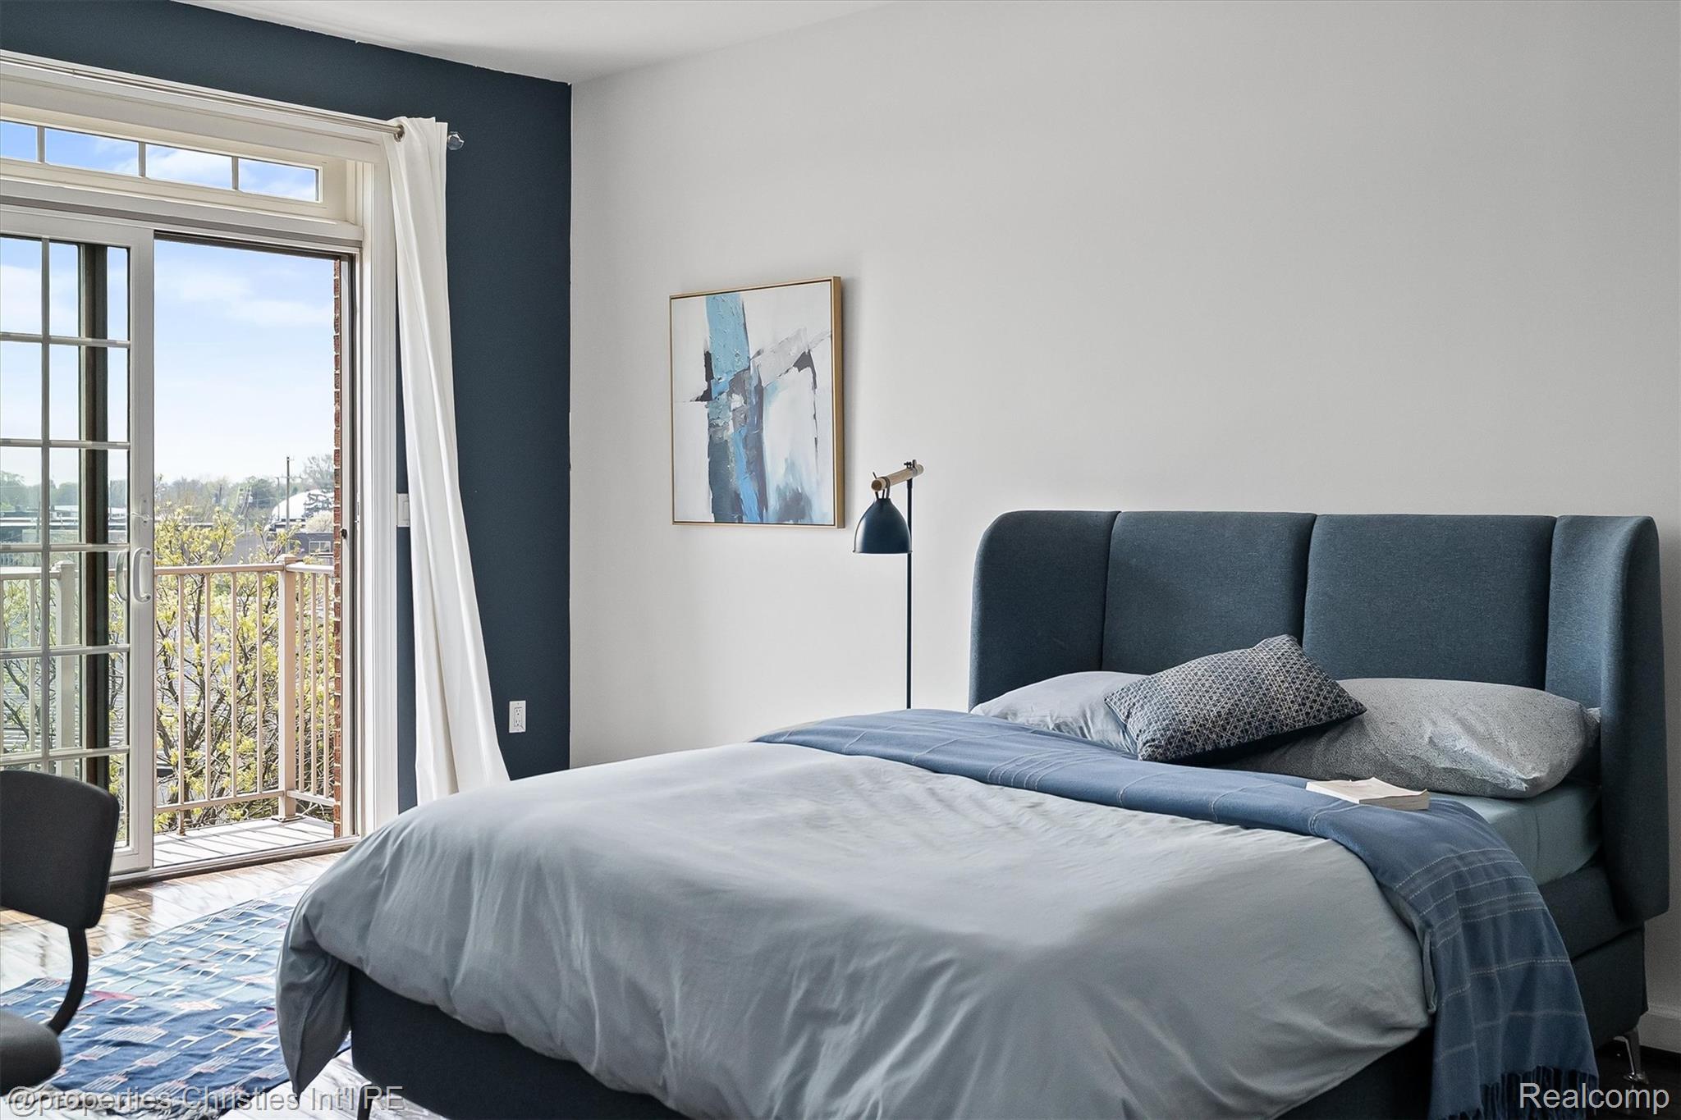
Bedroom with a blue upholstered bed, navy accent wall, dark wood floors, and glass balcony doors.
Bedroom with a blue upholstered headboard and glass doors opening onto a balcony.
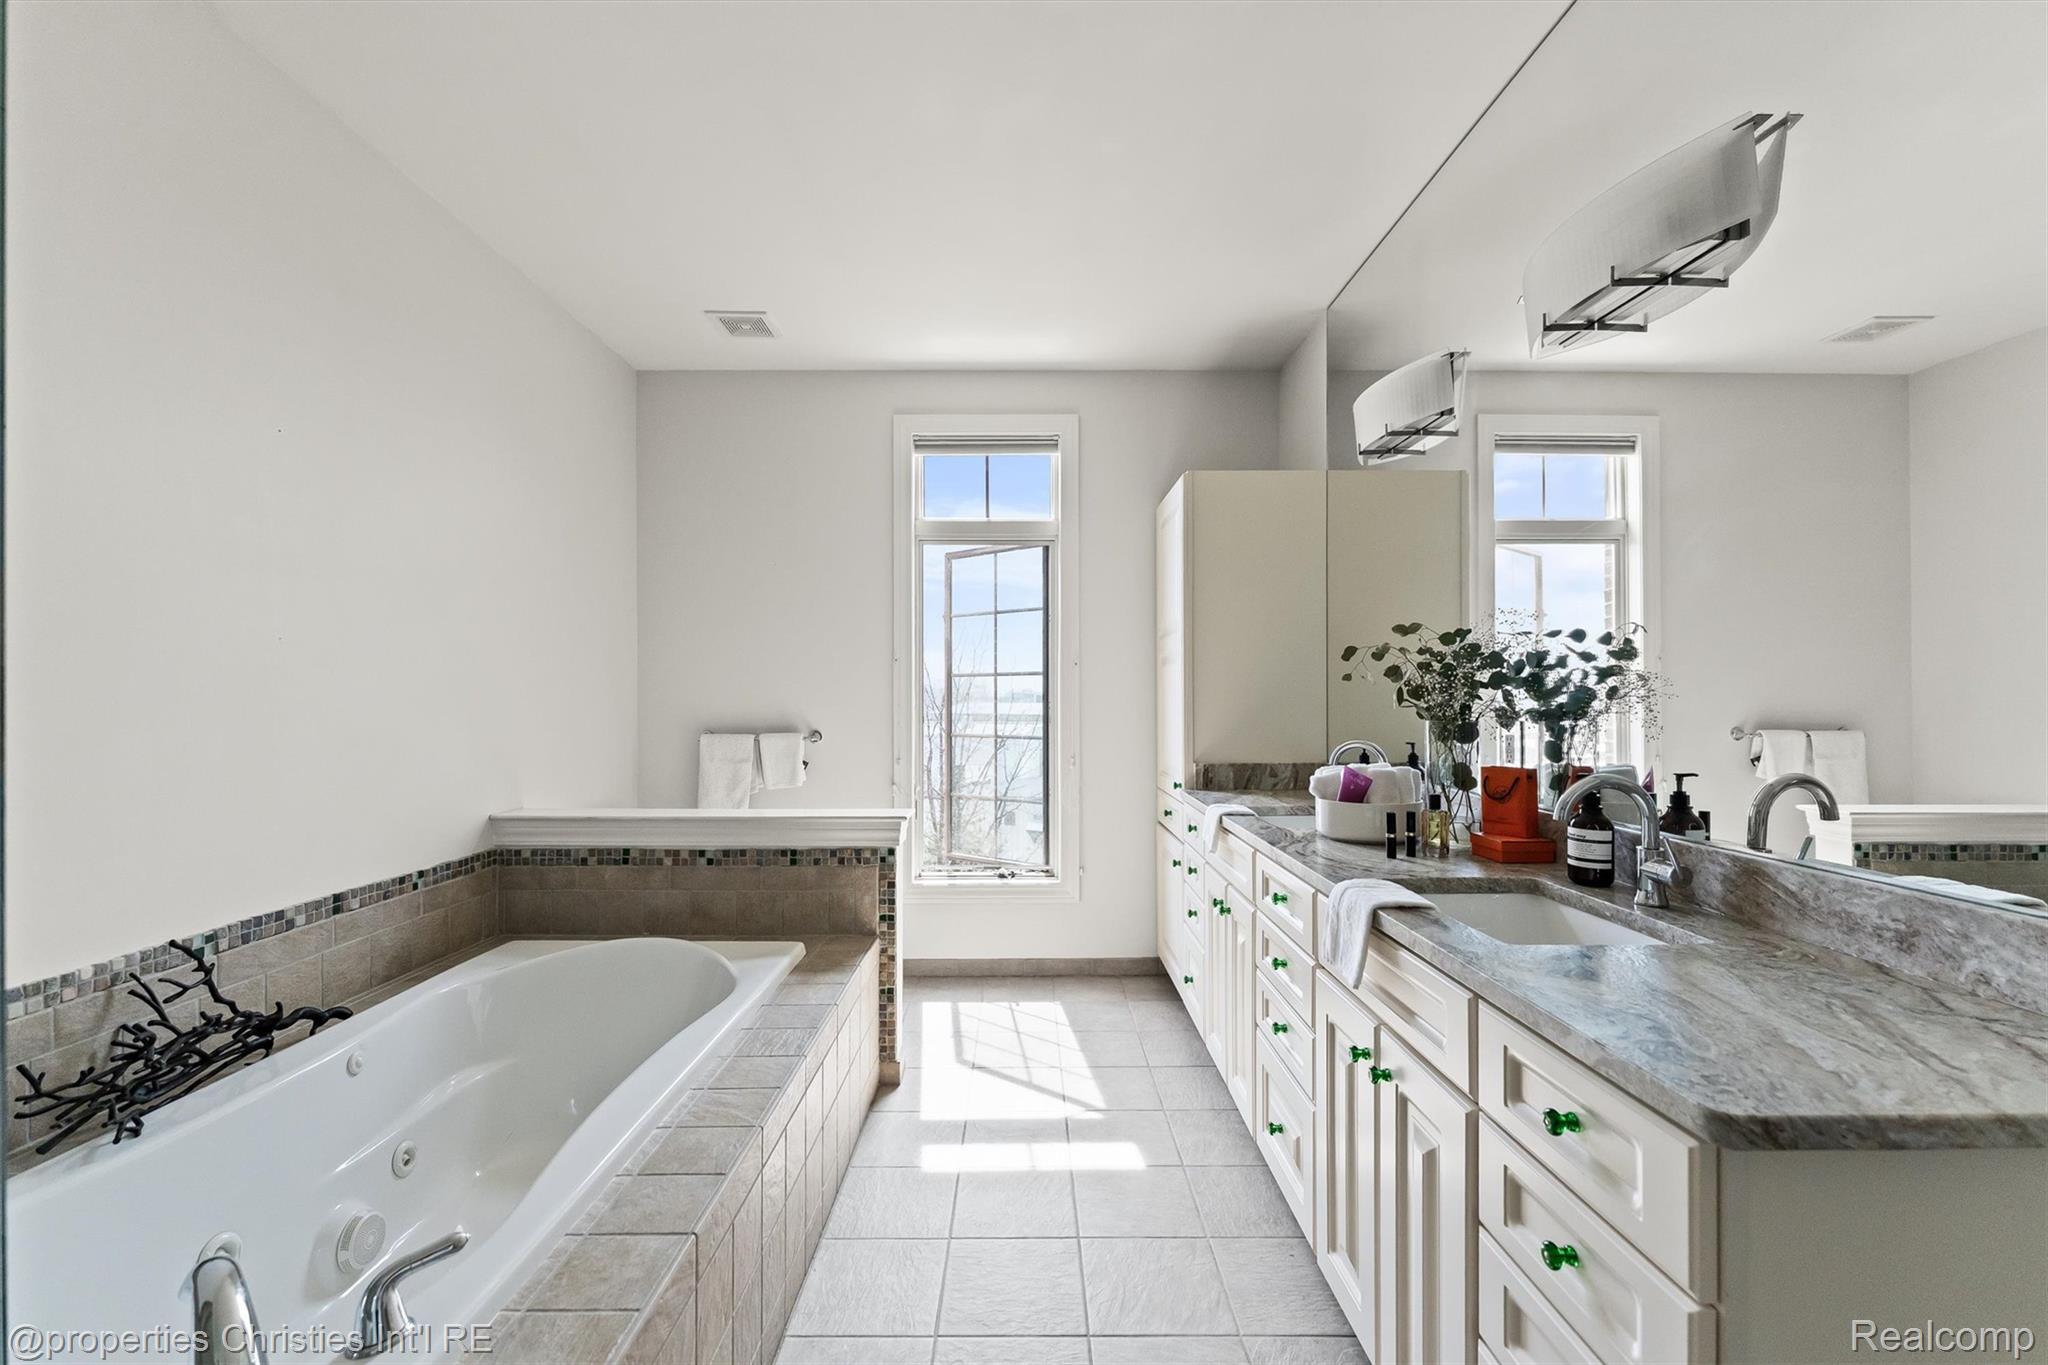
Bright bathroom with a tiled jetted tub, long double vanity, stone countertop, and tall windows.
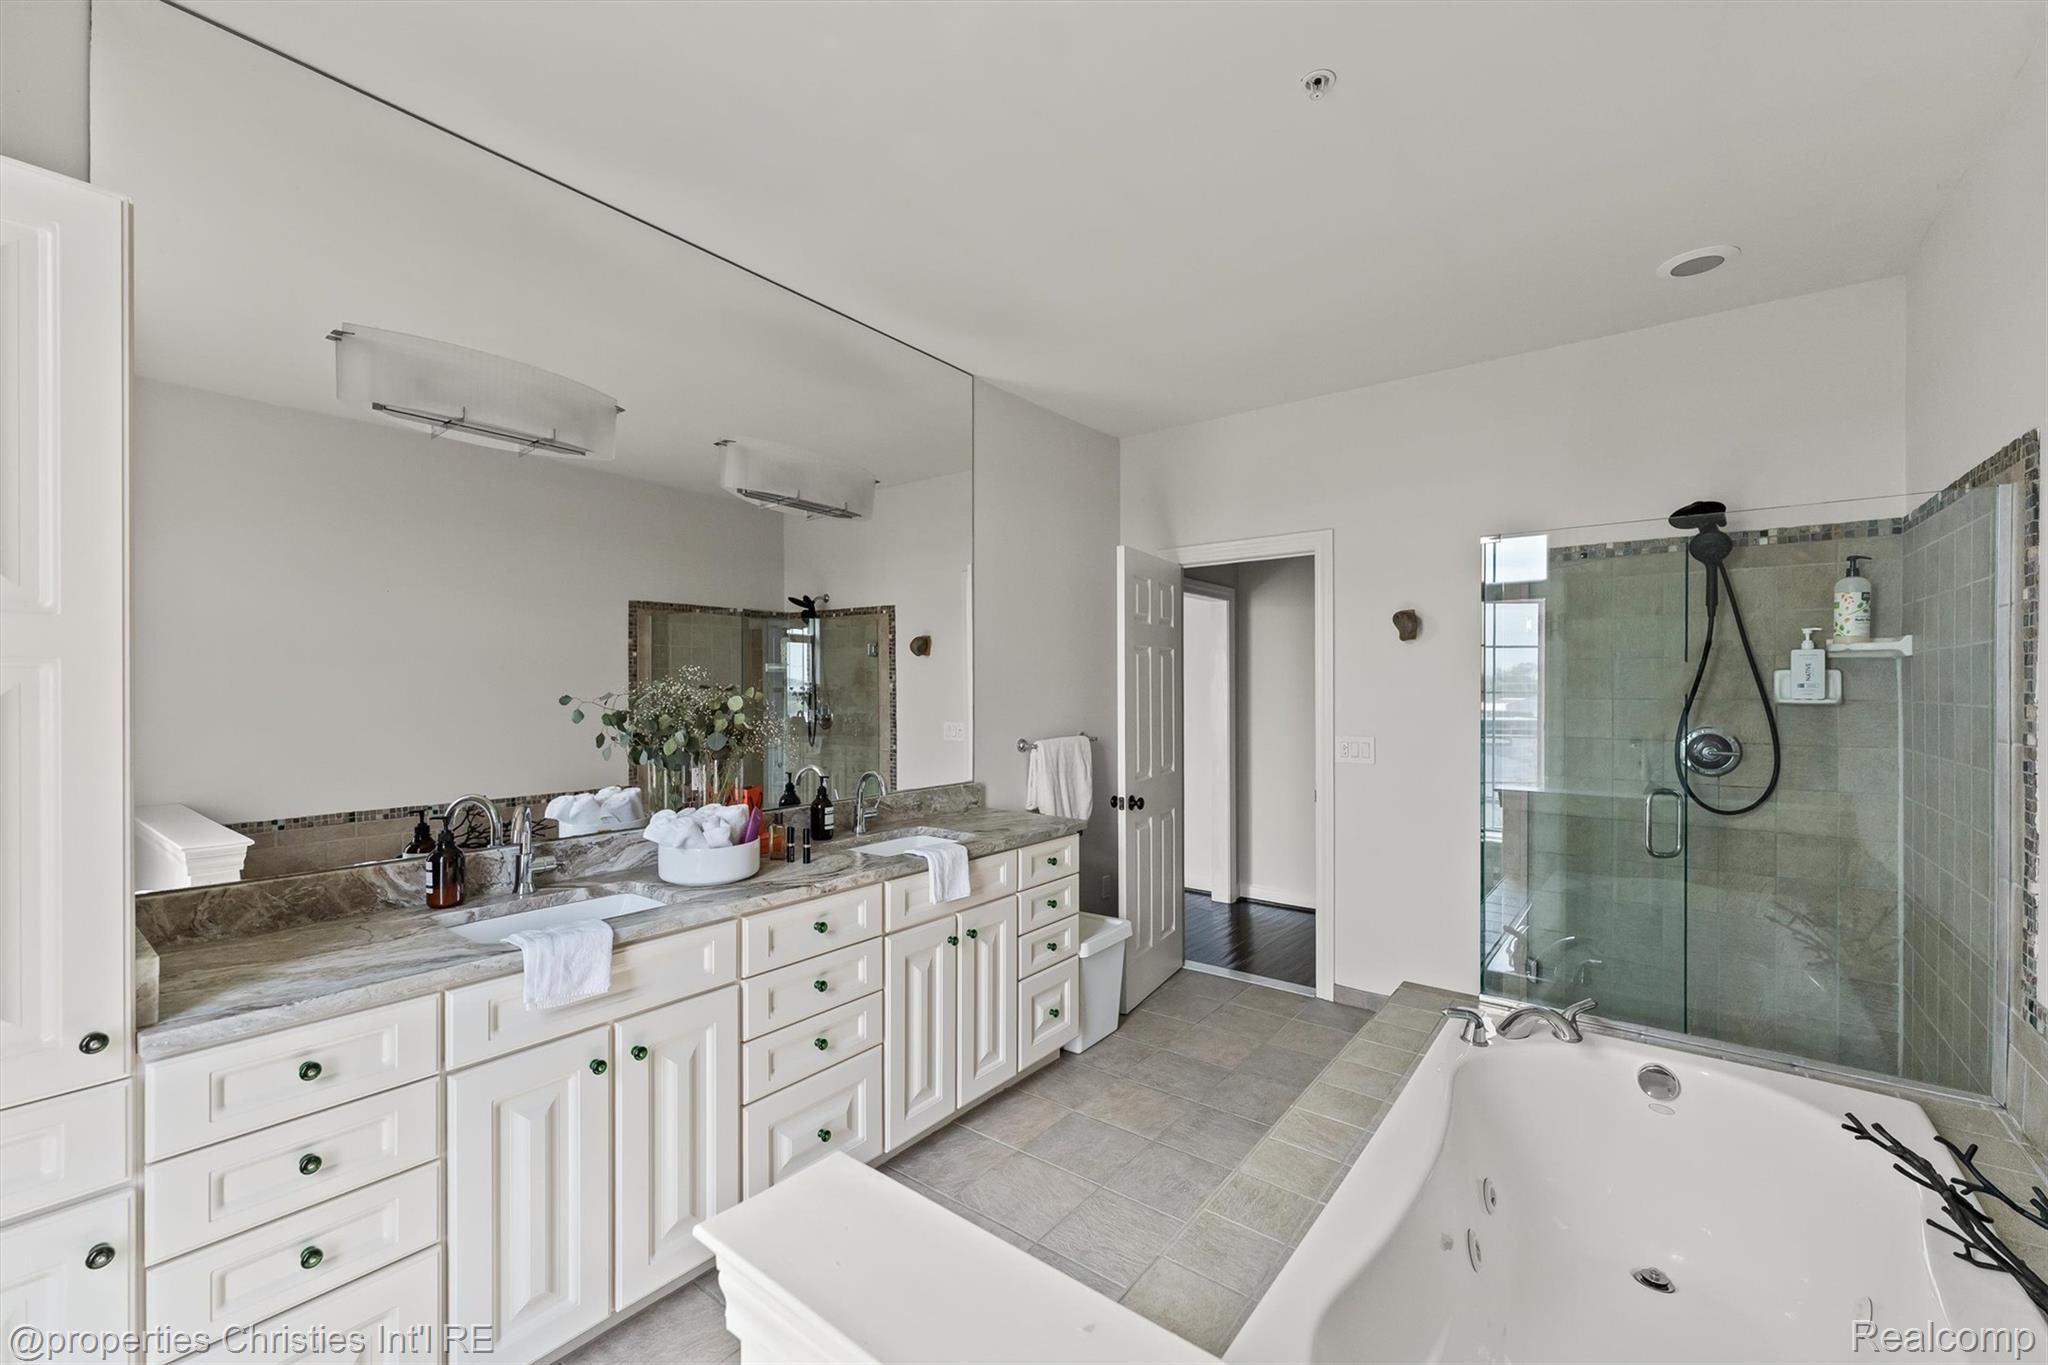
Primary bathroom with a double vanity, glass shower, and large soaking tub.
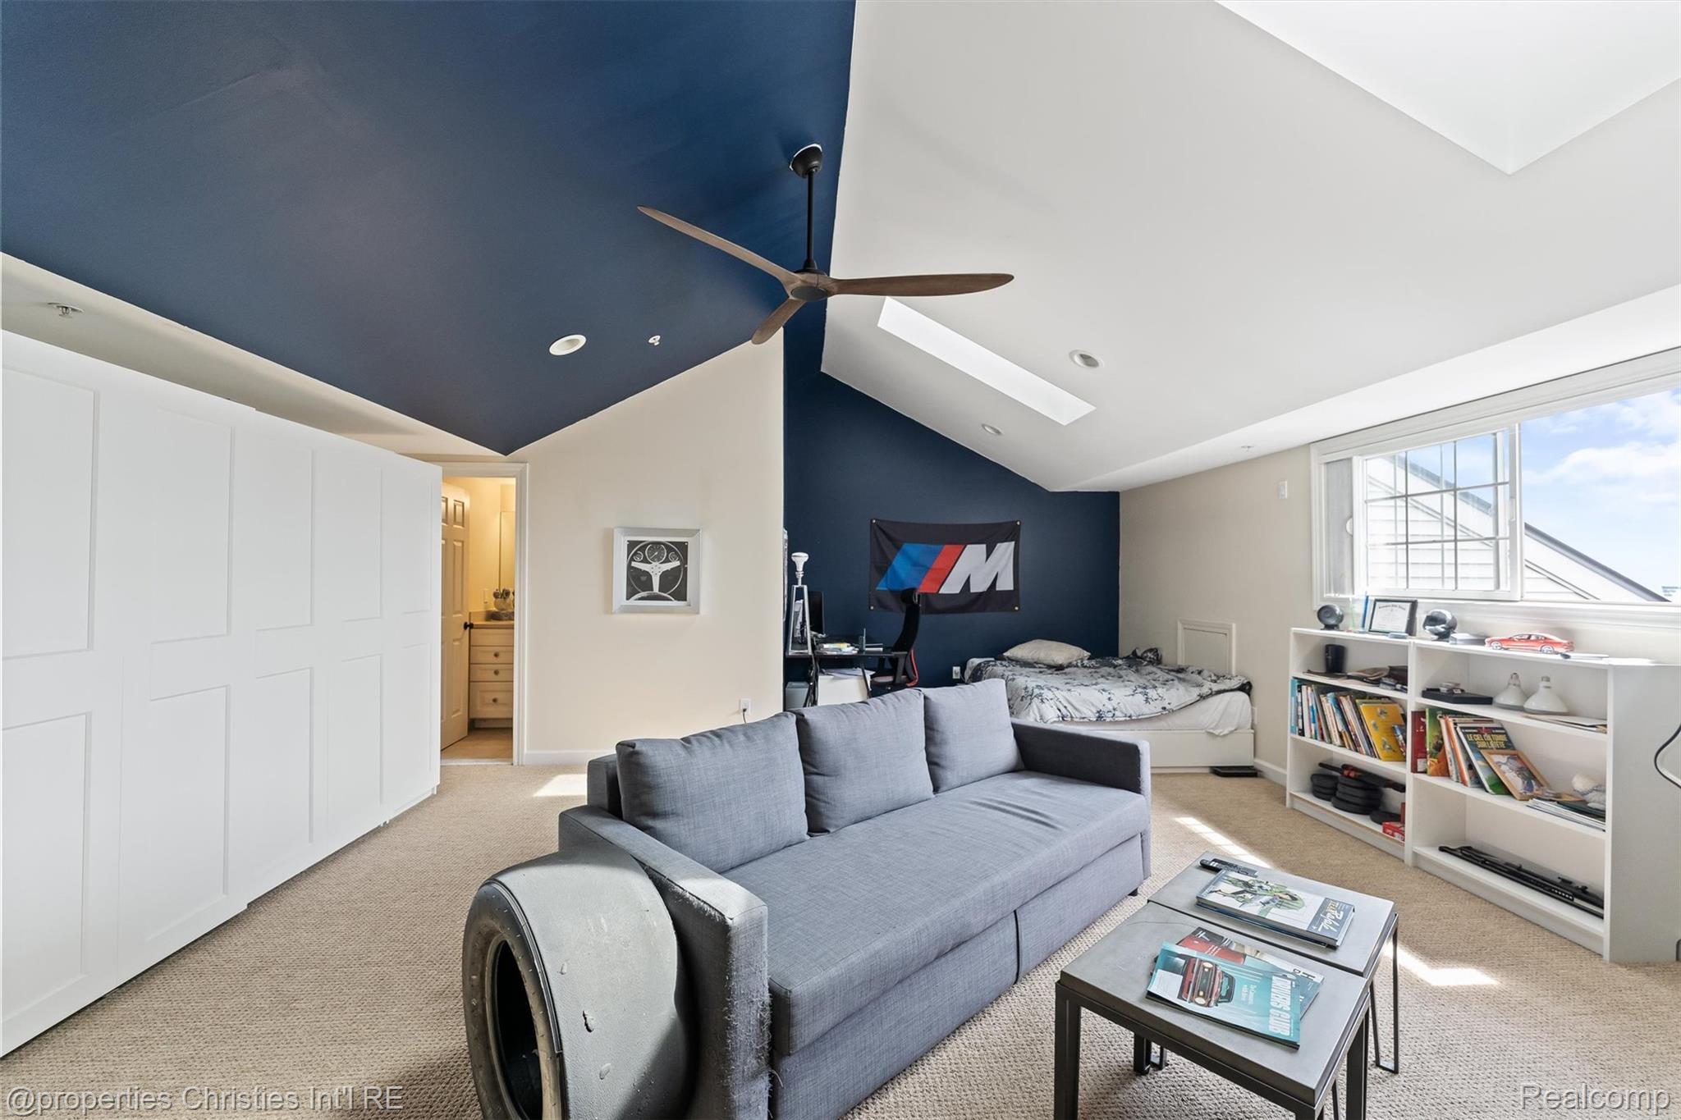
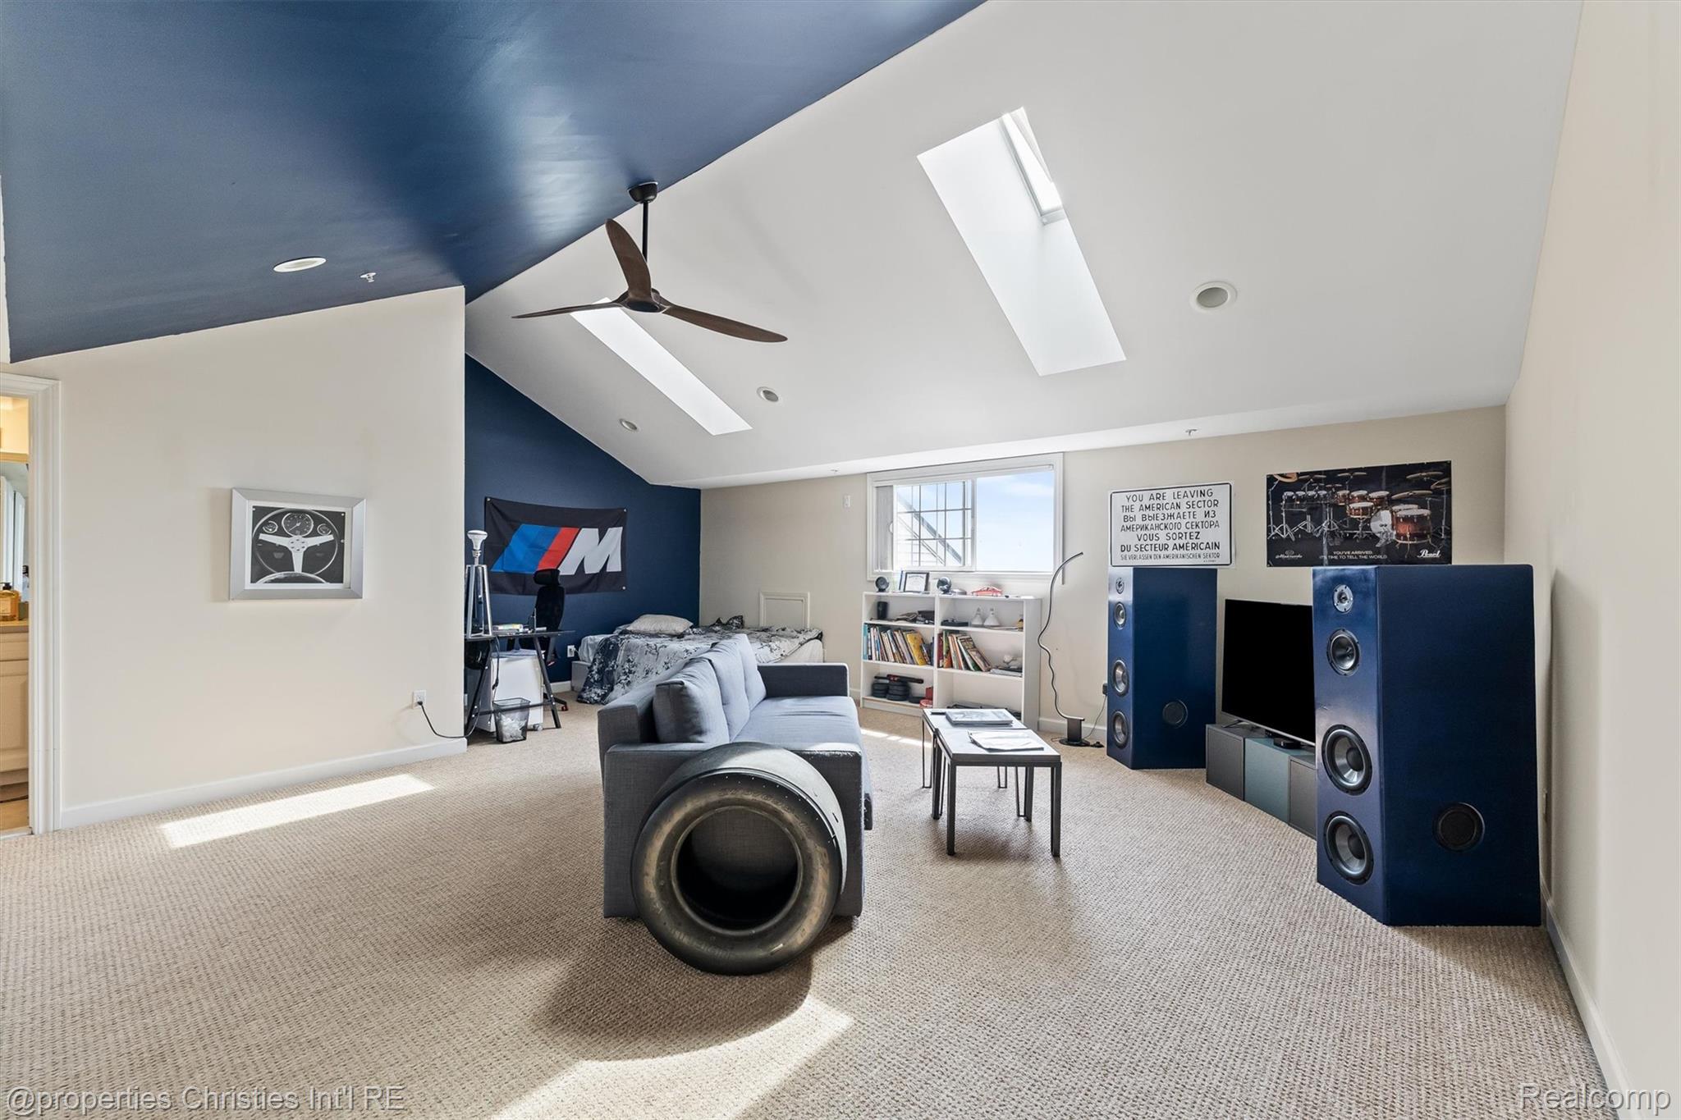
Furnished bedroom with a gray sofa, bed, navy accent walls, and a vaulted ceiling.
Furnished media room with vaulted skylit ceiling, gray sofa, and oversized blue speakers.
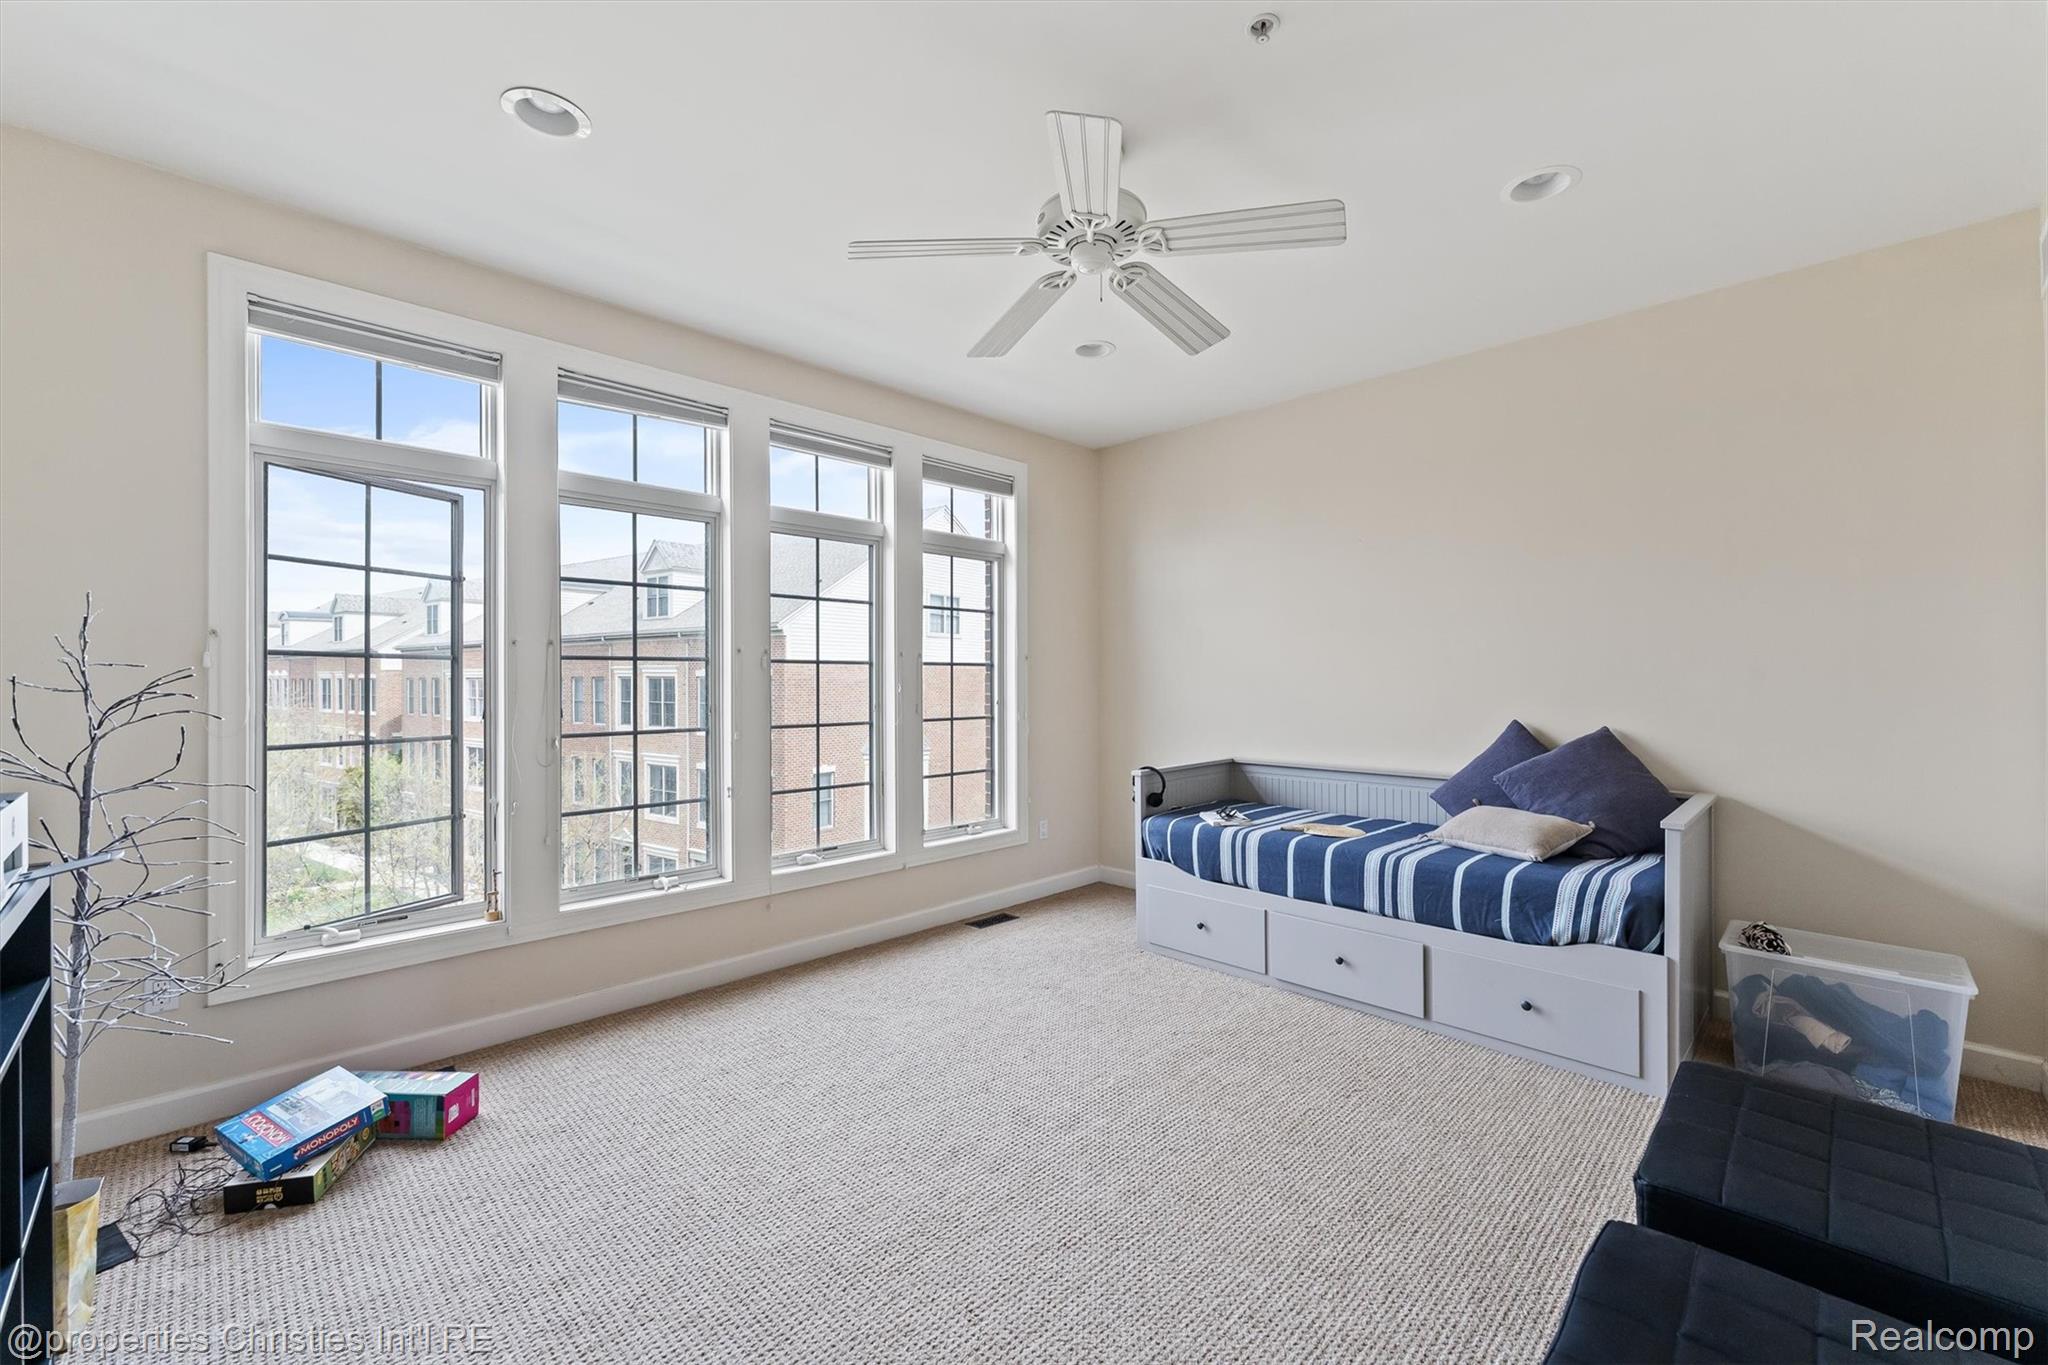
Bedroom with four tall windows, beige carpet, and a white daybed with blue striped bedding.
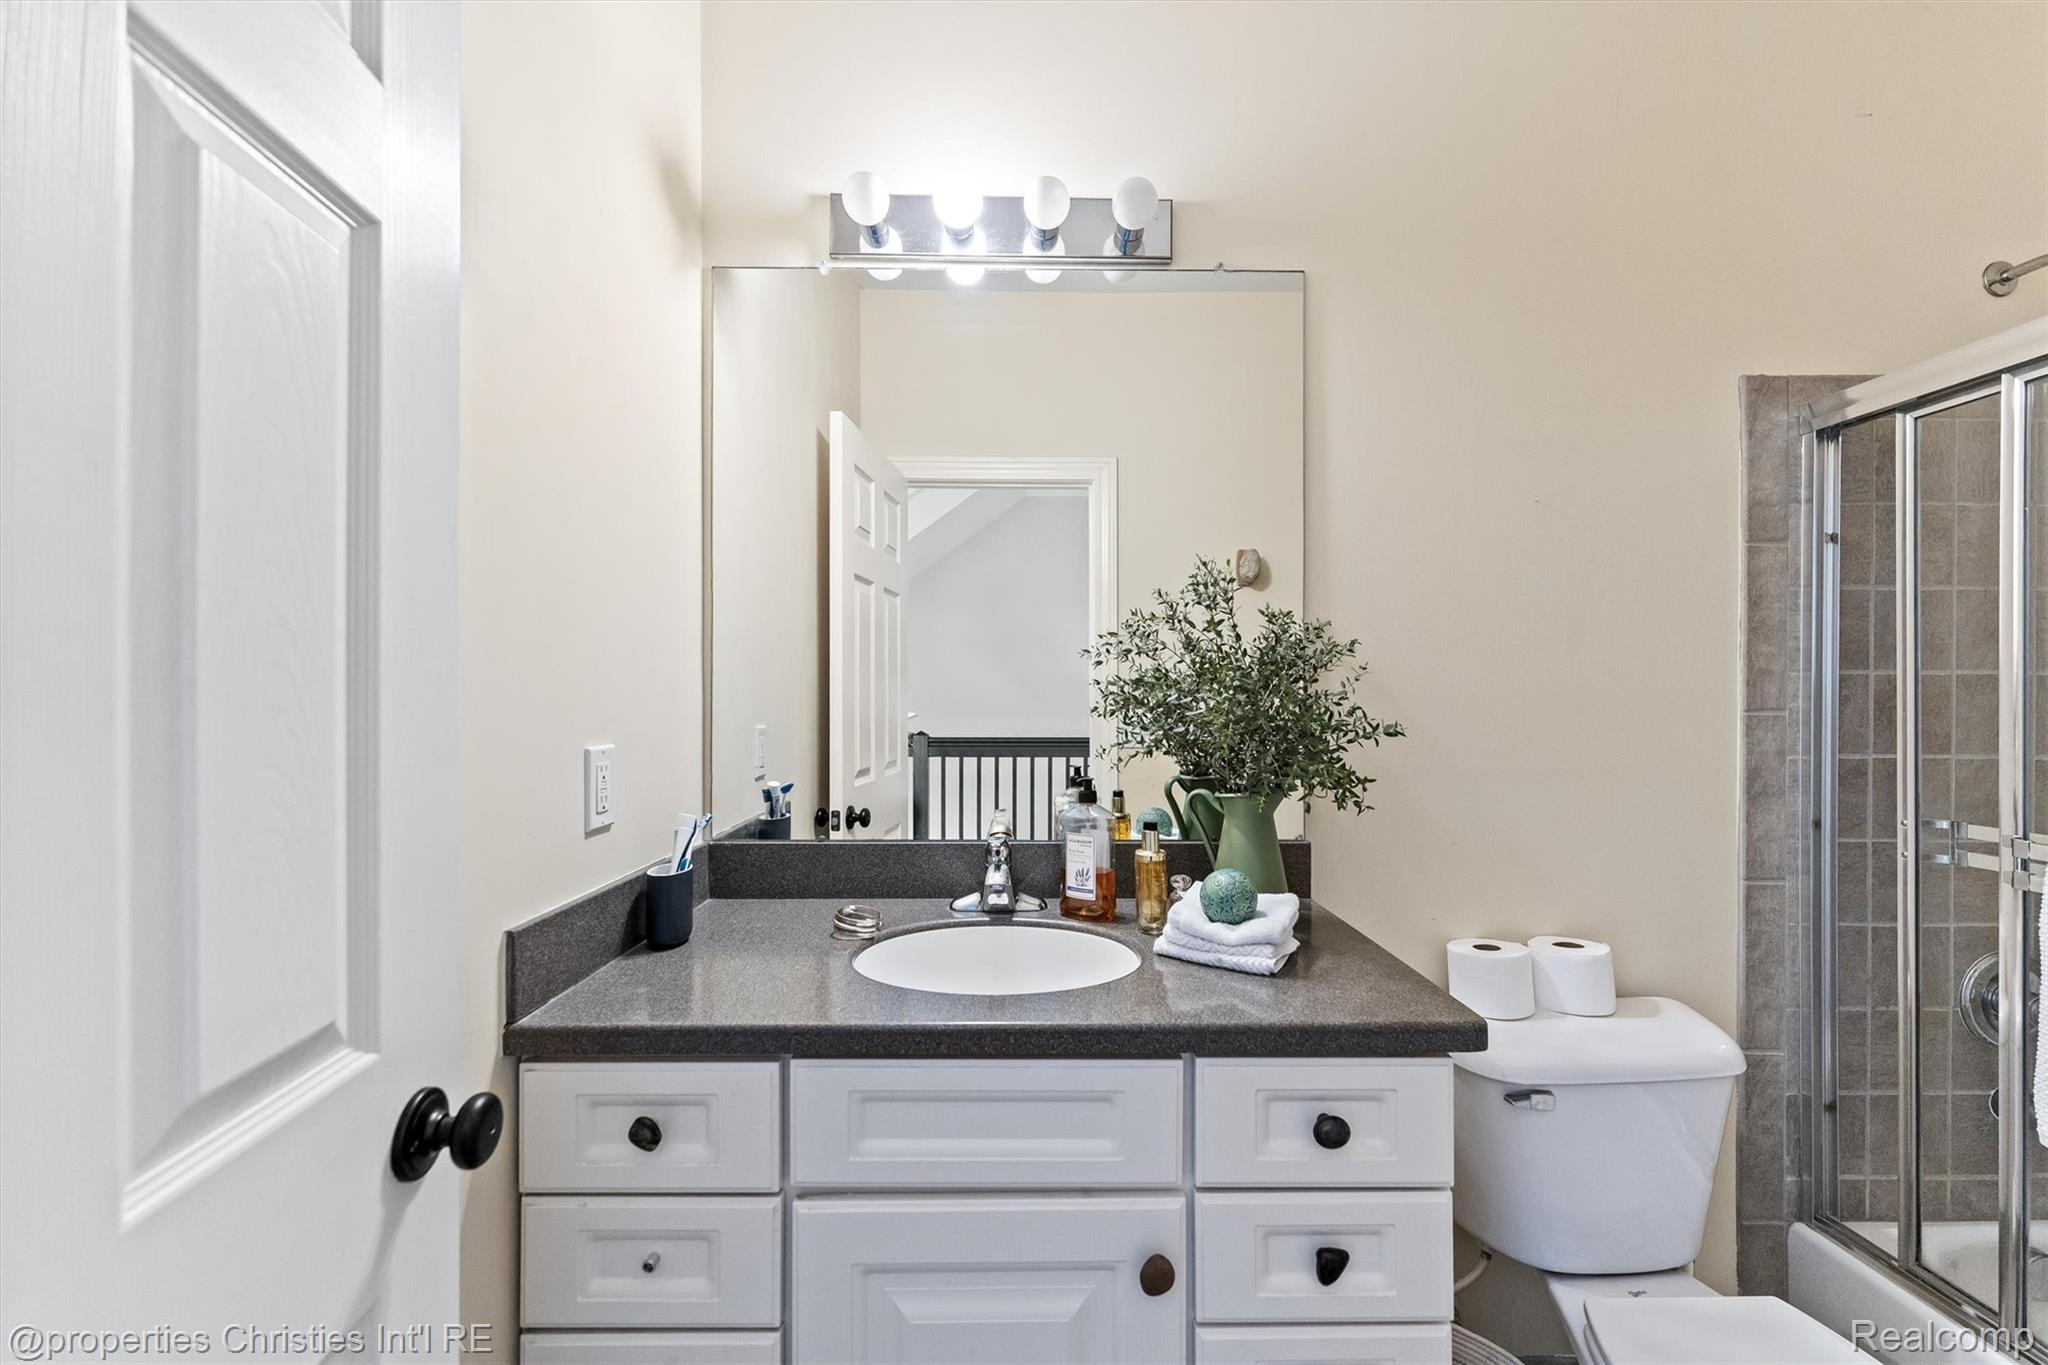
Bathroom vanity with a large mirror, white cabinetry, and a glass-enclosed tiled shower.
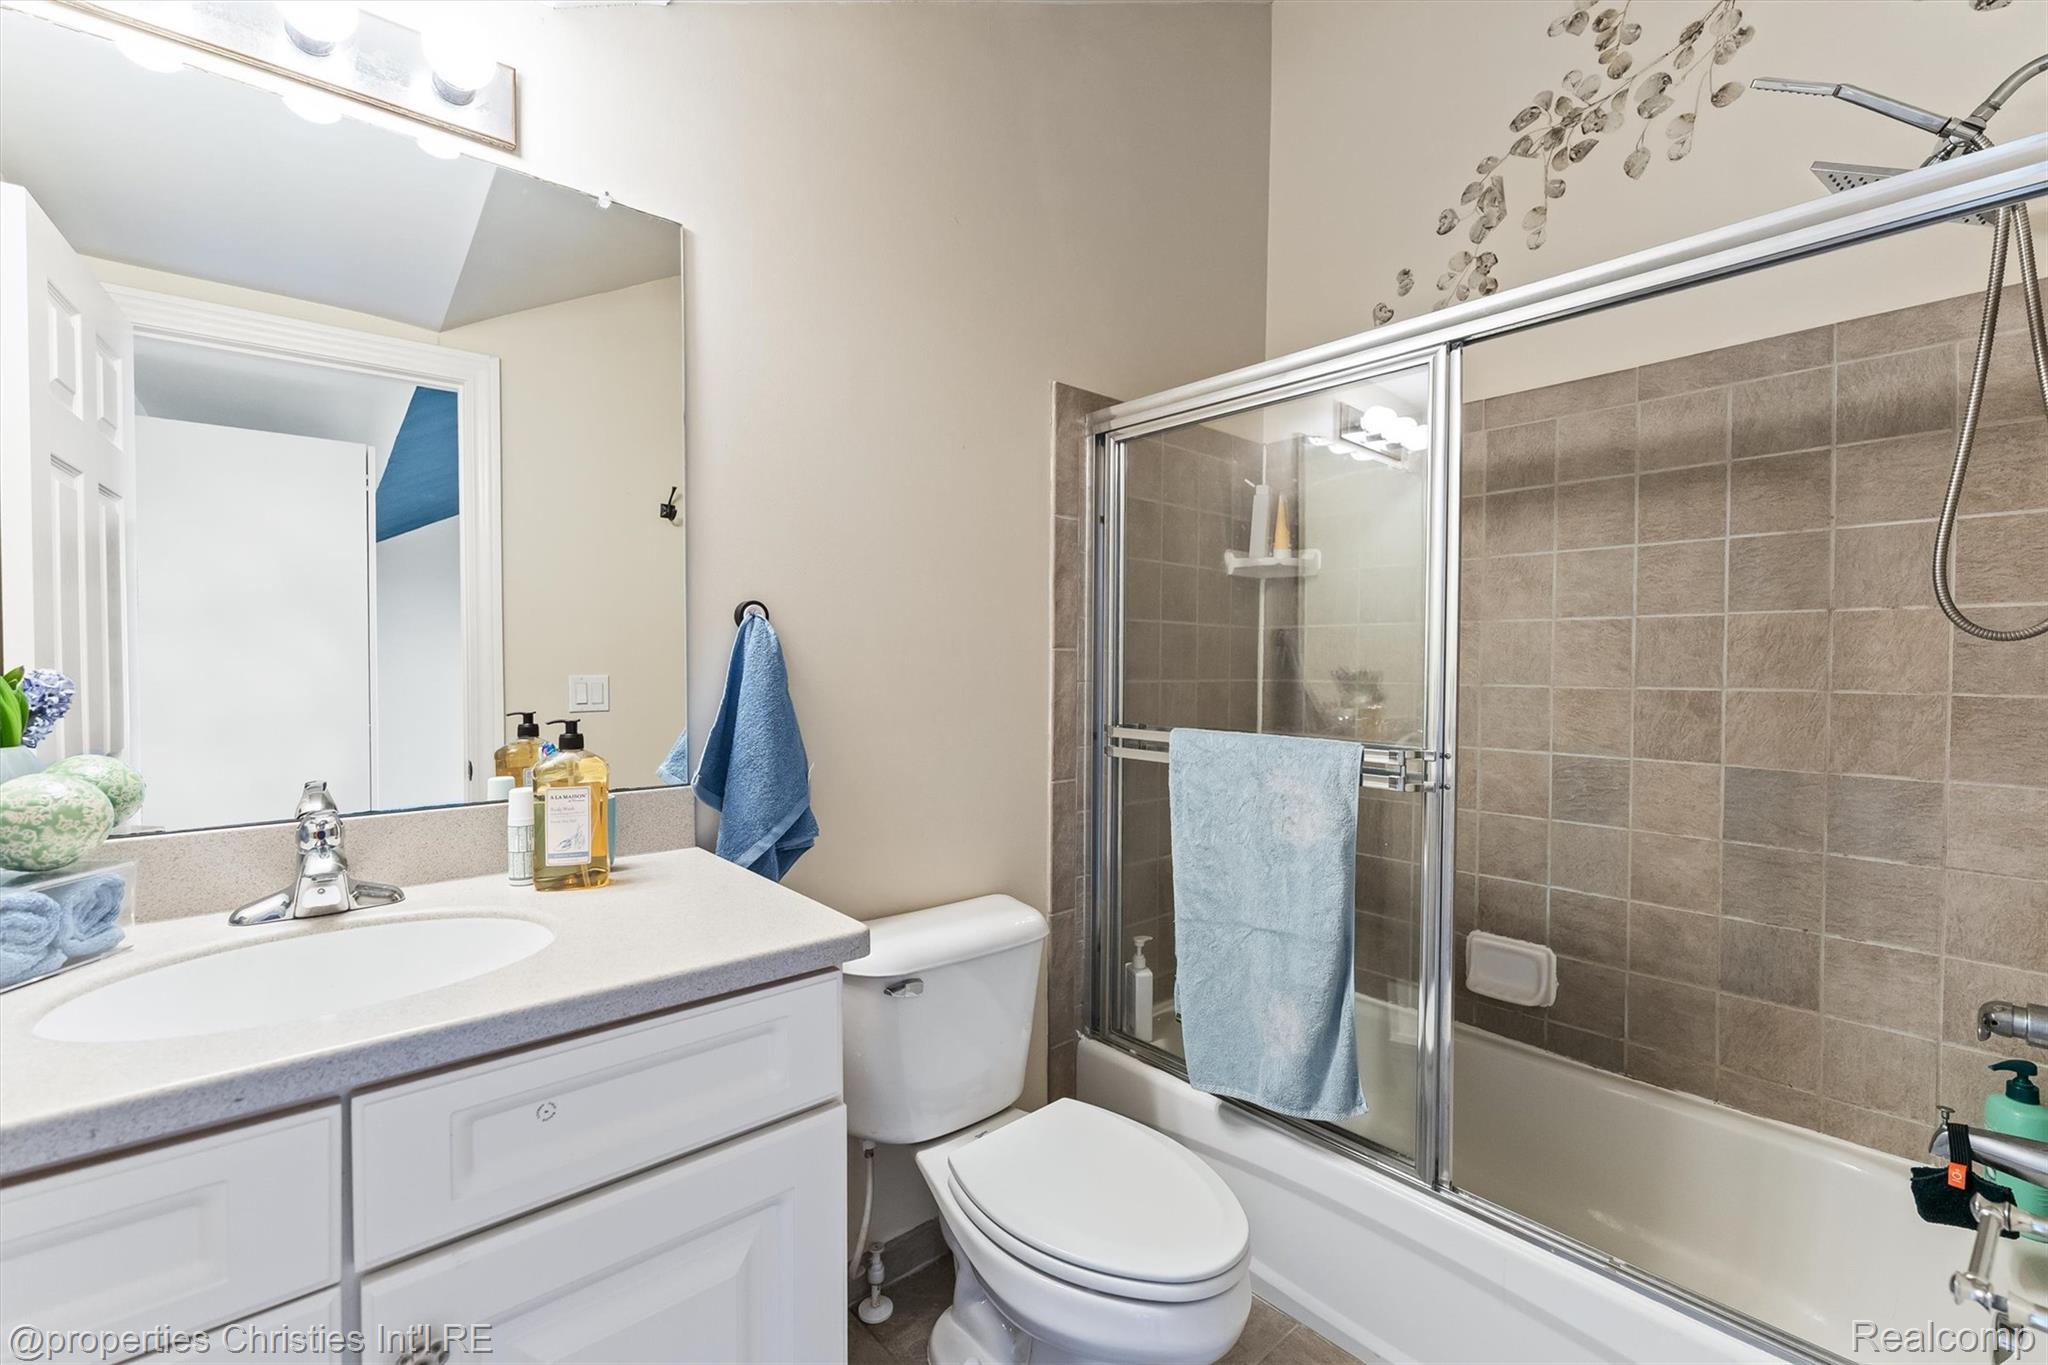
Bathroom with a white vanity and toilet beside a tiled tub-shower with sliding glass doors.
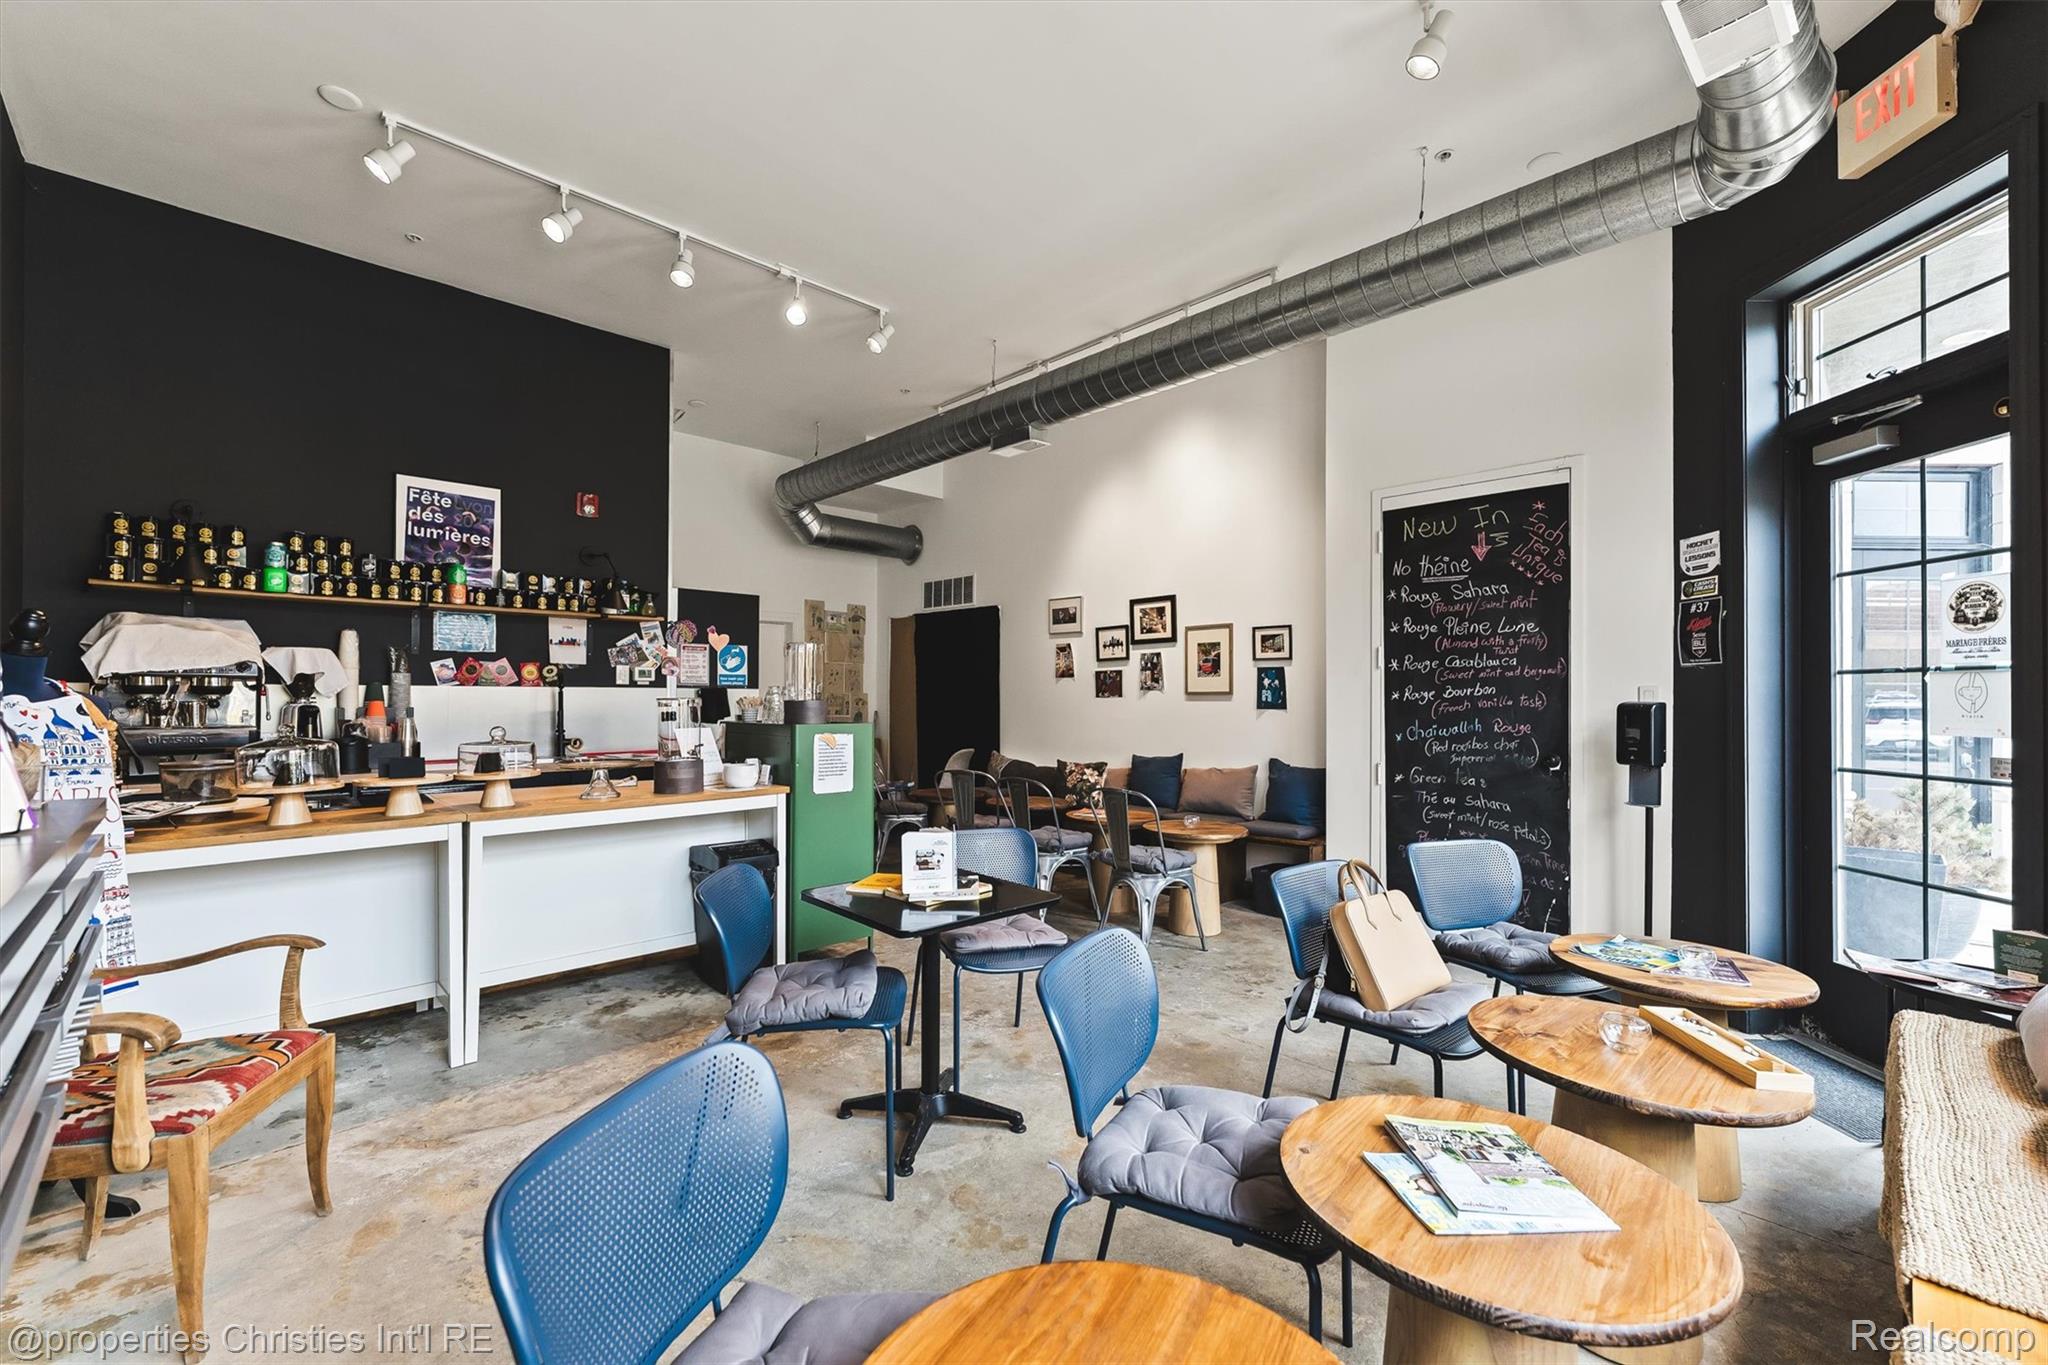
Café interior with a long counter, blue chairs, round wooden tables, and a chalkboard menu.
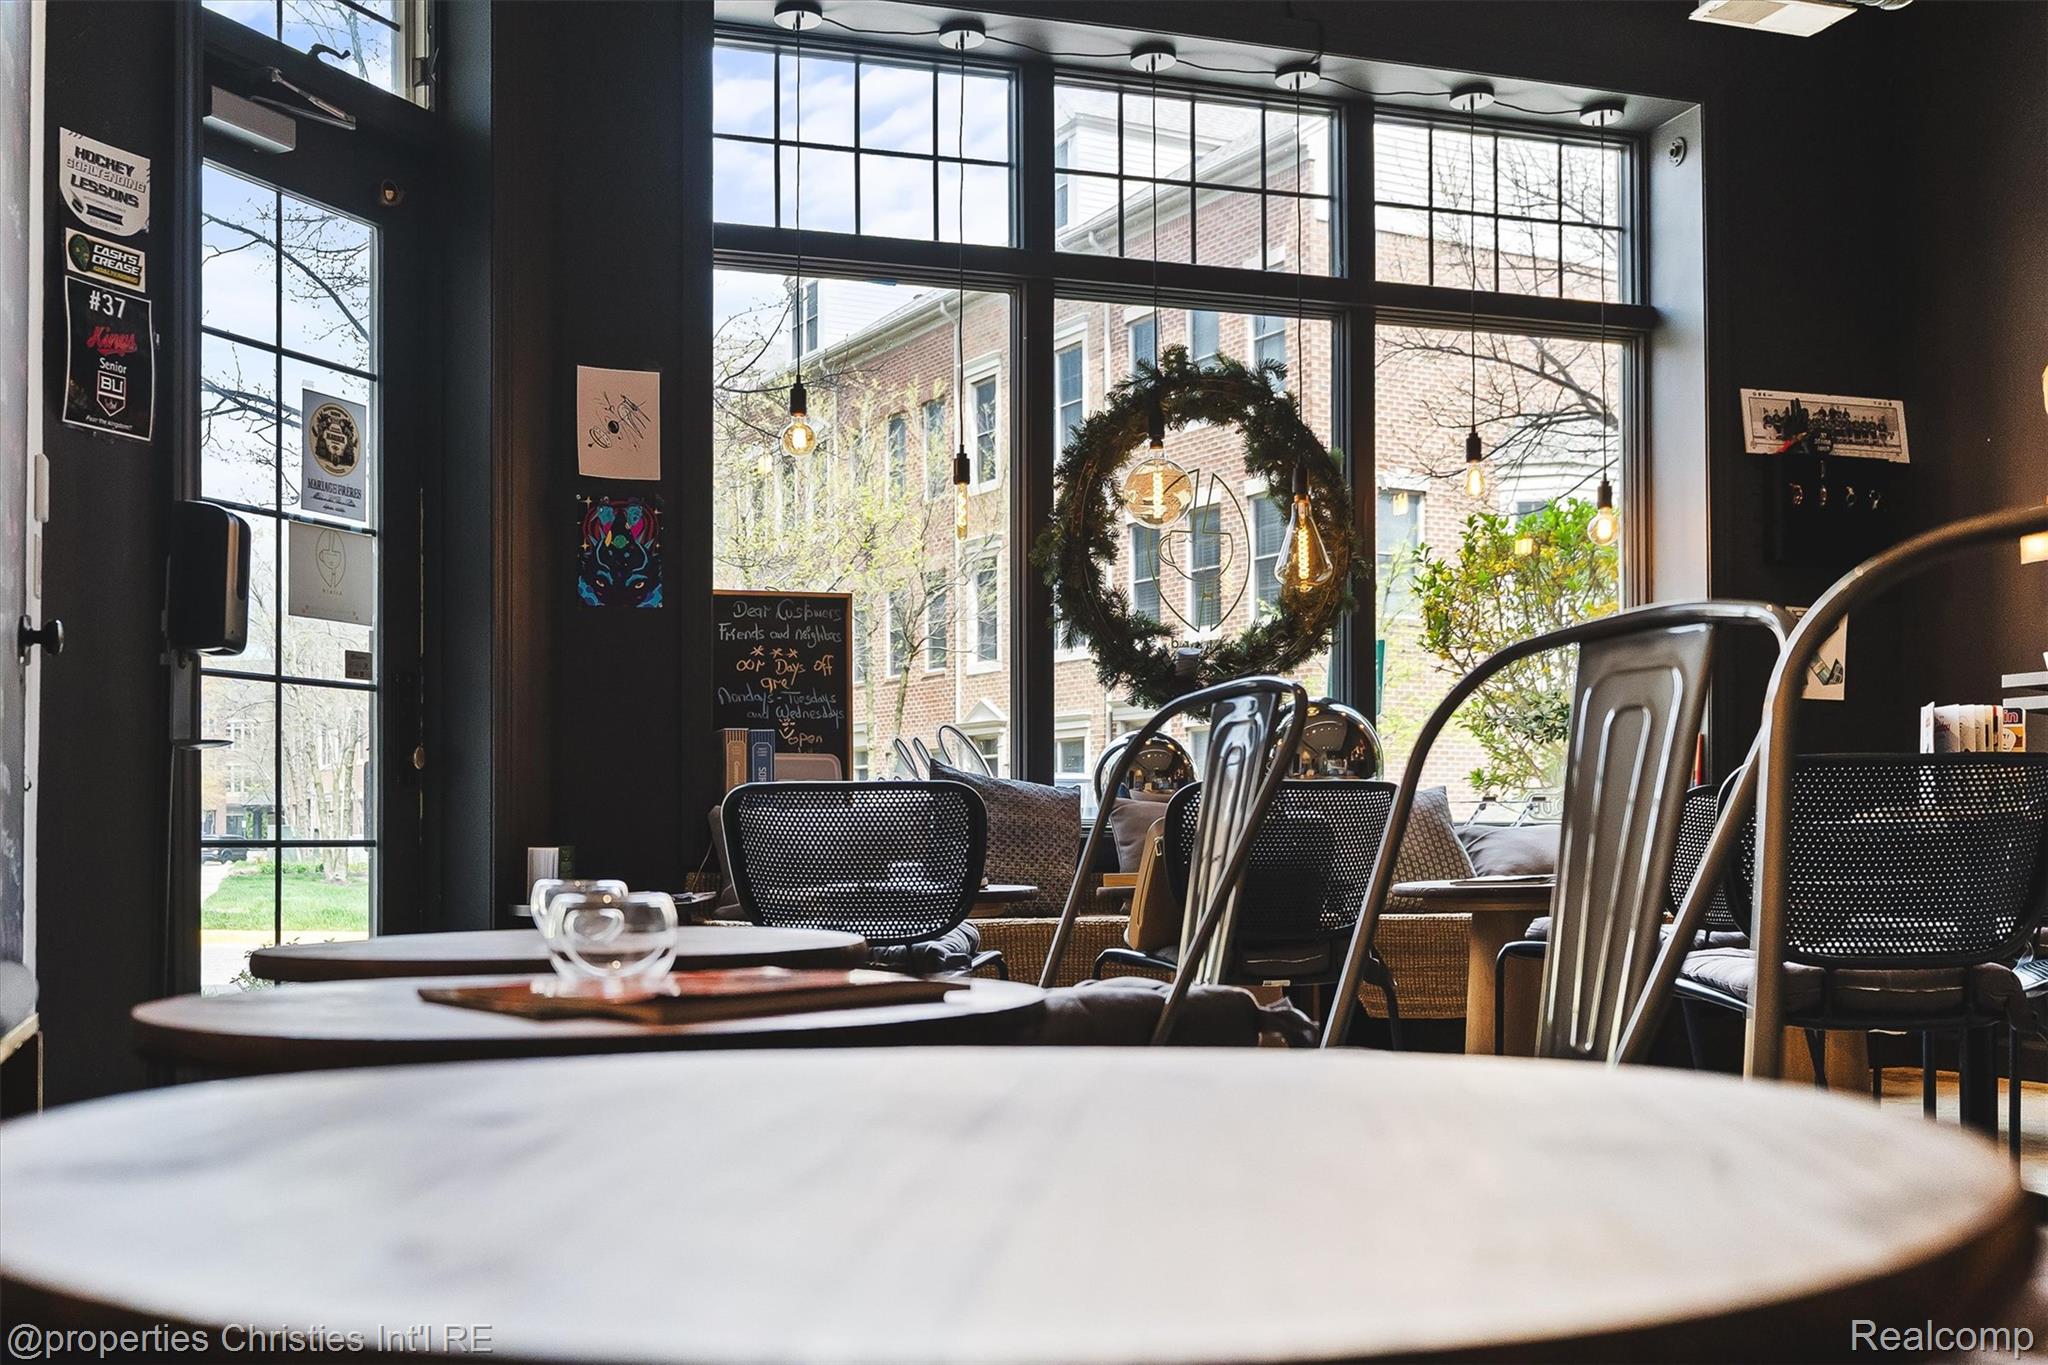
Café interior with round tables, metal chairs, pendant lights, and large grid windows.
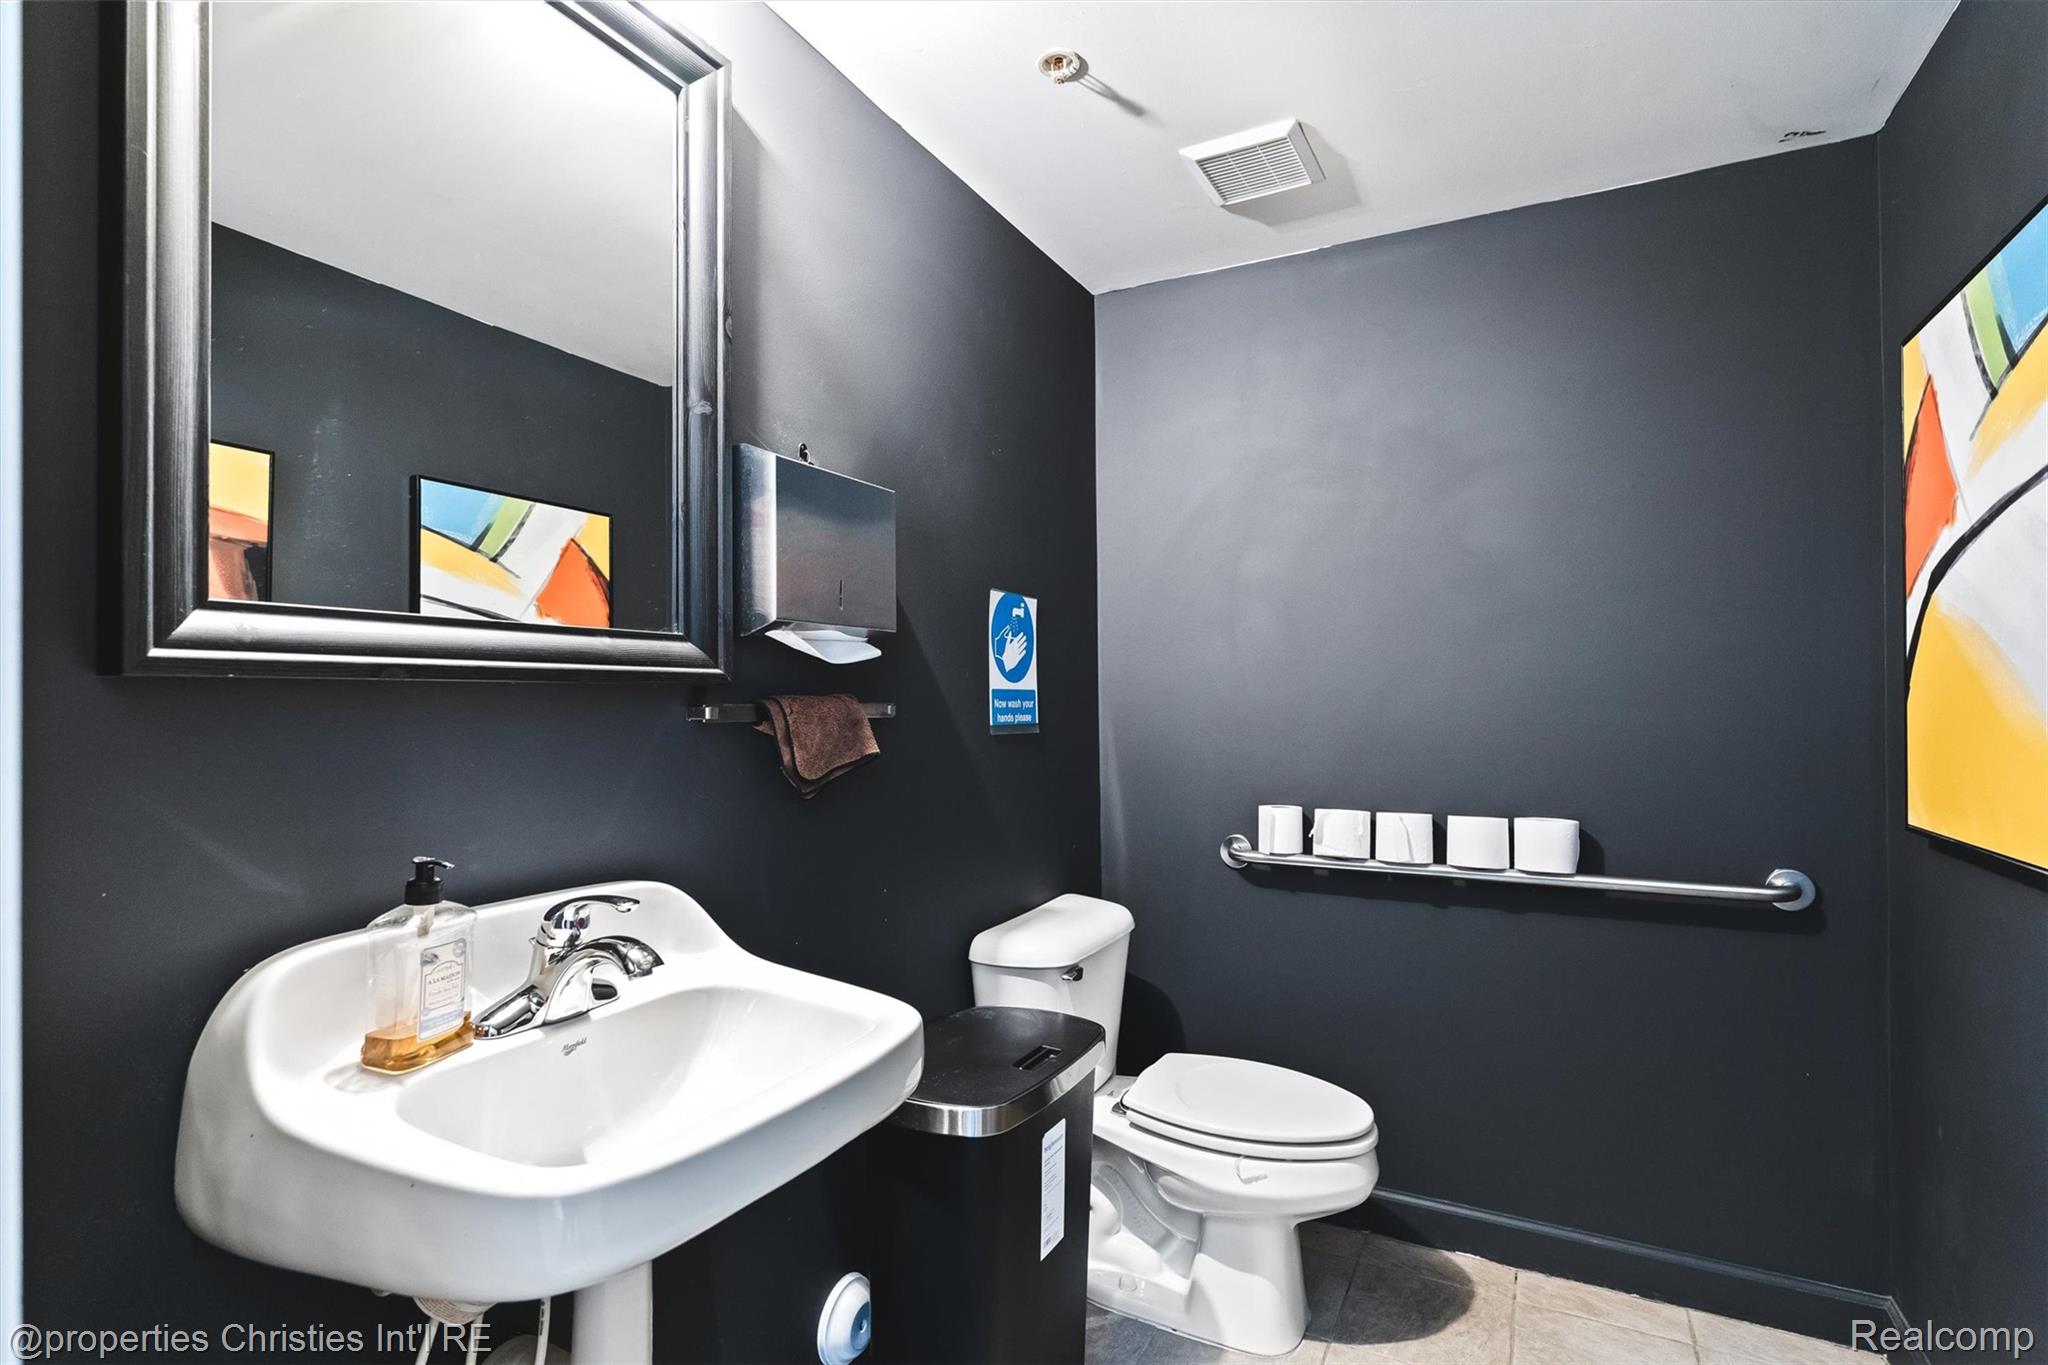
Bathroom with charcoal walls, a wall-mounted sink, toilet, large mirror, and grab bar.
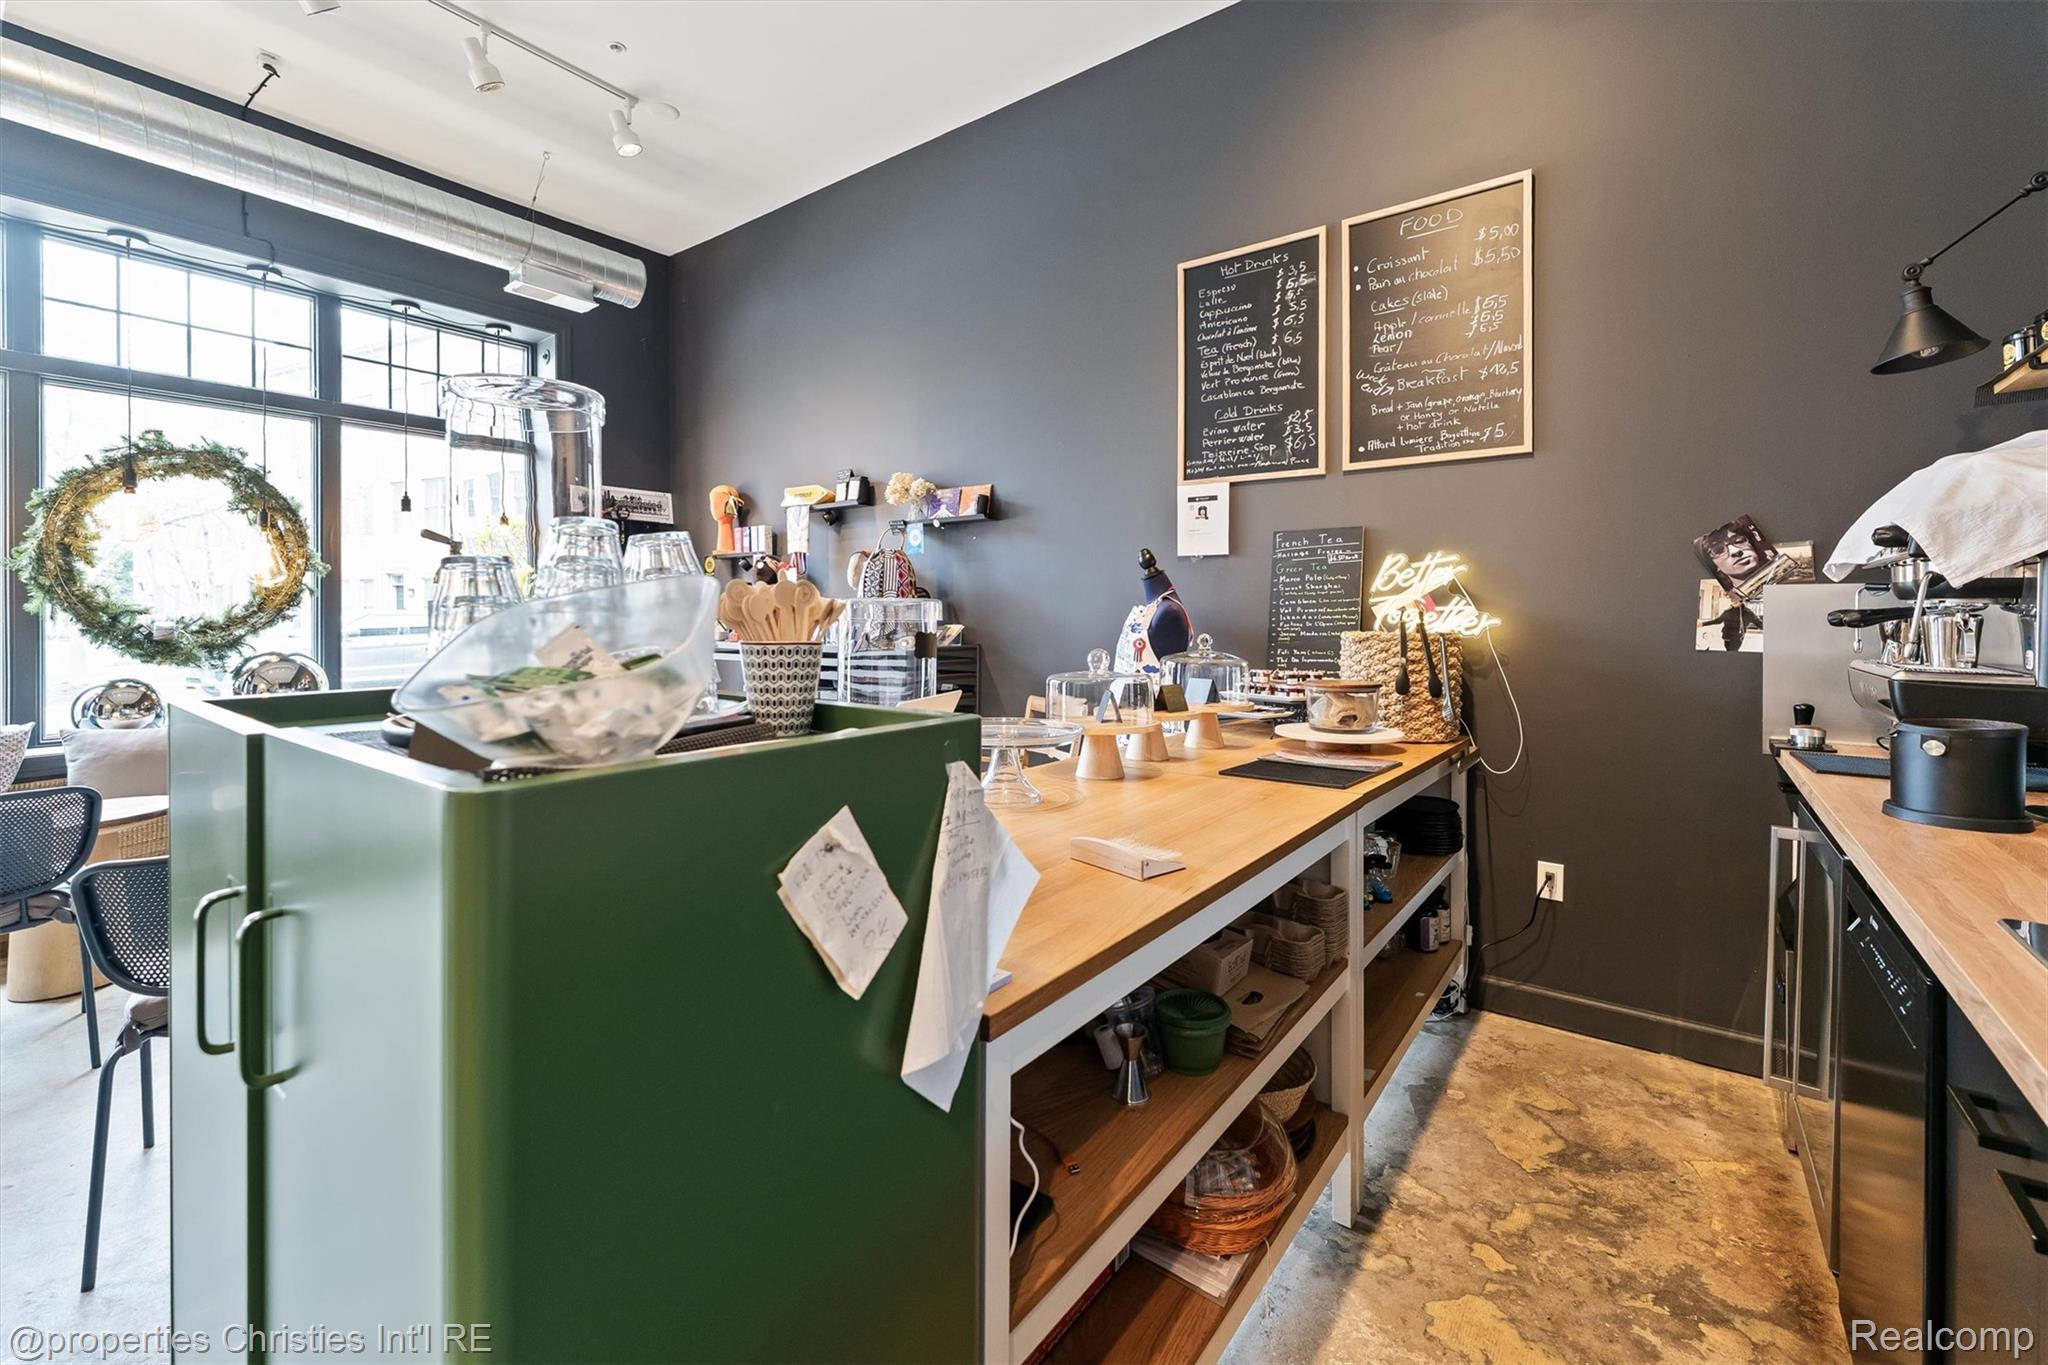
Café interior with a green service counter, espresso machine, wood worktops, and menu boards.
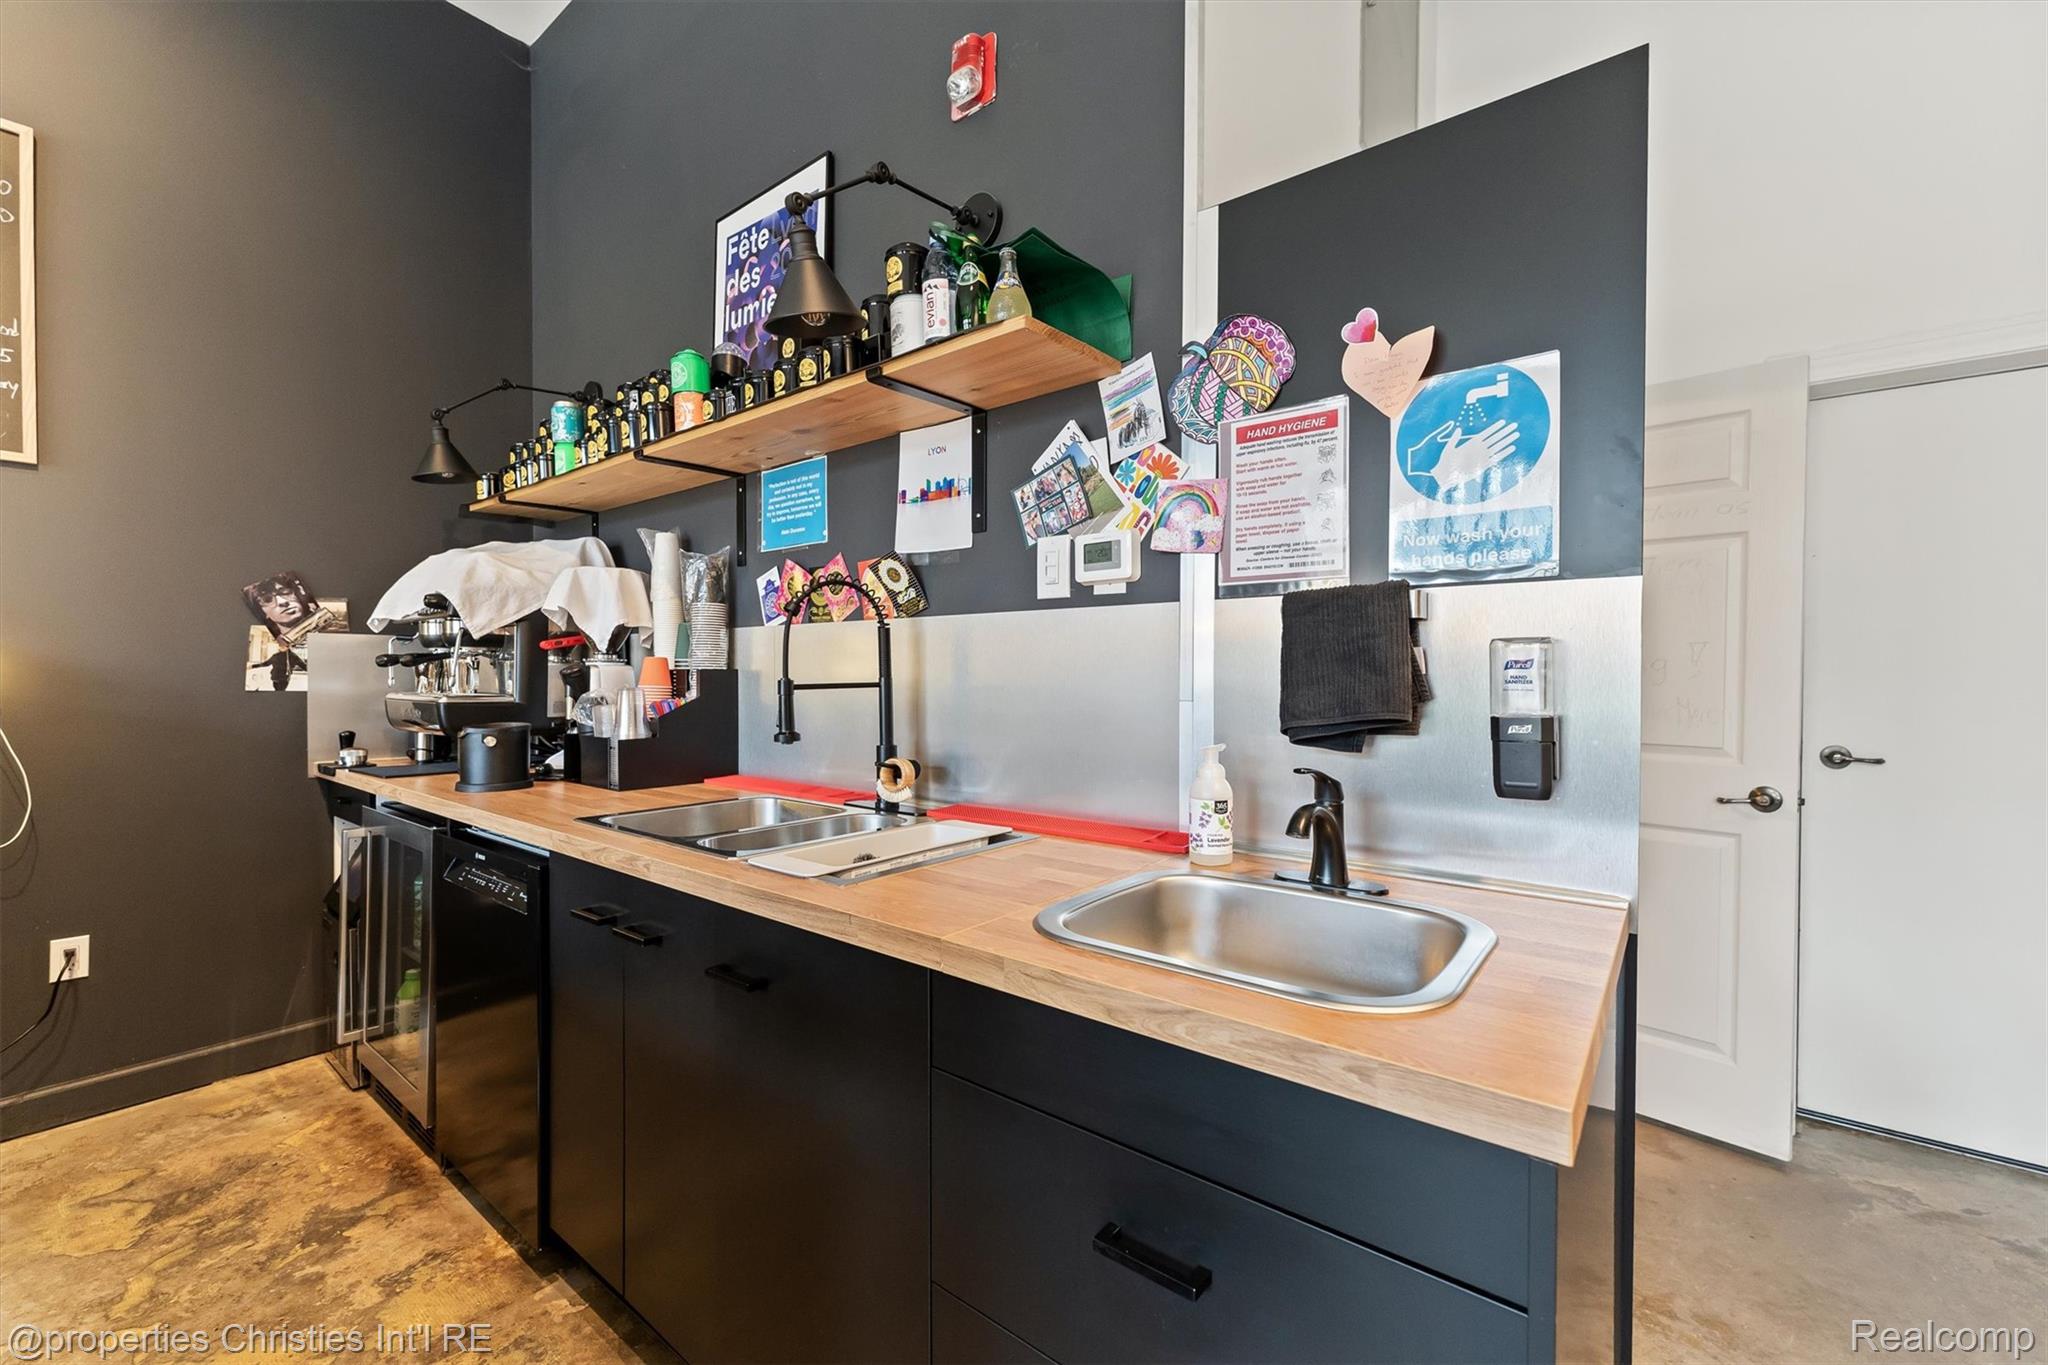
Kitchenette with two stainless-steel sinks, black cabinets, wood counters, and shelves of bottles and cups.
VIEW PHOTOS
$875,000

2222 Attard Street

2 Beds 5 Baths 3,536 Sq.Ft.

Description

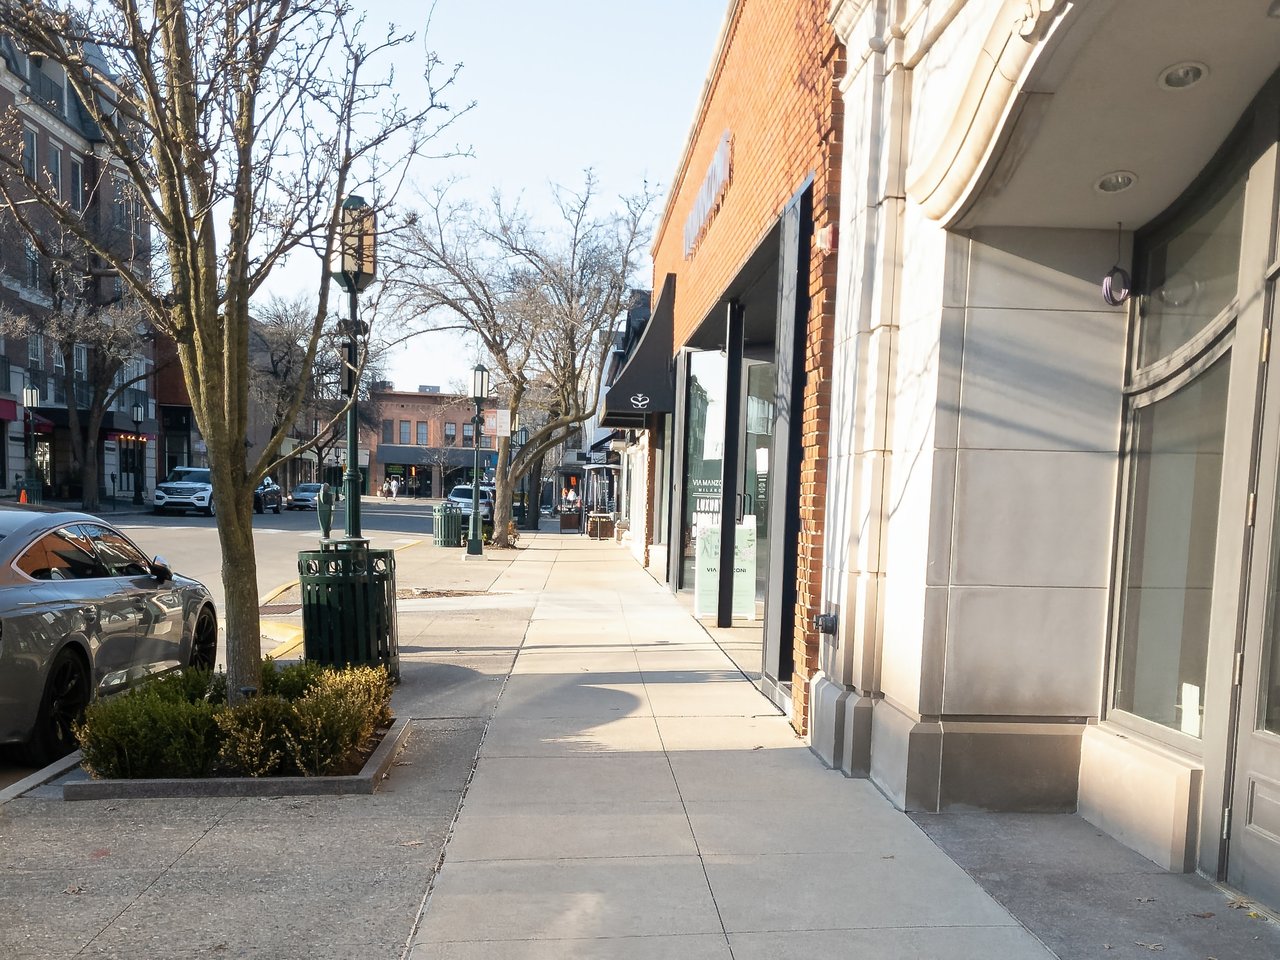
Experience the energy of Birmingham's Rail District in this expansive larger unit offering more space than many of the surrounding units. The three-level, open-concept layout offers 2 bedrooms, 3 full baths and 2 half baths, with the current third level thoughtfully utilized as a bedroom. A standout feature is the versatile flex space located adjacent to the residence, providing an exciting opportunity to create an additional living area, home gym, private office, creative studio, or whatever best suits your needs. The possibilities are truly your own. Ideally situated in Birmingham, this spacious residence combines the convenience of townhouse living with the flexibility and functionality of a larger home.

Share Property

Location

2222 Attard Street, Birmingham, MI 48009

Status

Active Under Contract
Property entrance with a dark front door, stone facade, and patio seating.

Schedule a Showing

I would love to show you this beautiful property. Please select your preferred date and time below. I will be in touch shortly to confirm your appointment.

Schedule a Showing

I would love to show you this beautiful property. Please select your preferred date and time below. I will be in touch shortly to confirm your appointment.

Thank you for your interest in 2222 Attard Street, Birmingham, MI 48009. We are reviewing your request and will be in touch shortly!
Anna Rea

Anna Rea

TITLE

REALTOR®️

Birmingham

Bio Coming Soon!

Property Amenities

Interior
Total Bedrooms: 2
Half Bathrooms: 2
Full Bathrooms: 3
Area & Lot
Living area 3,536 Sq.Ft.
MLS® ID 20261072067
Year Built 2005
School District Birmingham
Architecture Styles Townhouse
Type Condo
Status Active Under Contract
Exterior
Stories 3
Heat type Forced Air, Natural Gas
Water Source Public
Garage Space 2.0
Sewer Public Sewer
Other Exterior Features Balcony
Parking Two Car Garage, Attached, Direct Access
Roof Asphalt
Finance
Sales Price $875,000
HOA Fees $400 monthly
Real Estate Tax $12,845 yearly

Mortgage Calculator

Estimate your monthly mortgage payment, including the principal and interest, property taxes, and HOA. Adjust the values to generate a more accurate rate.

All estimates are provided for informational purposes only. Actual amounts may vary.
$0,000 Your Payment 20 15 65
$0,000 Your Payment

Work With Anna

Get assistance in determining current property value, crafting a competitive offer, writing and negotiating a contract, and much more. Contact me today.