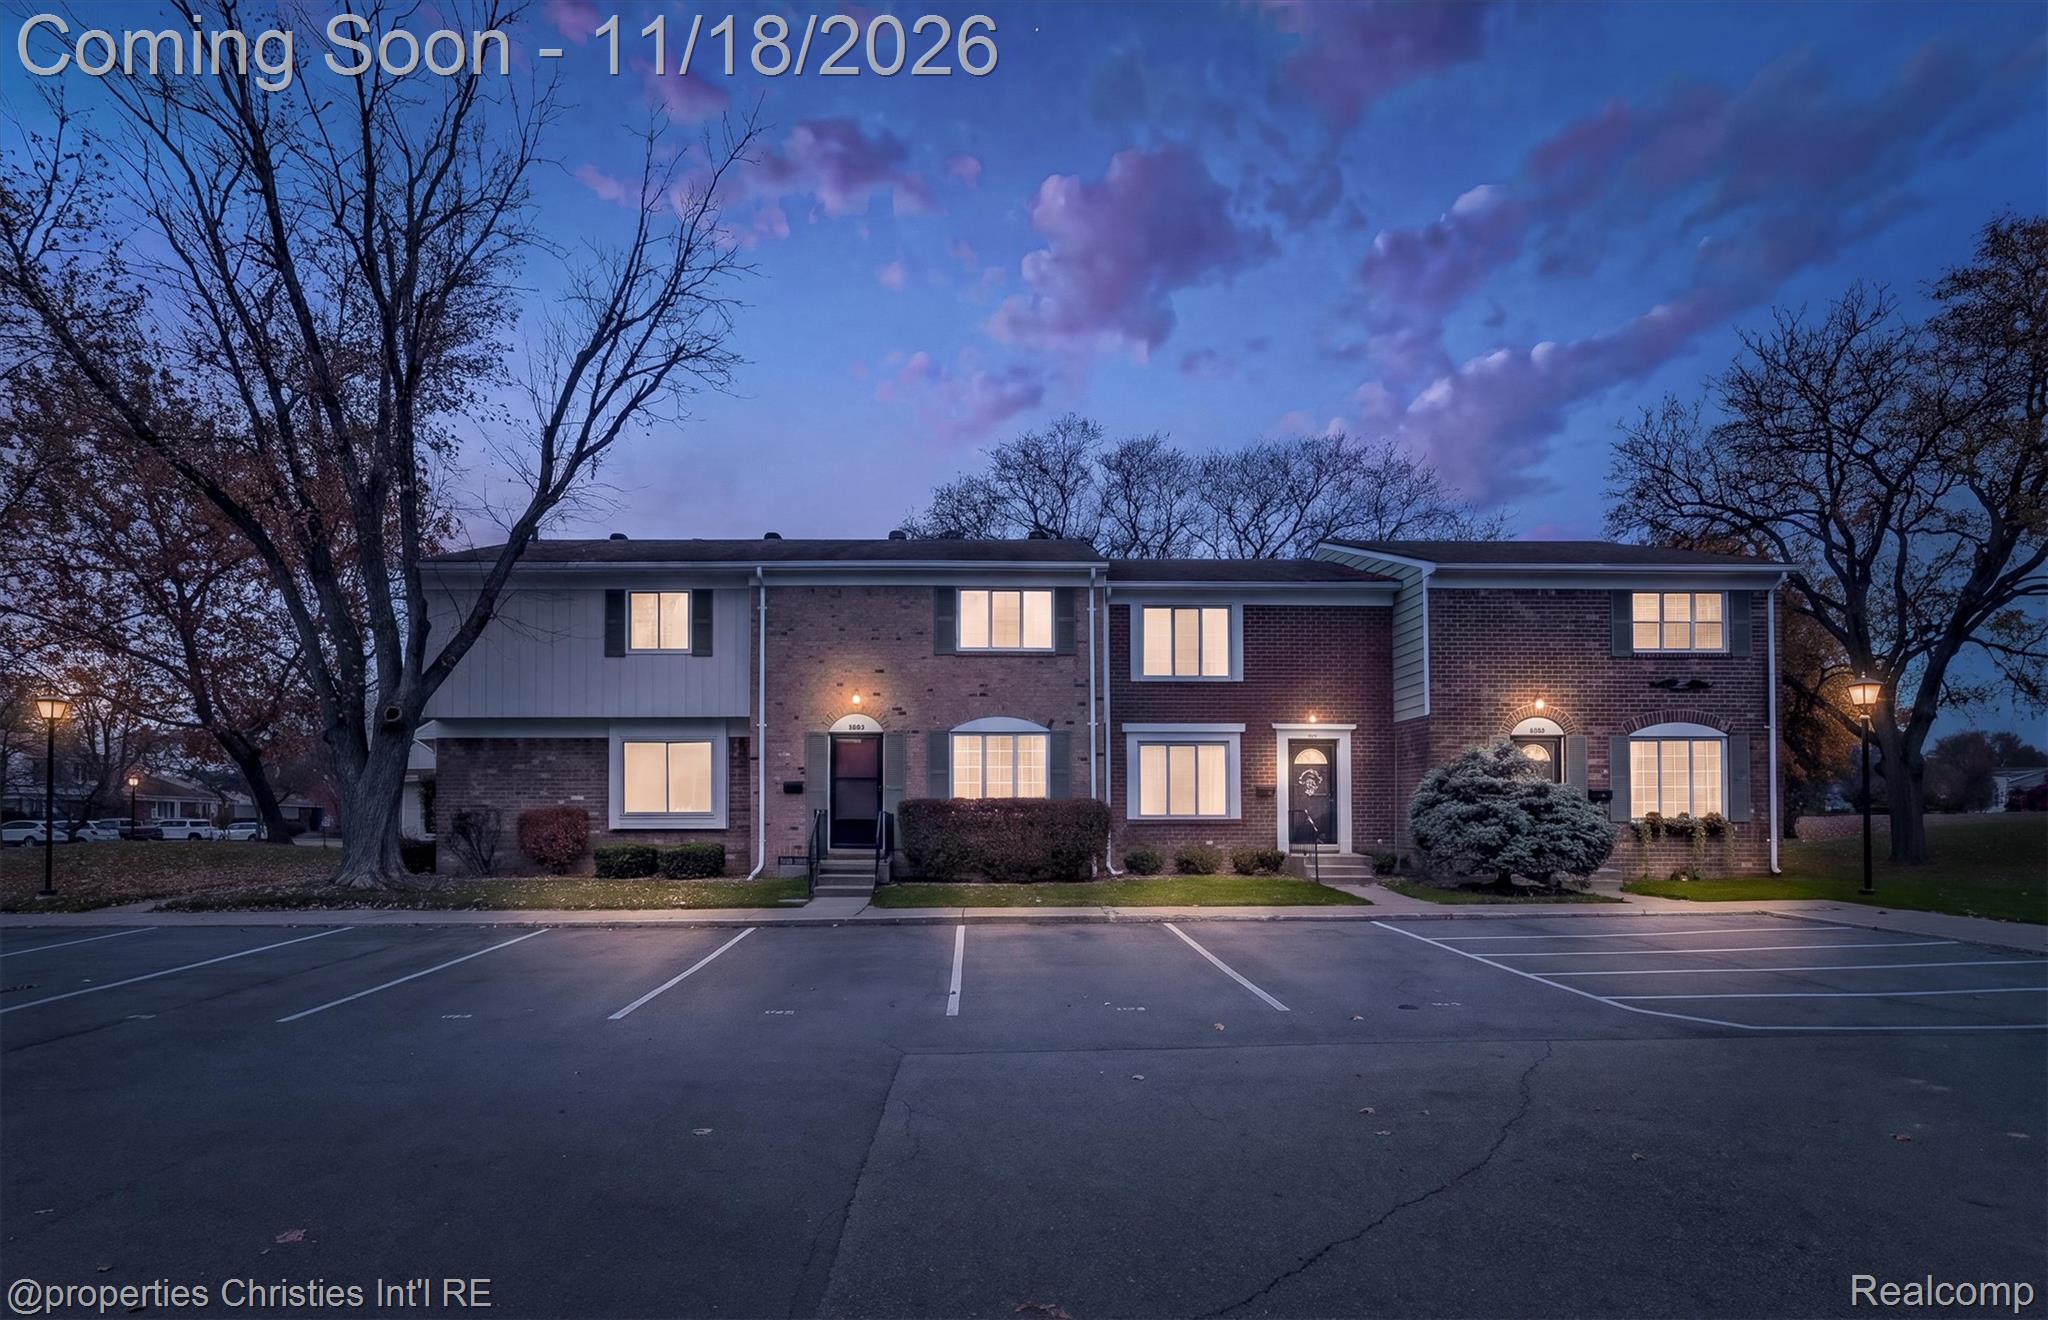
Brick townhomes with illuminated windows beside a marked parking area at dusk.
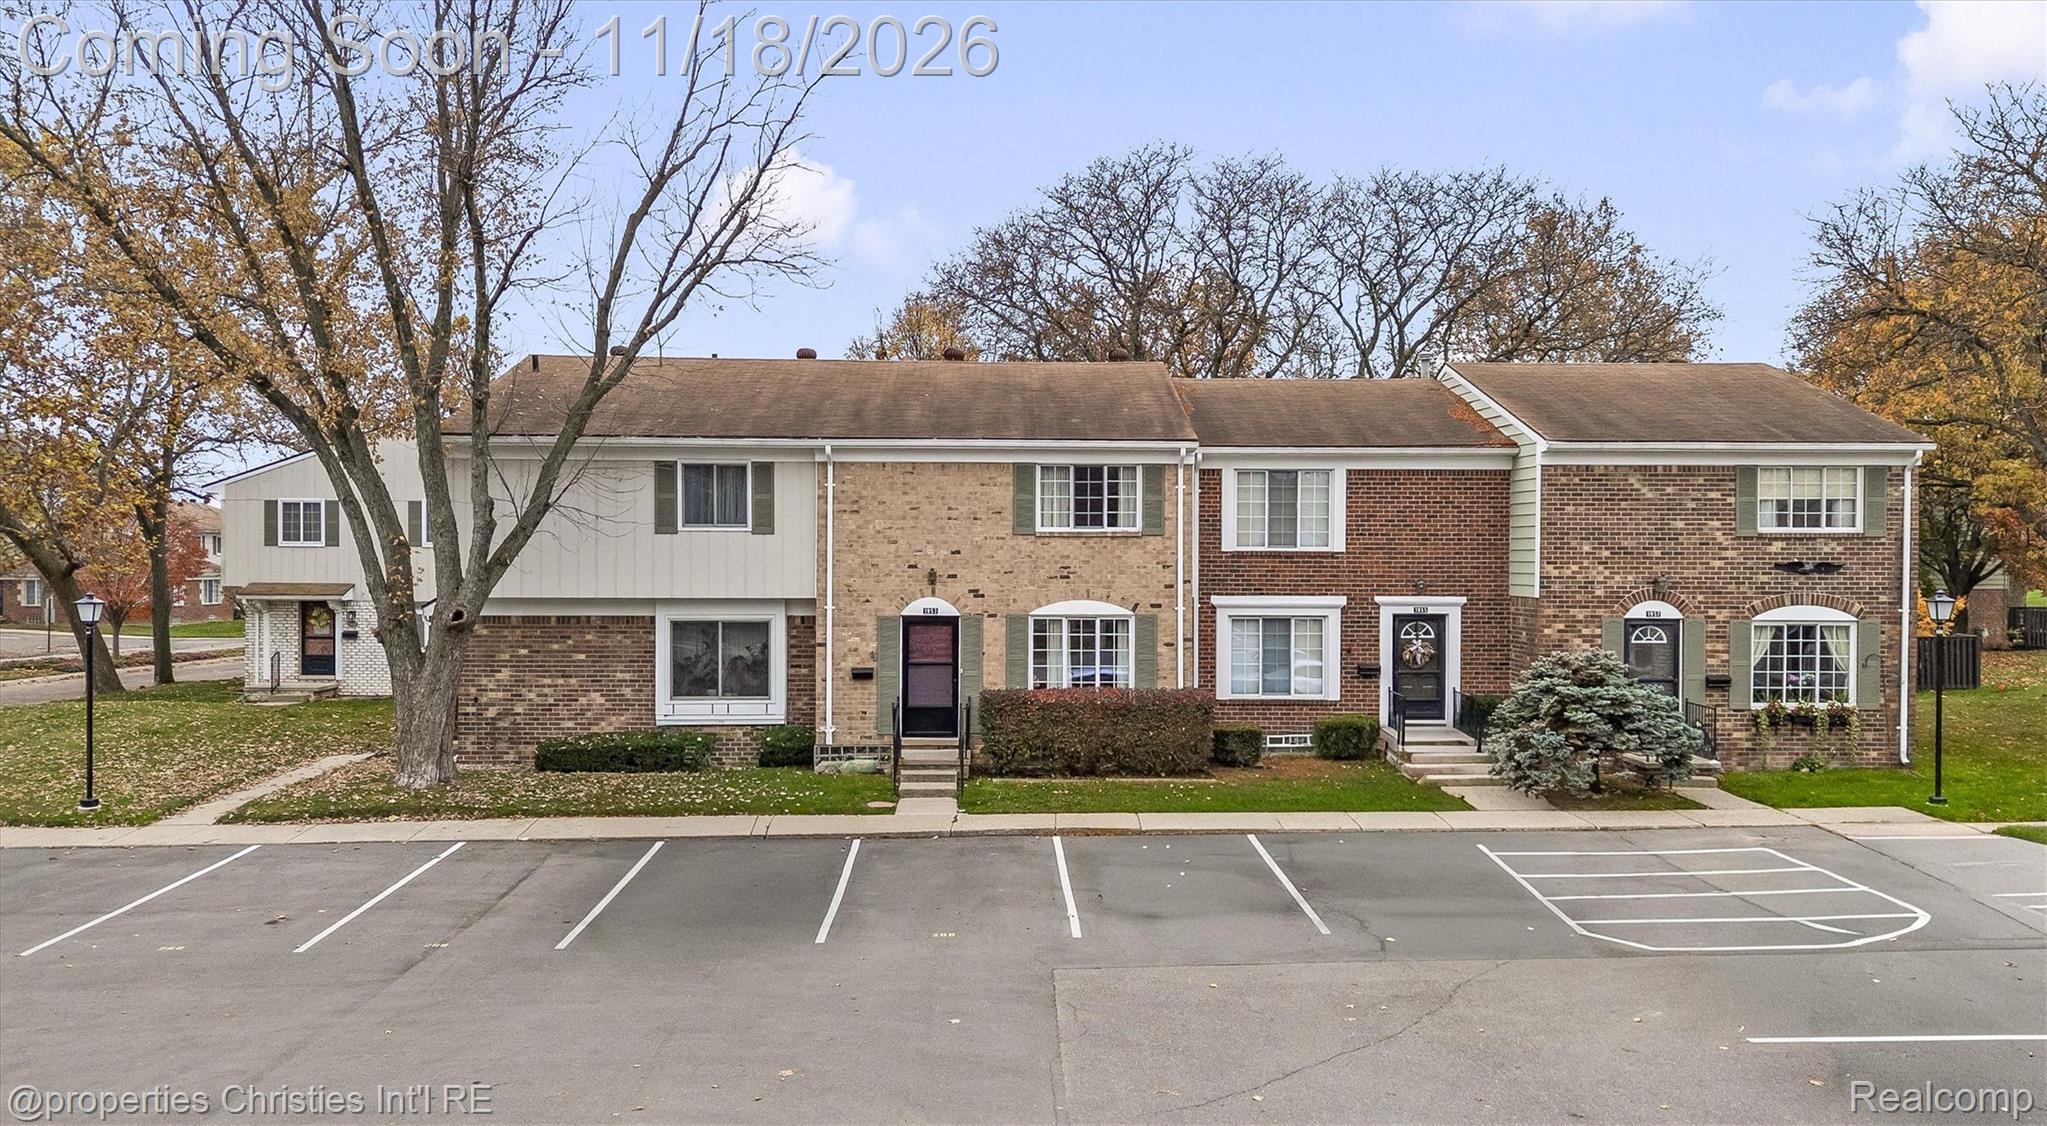
Attached brick townhomes with front lawns and a parking lot in autumn.
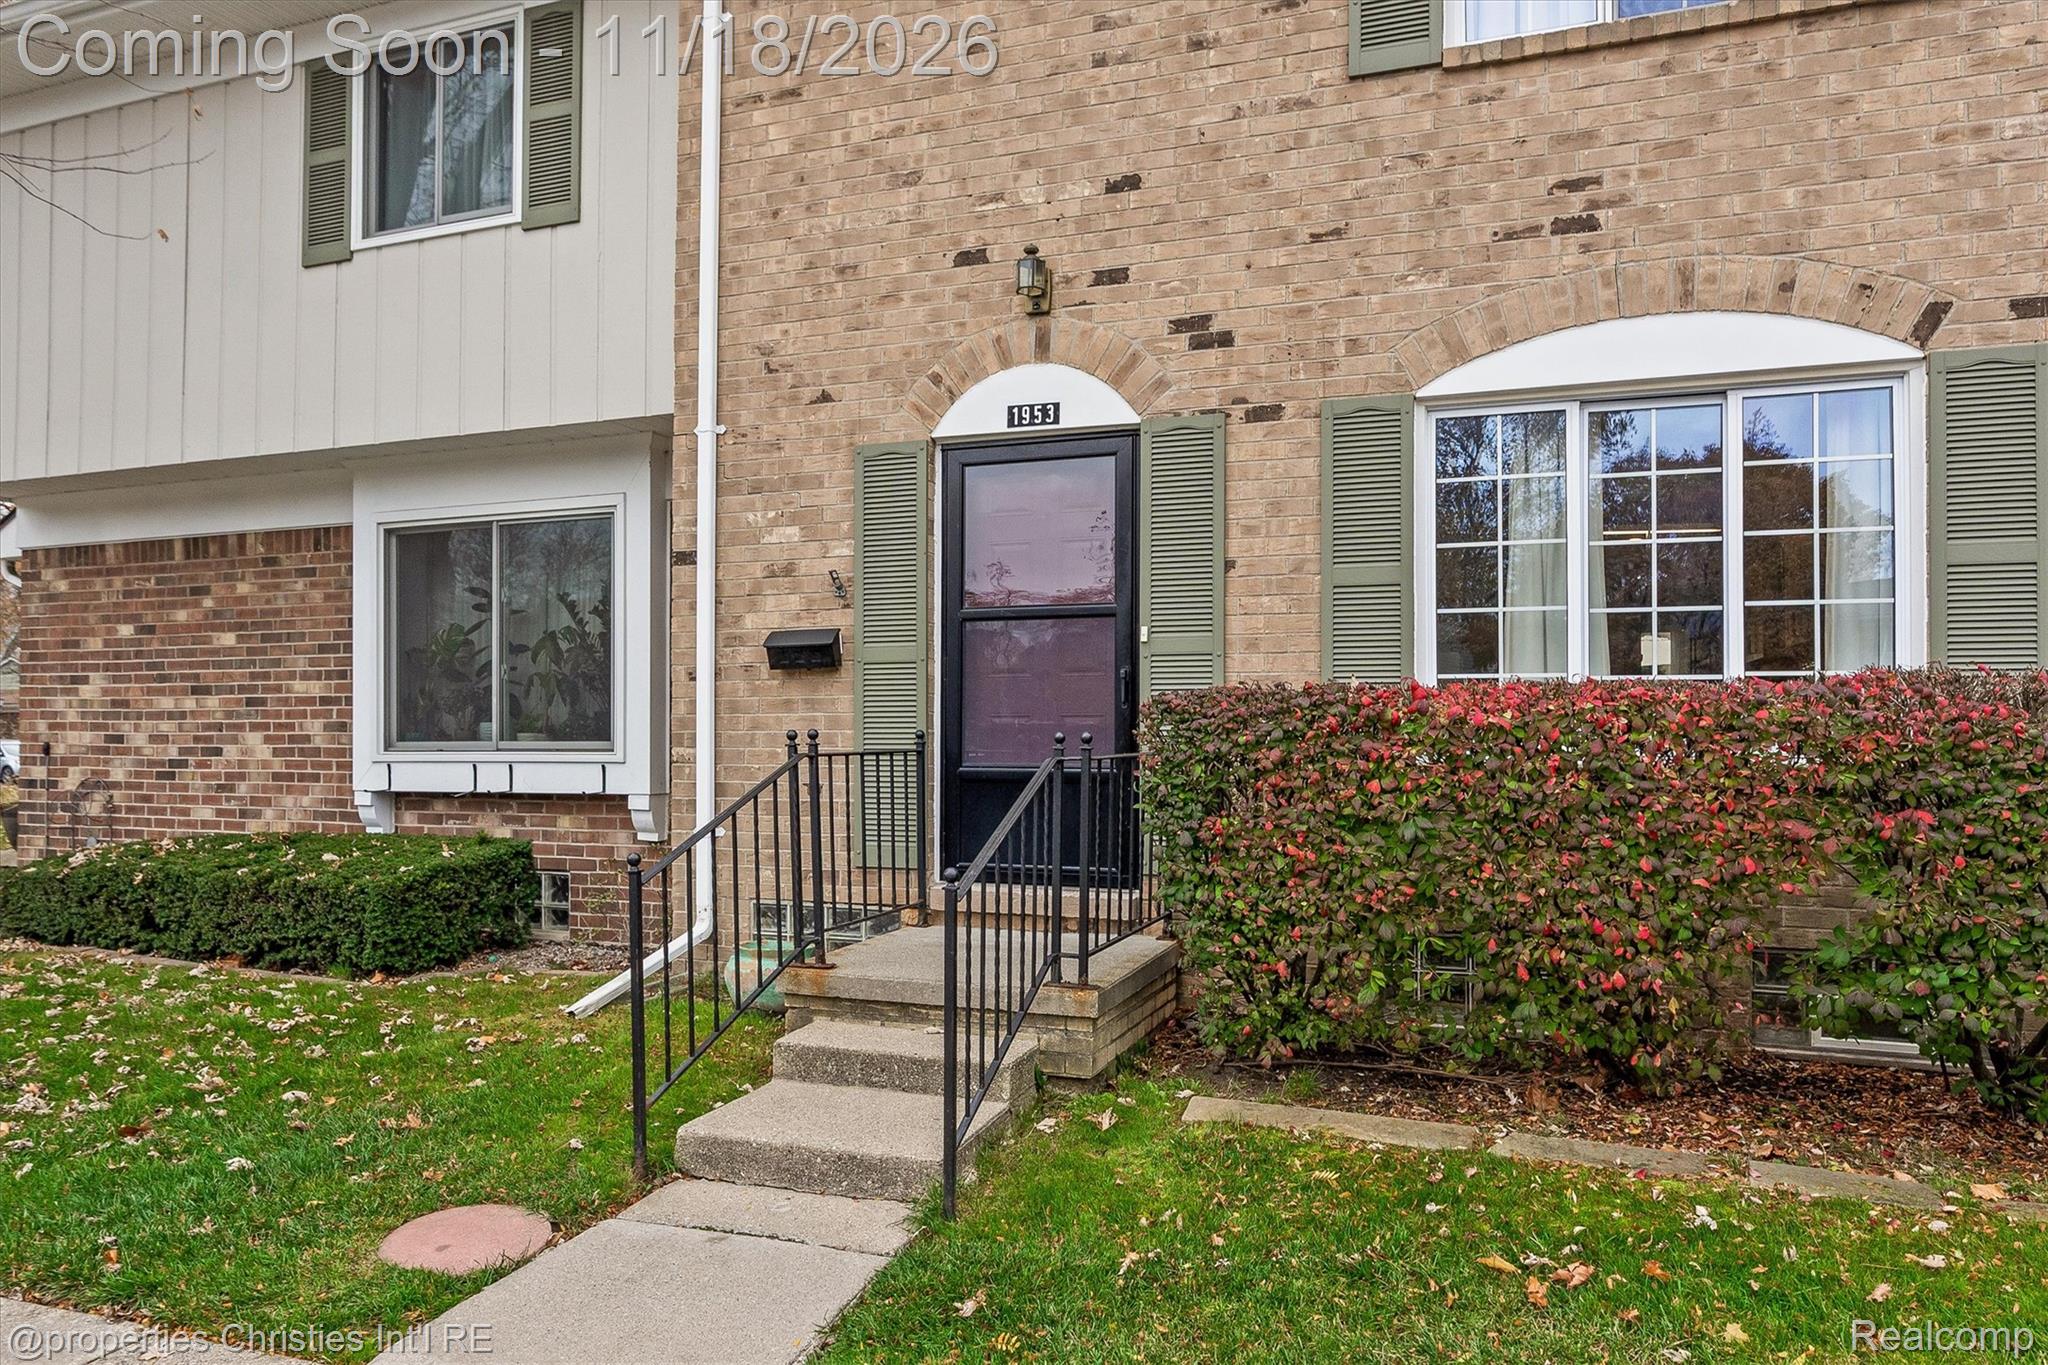
Brick home entrance with raised steps, black railings, green shutters, and a red-leaved hedge.
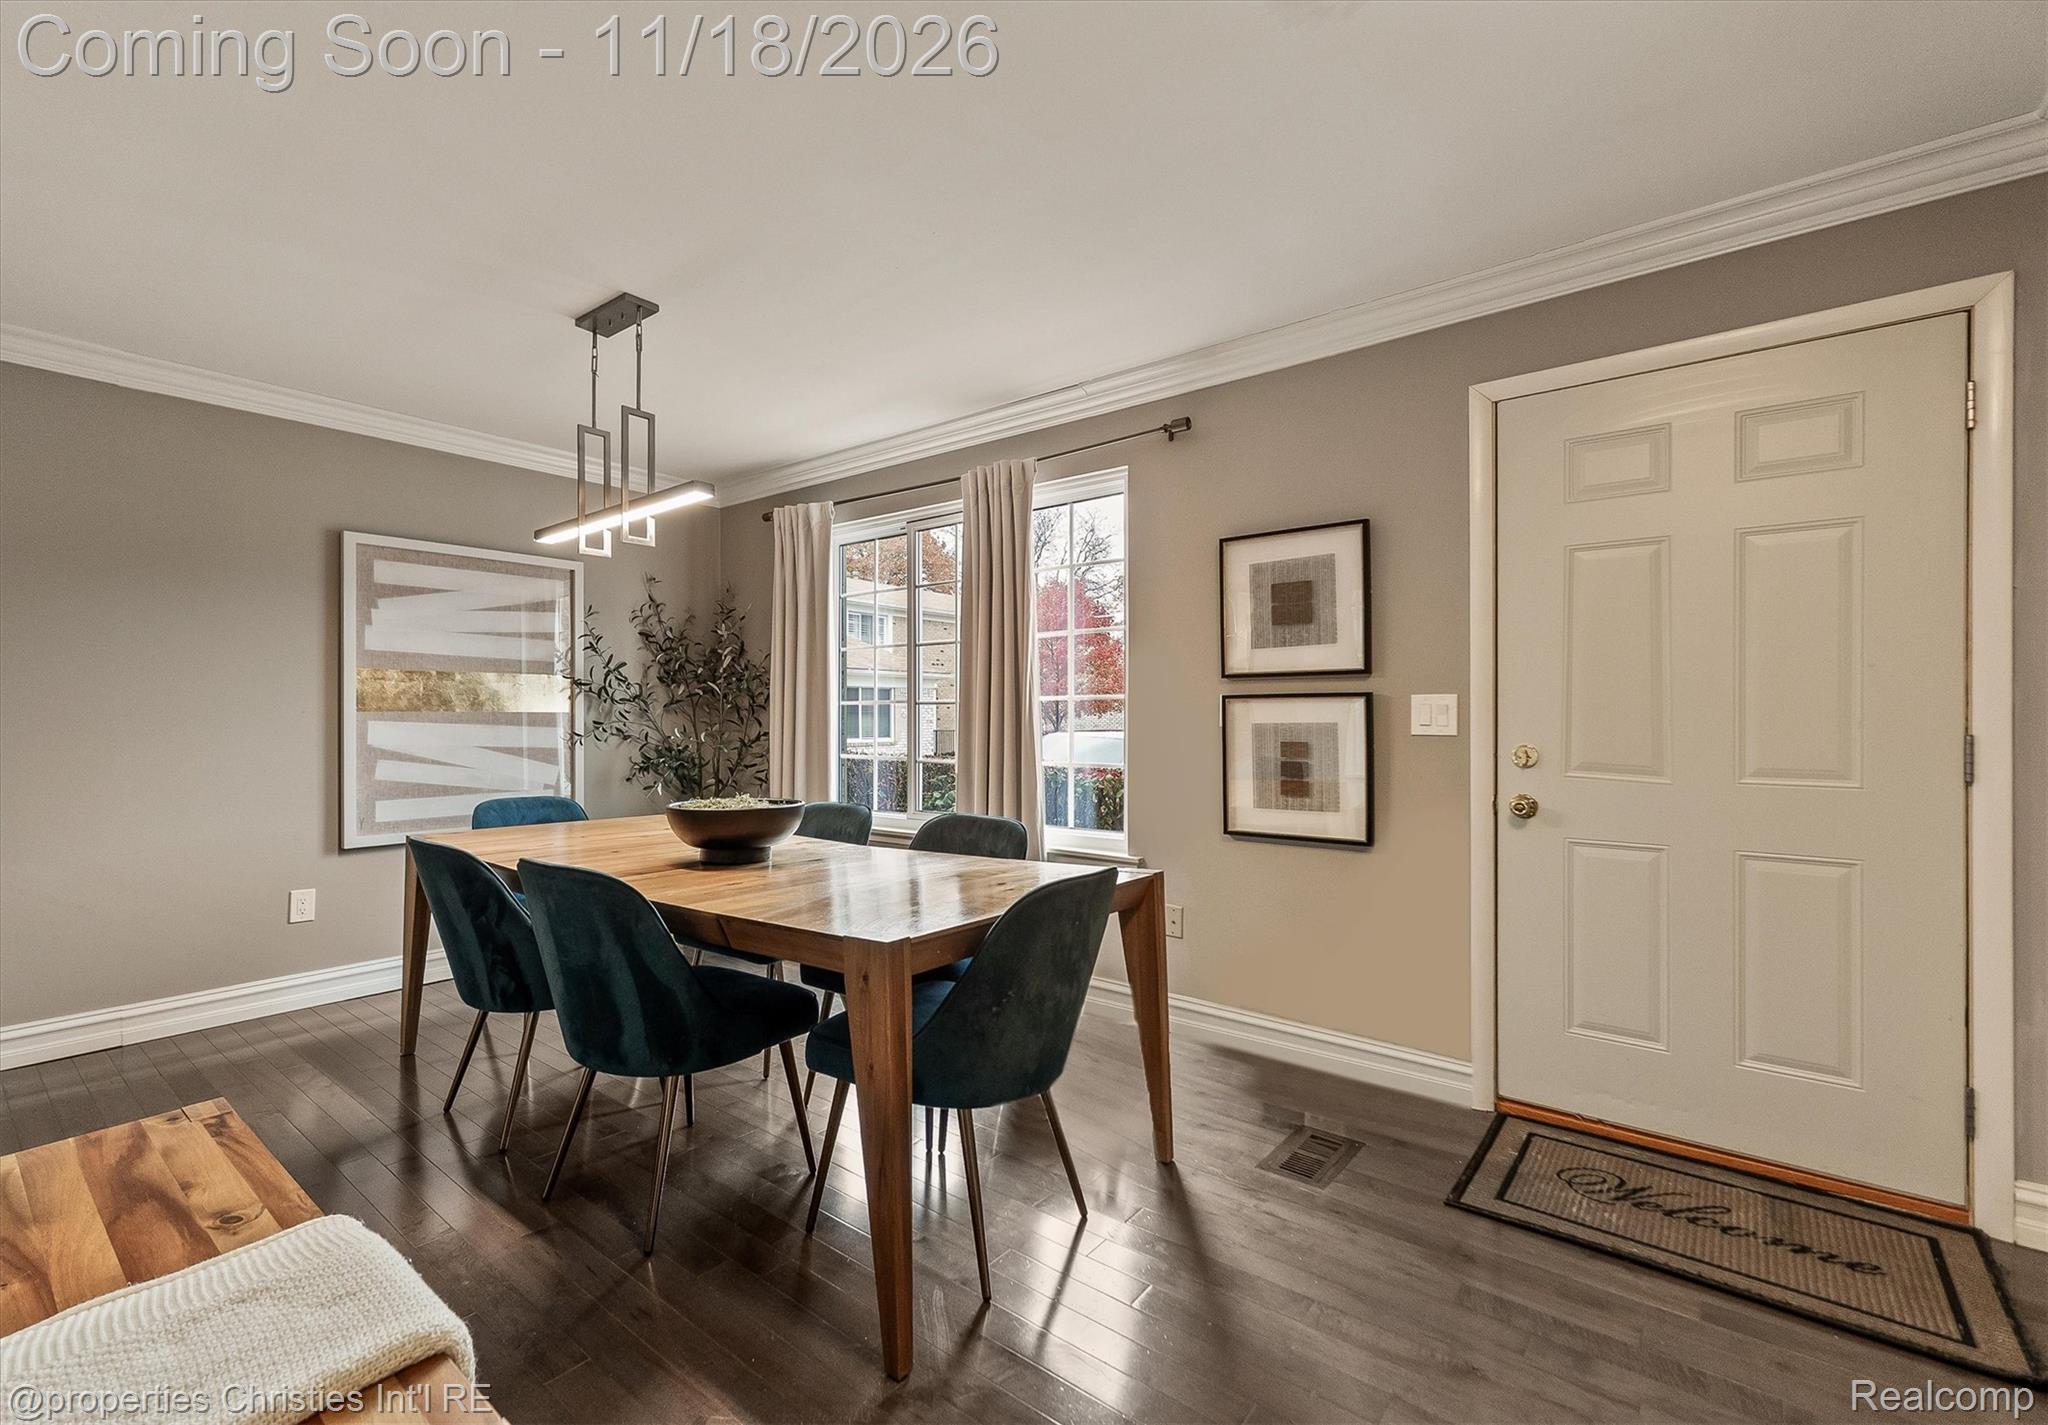
Dining room with a wooden table, dark upholstered chairs, and a bright window beside the entry door.
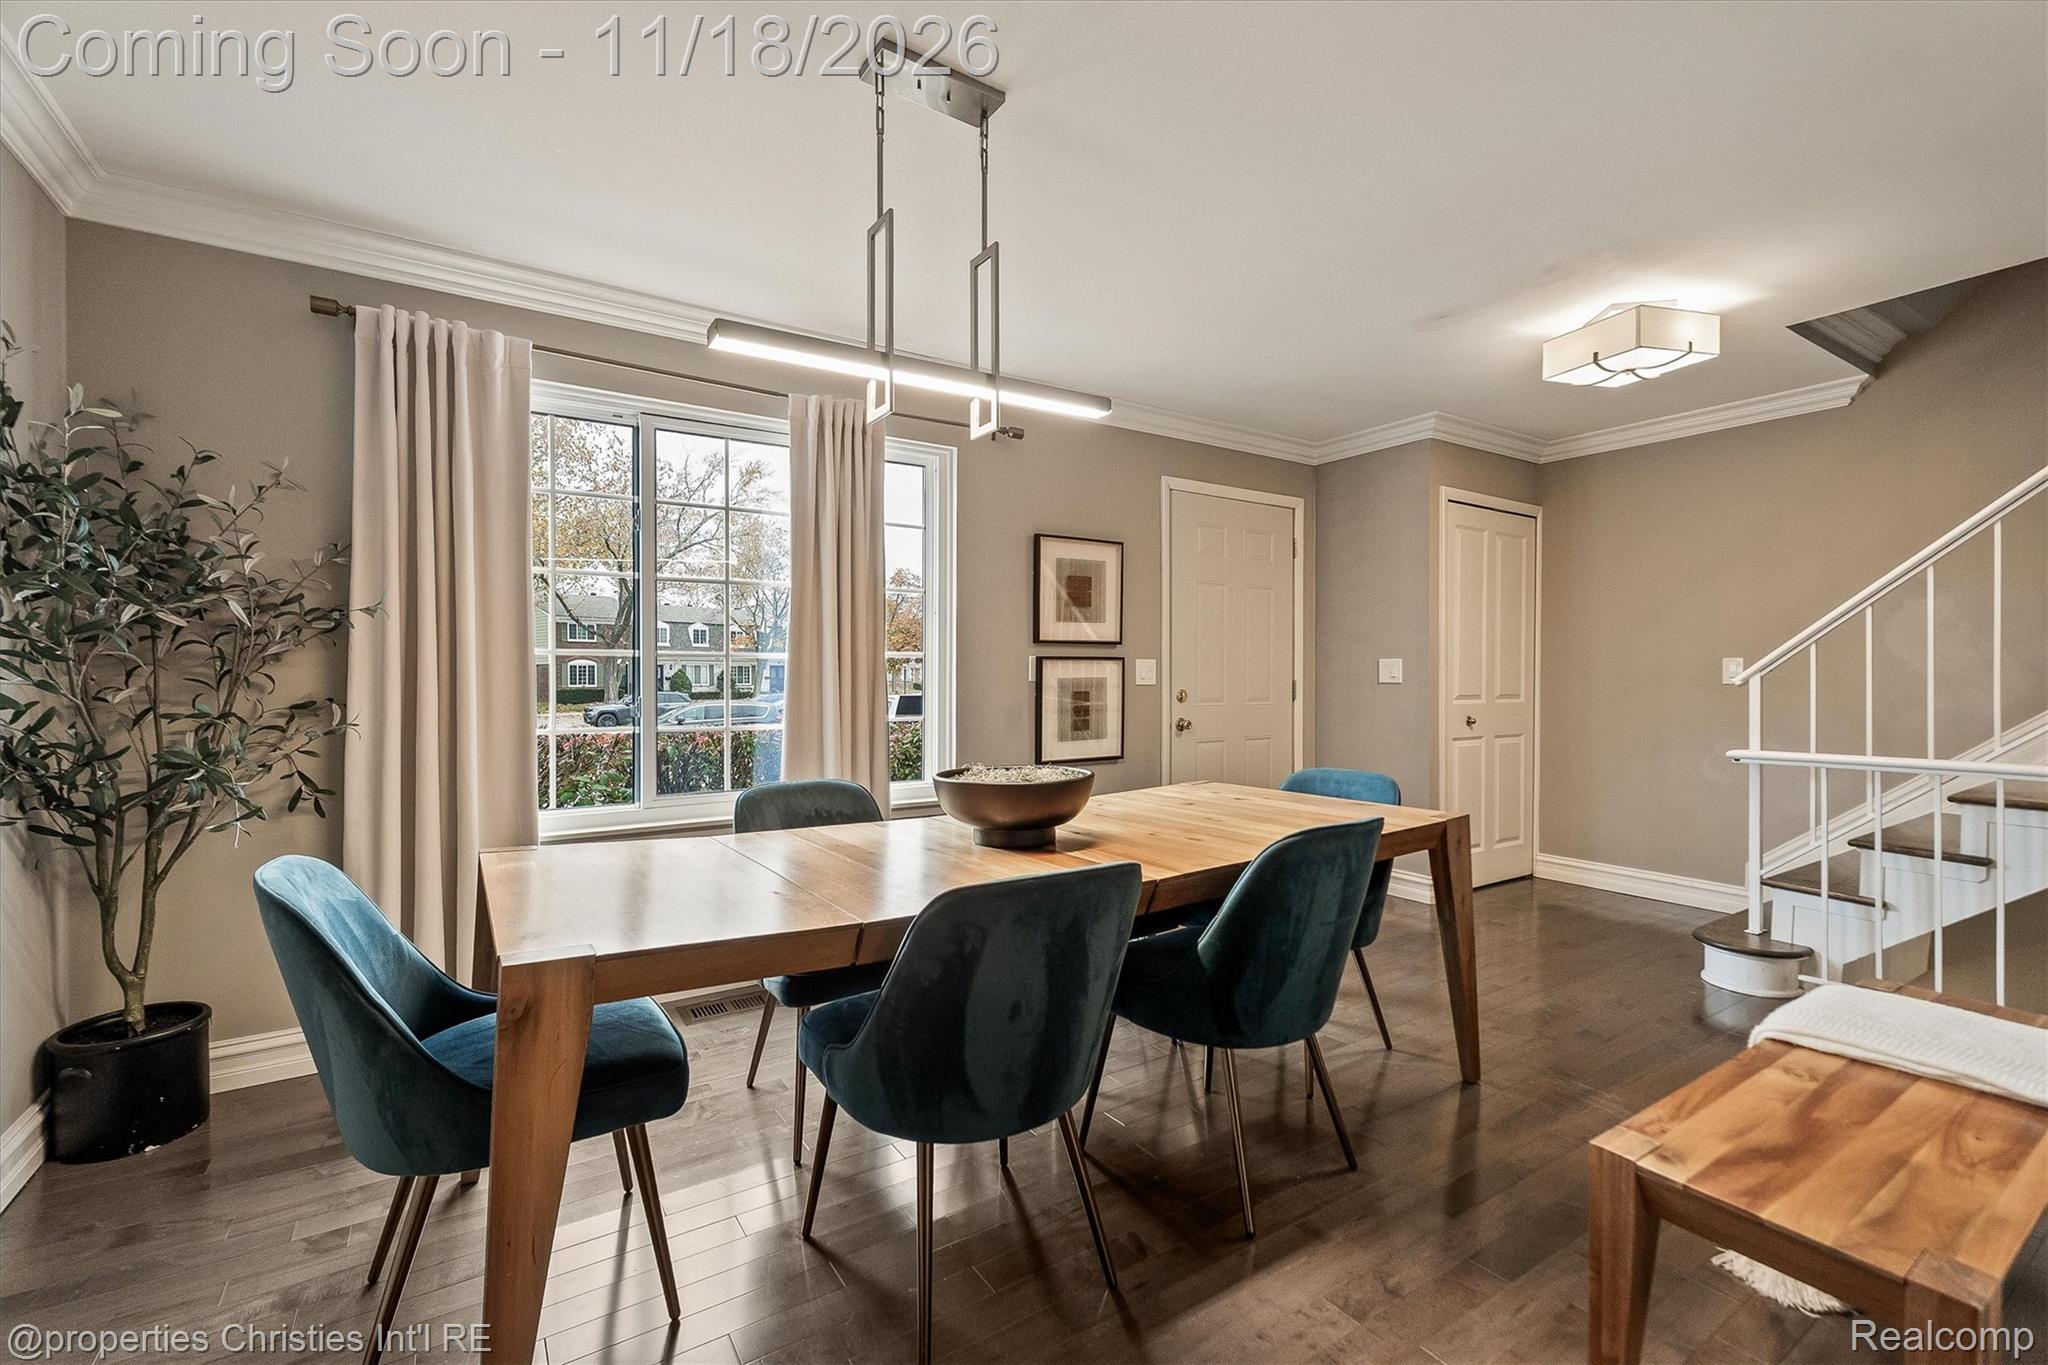
Dining room with a wood table, blue chairs, large curtained window, and staircase.
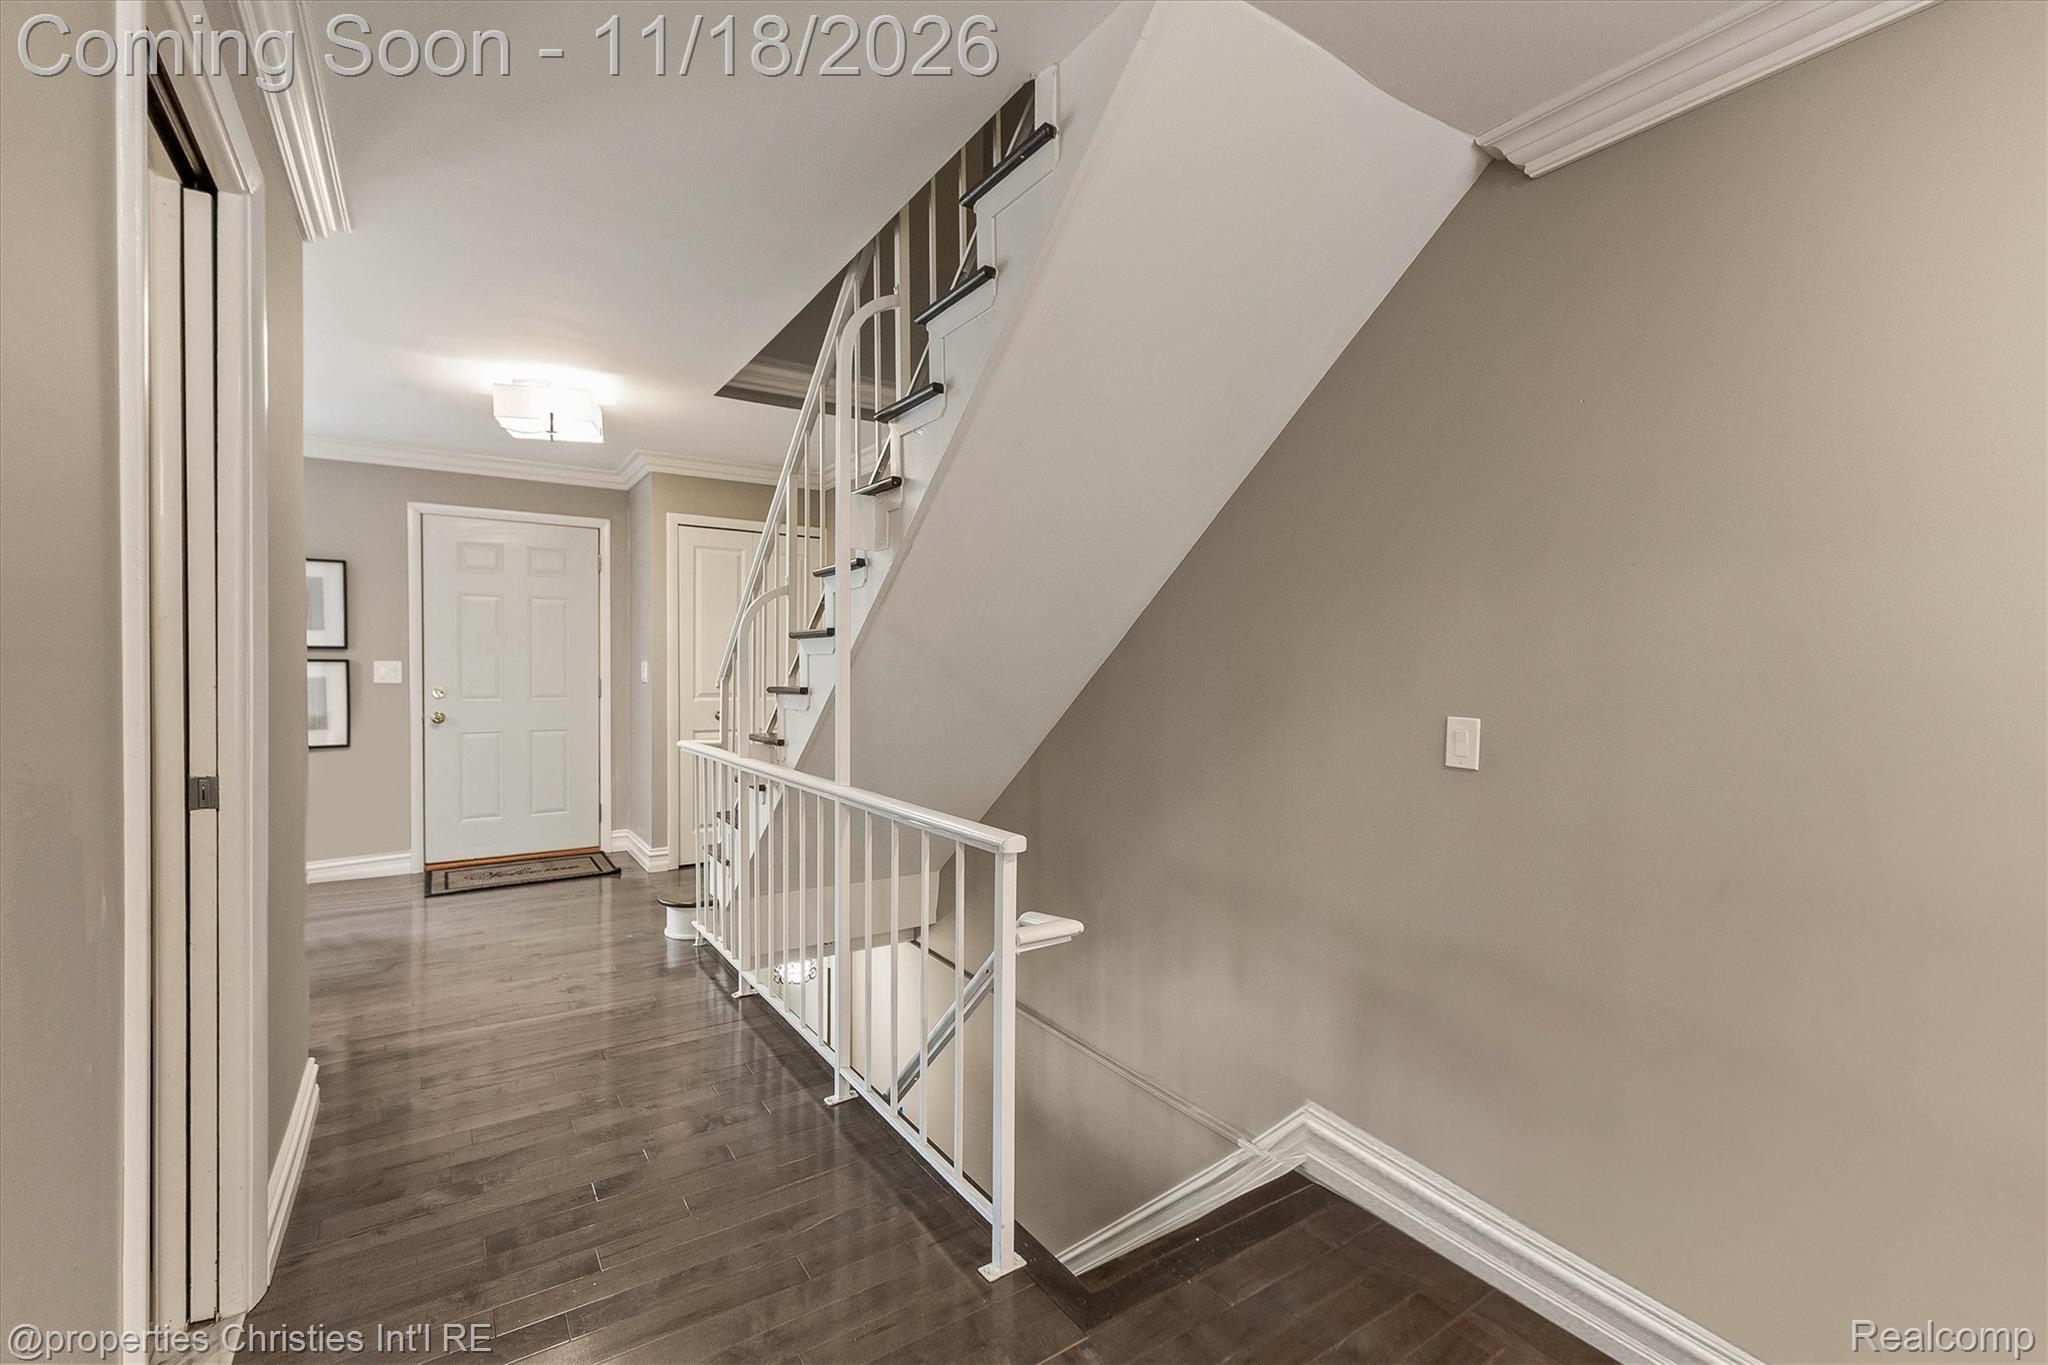
Entry hall with dark wood flooring and a white-railed staircase descending beside the foyer.
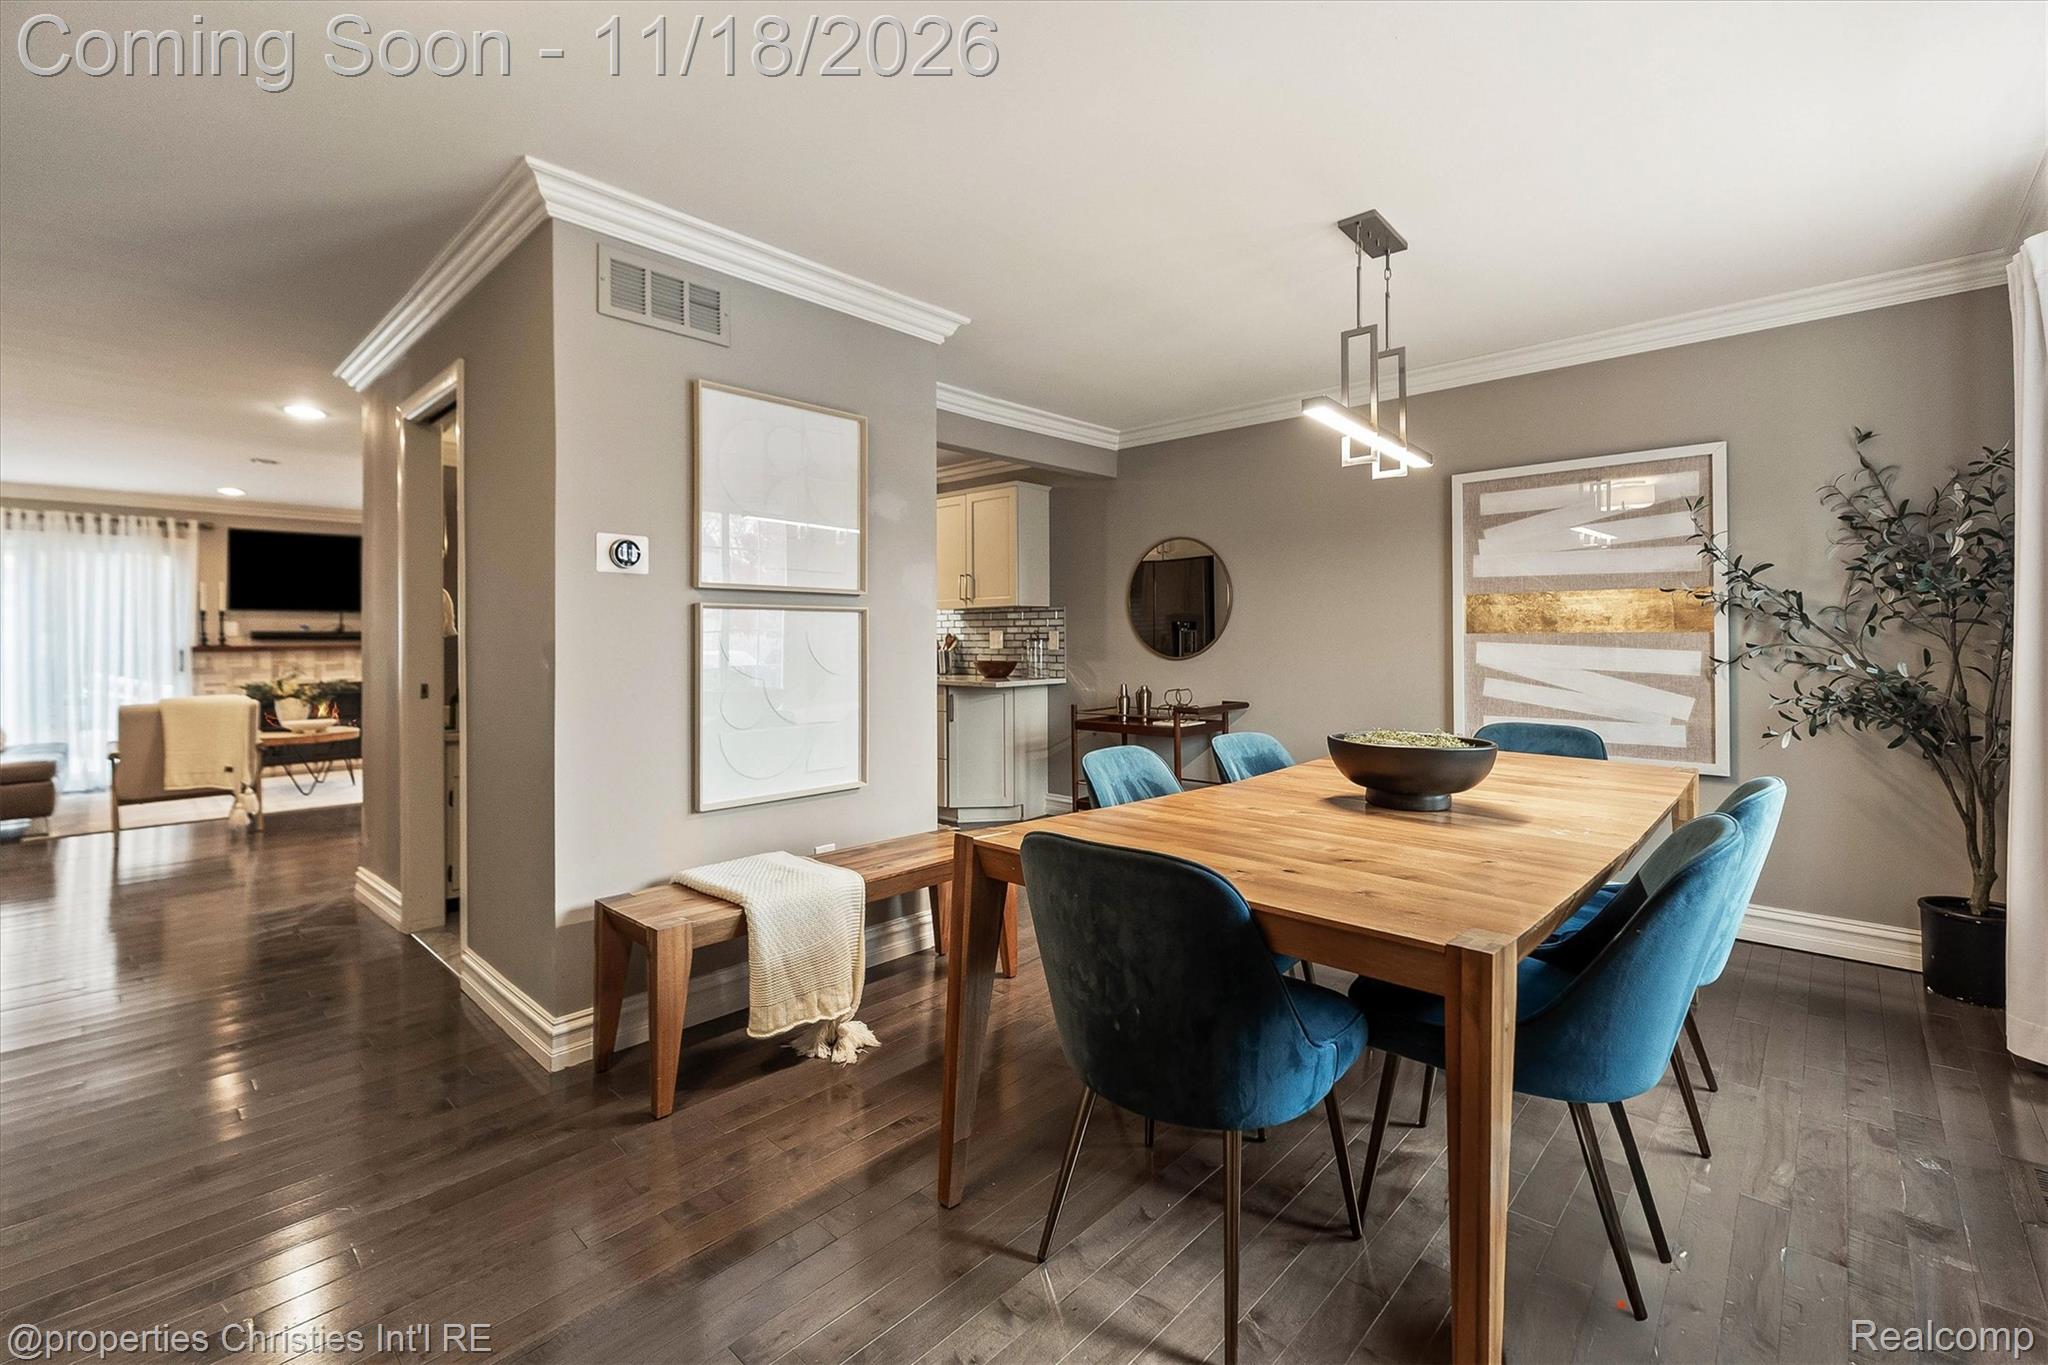
Staged dining room with a wooden table, blue chairs, and dark hardwood floors.
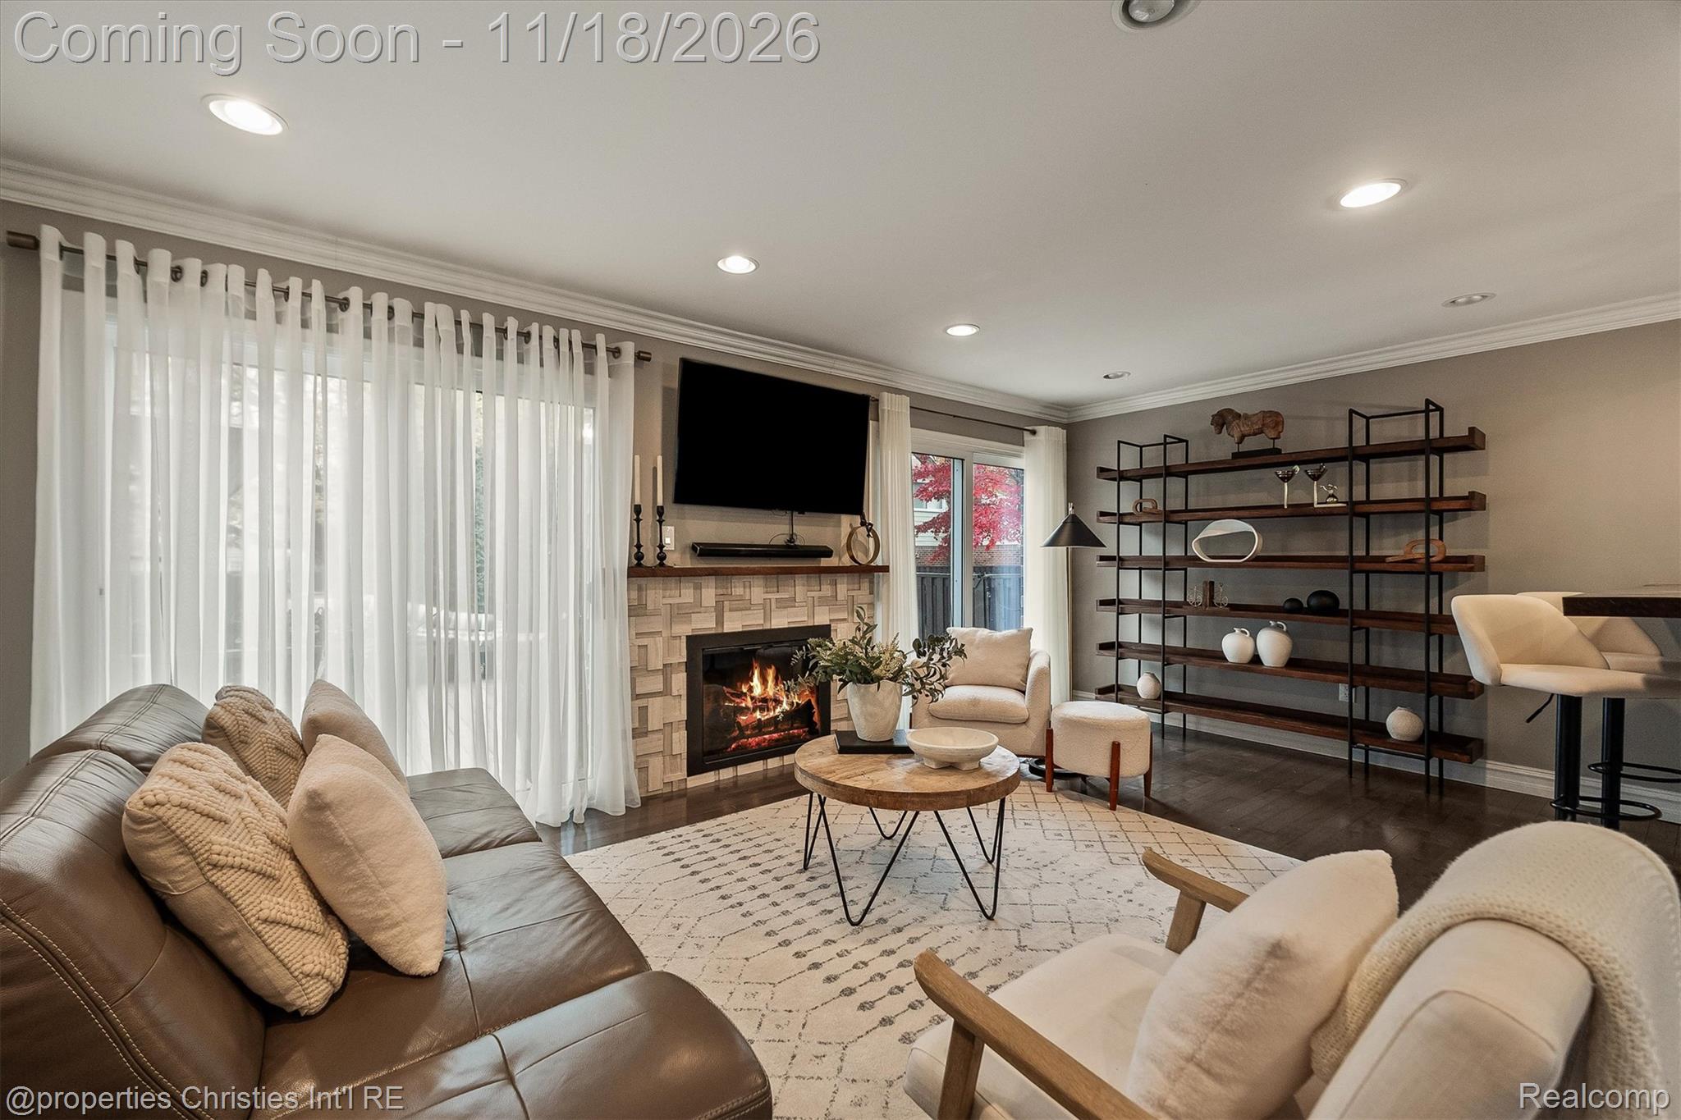
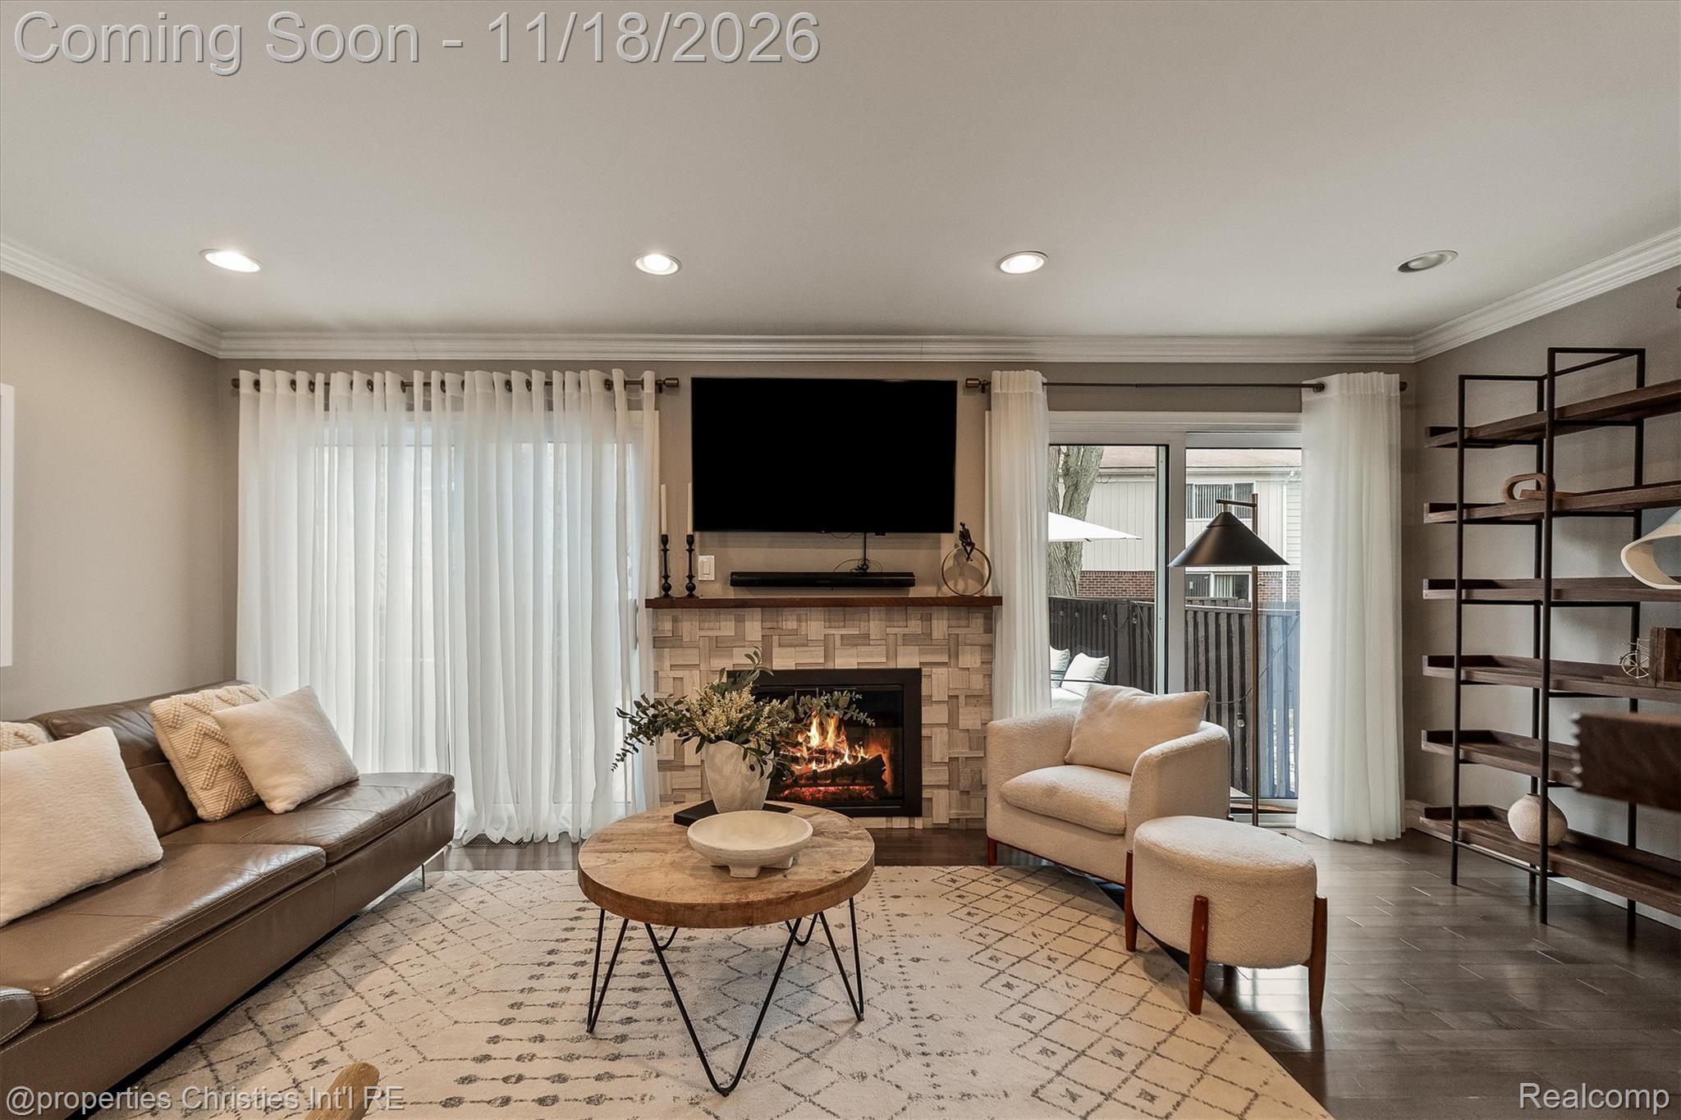
Living room with a tiled fireplace, wall-mounted television, and open shelving.
Living room with a tiled fireplace, wall-mounted TV, leather sofa, and sliding glass doors.
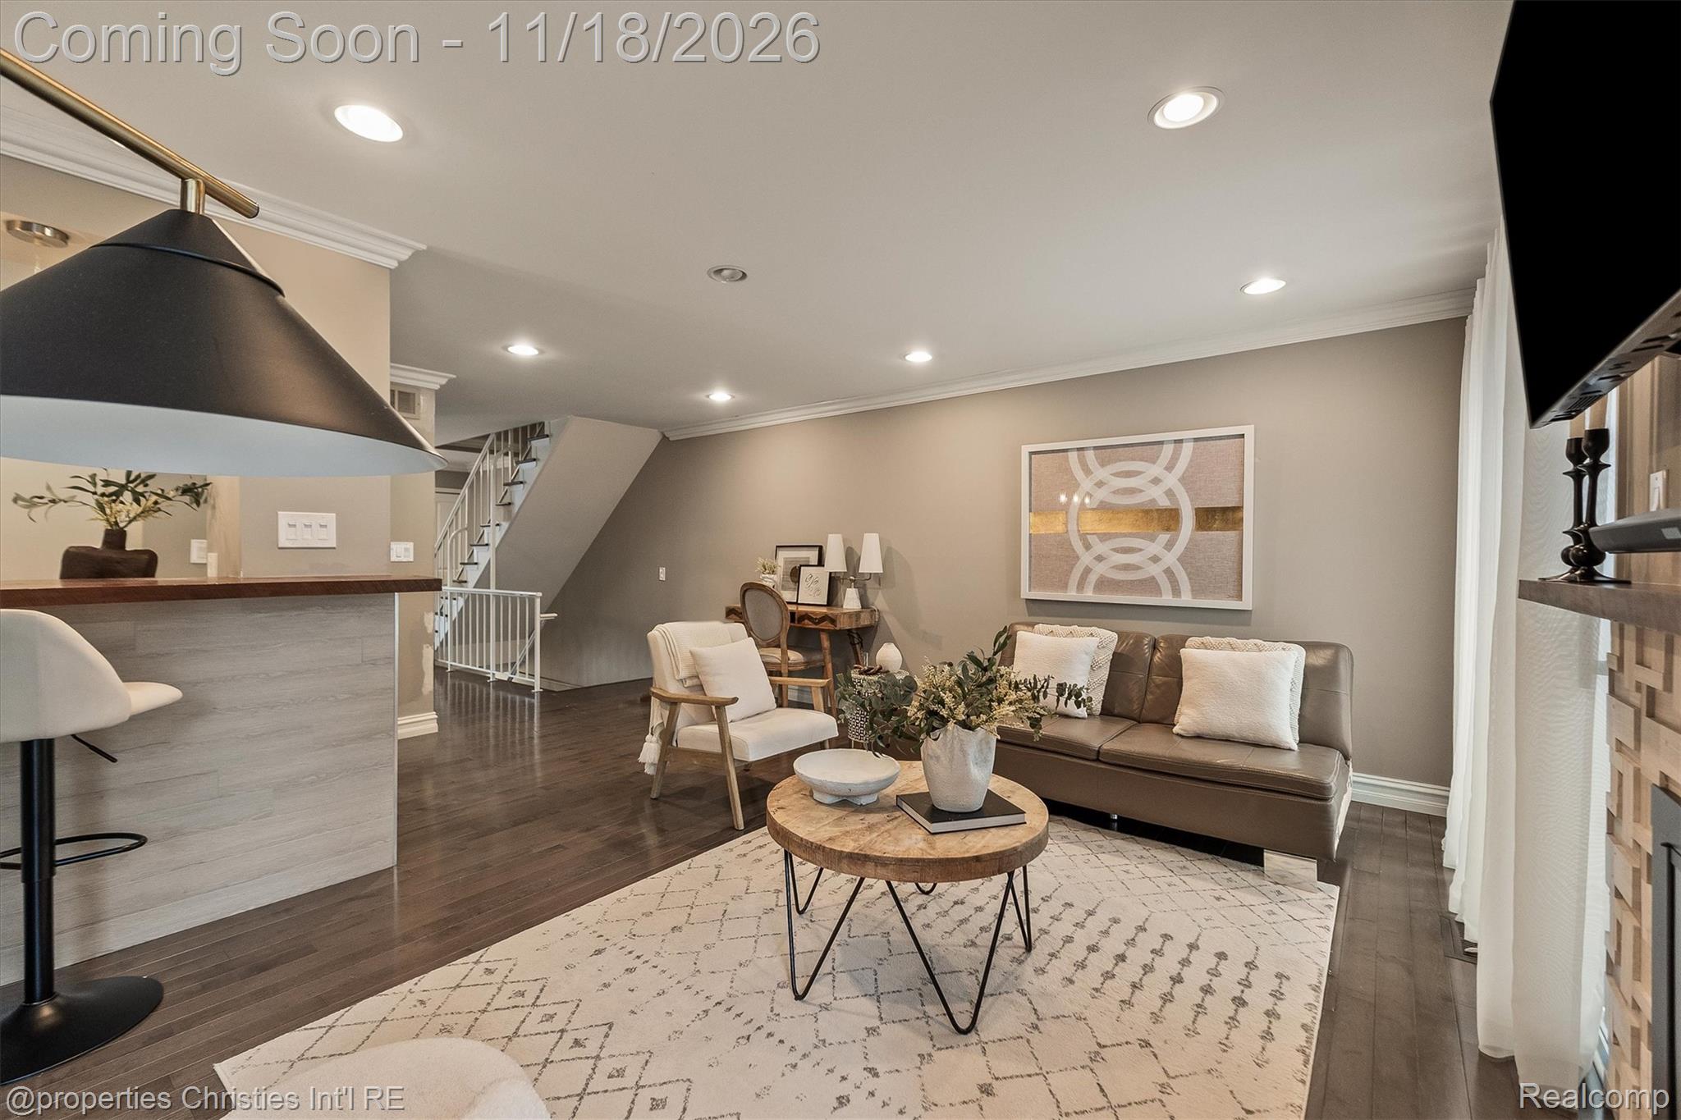
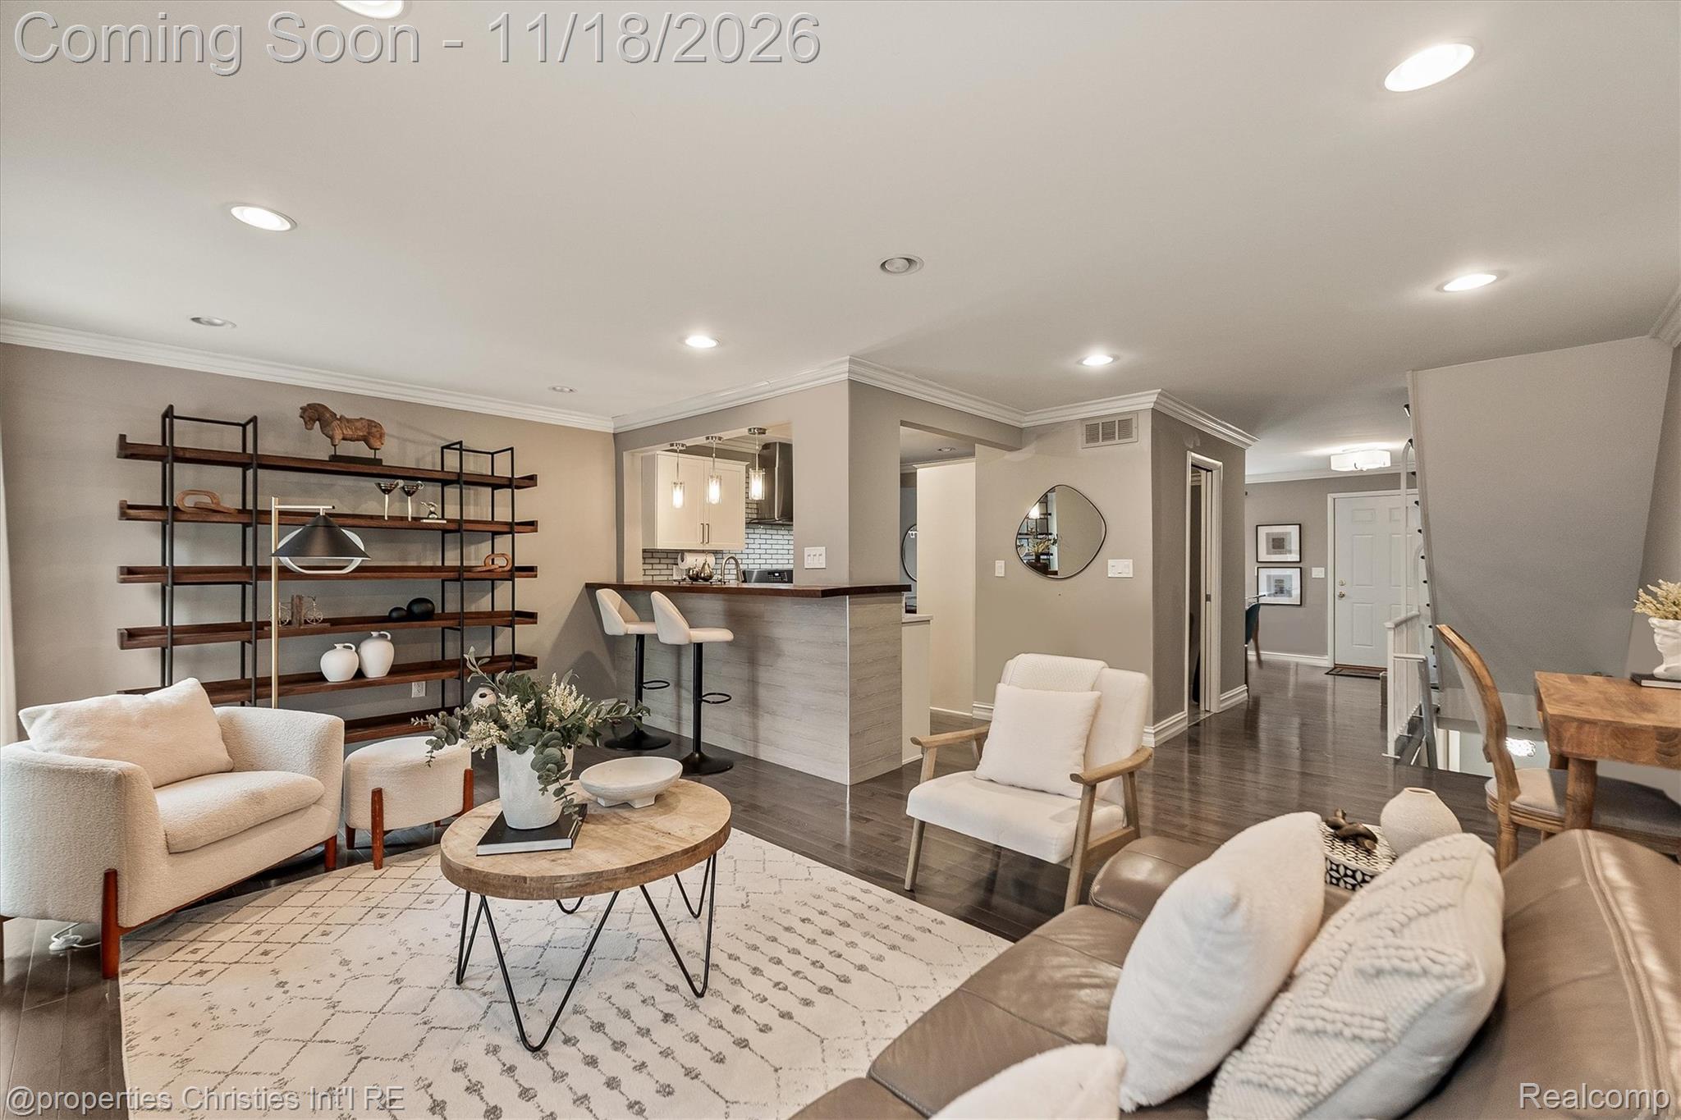
Staged living room with a brown sofa, round coffee table, and staircase beside a kitchen counter.
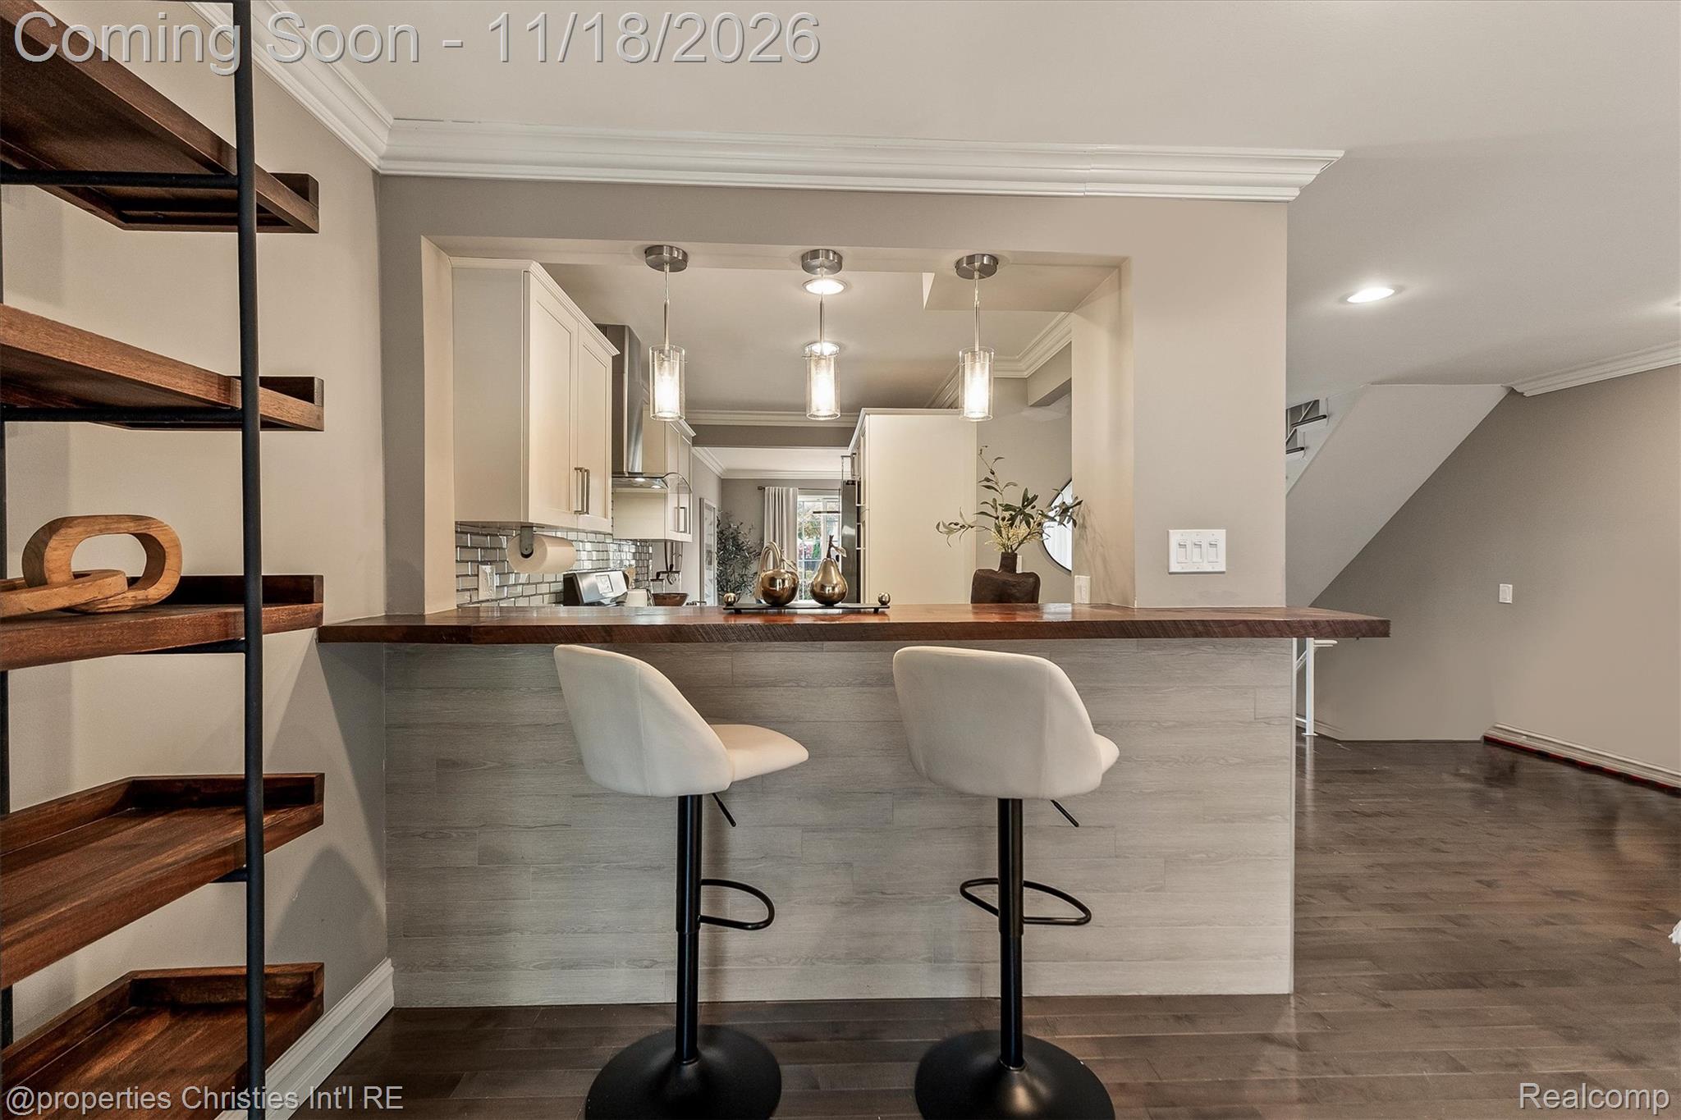
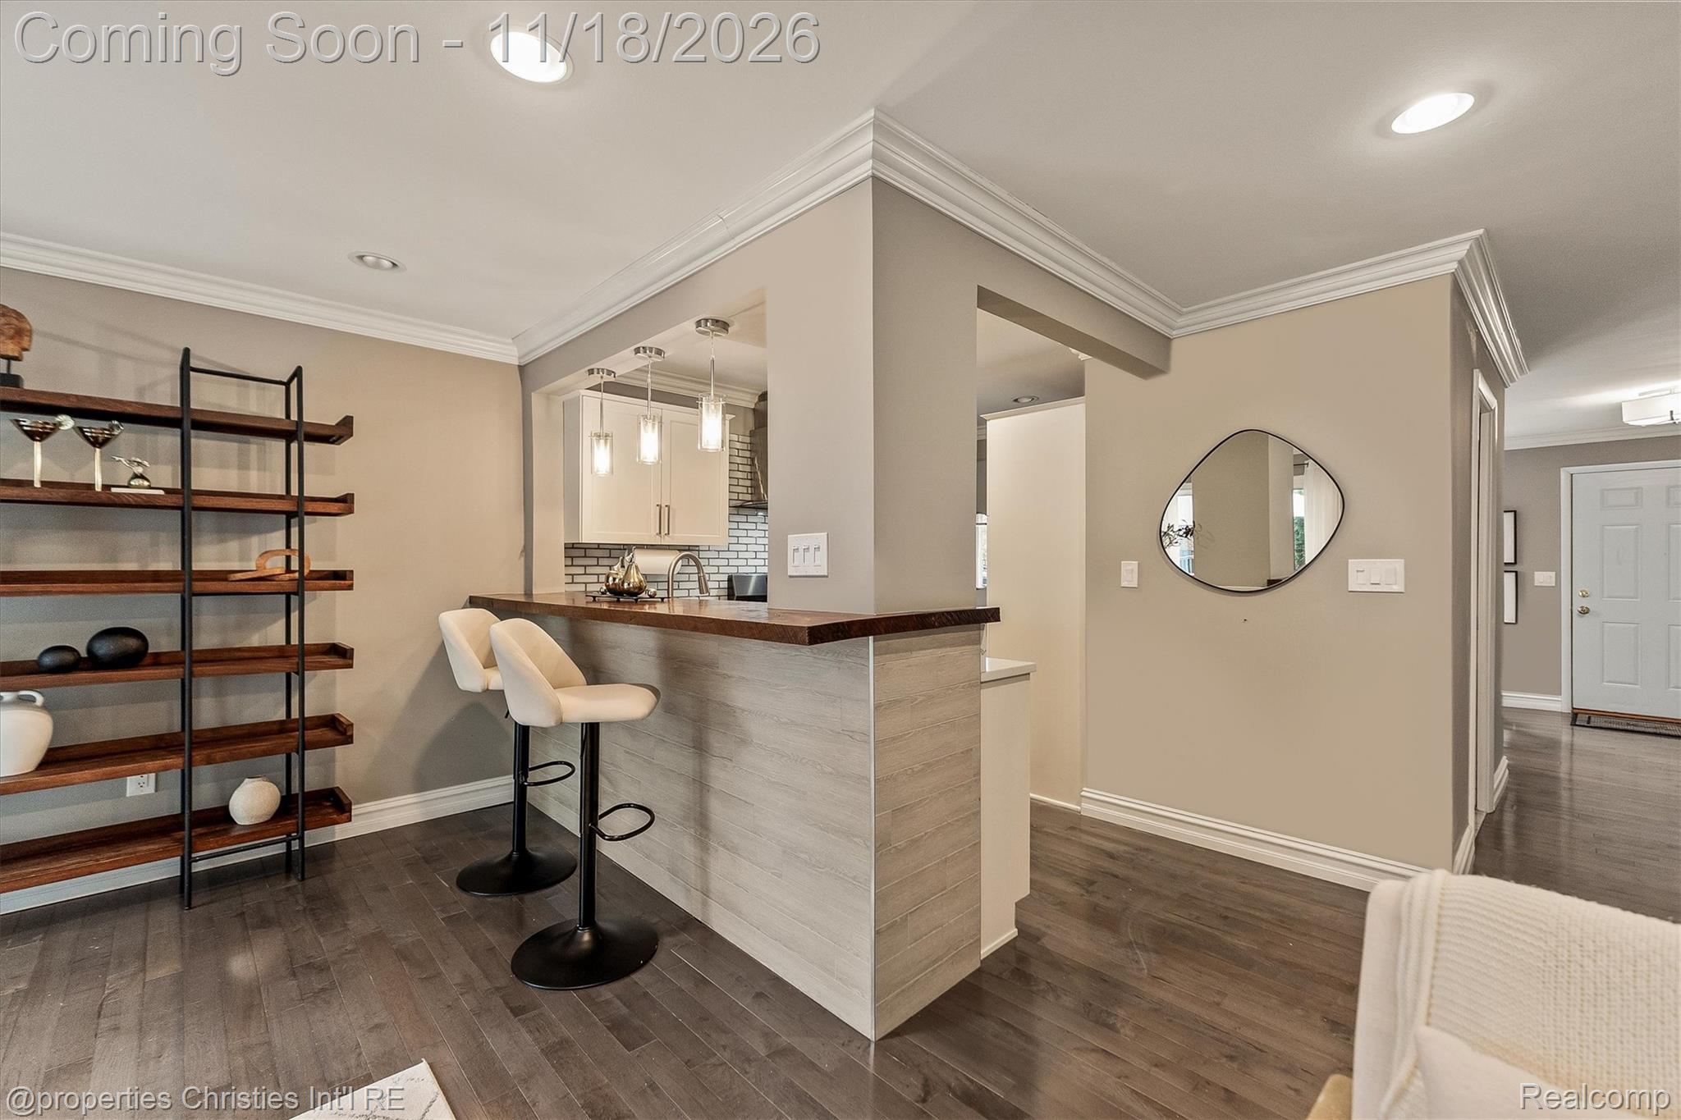
Kitchen with a long breakfast bar, two white stools, pendant lights, and open wood shelves.
Staged open-plan living room with a white kitchen island, lounge seating, and dark wood floors.
Kitchen pass-through with a wood-topped bar, two stools, and open shelving.
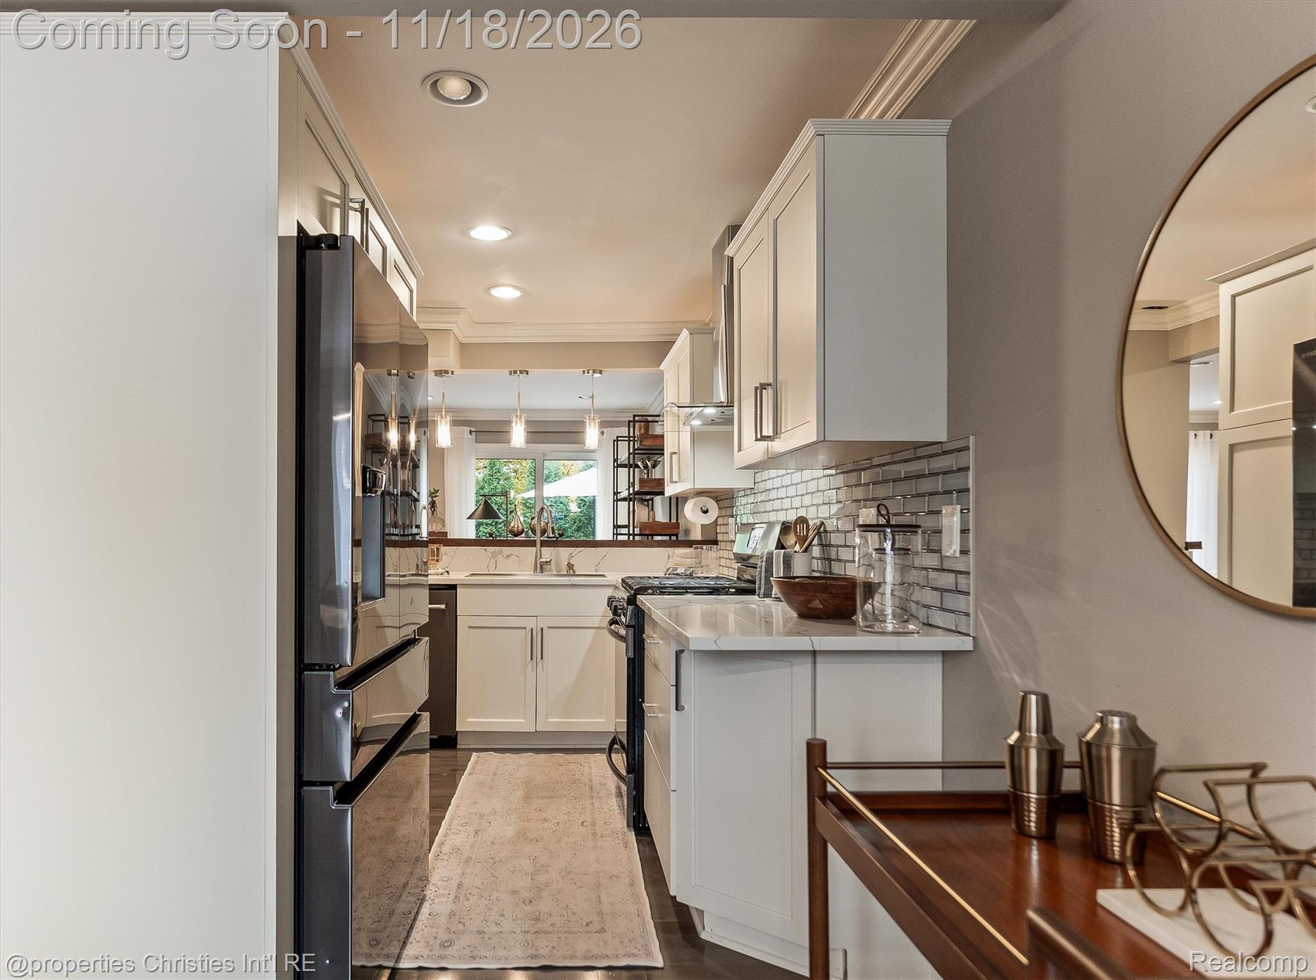
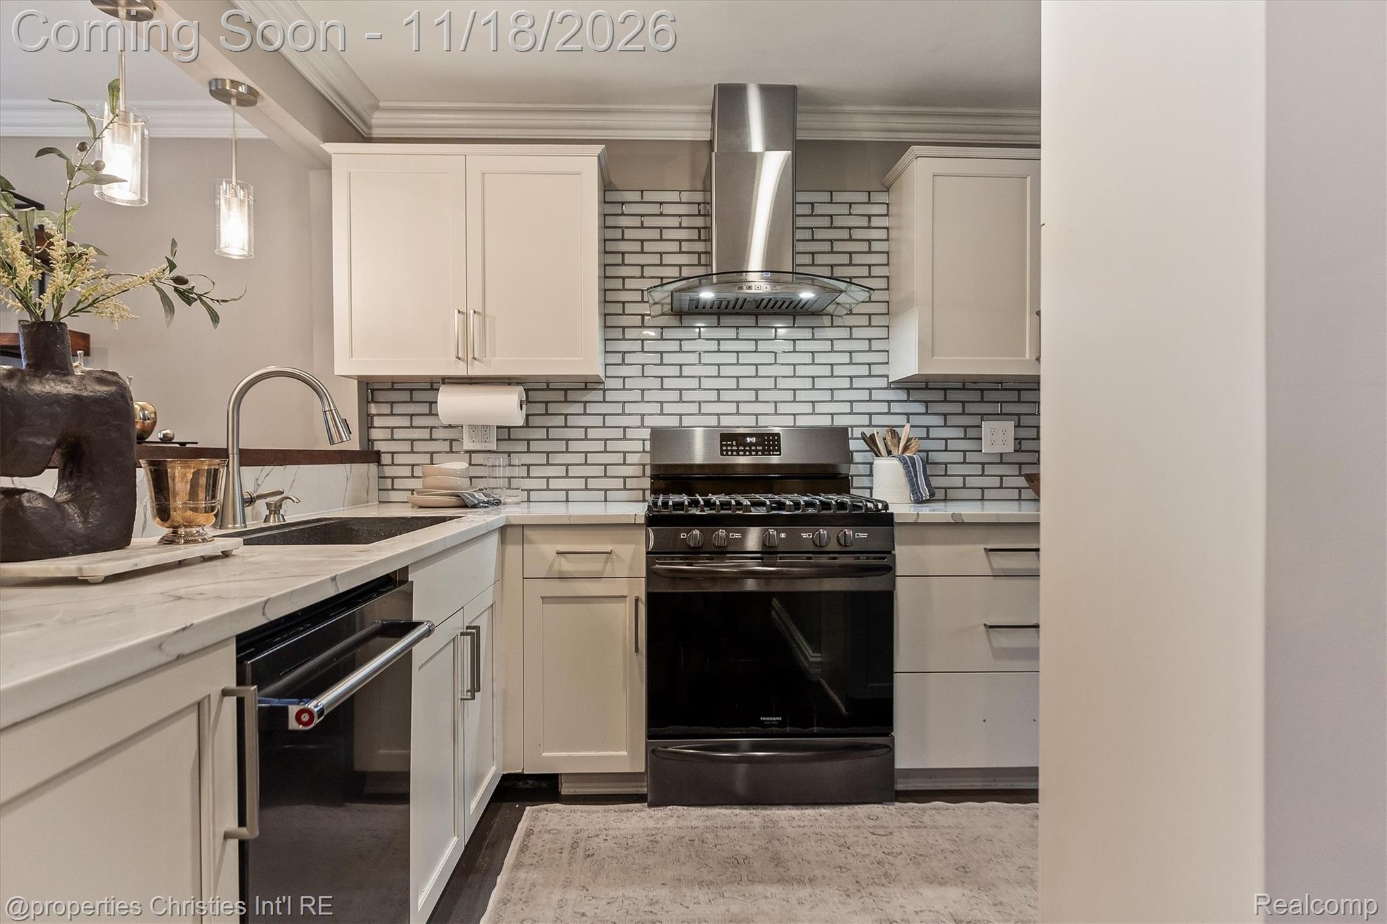
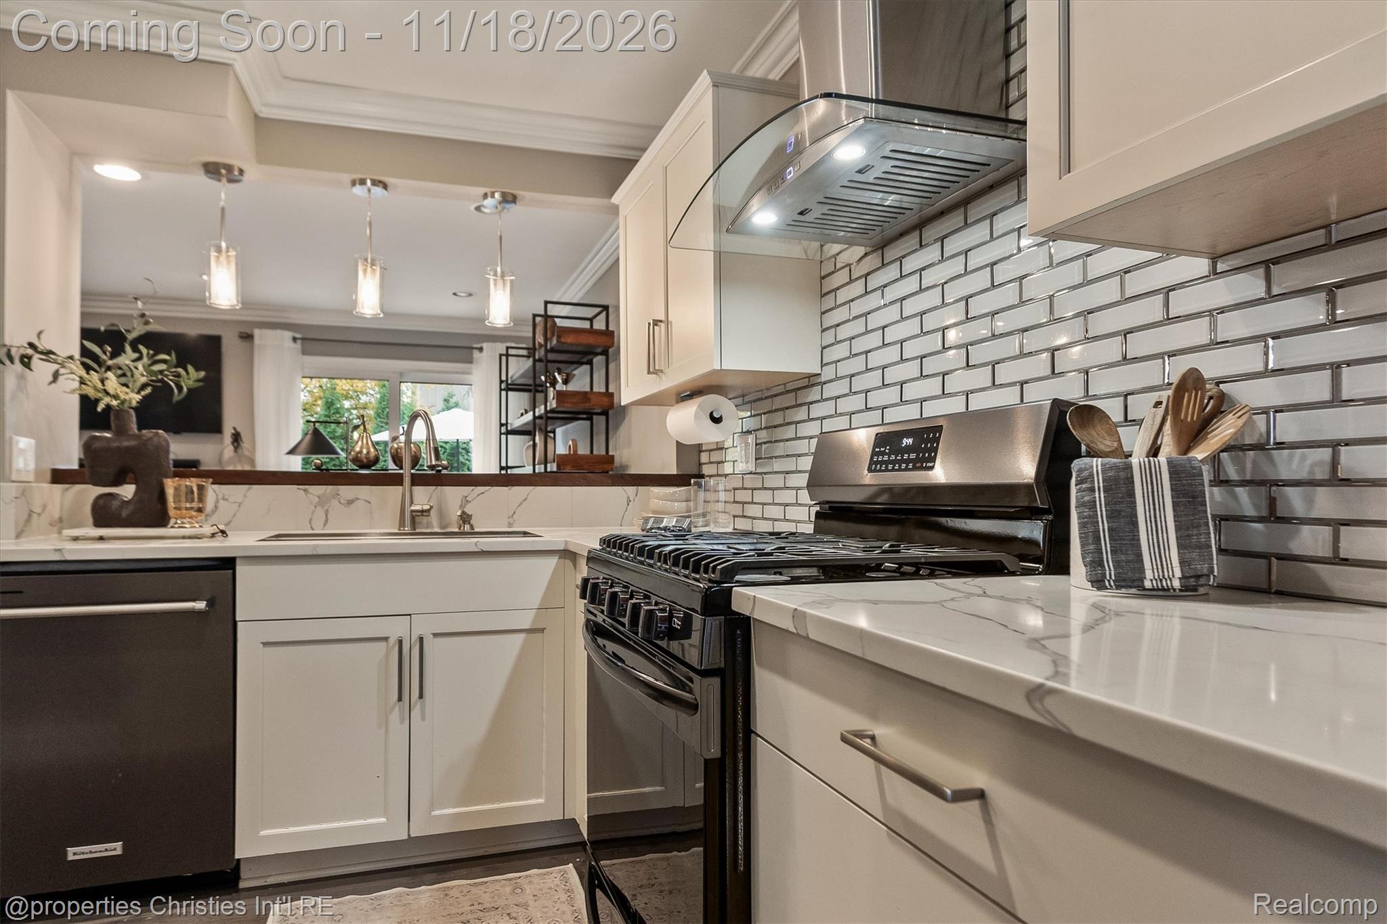
Bright renovated kitchen with white cabinets, stainless appliances, subway tile backsplash, and a marble-look island.
Kitchen with white cabinetry, marble counters, a glass-and-tile backsplash, and stainless steel appliances.
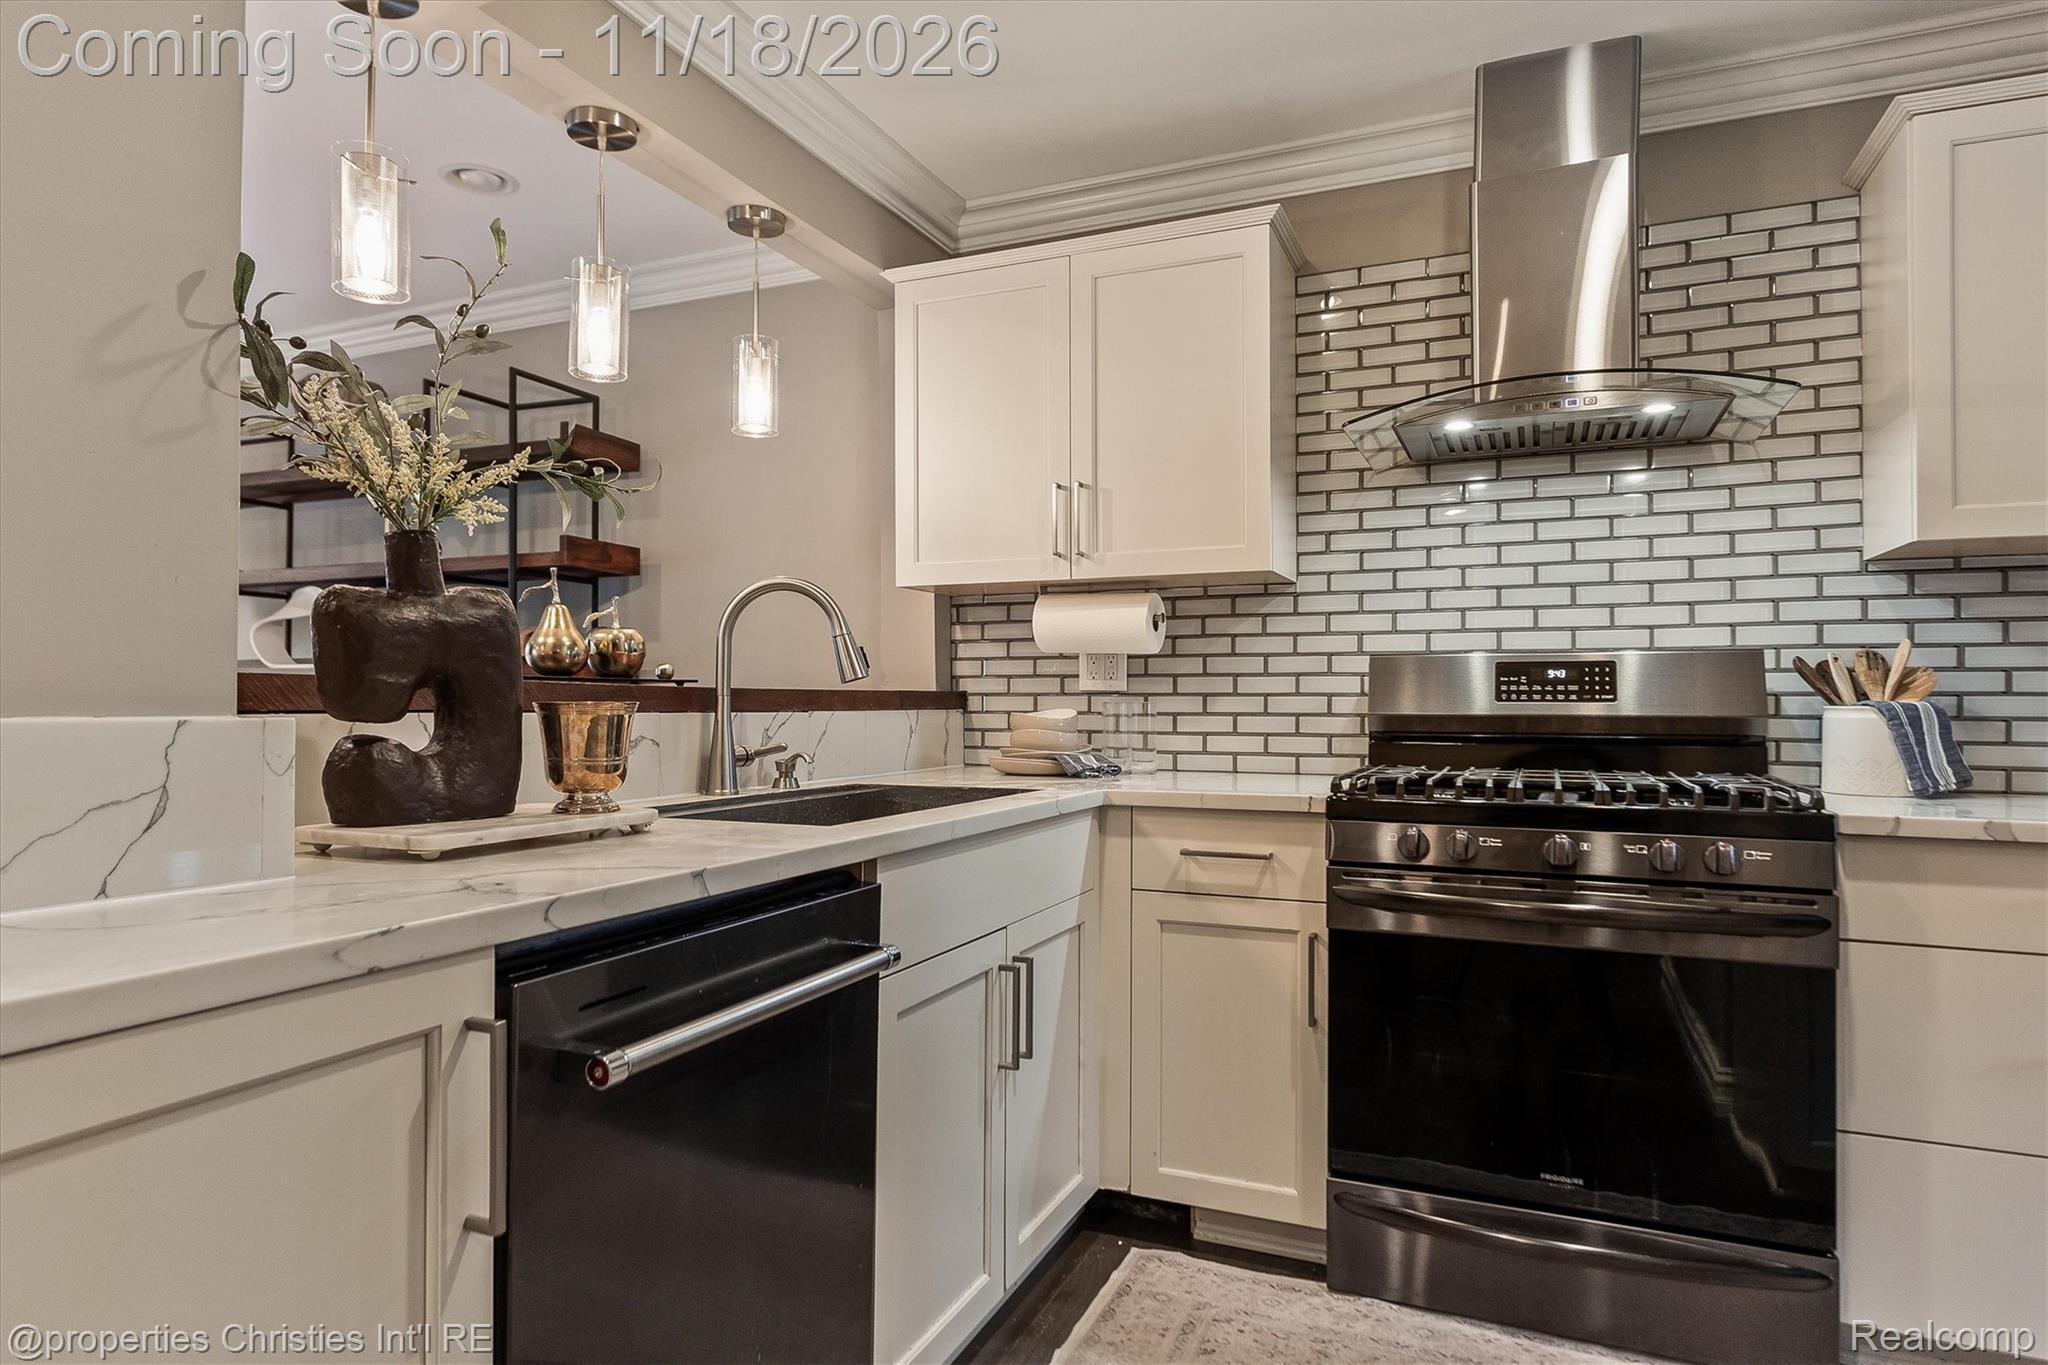
Kitchen with white cabinetry, a subway-tile backsplash, and stainless steel appliances.
Kitchen with white cabinets, marble counters, subway tile, and stainless steel range.
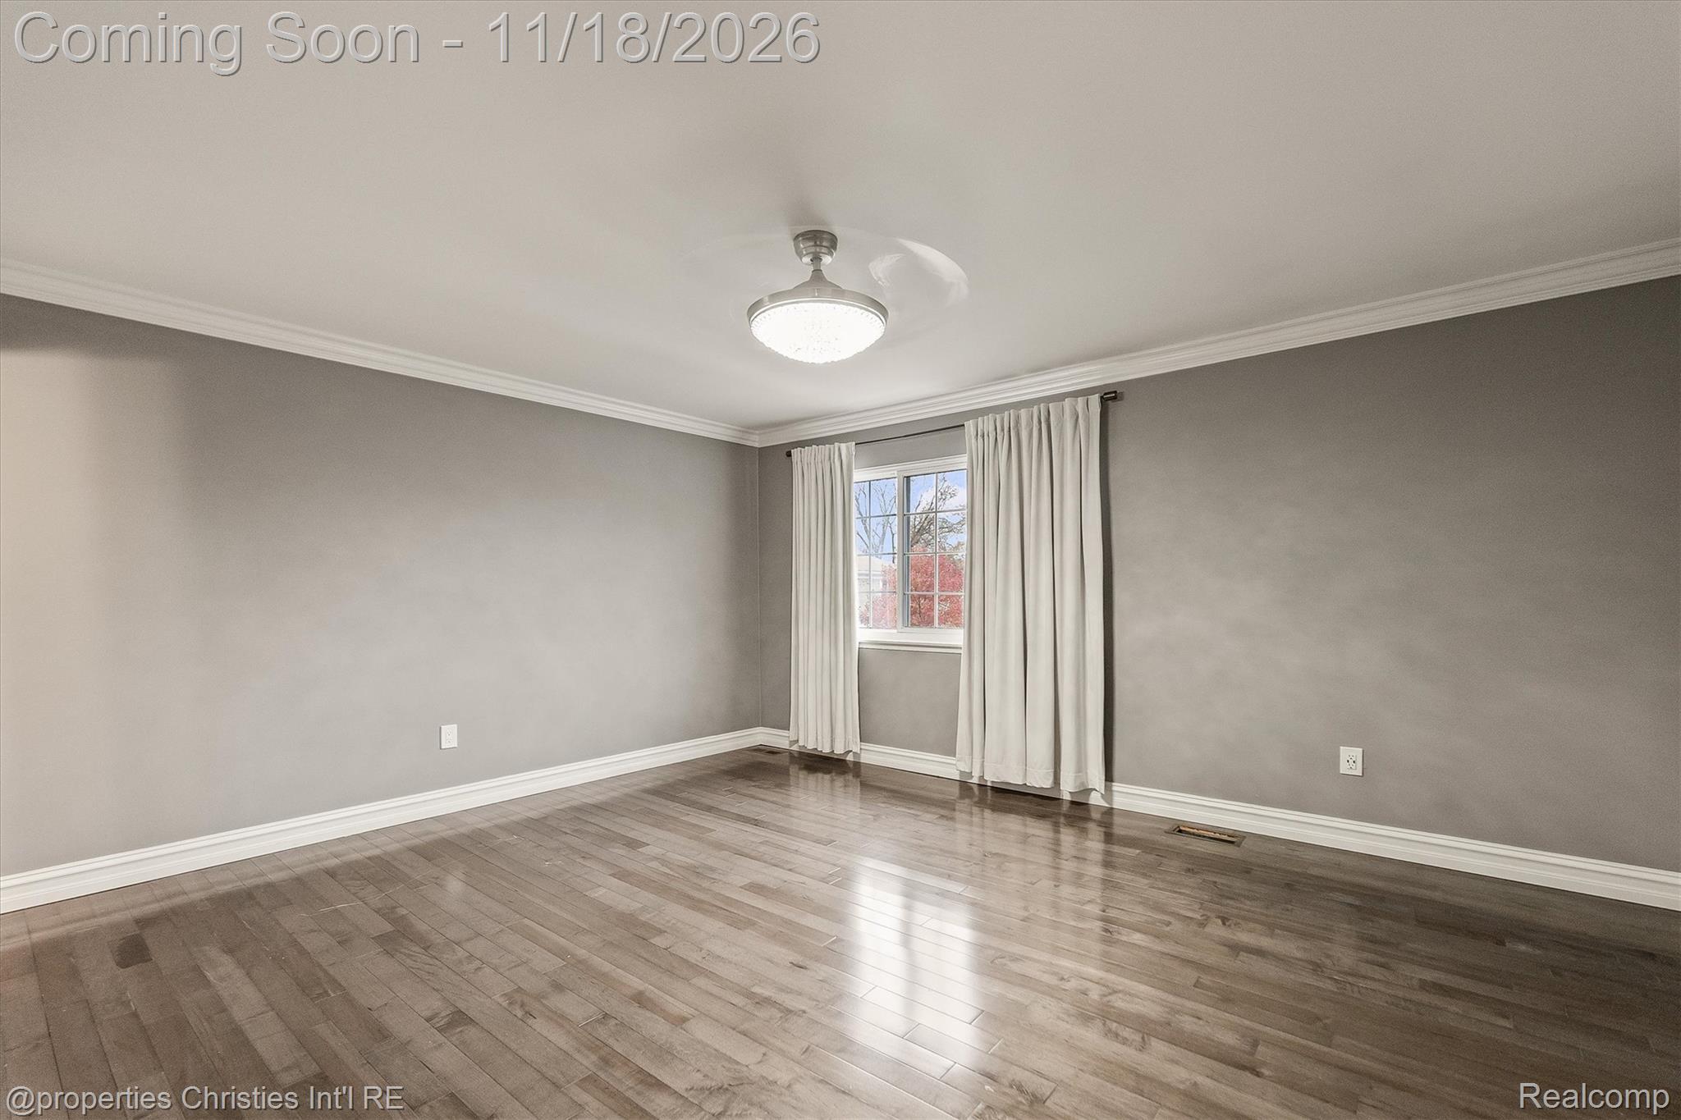
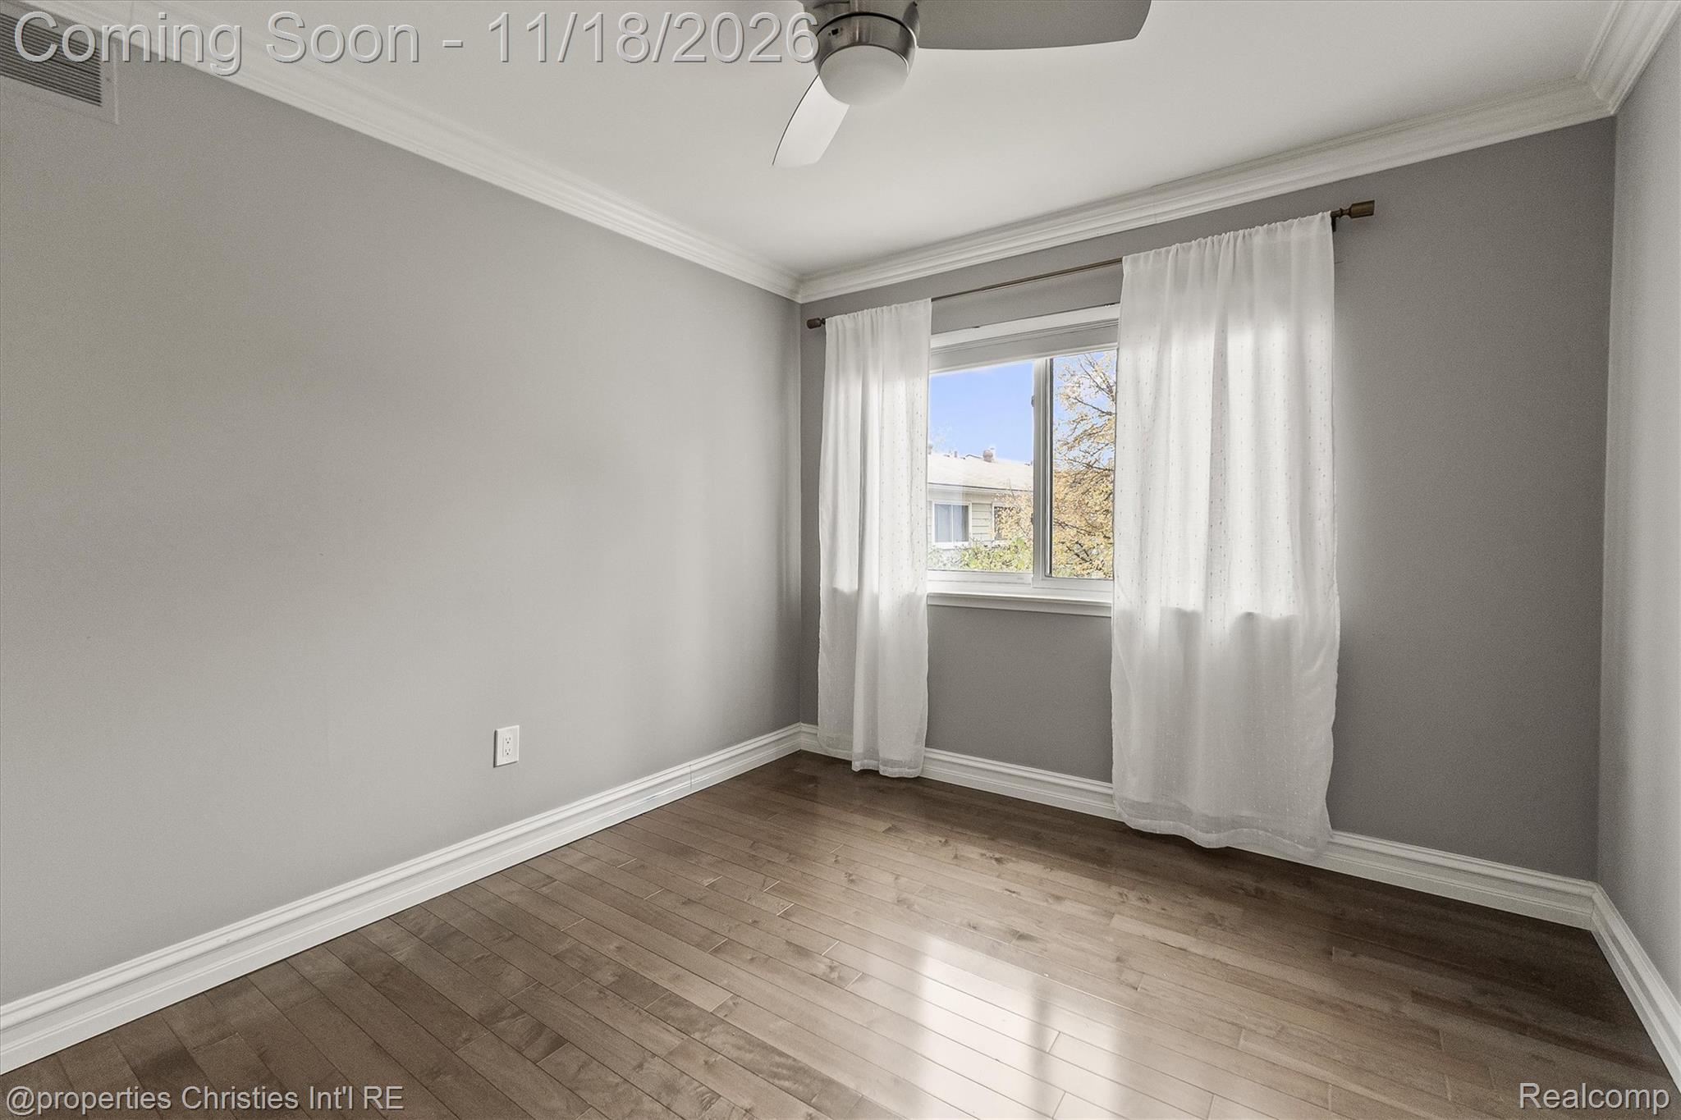
Empty room with gray walls, hardwood floors, and a curtained window.
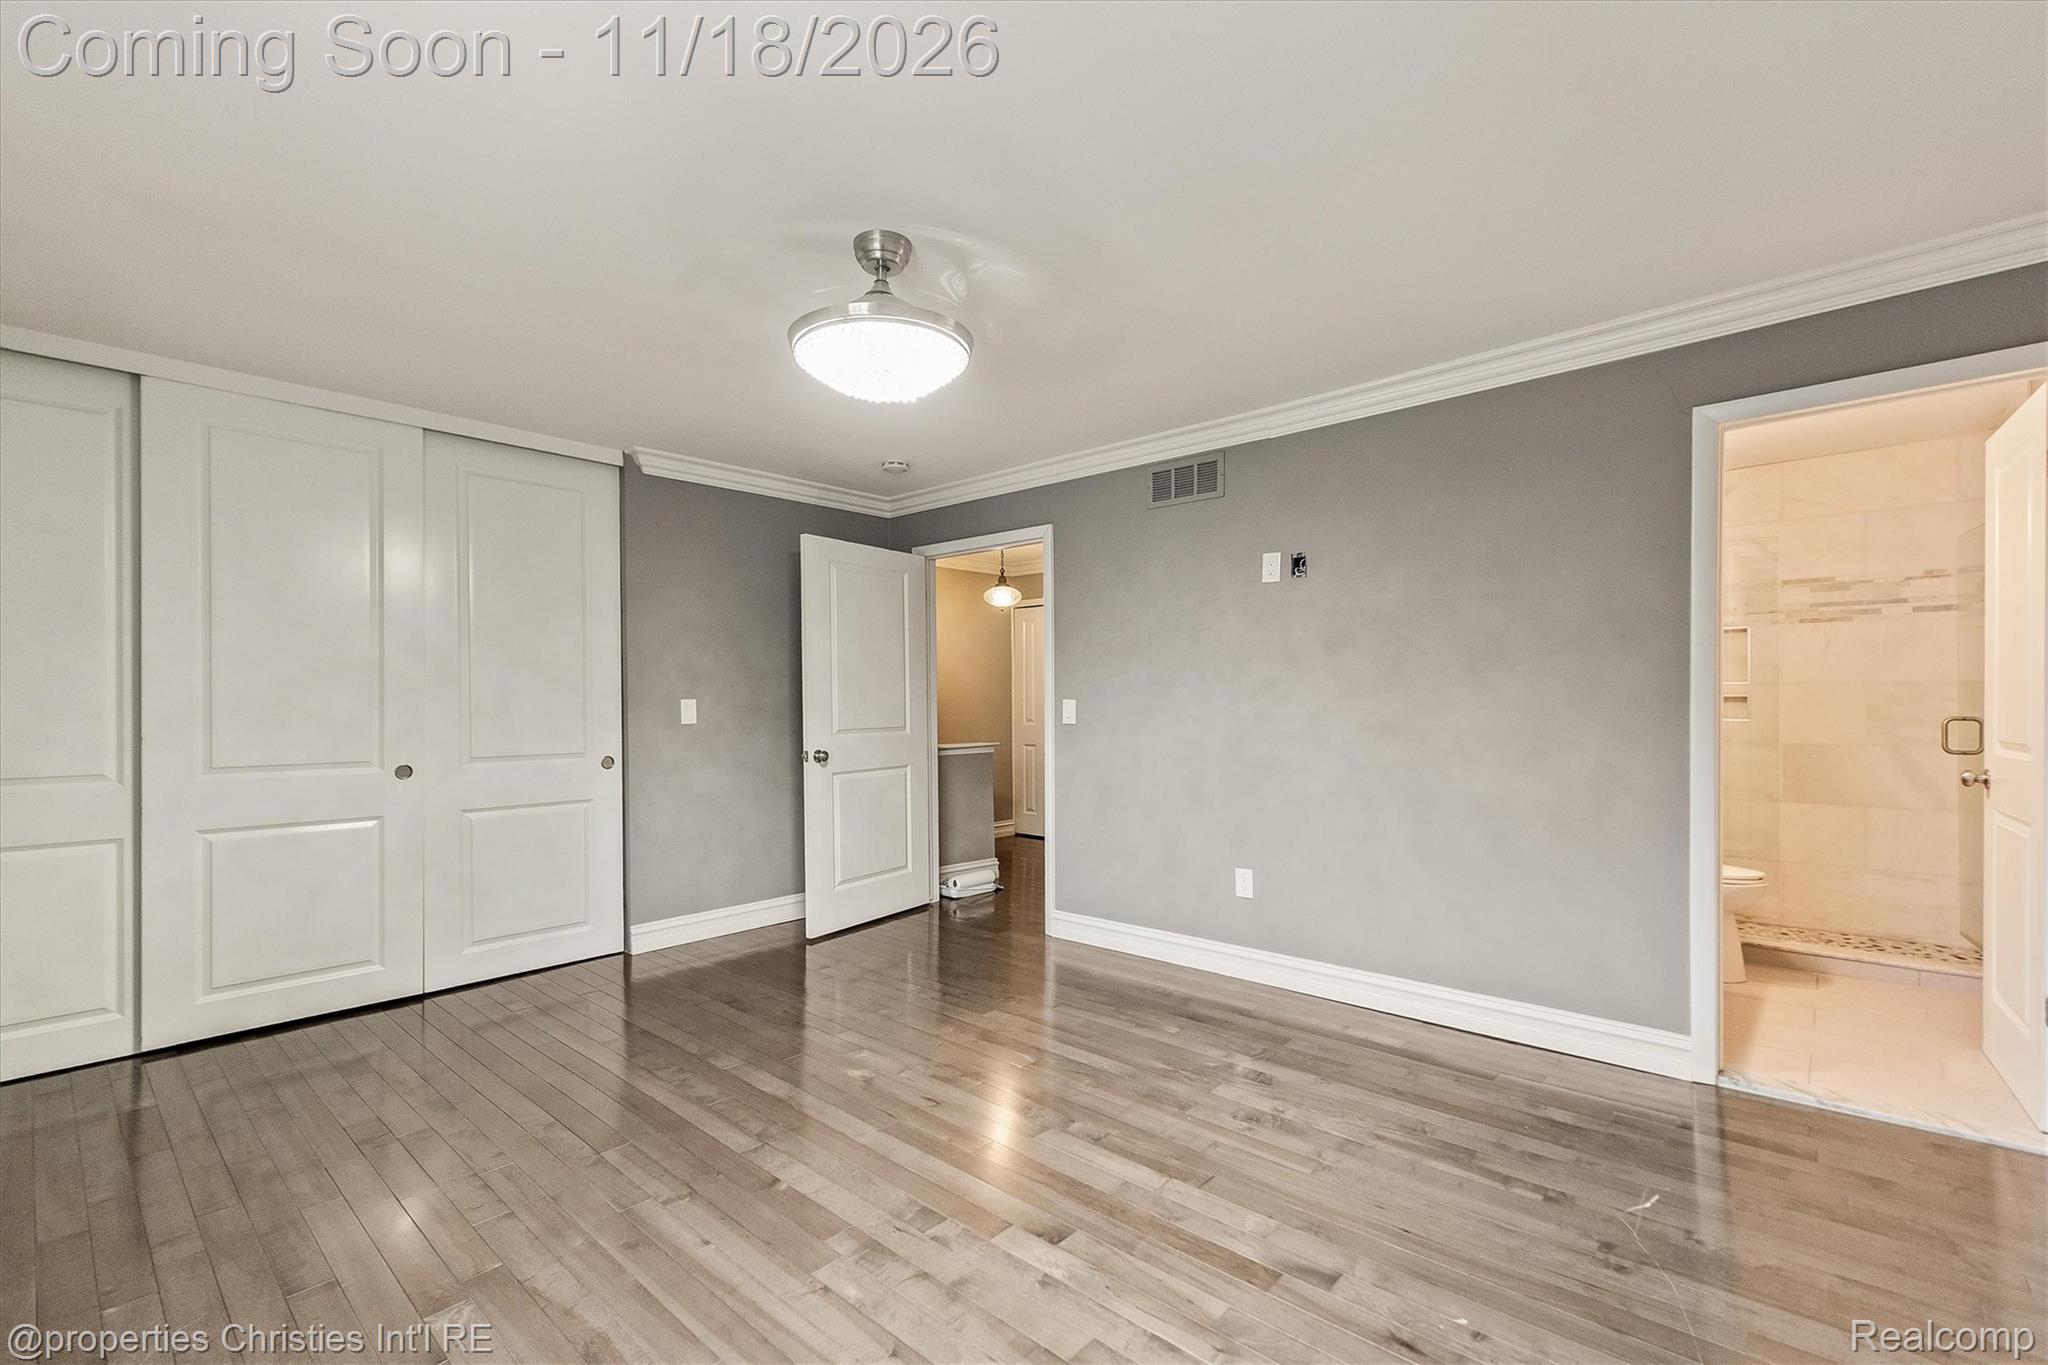
Empty bedroom with gray walls, wide-plank wood flooring, and an adjoining tiled bathroom.
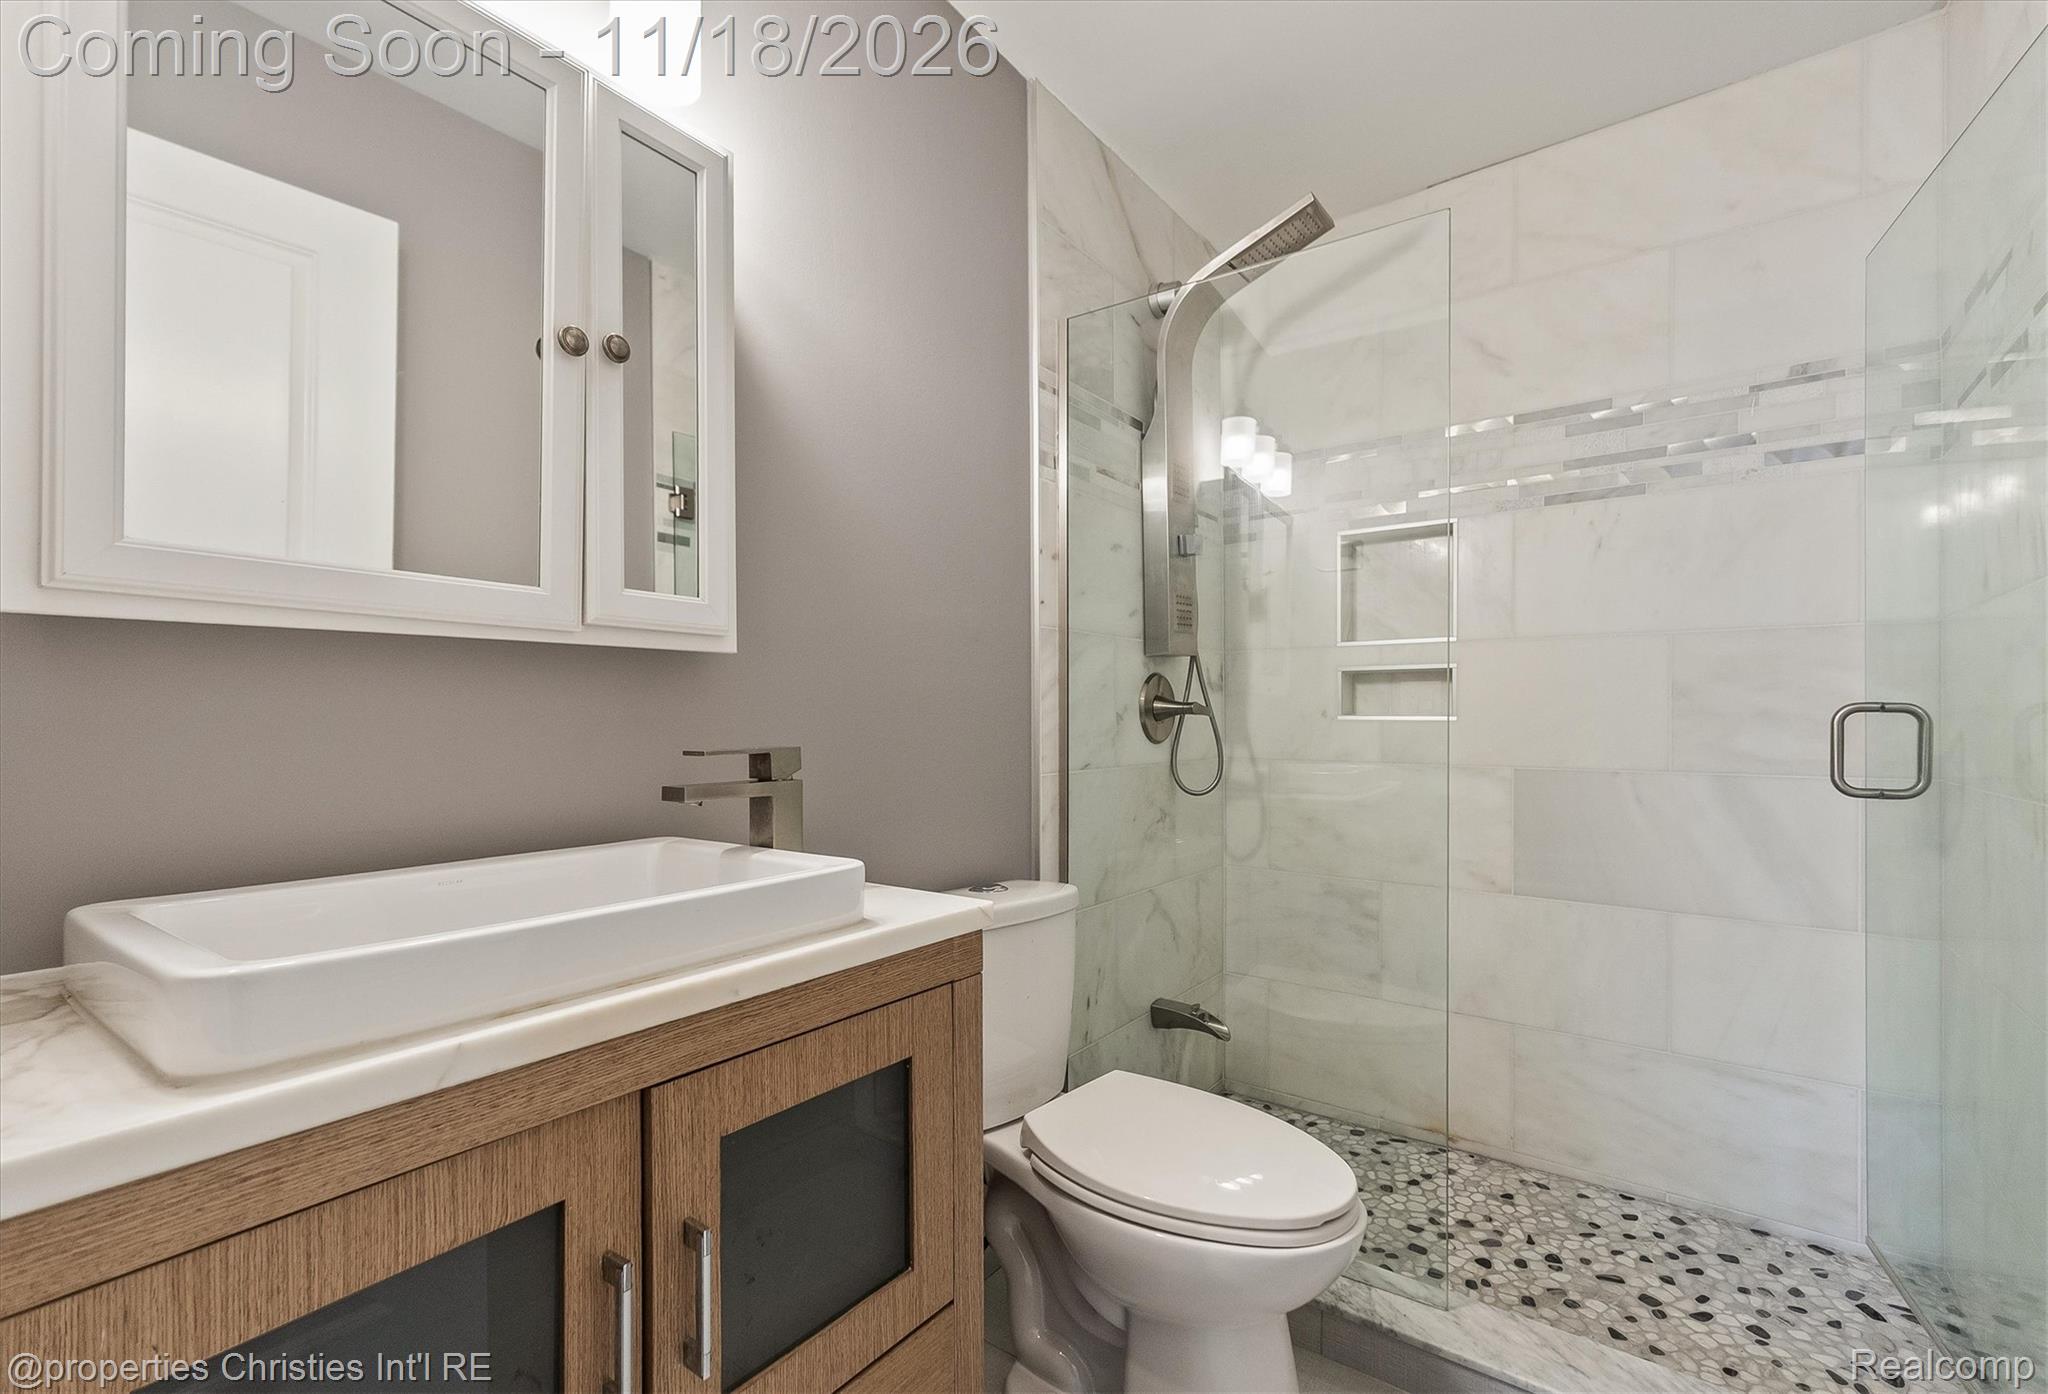
Bathroom with a wood vanity, vessel sink, and glass-enclosed marble shower.
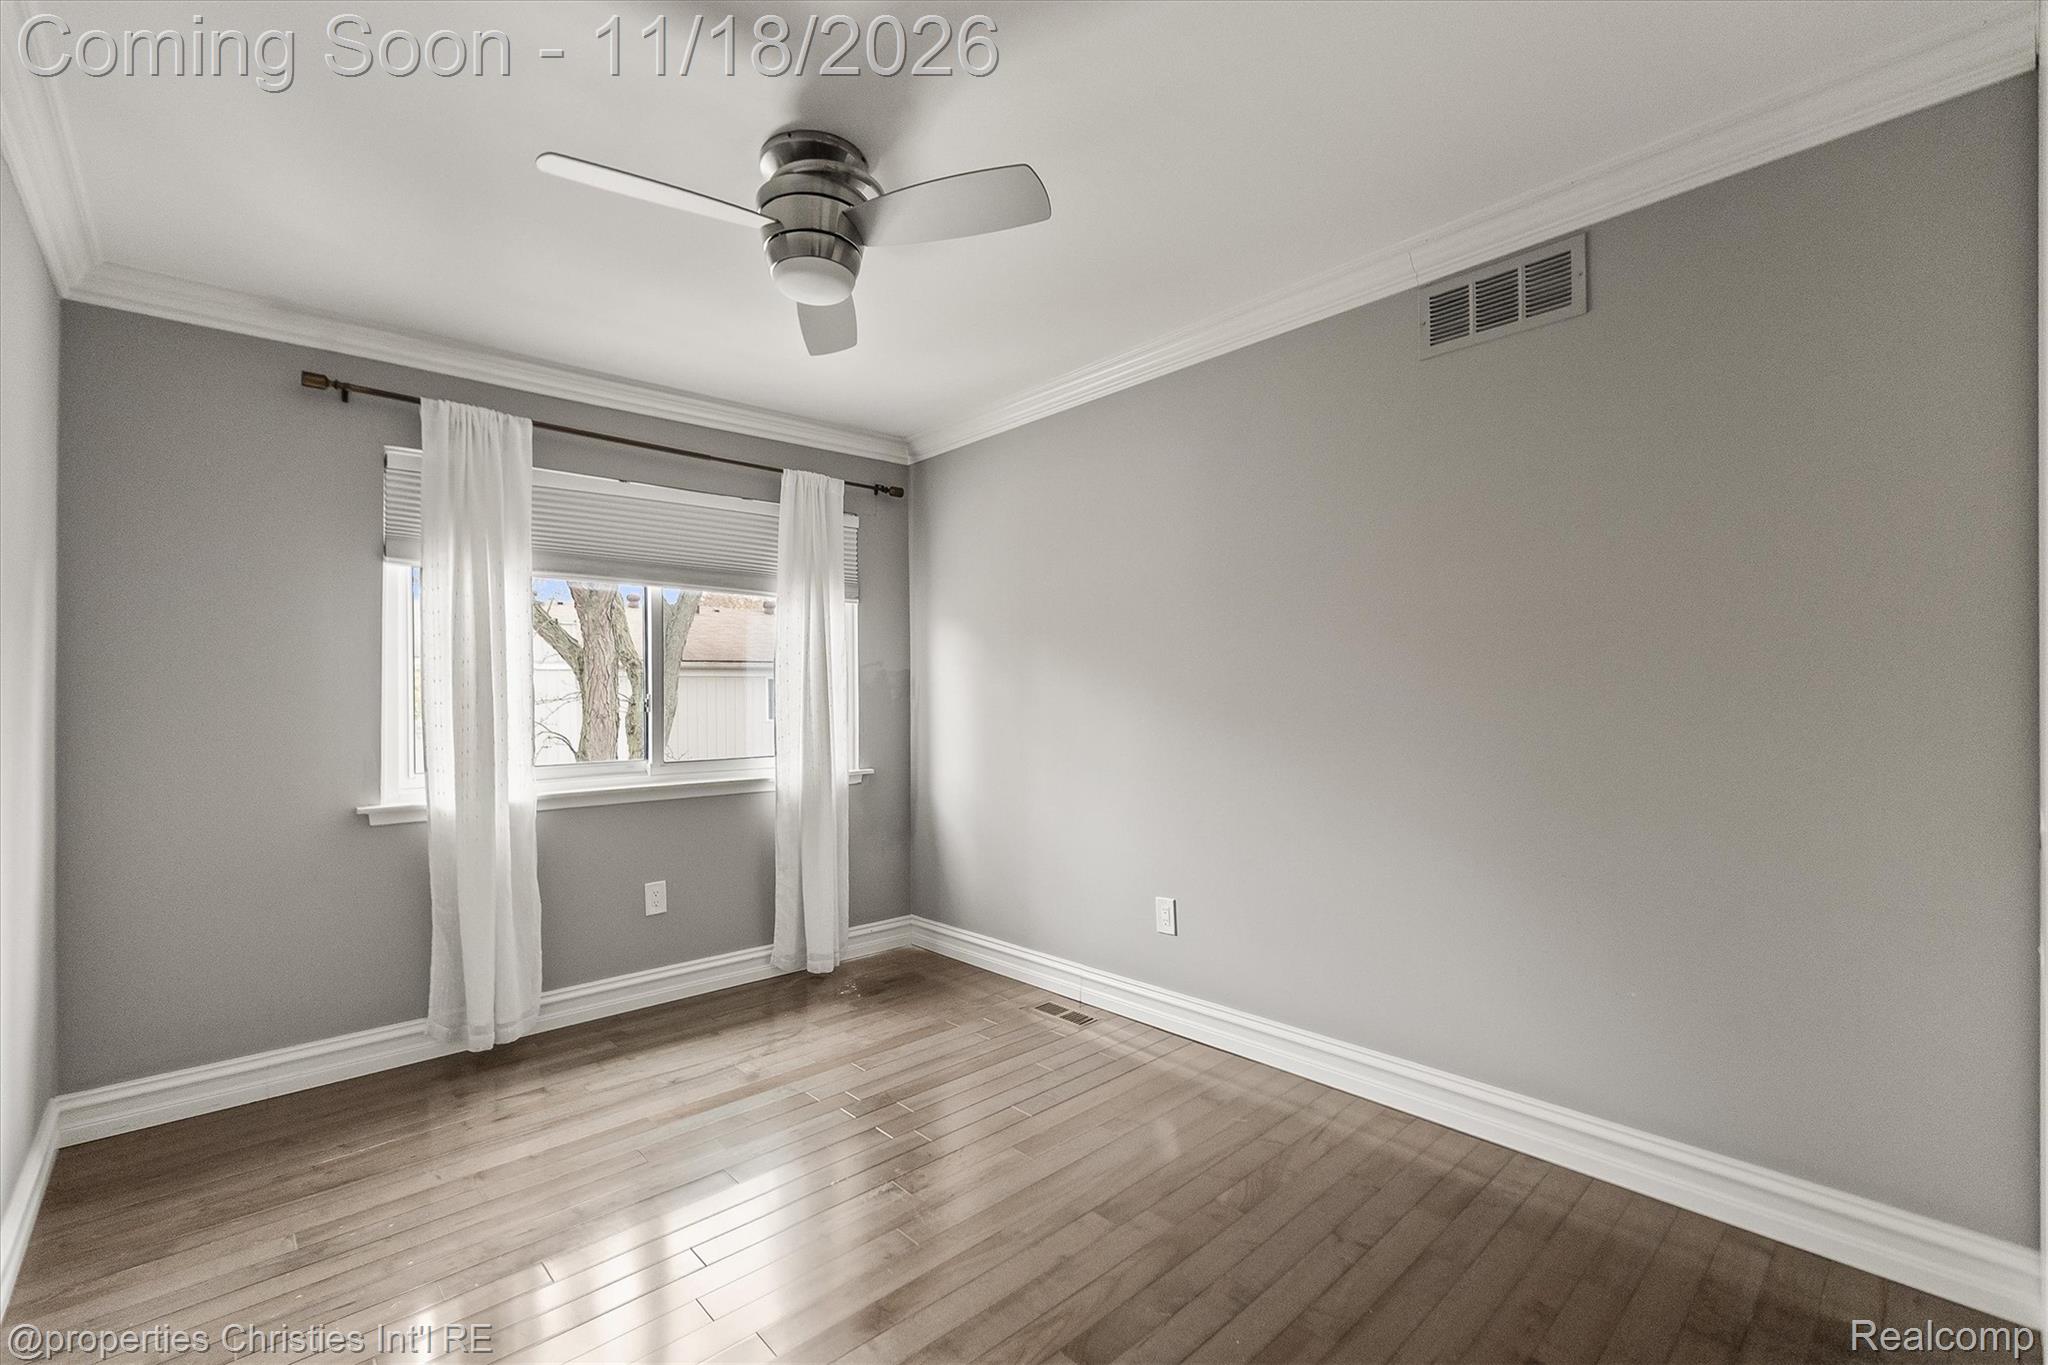
Vacant room with gray walls, hardwood floors, a ceiling fan, and a curtained window.
Empty bedroom with hardwood floors, gray walls, a ceiling fan, and a curtained window.
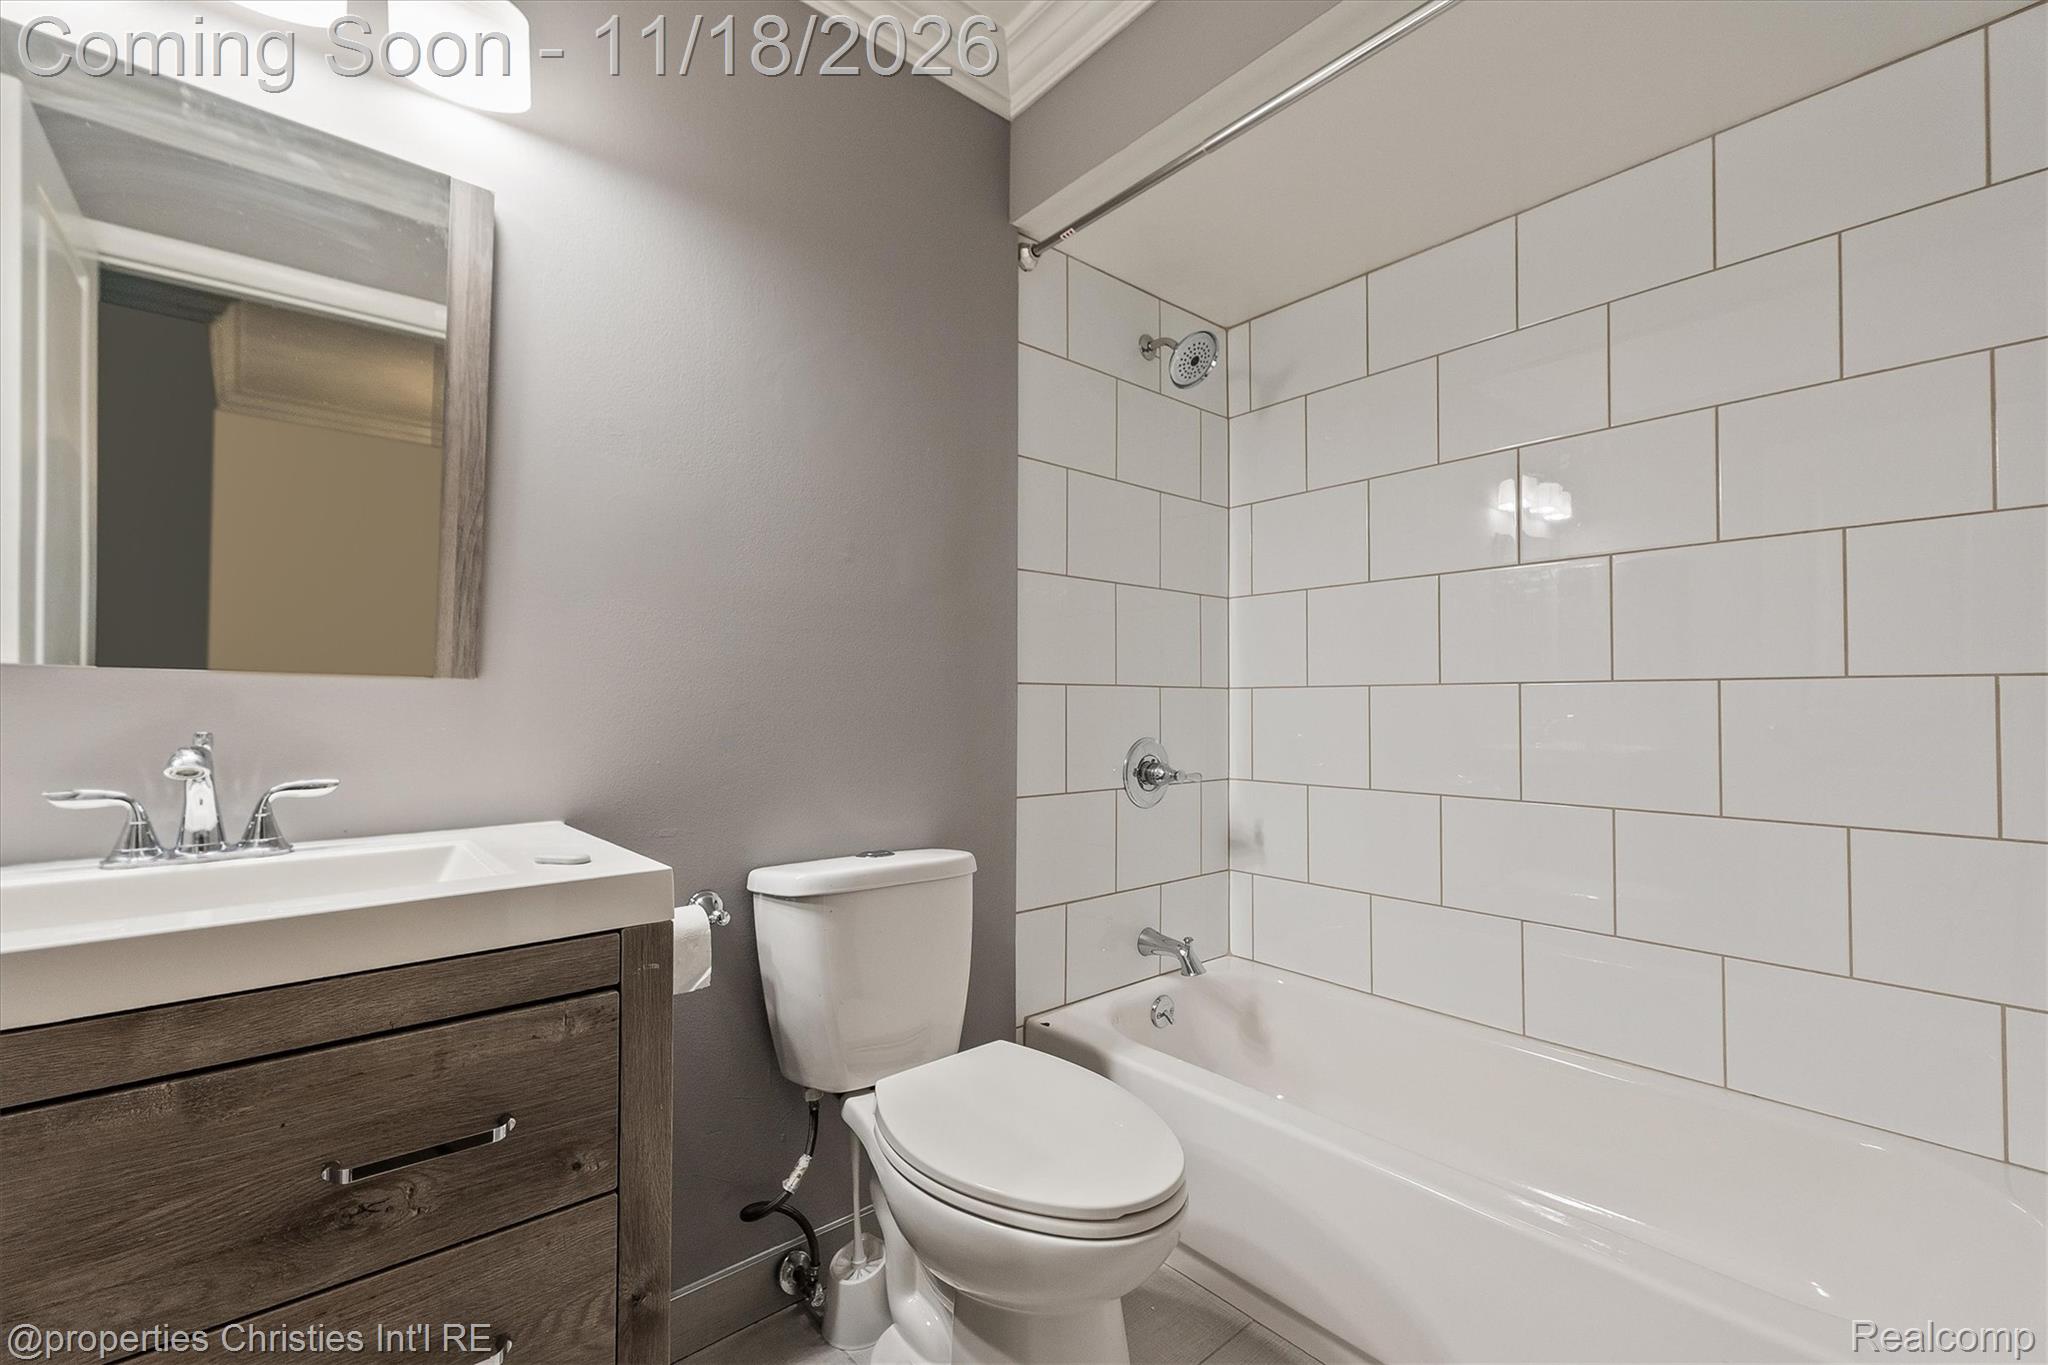
Bathroom with a dark wood vanity, toilet, and white subway-tile tub surround.
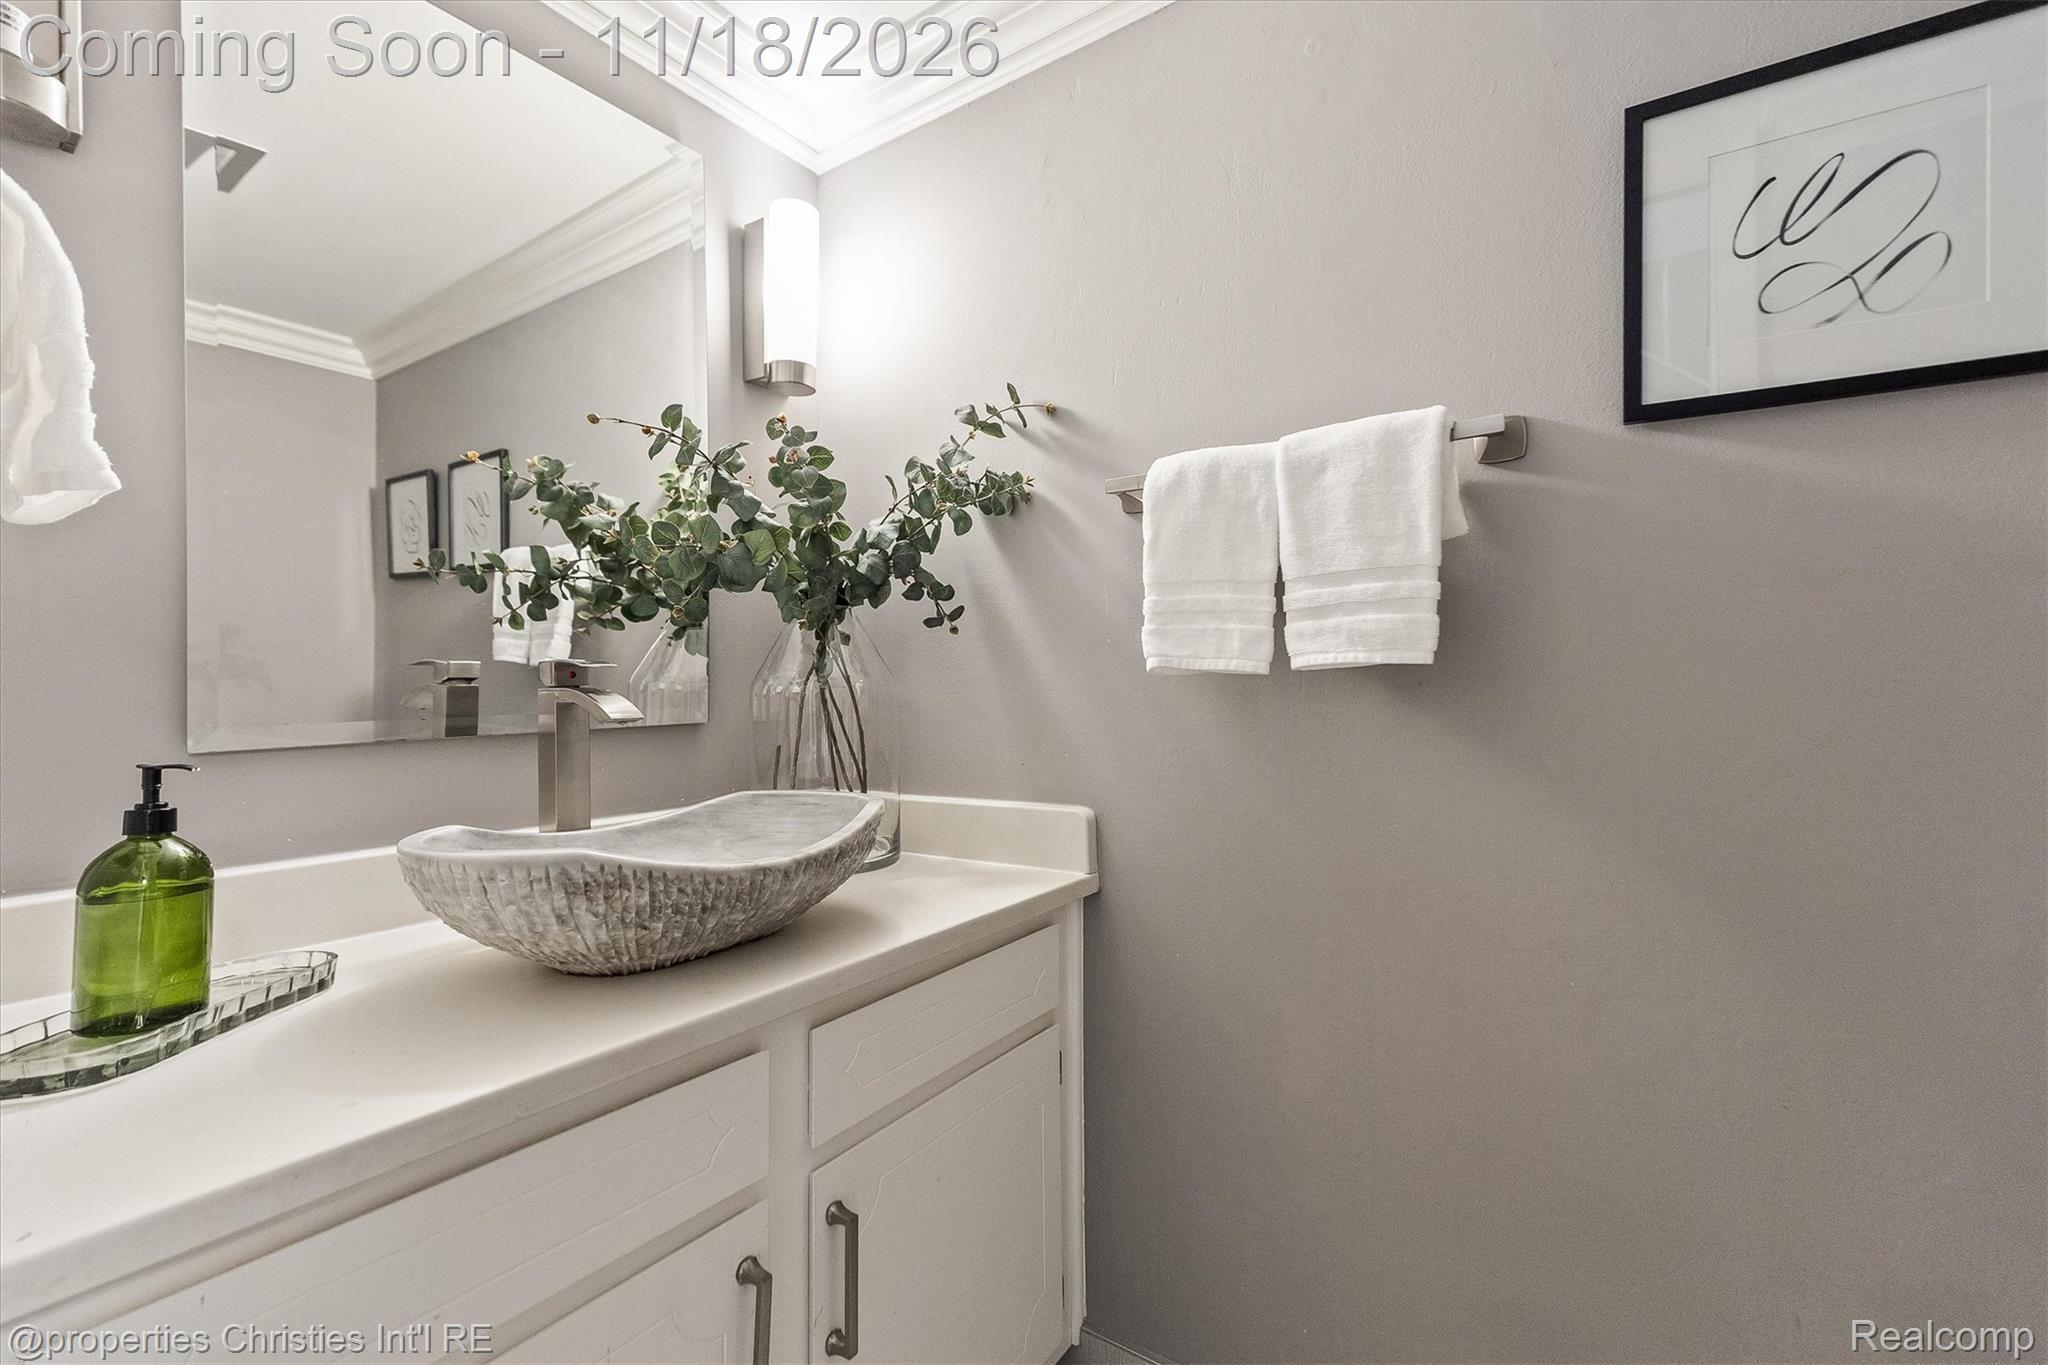
Bathroom vanity with a sculpted vessel sink, white cabinetry, and framed wall art.
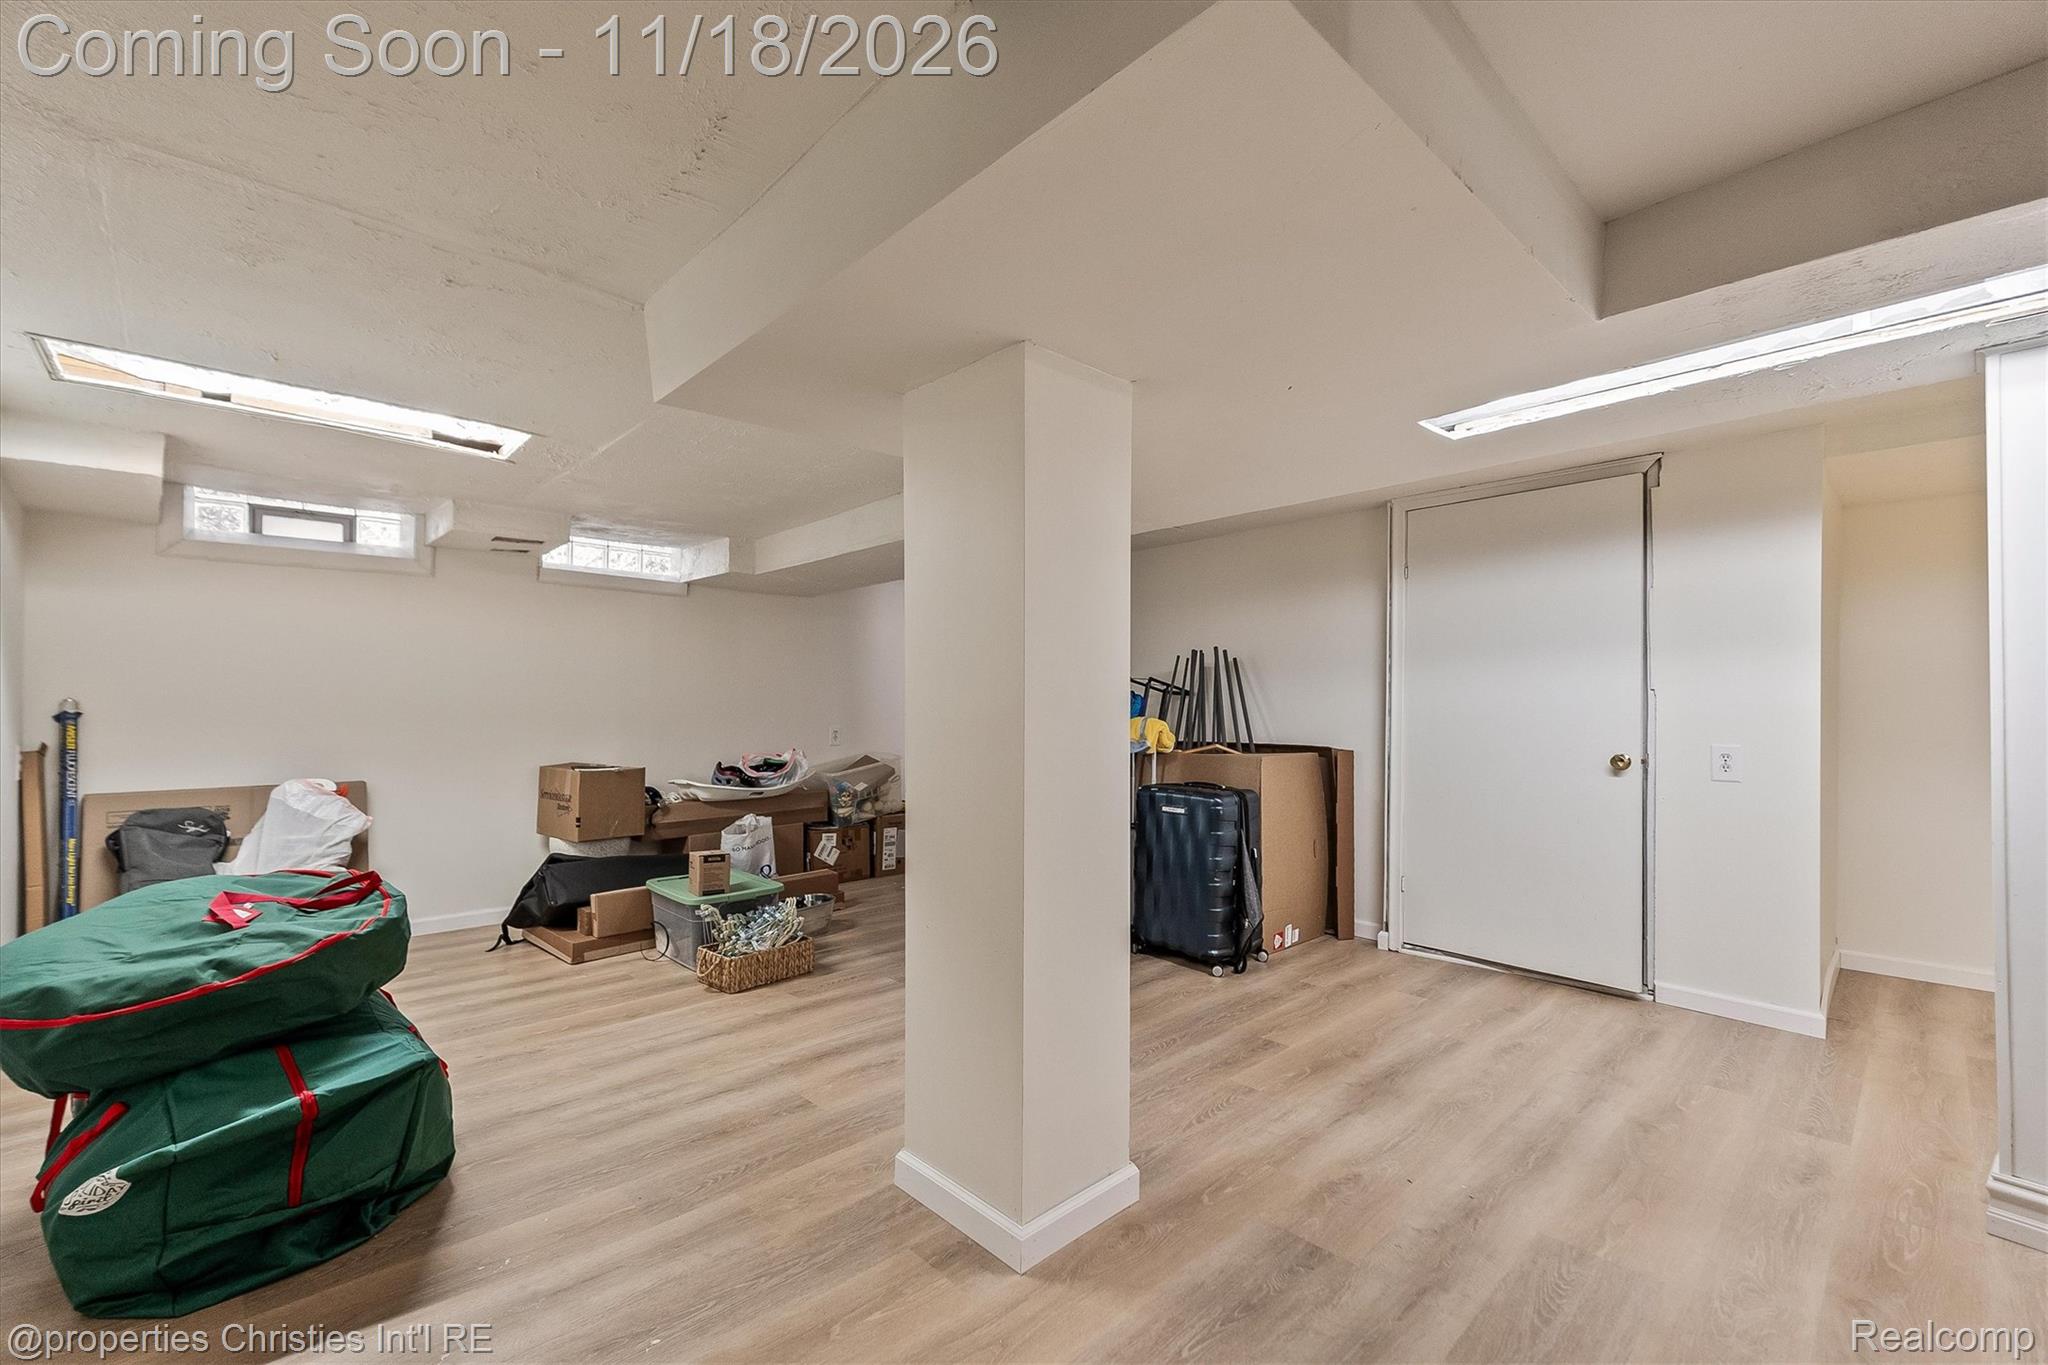
Basement storage room with light wood flooring, high windows, and a central support column.
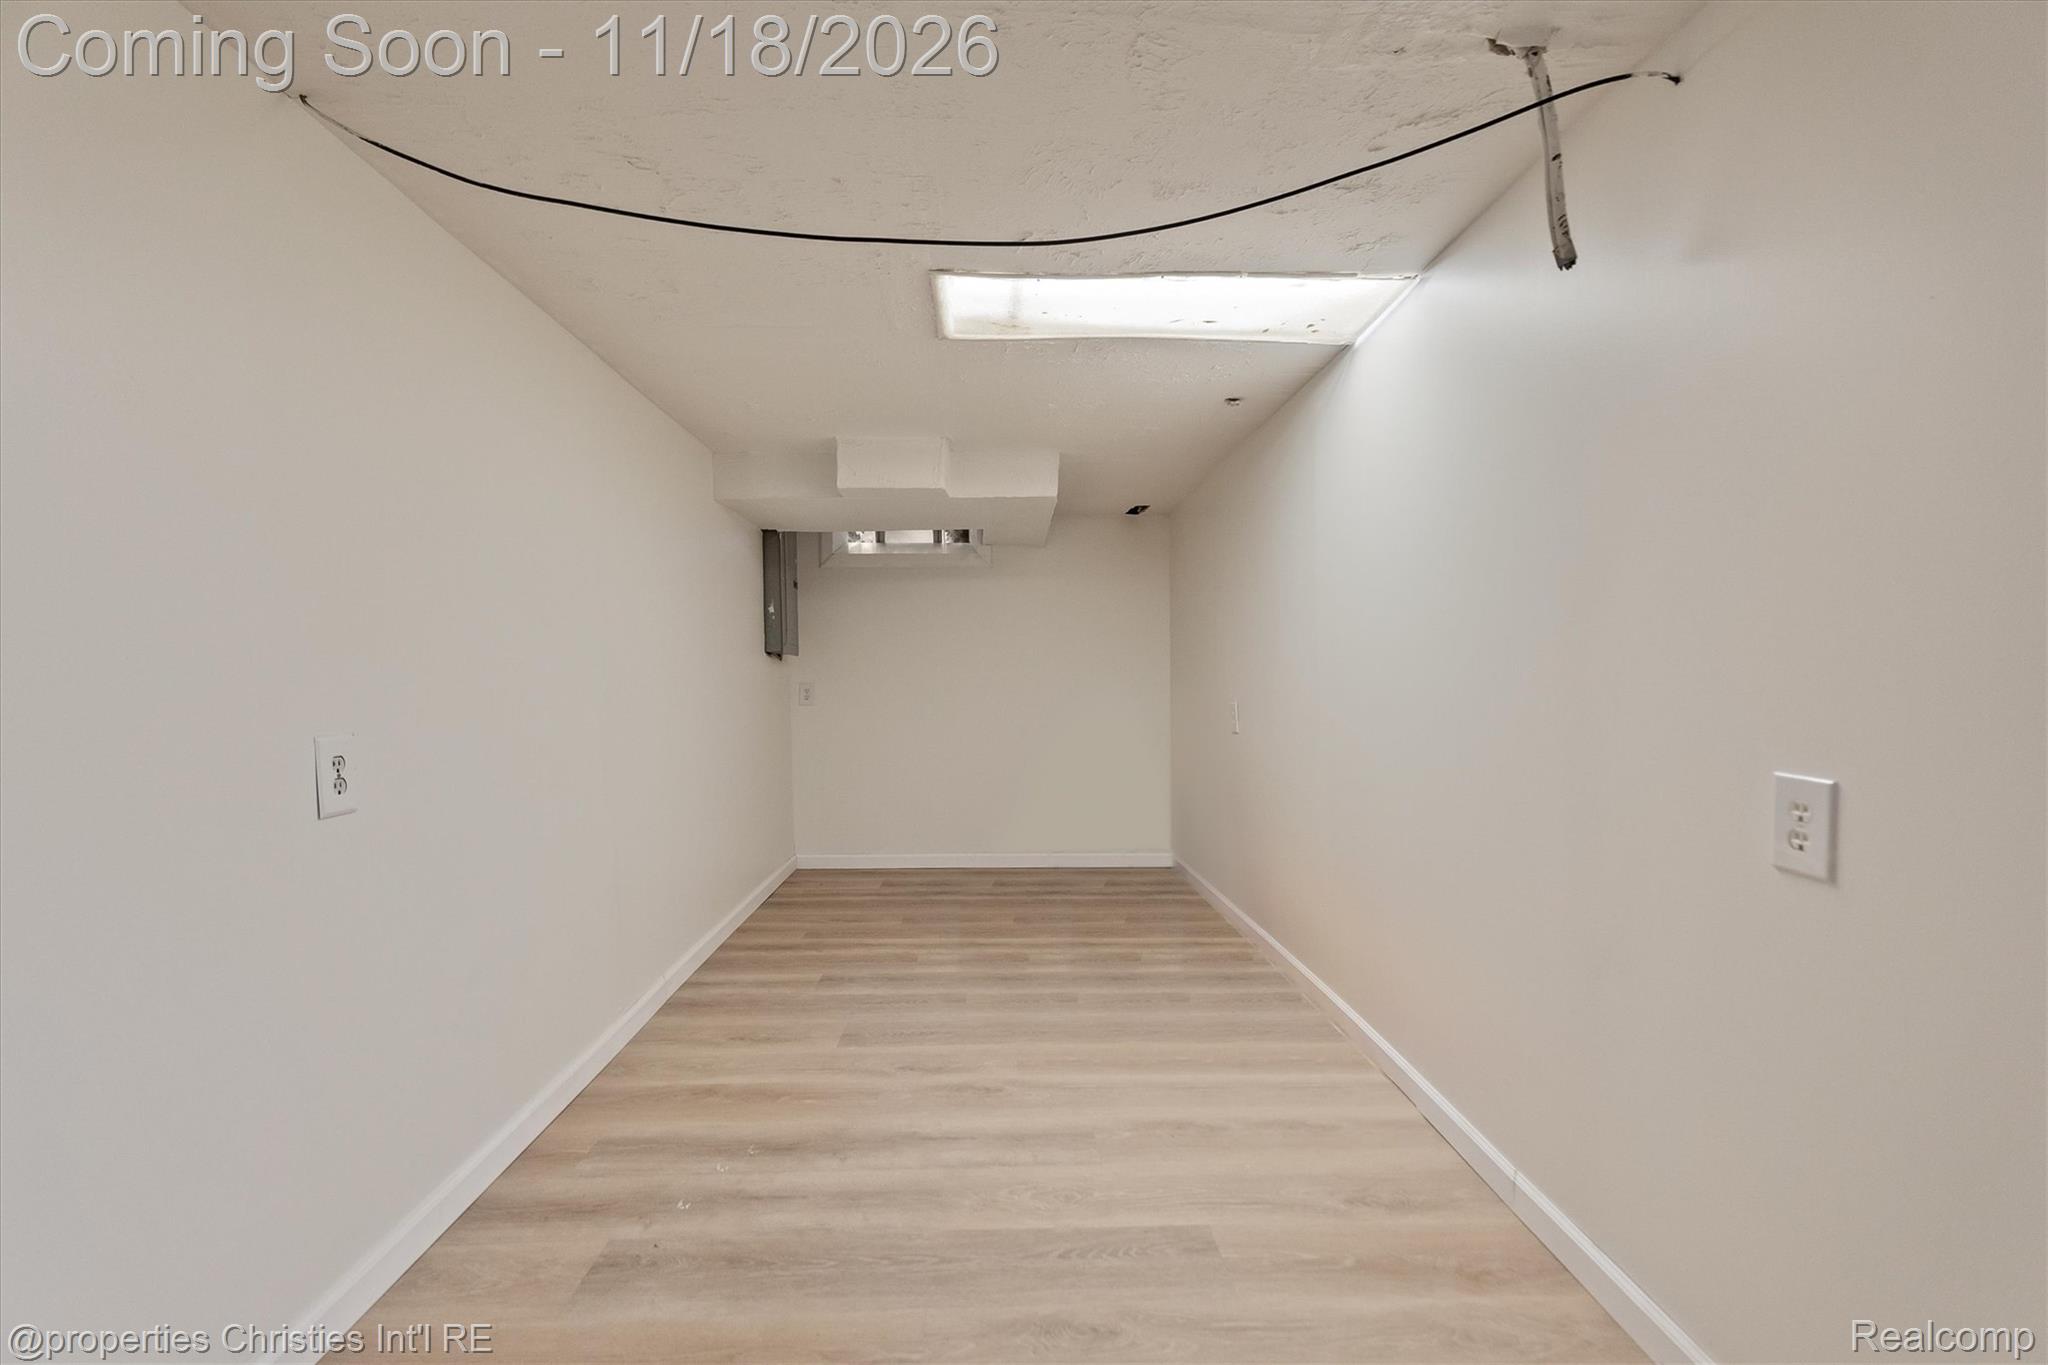
Narrow vacant room with light wood-look flooring, white walls, and exposed ceiling wiring.
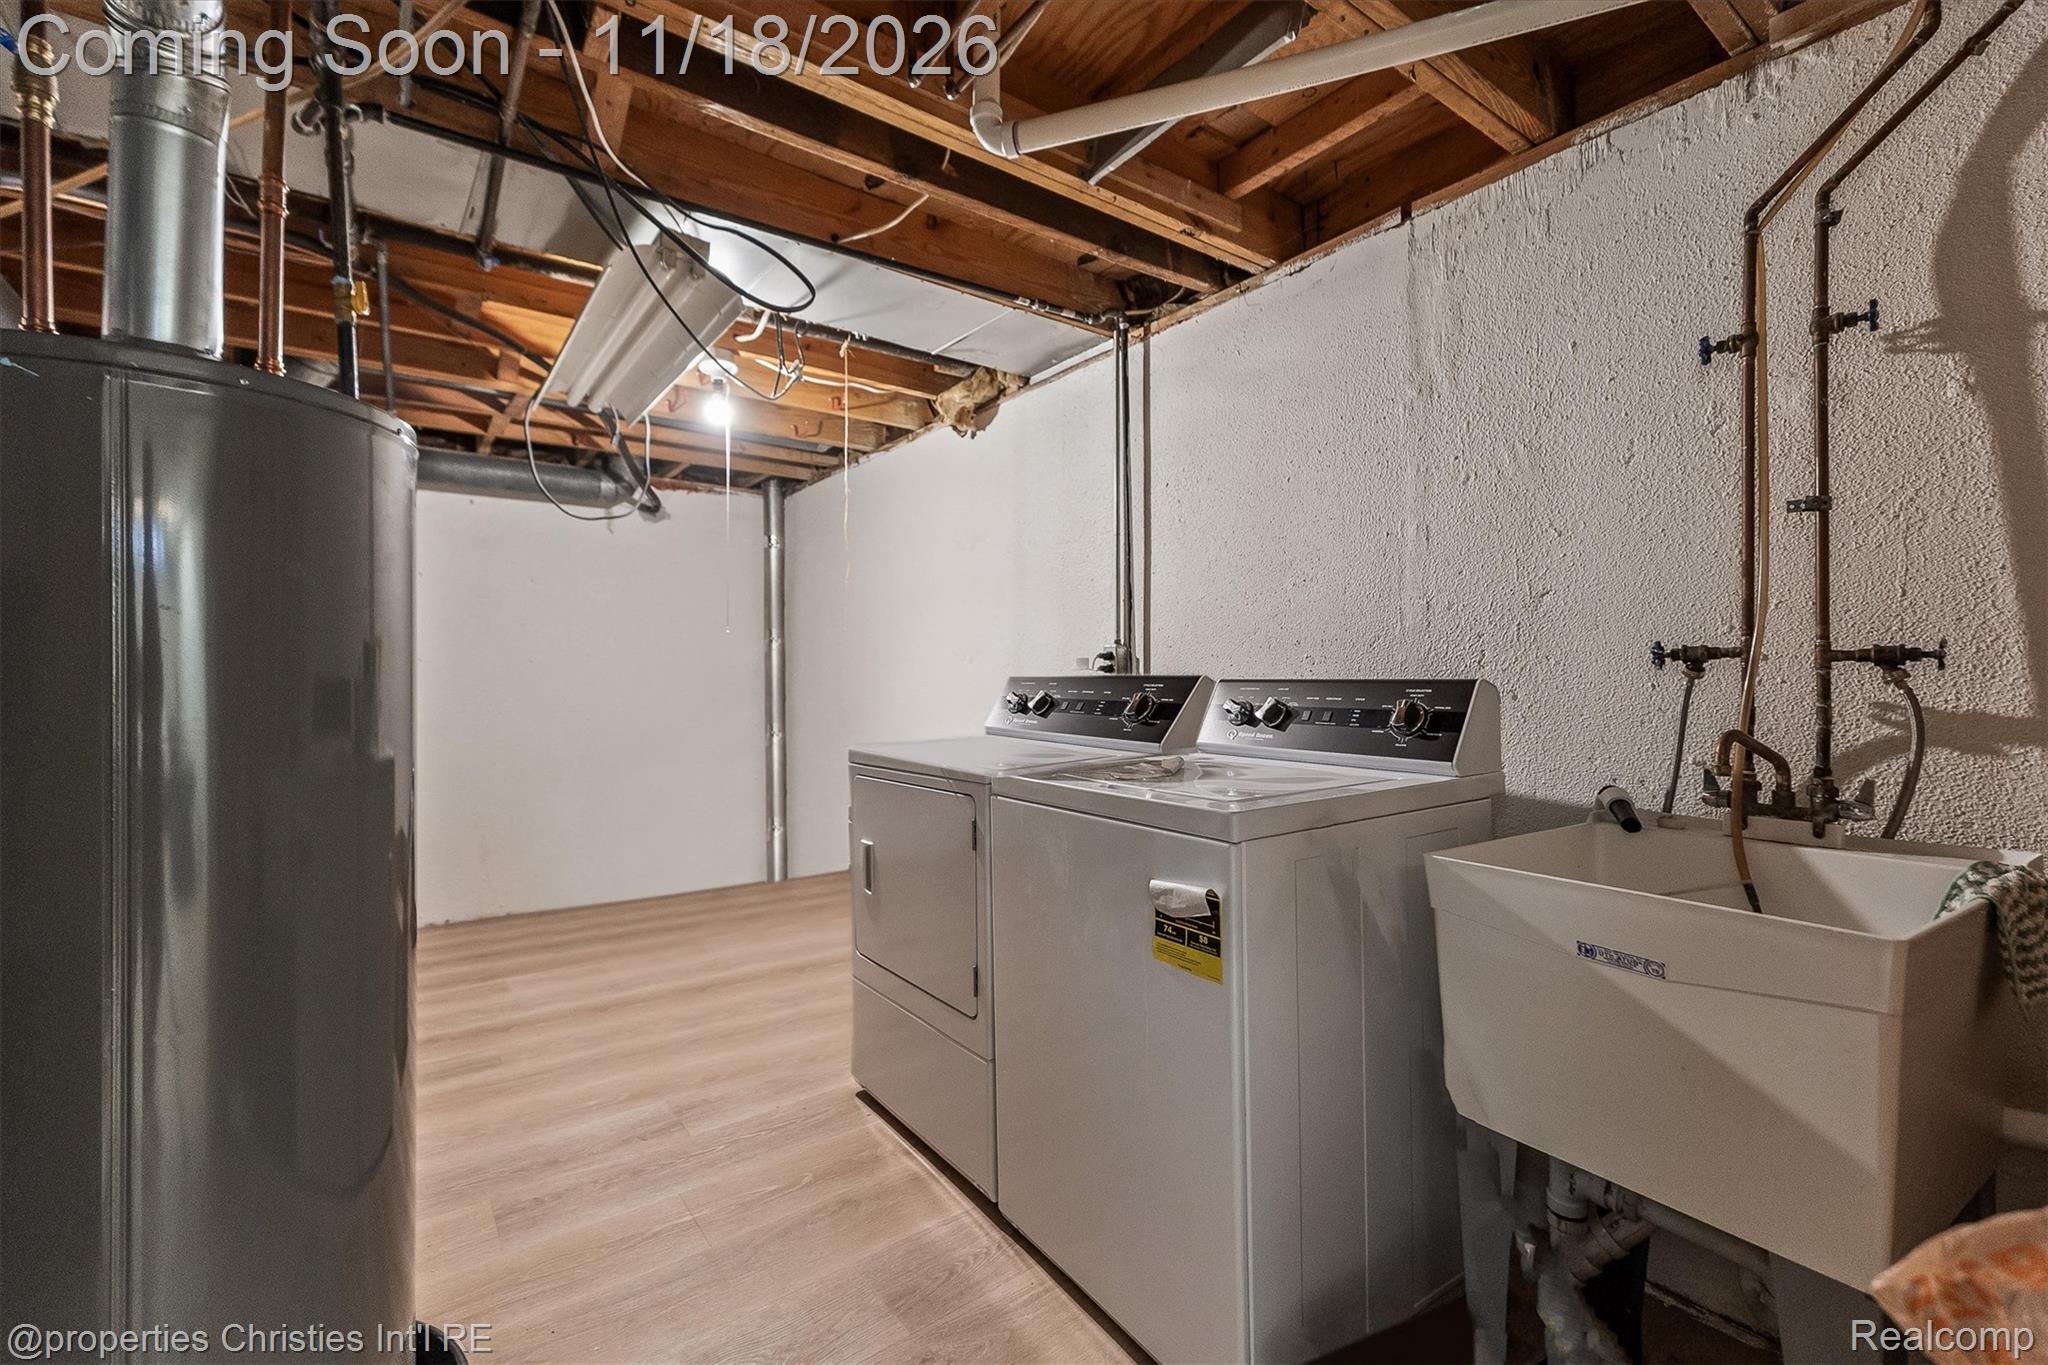
Basement laundry room with washer, dryer, utility sink, and exposed ceiling joists.
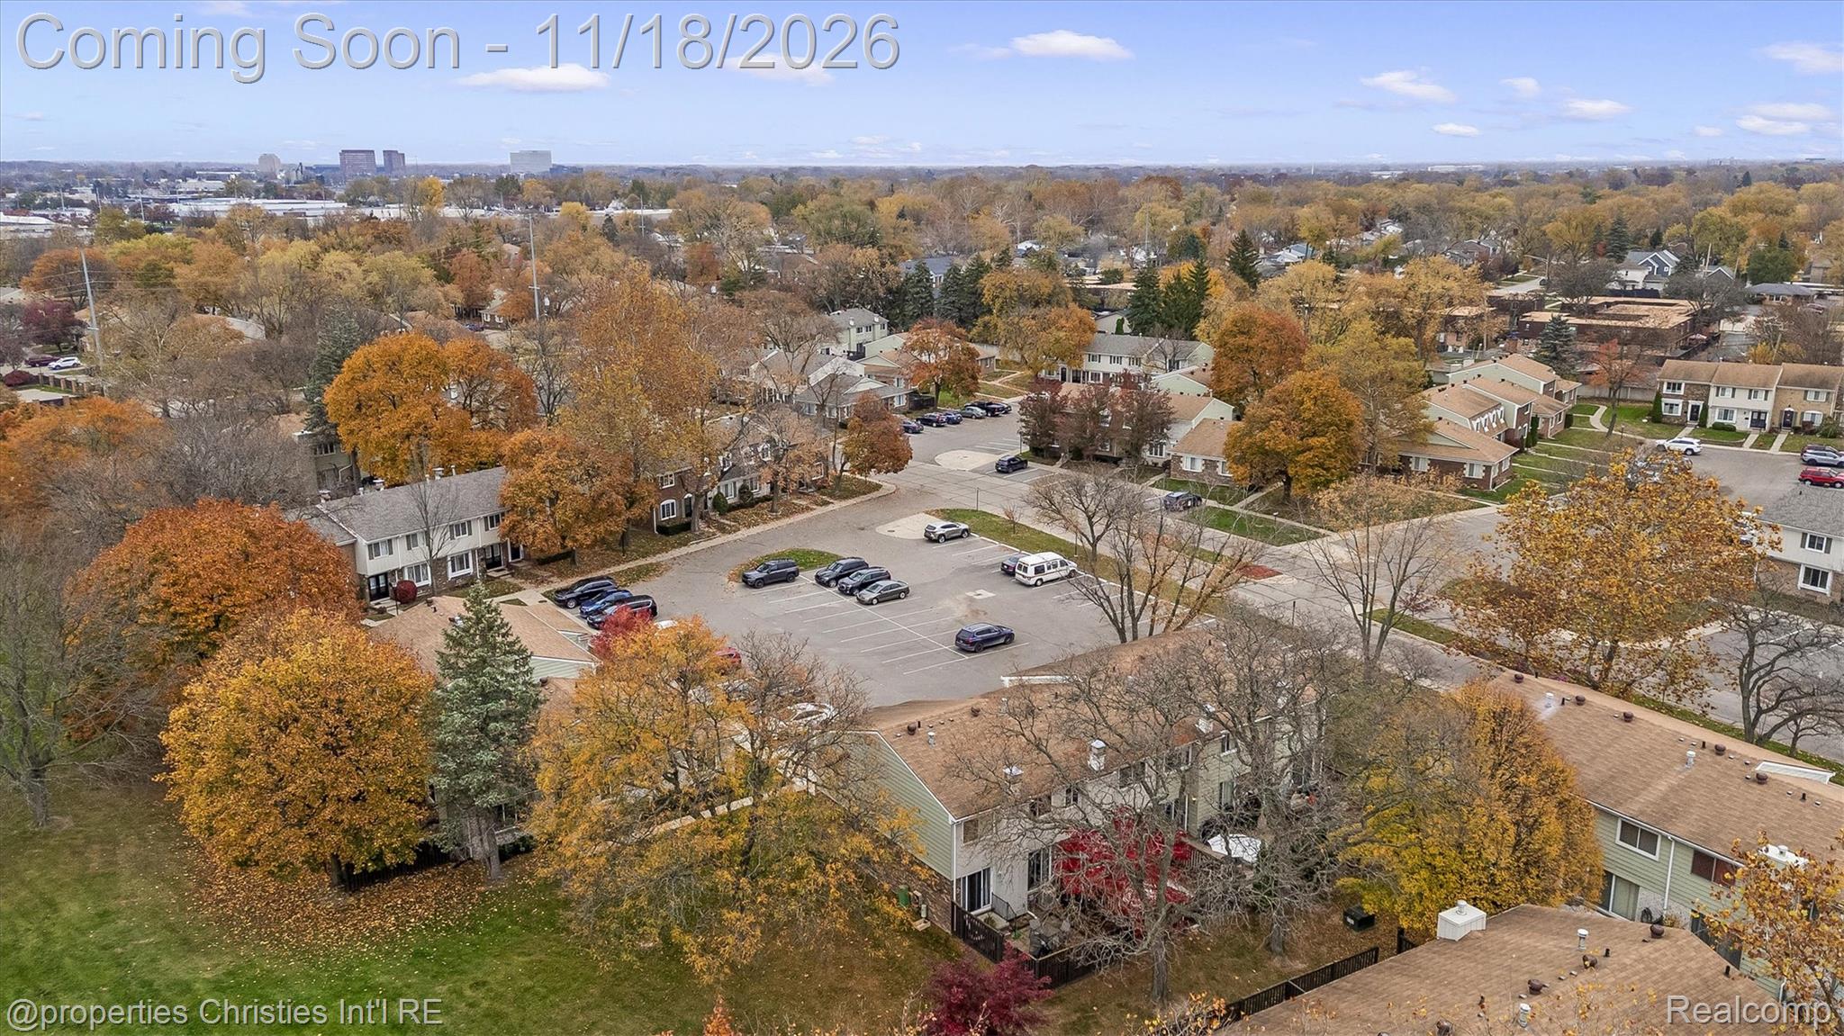
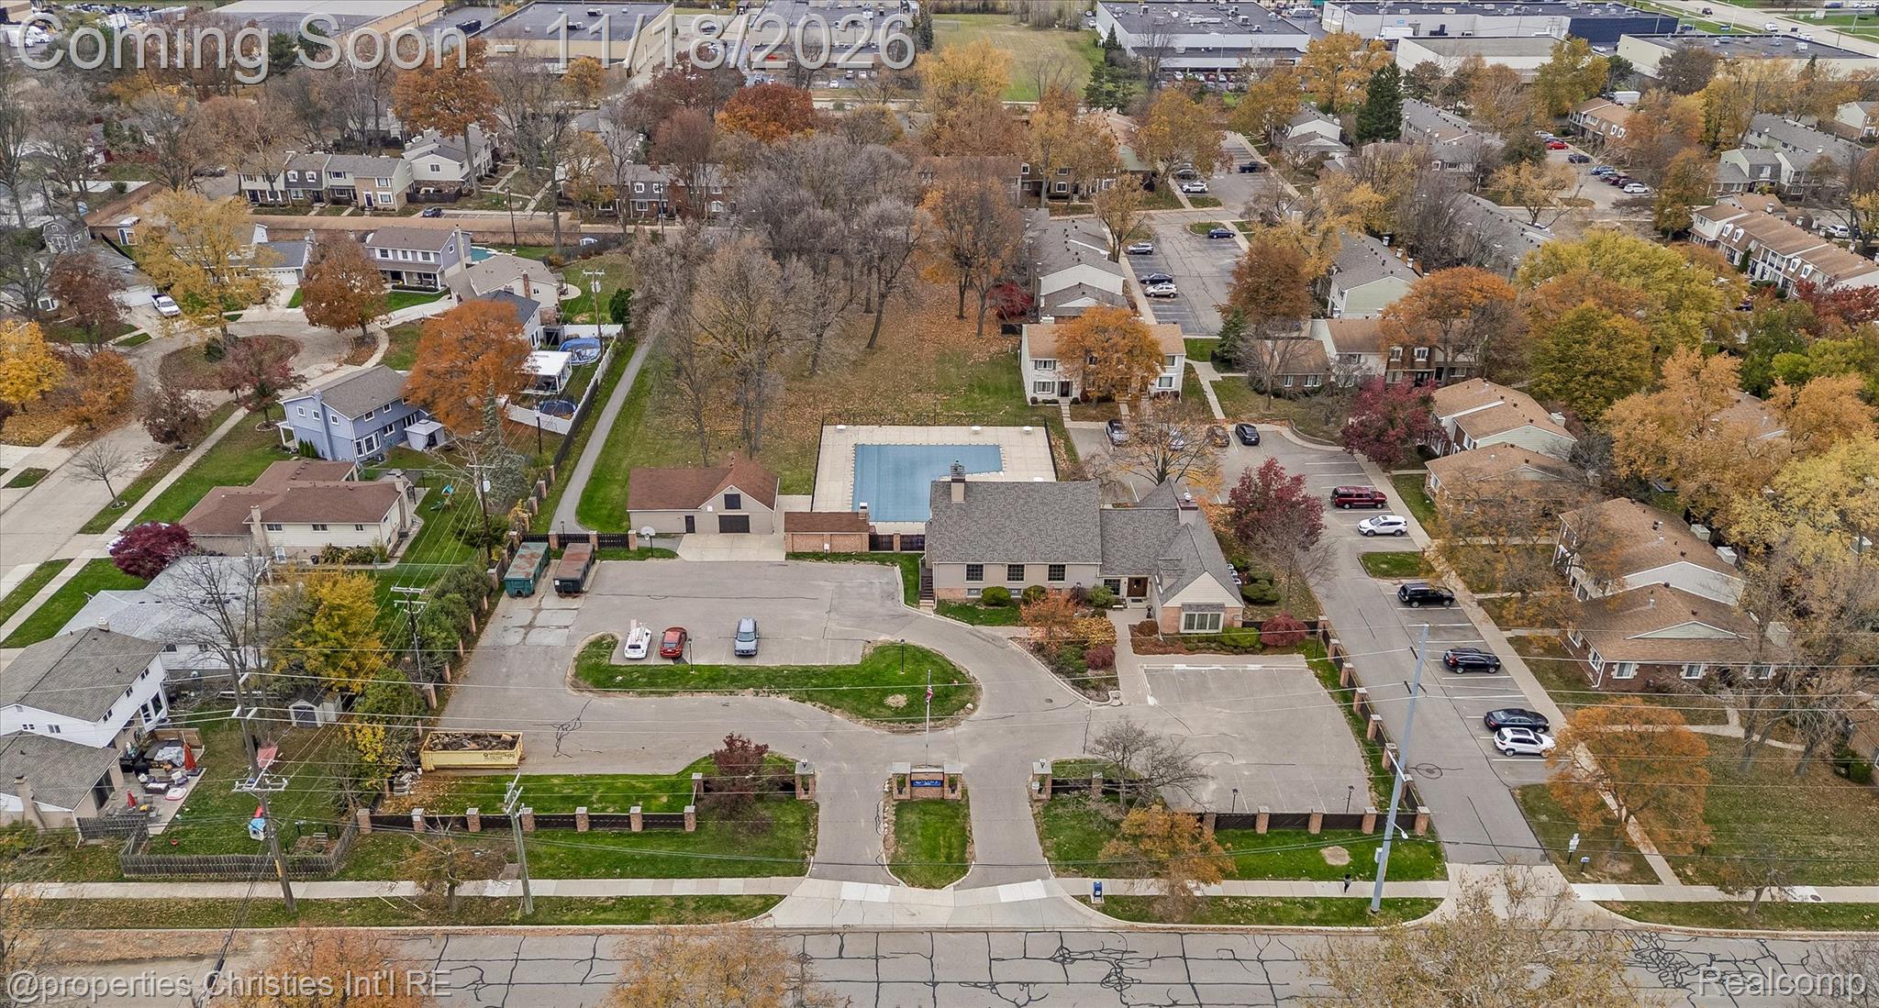
Aerial view of a condominium neighborhood with a central parking lot and autumn foliage.
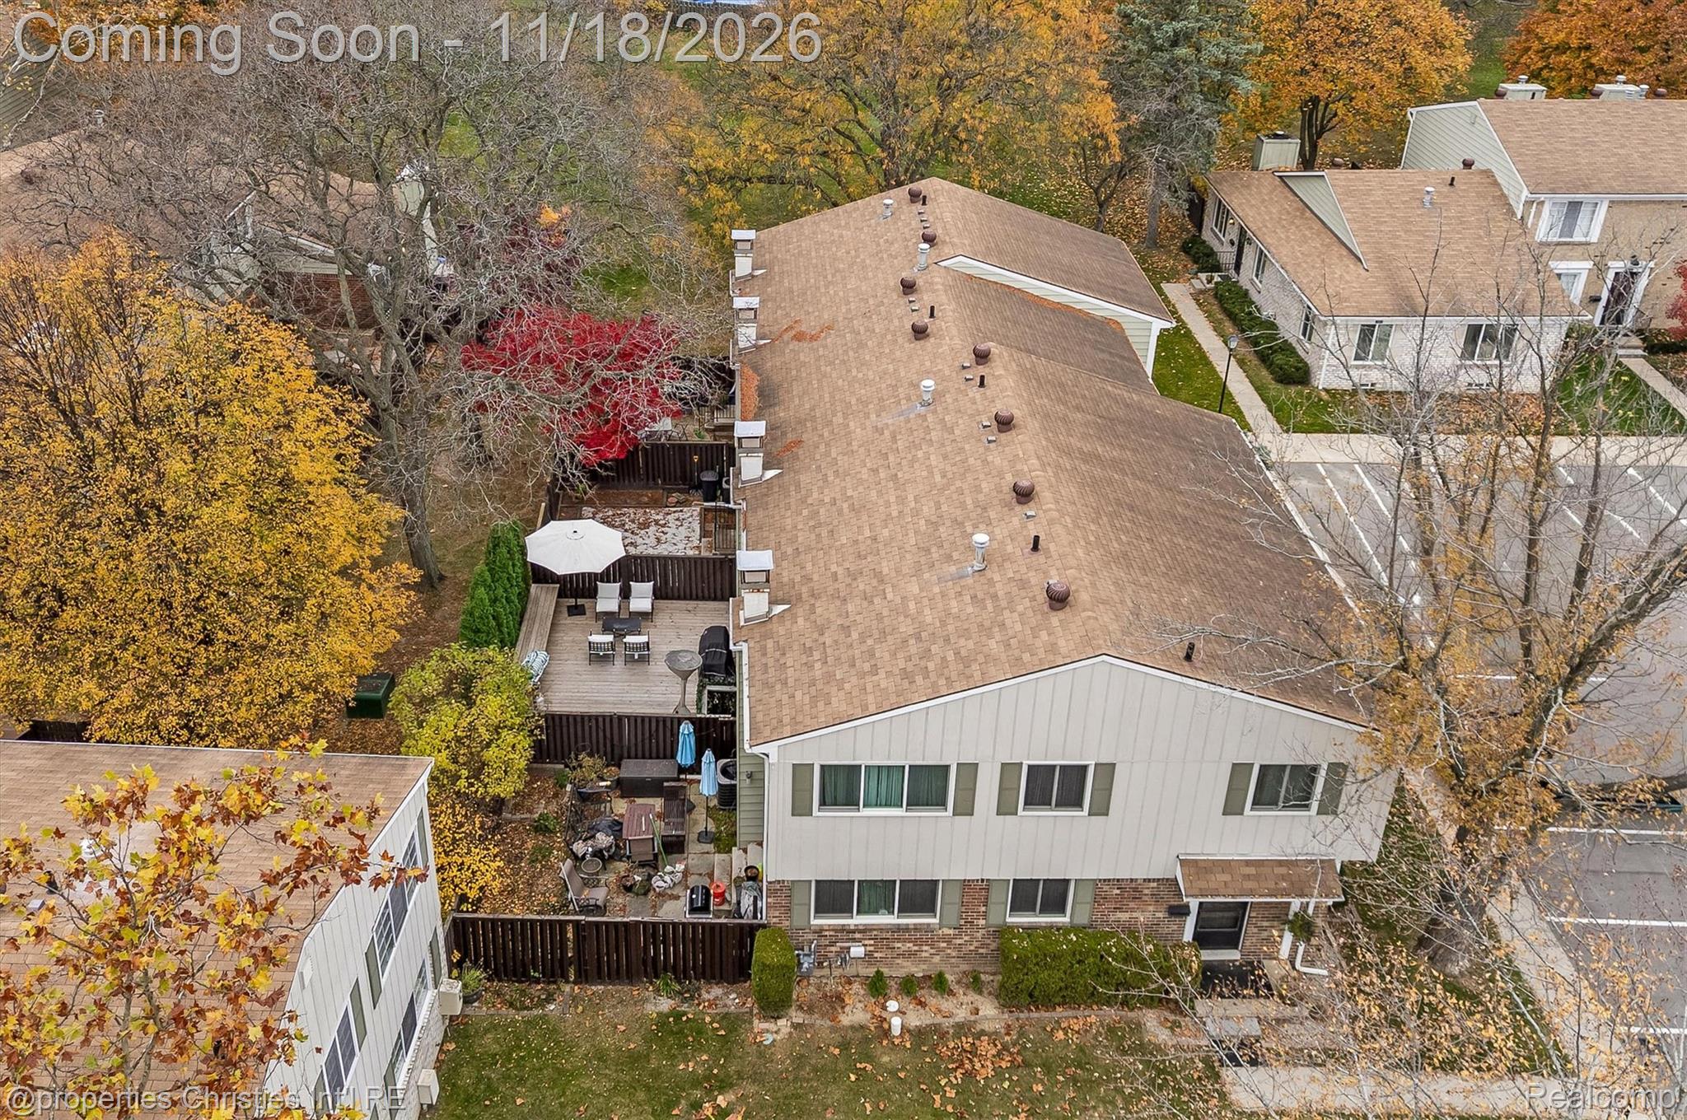
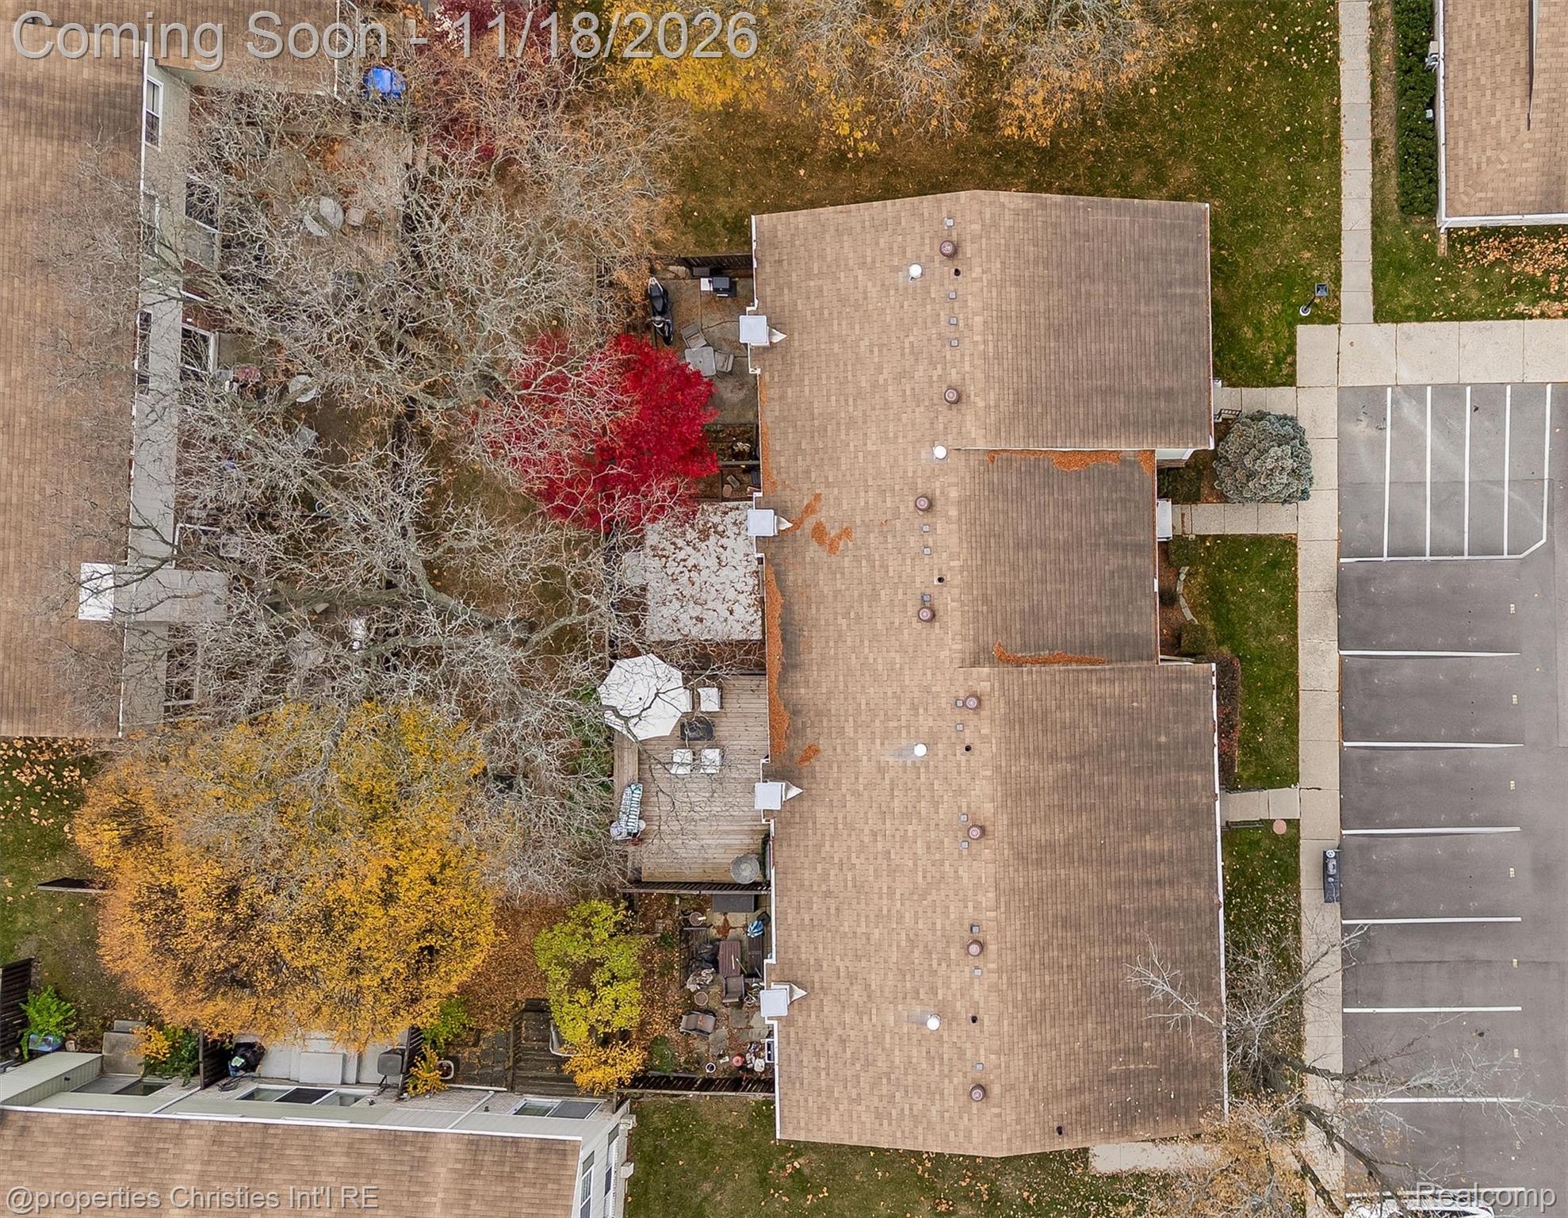
Aerial view of a townhouse with a broad shingled roof, fenced patio, and autumn trees.
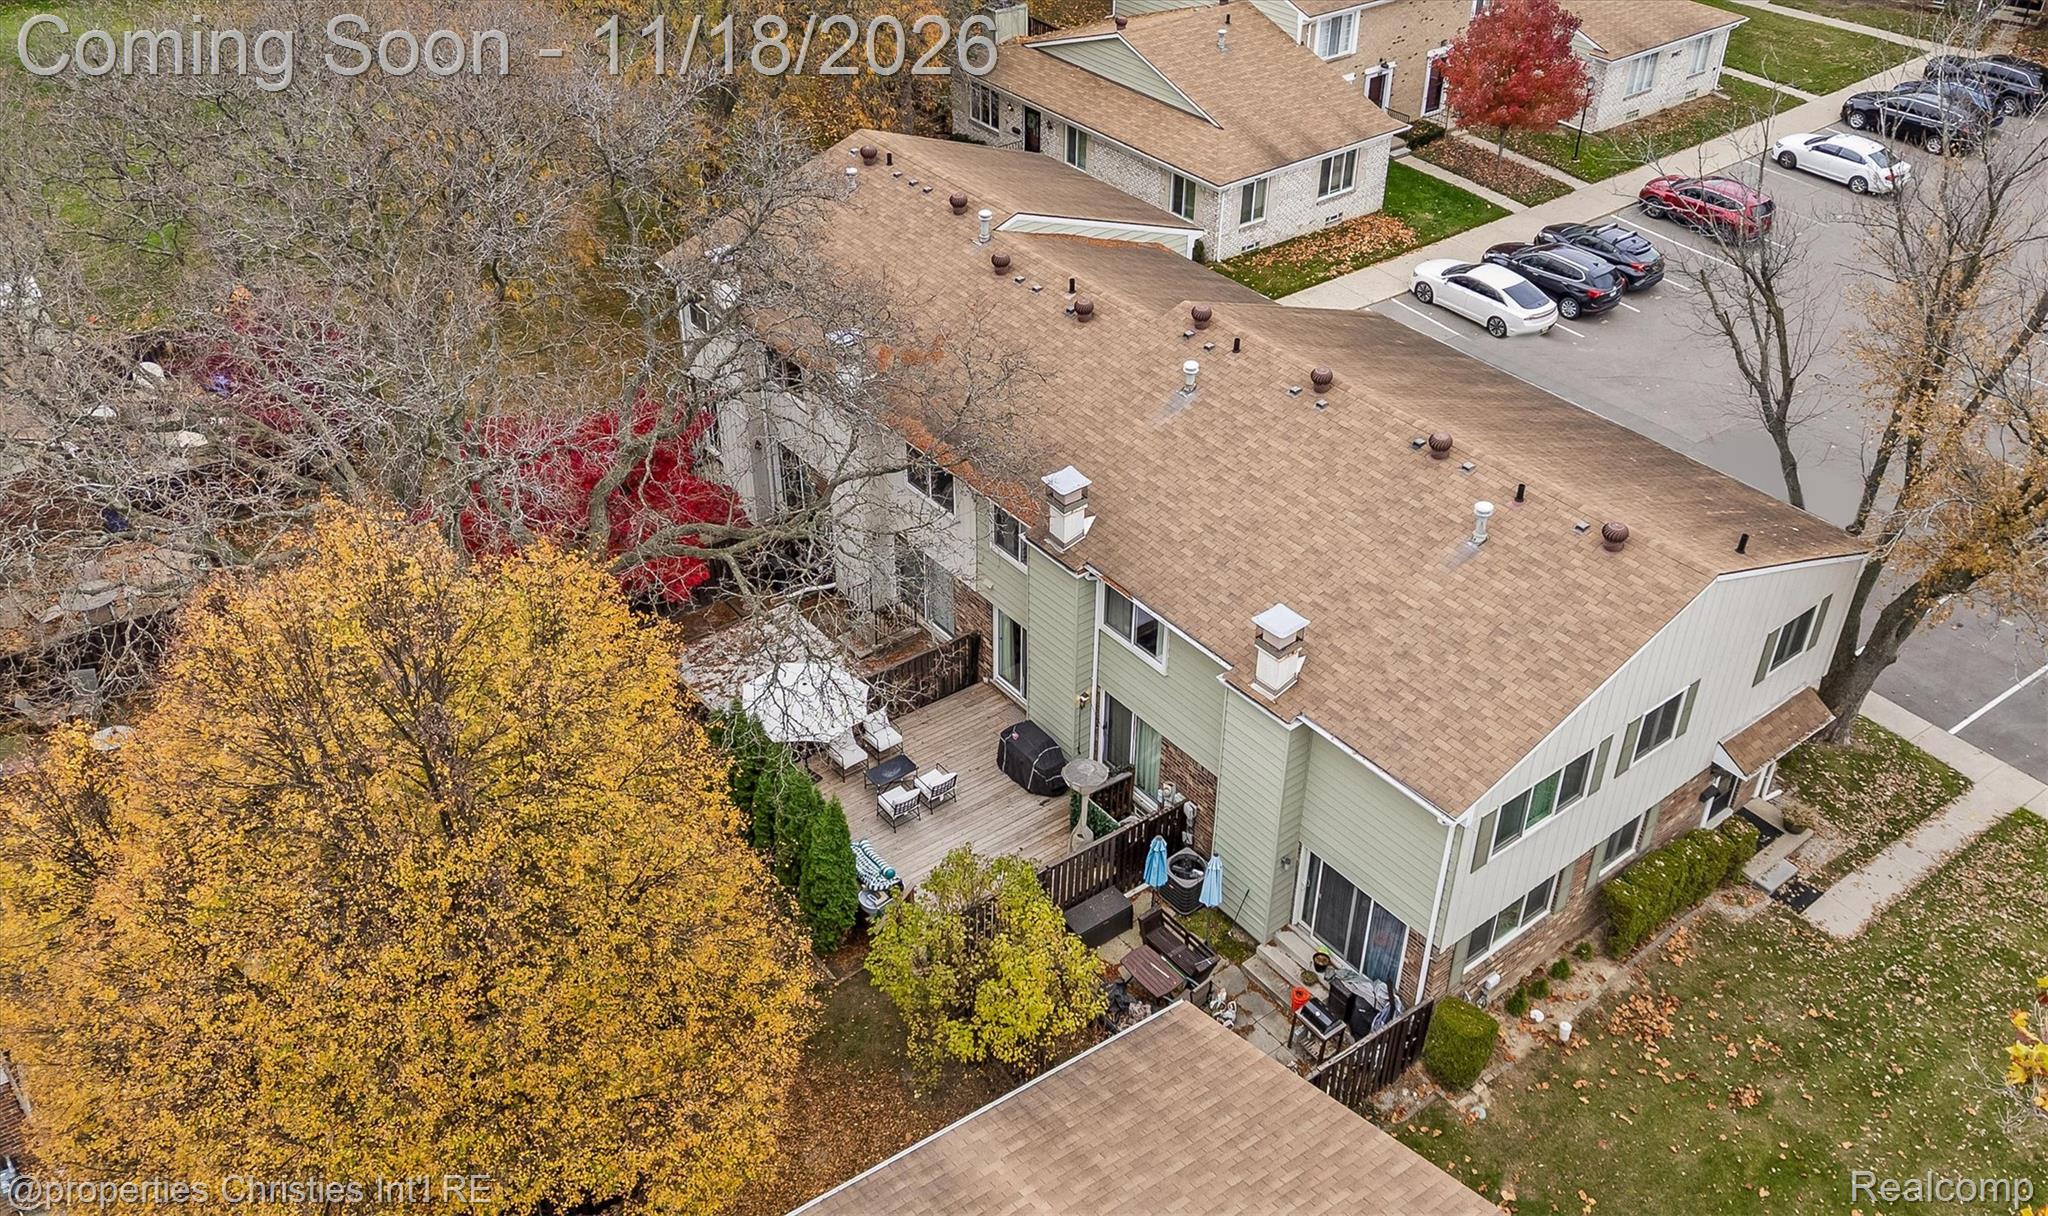
Aerial view of a townhouse with a large shingled roof, deck, and colorful autumn trees.
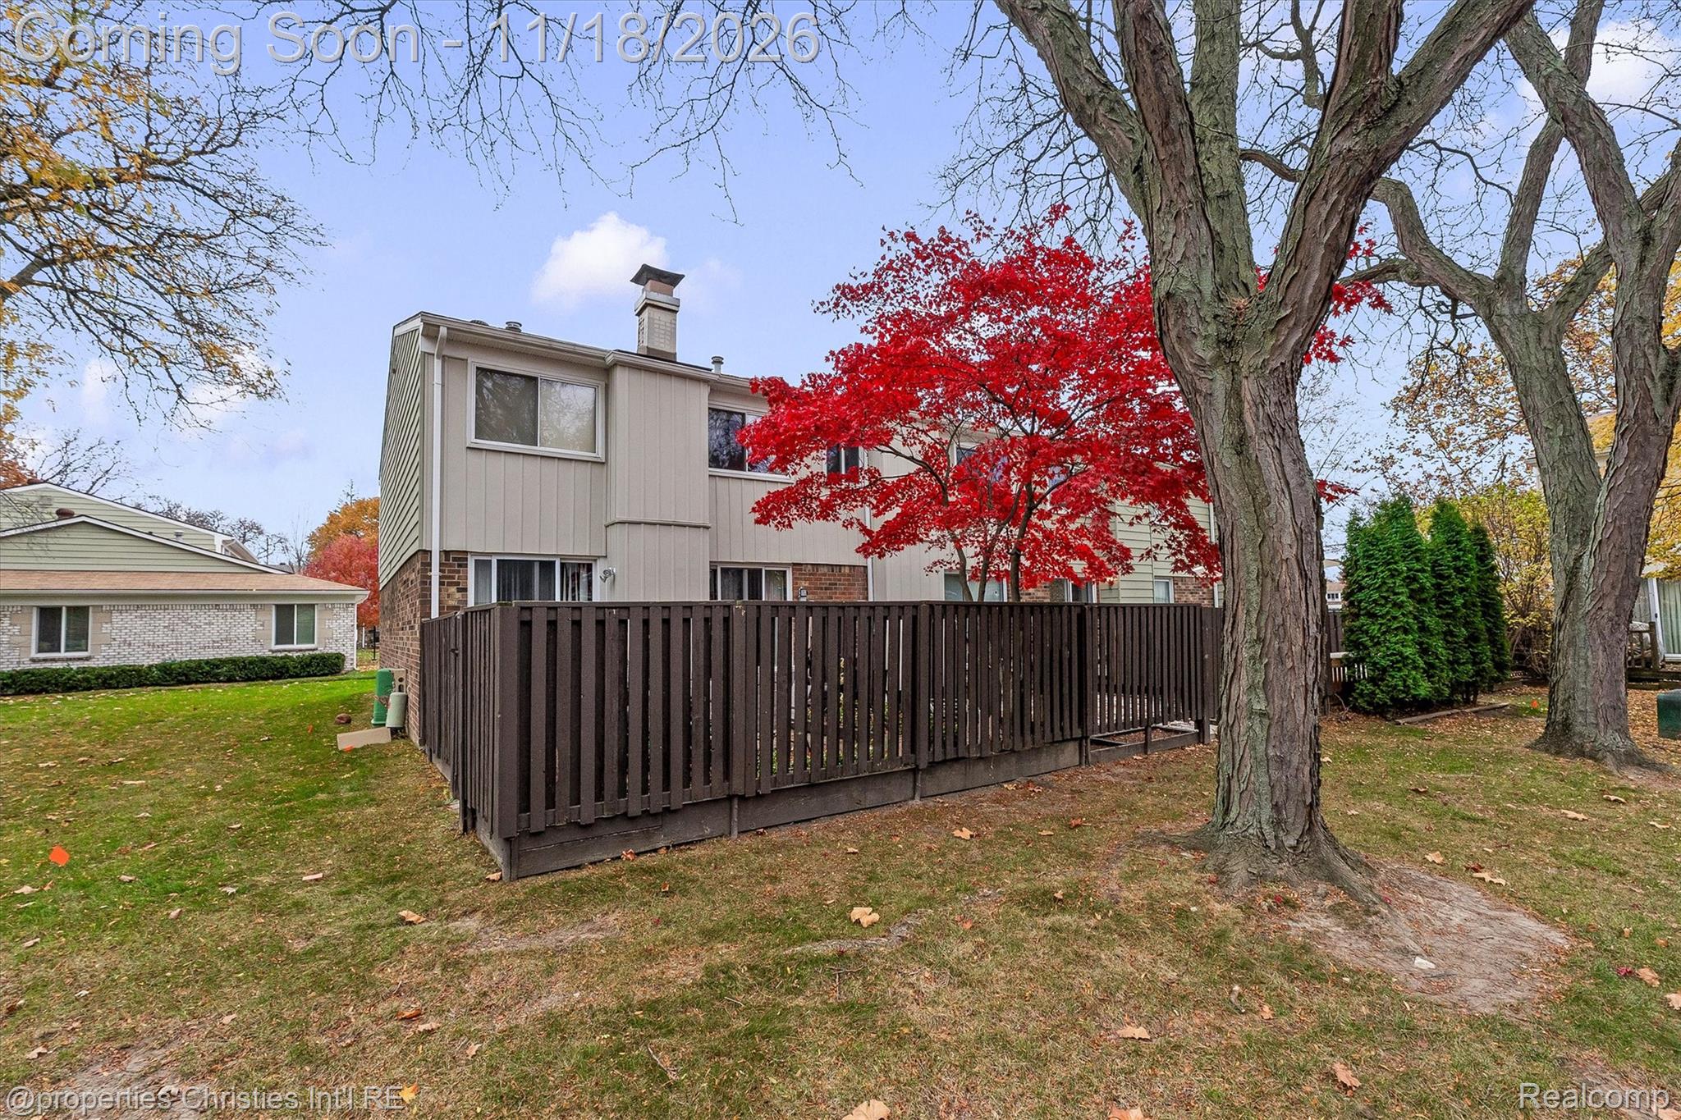
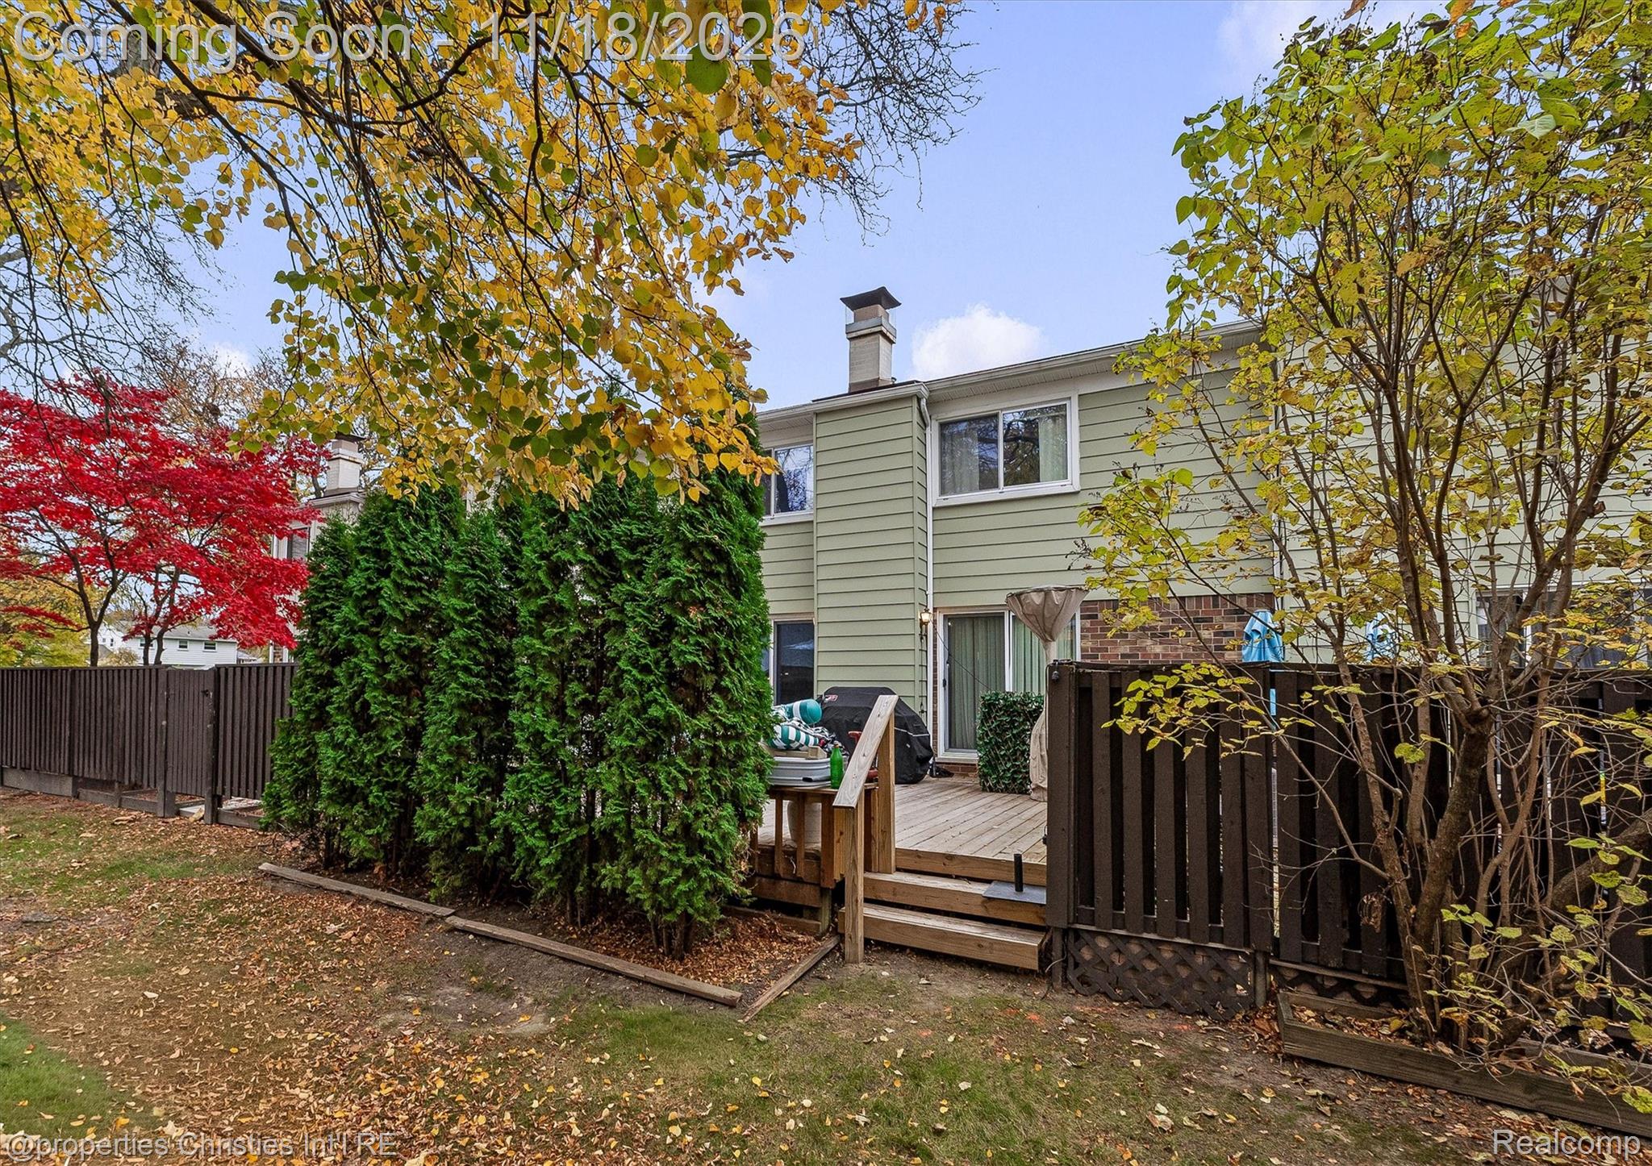
Rear of a two-story home with a dark raised deck and vivid red autumn foliage.
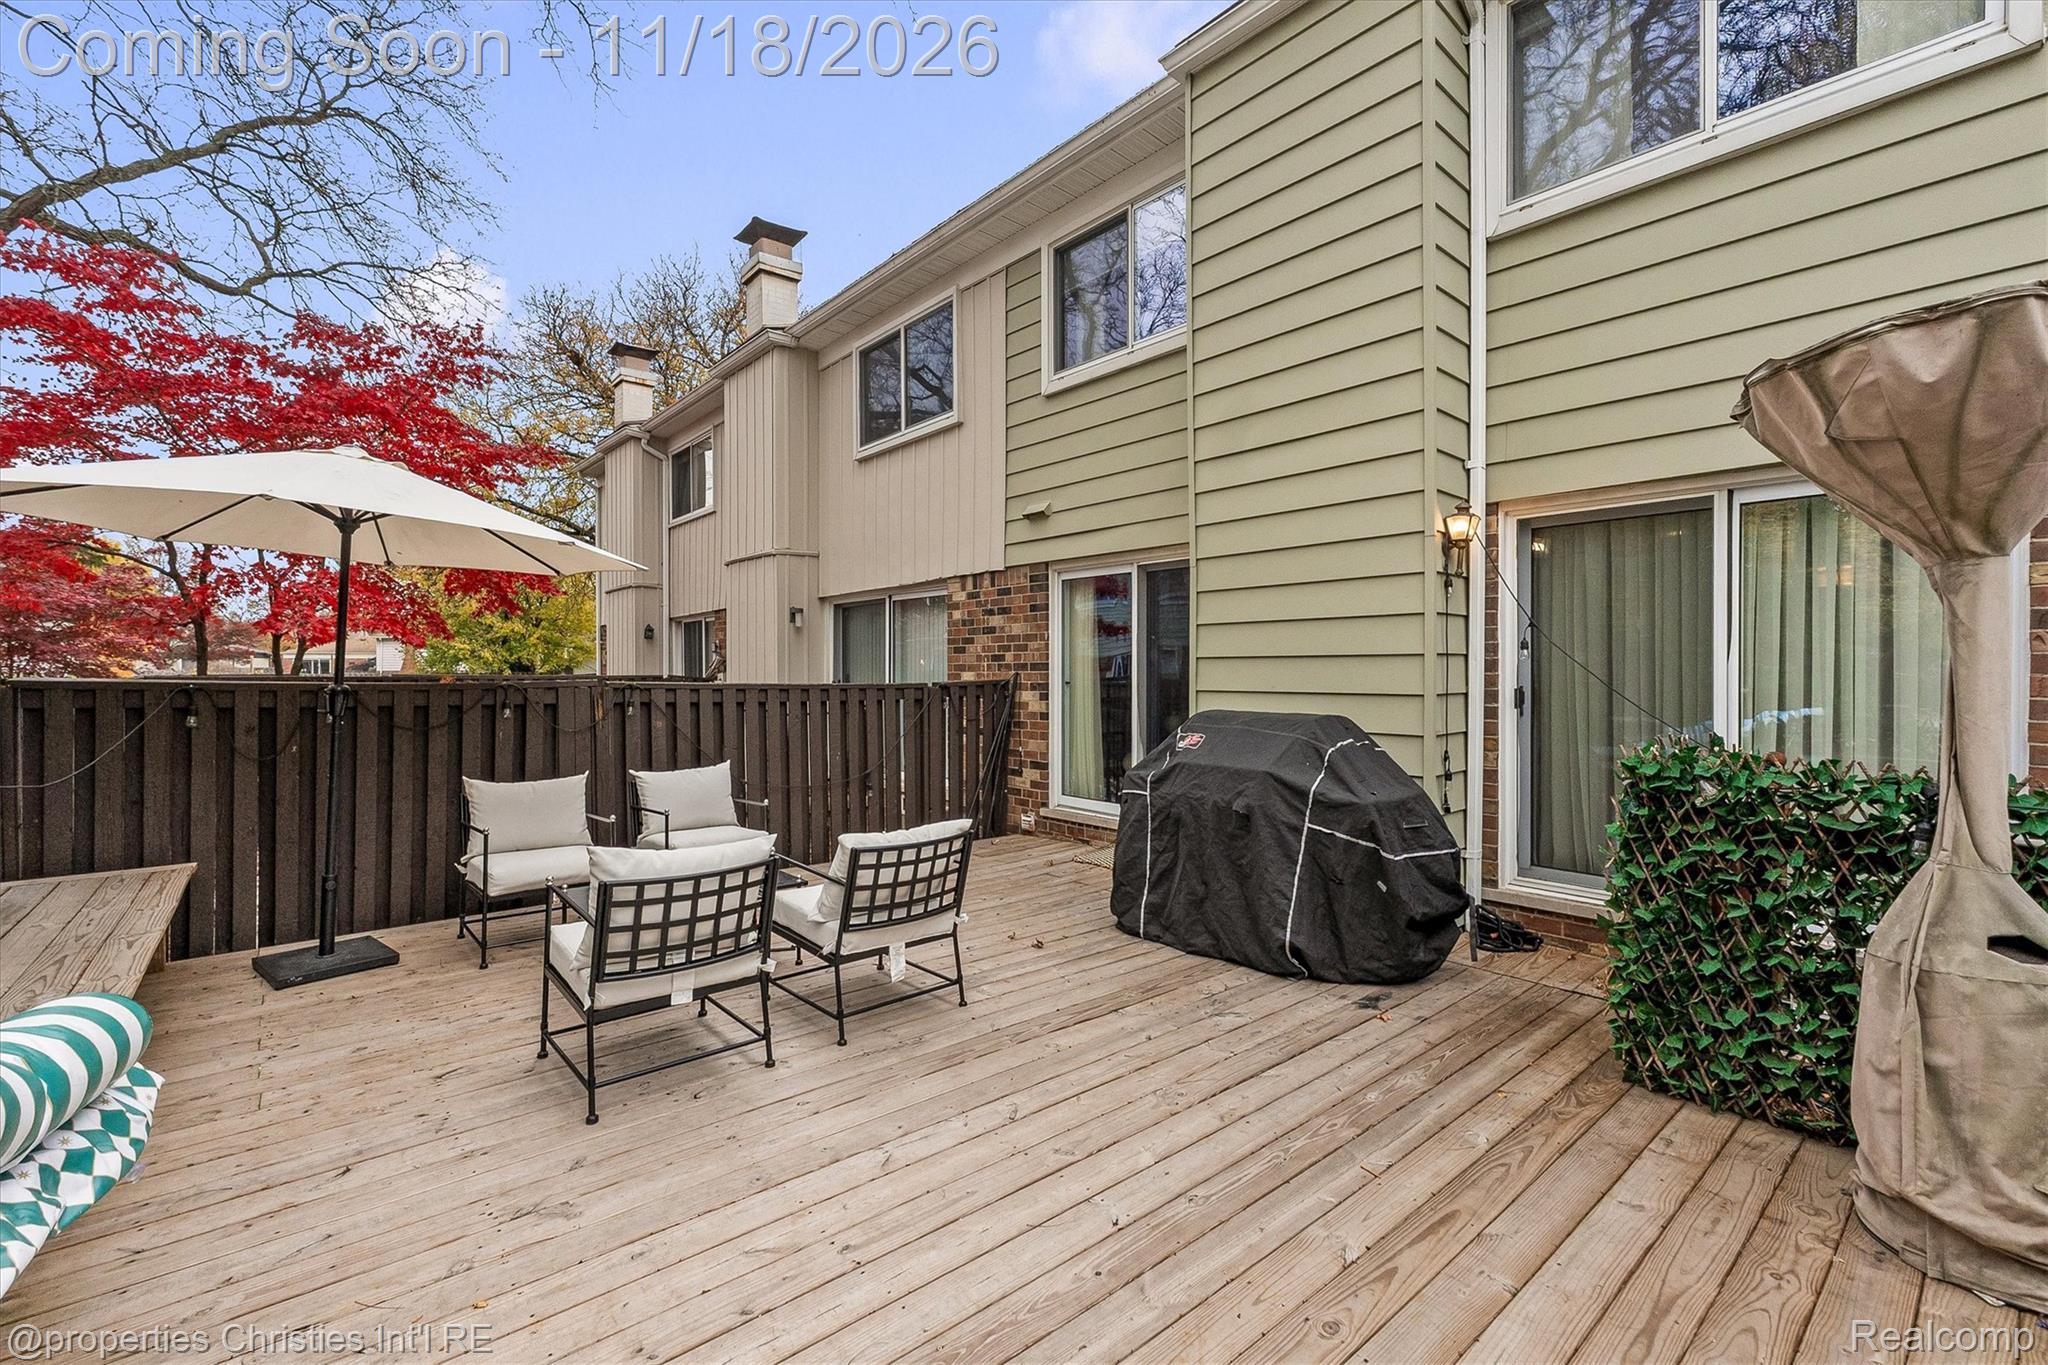
Rear exterior of a townhouse with a wooden deck, privacy fencing, and autumn trees.
Wooden deck with patio seating, umbrella, and covered grill beside the home.
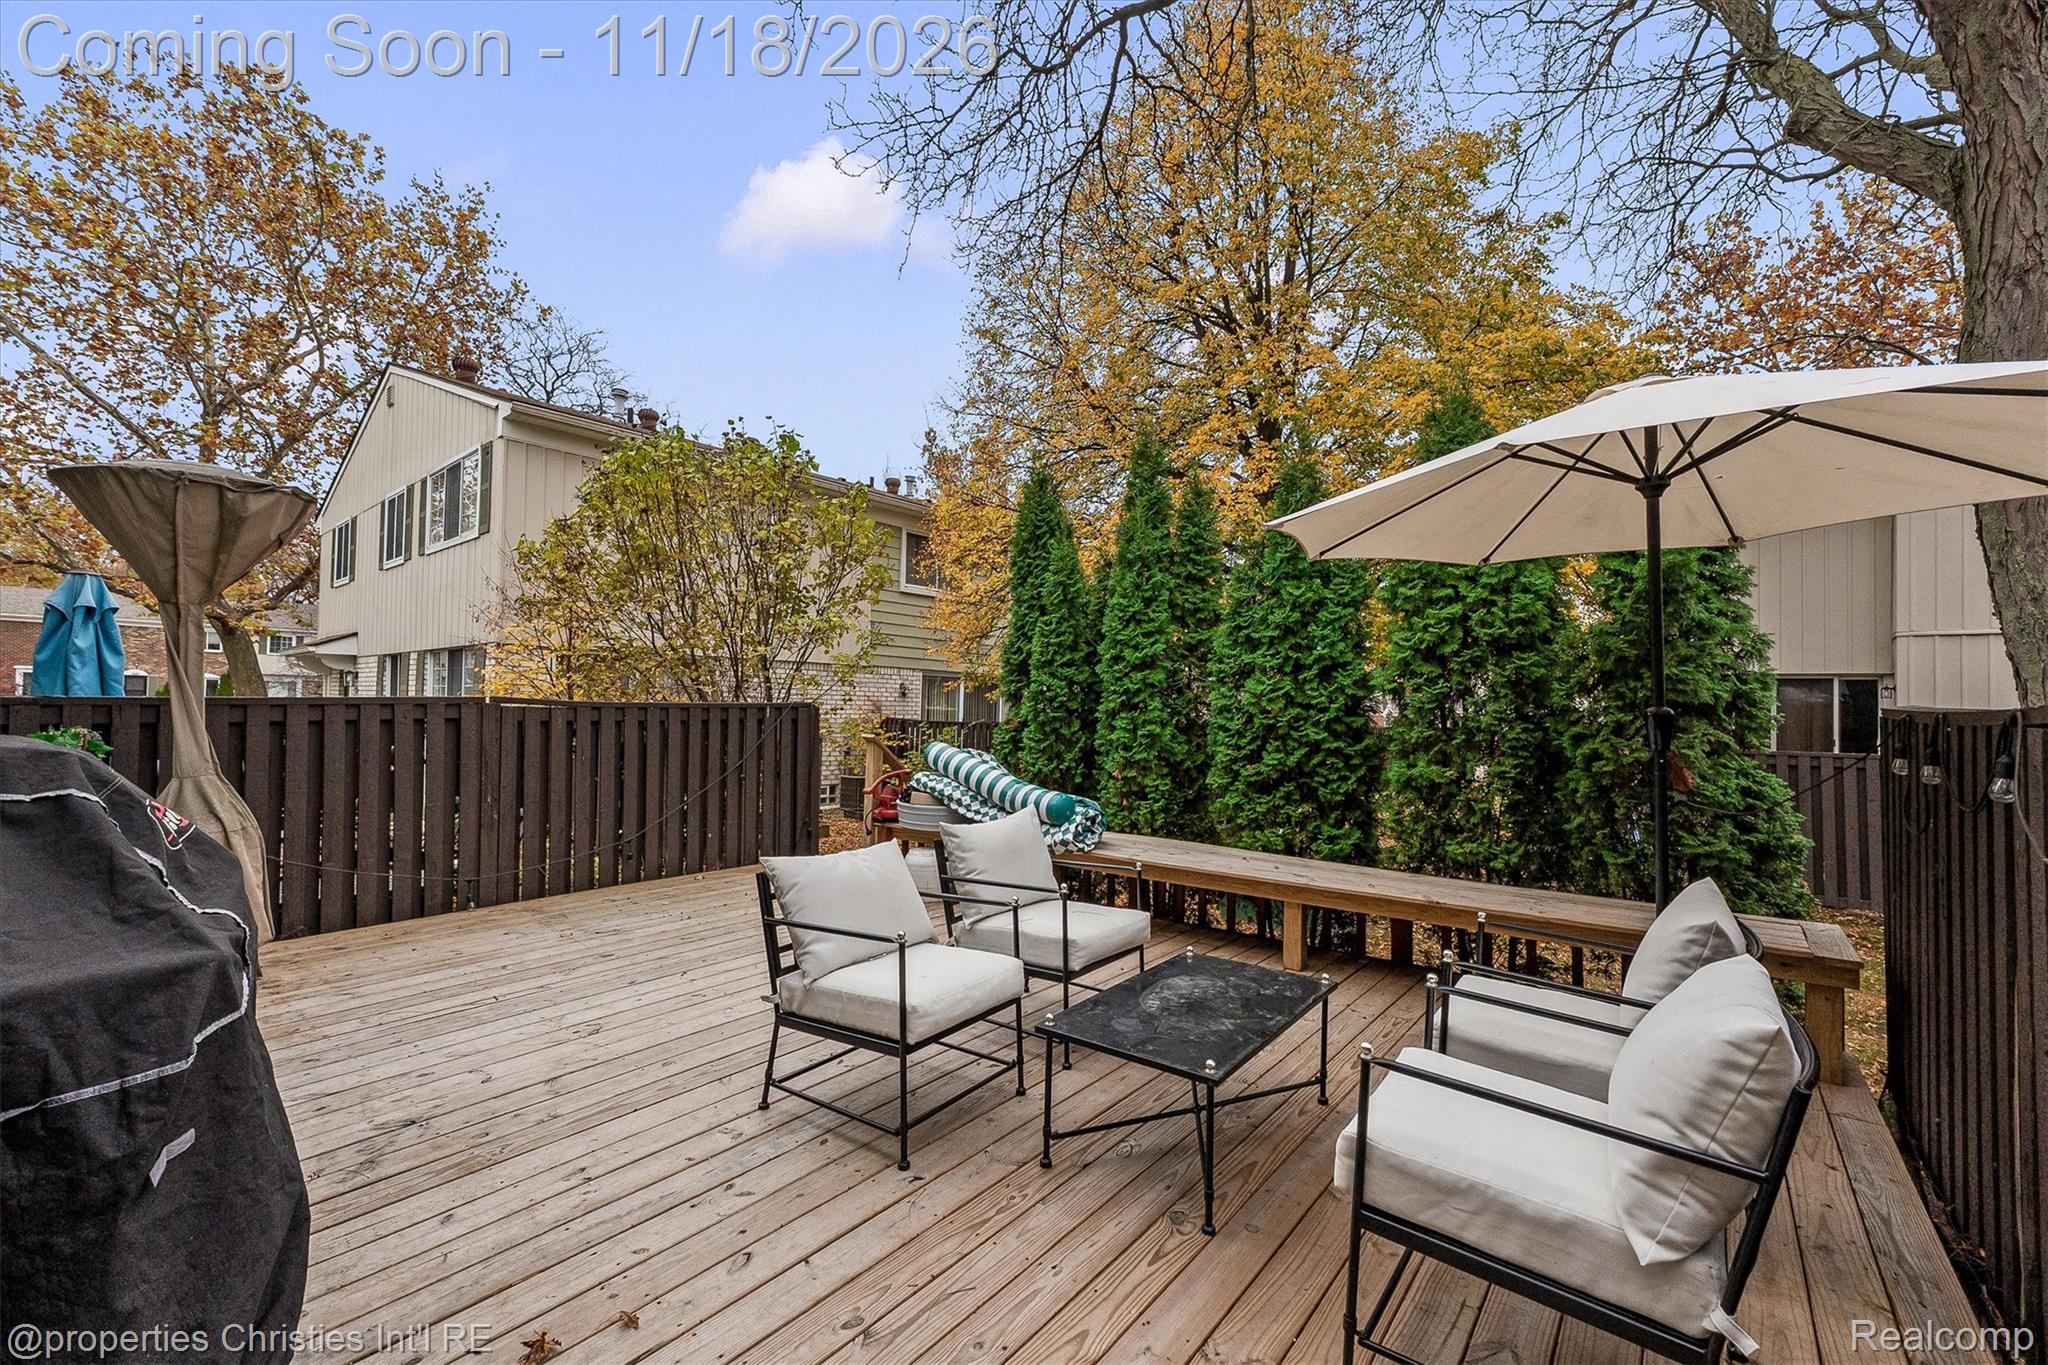
Furnished backyard deck with cushioned chairs, a large umbrella, and surrounding autumn trees.
Aerial view of a townhouse complex with tan shingle roofs, autumn trees, and a parking lot.
Aerial view of a residential neighborhood with a community pool and autumn trees.
VIEW PHOTOS
$295,000

1953 Ridge CT

3 Beds 3 Baths 2,220 Sq.Ft.

Open House

11/22/2026 1:00PM - 3:00PM EST

Description

Perfectly positioned between the charm of downtown Birmingham and the vibrant energy of downtown Royal Oak, this exceptional townhouse offers the best of location, lifestyle, and low maintenance living! Nestled within a welcoming, family-oriented community known for its caring neighbors and strong HOA, this beautifully renovated 1,480 -square-foot townhouse offers the perfect blend of style, comfort, and convenience. In 2017 a complete down to the studs renovation, this turnkey residence showcases all-natural maple hardwood flooring, stunning Lafata custom kitchen cabinetry, quartz countertops, and a full suite of stainless steel appliances. The living space is further elevated by a custom walnut bar, conveniently positioned alongside the striking walnut mantel fireplace, creating a warm and sophisticated setting for entertaining. Additional improvements include a new roof, newer windows, and a beautifully finished lower lever featuring high-end engineered flooring. Step outside to your private new deck, surrounded by lush arborvitaes, creating a peaceful outdoor retreat. The HOA provides exceptional value, covering ground maintenance, water, heat, garbage service, and snow removal. Recent community improvements include new parking lot and LED lighting throughout, offering enhanced visibility and peace of mind for evening walks and coming home after dark. Beautifully updated and truly move-in ready, this home and community have it all! Just unpack and enjoy.

Share Property

Location

1953 Ridge CT, Royal Oak, MI 48073

Status

For Sale
Attached brick townhomes with front lawns and a parking lot in autumn.

Schedule a Showing

I would love to show you this beautiful property. Please select your preferred date and time below. I will be in touch shortly to confirm your appointment.

Schedule a Showing

I would love to show you this beautiful property. Please select your preferred date and time below. I will be in touch shortly to confirm your appointment.

Thank you for your interest in 1953 Ridge CT, Royal Oak, MI 48073. We are reviewing your request and will be in touch shortly!
Anna Rea

Anna Rea

TITLE

REALTOR®

Property Amenities

Interior
Laundry room In Unit
Fireplace Living Room
Appliances Dishwasher, Free Standing Electric Range, Free Standing Refrigerator
Total Bedrooms: 3
Half Bathrooms: 1
Full Bathrooms: 2
Area & Lot
Open house

11/22/2026 1:00PM - 3:00PM EST

Living area 2,220 Sq.Ft.
MLS® ID 20261091616
Year Built 1971
School District RoyalOak
Architecture Styles Townhouse
Type Condo
Status For Sale
Exterior
Stories 2
Pool Community, In Ground
Air conditioning Central Air
Heat type Forced Air, Natural Gas
Water Source Public
Sewer Public Sewer
Other Exterior Features Lighting
Parking No Garage
Roof Asphalt
Finance
Sales Price $295,000
HOA Fees $494 monthly
Real Estate Tax $3,233 yearly

Mortgage Calculator

Estimate your monthly mortgage payment, including the principal and interest, property taxes, and HOA. Adjust the values to generate a more accurate rate.

All estimates are provided for informational purposes only. Actual amounts may vary.
$0,000 Your Payment 20 15 65
$0,000 Your Payment

Work With Anna

Get assistance in determining current property value, crafting a competitive offer, writing and negotiating a contract, and much more. Contact me today.