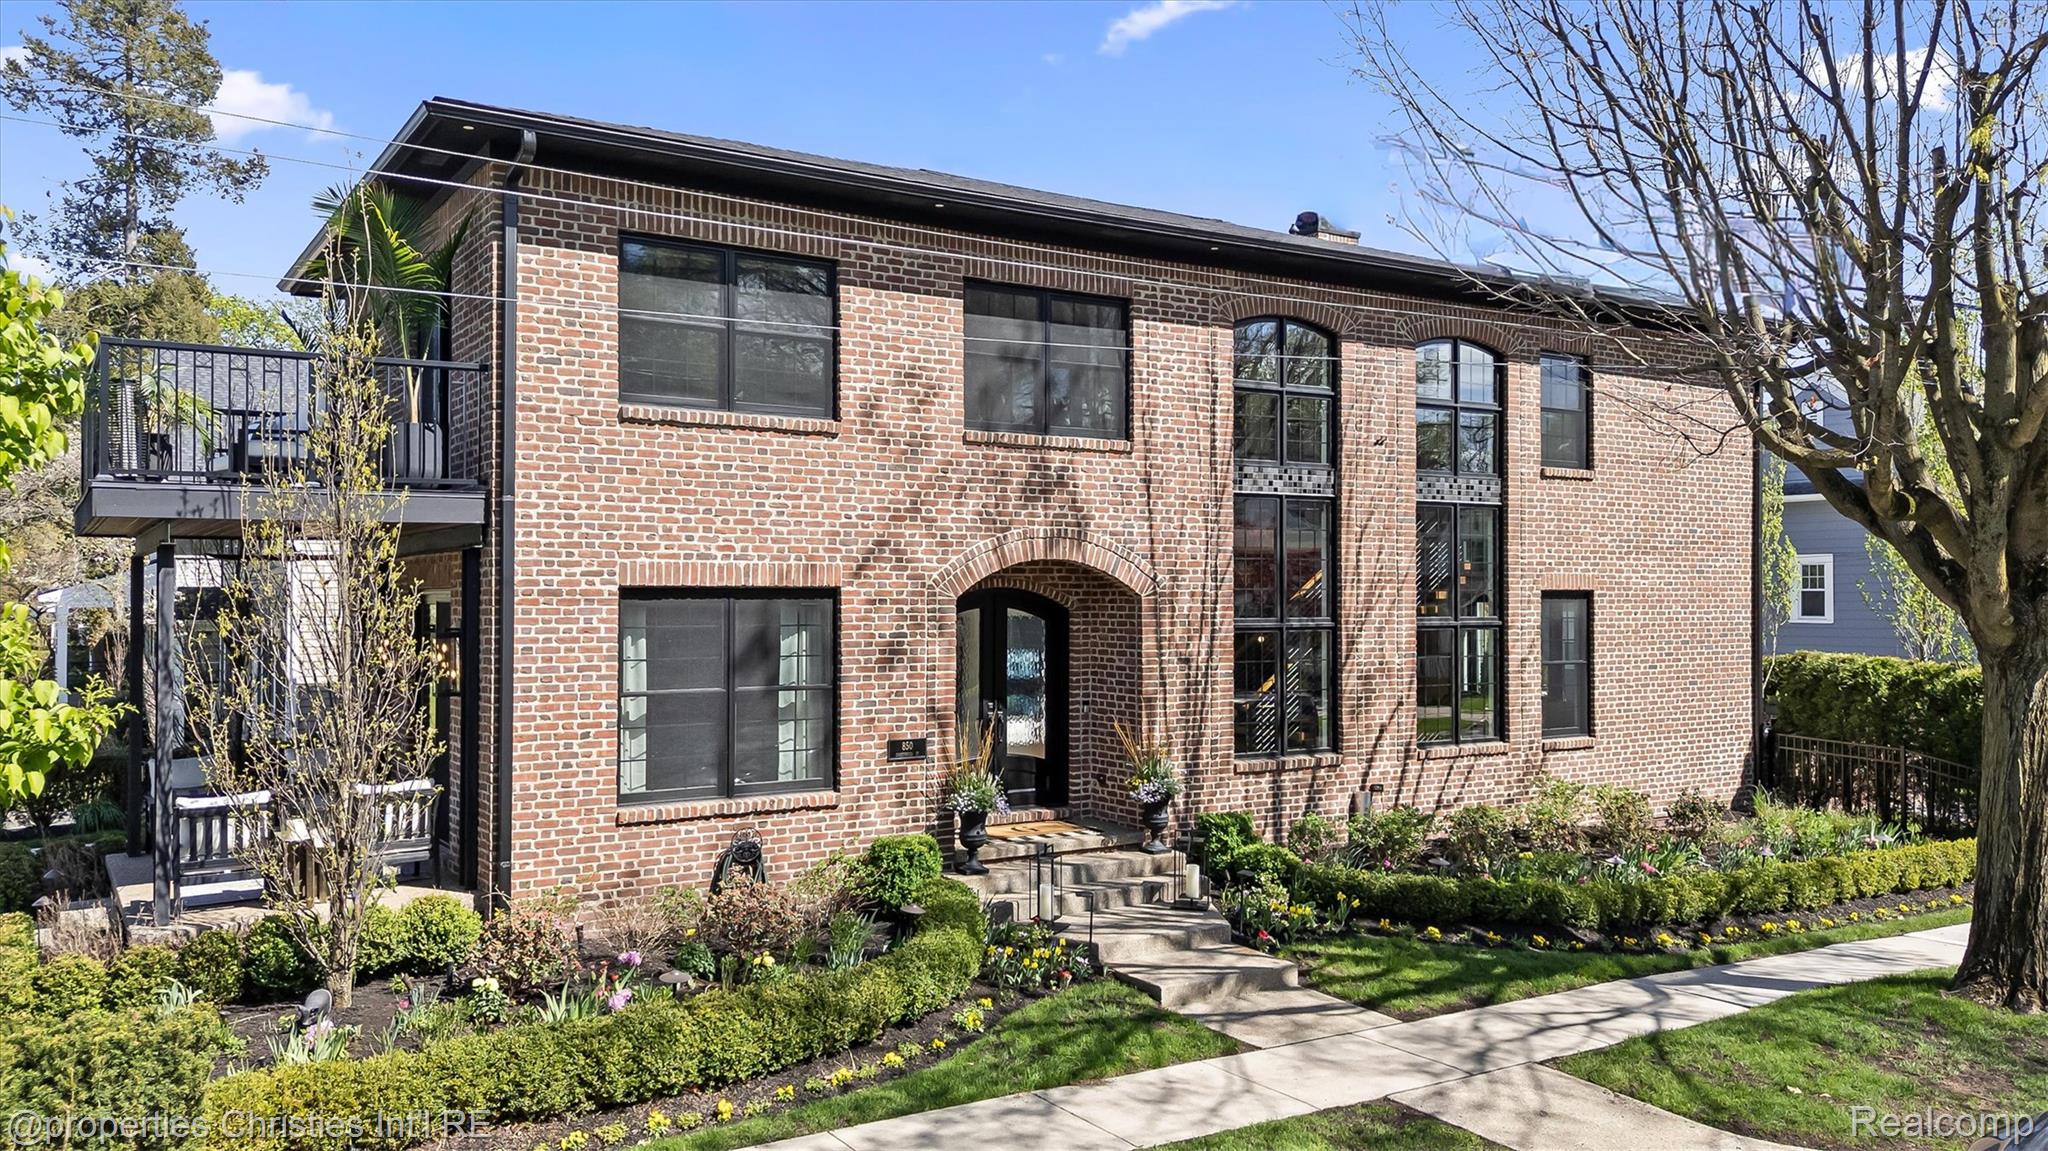
Red brick house with a white garage, mature trees, and flower beds along the front lawn.
Aerial view of a home with a detached garage, landscaped lawn, flower beds, and mature trees.
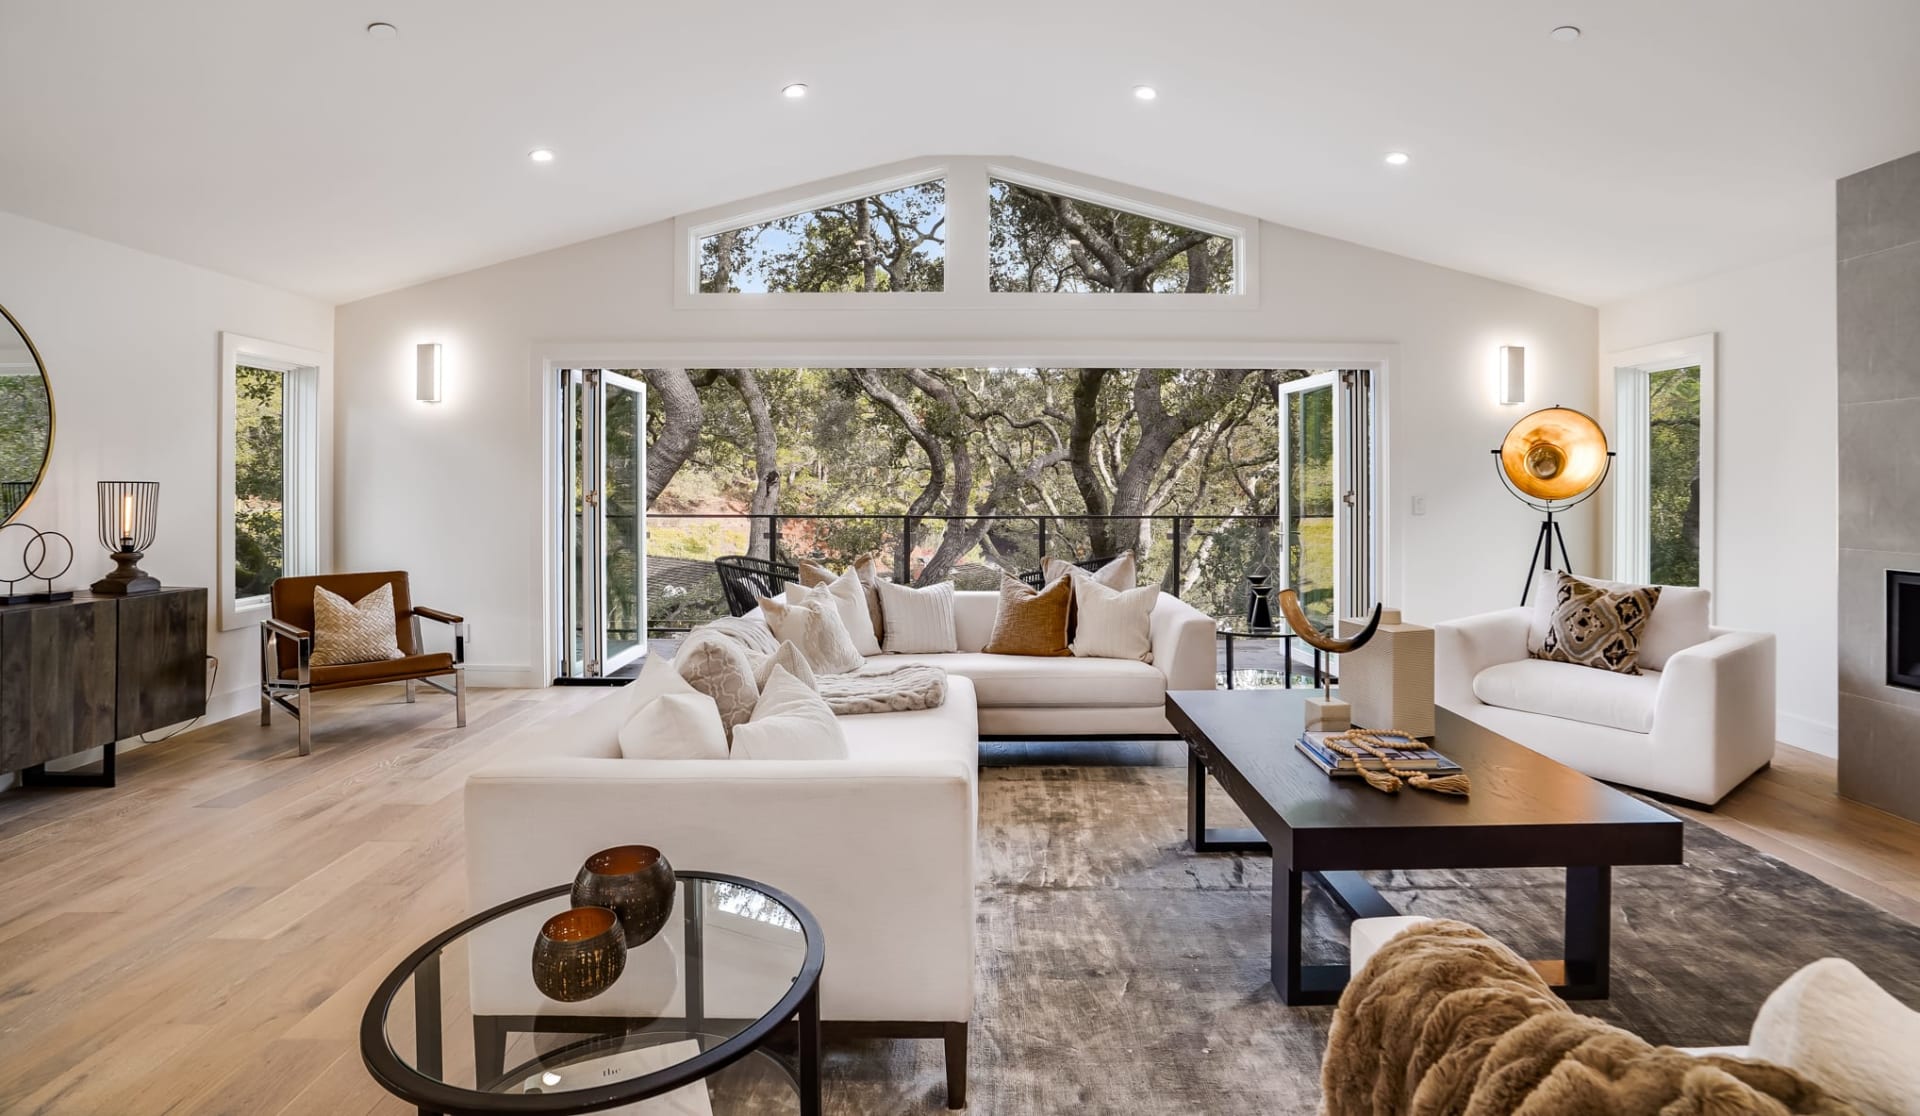
Living room with brown leather sofa, ottoman, patterned rug, and large front window.
Living room with a stone-tile fireplace, mounted television, and brown leather seating.
Open-plan kitchen and living room with a light island, hardwood floors, and a tiled fireplace.
Open-plan kitchen and living area with dark wood cabinets, a light island, and brown leather seating.
Kitchen with dark wood cabinets, stainless steel appliances, and a light-colored island.
Kitchen with dark wood cabinets, white counters, and a stainless steel range beside a large window.
Dining nook with a white table, dark chairs, hardwood floors, and a round sunburst mirror.
Staged bedroom with a large bed, beige upholstered headboard, and wide windows with lowered shades.
Furnished bedroom with a cream tufted headboard, brown bedding, dark wardrobes, and a high horizontal window.
Furnished bedroom with a large dark media cabinet, television, wide window, and crystal chandelier.
Bathroom with a vessel sink, dark wood vanity, ornate mirrors, and glass-enclosed shower.
Bathroom vanity and ornate mirror beside a glass-enclosed, white-tiled walk-in shower.
Bathroom with vessel sink and glass shower beside an open walk-in closet with metal shelving.
Walk-in closet with extensive chrome wire shelving and hanging rods.
Family room with a black sofa, carpet, and flat-screen TV on white built-in shelving.
Living room with a dark sofa beneath a large window and an open doorway to a tiled hall.
Modern hallway with frosted glass panels, pale tile flooring, and a blue-toned abstract painting.
Laundry room with front-loading washer and dryer beside frosted glass sliding doors.
Bedroom with a cream upholstered bed between two windows and a dark nightstand.
Bathroom with a tiled walk-in shower, vessel sink, brown vanity, and large framed mirror.
Home office with sliding frosted-glass closet doors, a white desk, and black chair.
Brick home's shaded backyard with a lawn, patio dining set, and mature trees.
Brick home patio with a wooden dining set and blue planters of red flowers.
Backyard patio with wooden dining set, fenced lawn, mature trees, and a blue flower planter.
Backyard lawn bordered by a white privacy fence, mature trees, and neighboring homes.
Red-brick house with a white garage, mature trees, and flower beds along the lawn.
VIEW PHOTOS
$515,000

1854 W MELTON Road

3 Beds 2 Baths 1,895 Sq.Ft. 10,890 Sq.Ft.

Description

Discover comfort and style in this move-in-ready Birmingham ranch home located on a tranquil street. The open floor plan features a formal dining room, a spacious family room, and an updated kitchen with a center island. A private sitting room leads to an expansive primary suite with and en-suite bathroom and walk in closet. In the other wing of home, you'll find two additional bedrooms and a beautifully updated full bathroom. Further highlights include Brazilian walnut wood floors, stainless steel appliances, an attached garage, and an oversized fenced-in backyard ideal for outdoor activities and gatherings. Perfectly situated within walking distance to vibrant restaurants, charming shops, and trendy studios, this gem wont last long!

Share Property

Location

1854 W MELTON RD, Birmingham City Oakland, Michigan 48009

Status

Sold

Date Sold

August 23, 2024
Anna Rea

Anna Rea

TITLE

REALTOR®

Property Amenities

Interior
Laundry room Laundry Room
Fireplace Gas, Living Room
Appliances Built In Freezer, Built In Gas Oven, Built In Gas Range, Built In Refrigerator, Dishwasher, Disposal, Dryer, Exhaust Fan, Gas Cooktop, Ice Maker, Microwave, Range Hood, Stainless Steel Appliances, Vented Exhaust Fan, Washer, Wine Cooler
Total Bedrooms: 3
Full Bathrooms: 2
Other Interior Features Sound System
Area & Lot
Lot Area 10,890 Sq.Ft.
Living area 1,895 Sq.Ft.
MLS® ID 20240049741
Year Built 1950
School District Birmingham
Architecture Styles Ranch
Type Residential
Status Sold
Exterior
Stories 1
Pool None
Air conditioning Central Air
Heat type Hot Water, Natural Gas
Water Source Public
Garage Space 1.0
Security Features Smoke Detectors
Sewer Public Sewer
Other Exterior Features Gutter Guard System, Lighting
Parking One Car Garage, Attached
Lot Features Sprinklers
Roof Asphalt
Utilities Above Ground Utilities
Finance
Sales Price $515,000
Real Estate Tax $5,070 yearly

Work With Anna

Get assistance in determining current property value, crafting a competitive offer, writing and negotiating a contract, and much more. Contact me today.