Two-story gray home with a covered porch, glowing windows, and landscaped lawn at dusk.
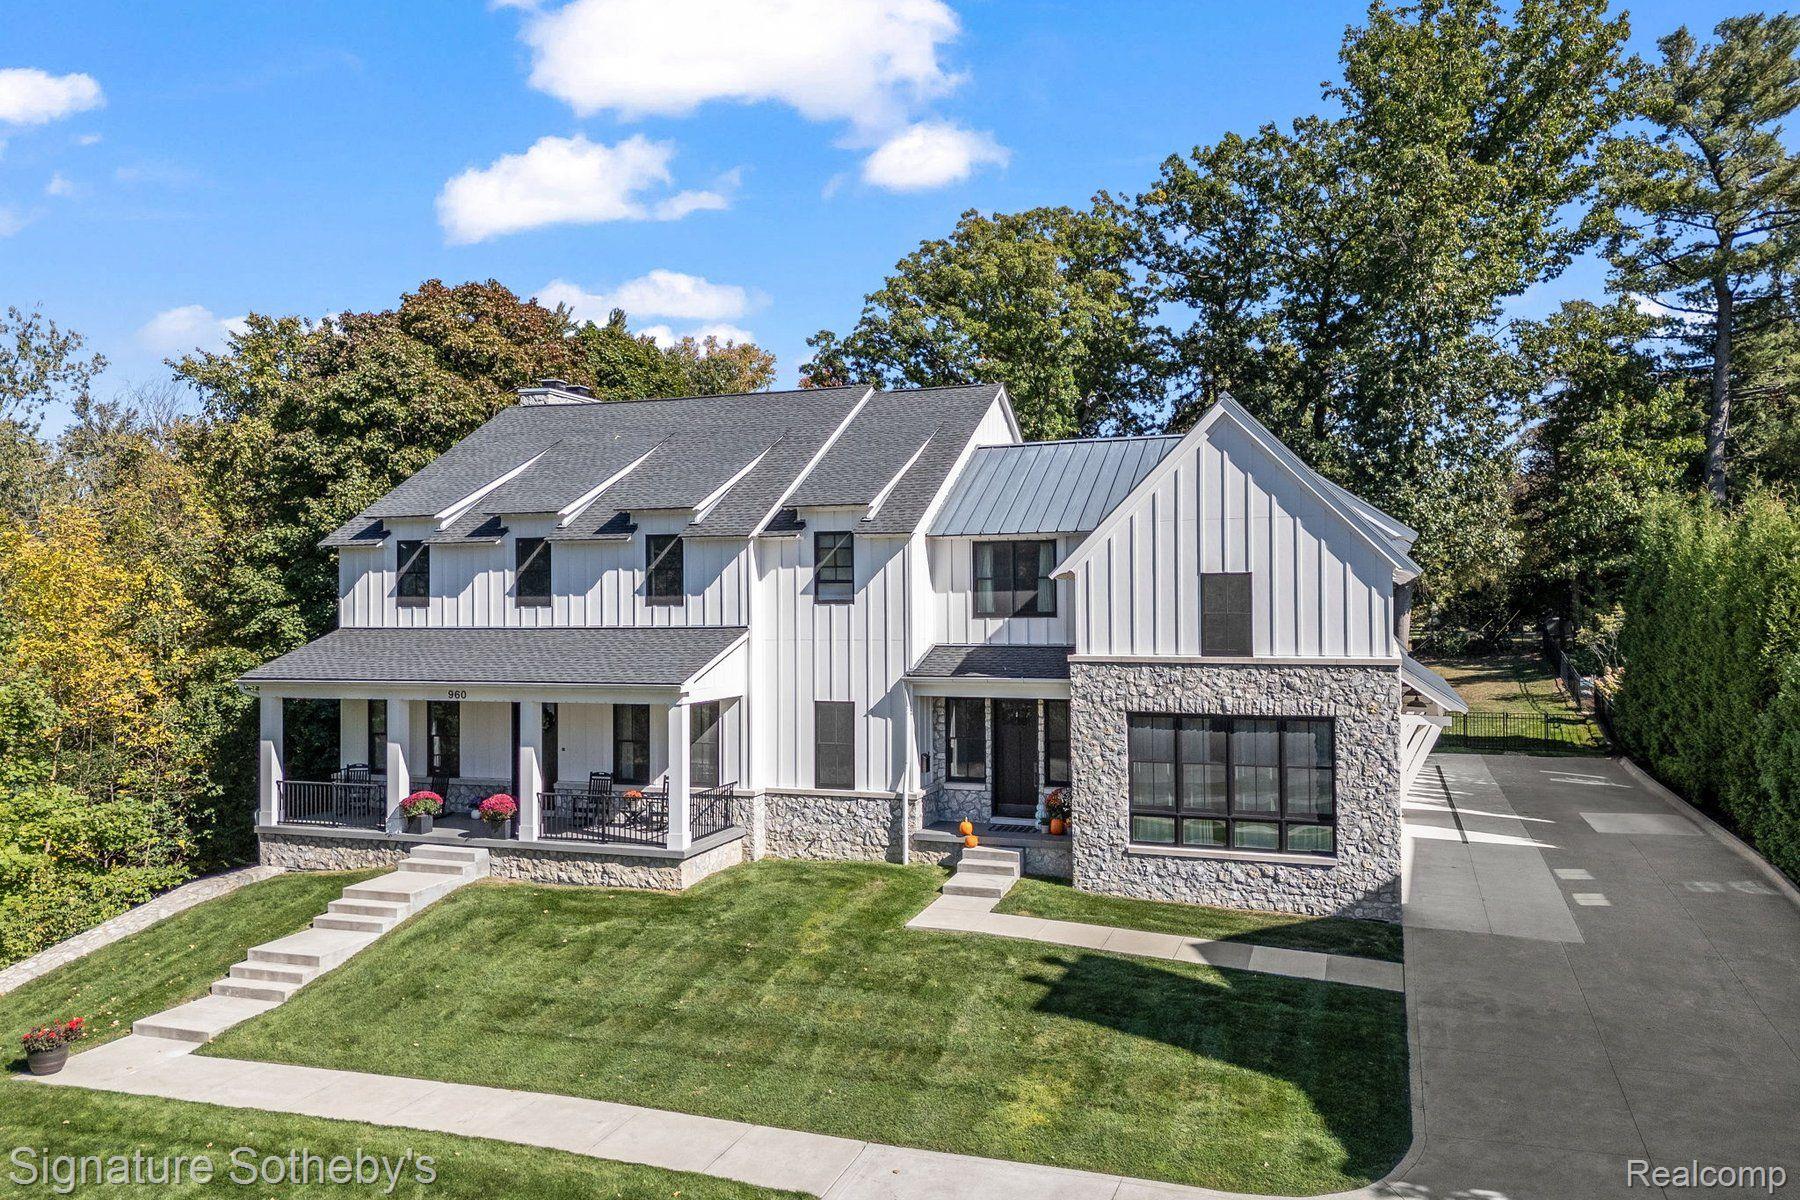
White two-story home with steep gables, a covered porch, and a broad green front lawn.
Covered front porch with wood posts, outdoor seating, and a view of the leafy residential street.
Entry foyer with a glass-panel wood front door, black-framed glass partition, and pale wood floors.
Dining room with an oval wood table, tall windows, exposed beams, and a geometric pendant light.
Dining room with a round wood table, exposed beams, geometric pendant light, and tall curtained windows.
Dining room with a round wood table, exposed ceiling beams, and a black-framed sliding barn door.
Open-concept kitchen with a marble-topped island, stainless appliances, pendant lights, and an adjacent staircase.
Open-plan kitchen with a large veined stone island, white cabinetry, and adjoining living area.
Modern kitchen with a large dark island, four stools, white cabinetry, and an adjoining fireplace.
Modern kitchen with a large stone-topped island, four stools, white cabinets, and a stainless steel refrigerator.
Modern kitchen with a veined-stone island, white cabinets, stainless appliances, and a staircase.
Walk-in pantry with white shelving, labeled wicker baskets, clear food containers, and a white toaster.
Mudroom with built-in cubbies, gray baskets, coat hooks, and a light-wood bench beside a glass door.
Furnished living room with a lit fireplace, built-in shelves, white sofas, and large windows overlooking a fenced yard.
Open-plan living room and kitchen with white sofas, built-in shelving, and a fireplace on a gray feature wall.
Furnished living room opening to a modern kitchen, with white sofas and a dark island.
Built-in bar with glassware shelves, a turntable, records, and a beverage refrigerator.
Living room bar with wood shelves, glassware, a wine refrigerator, and a turntable beside a white sofa.
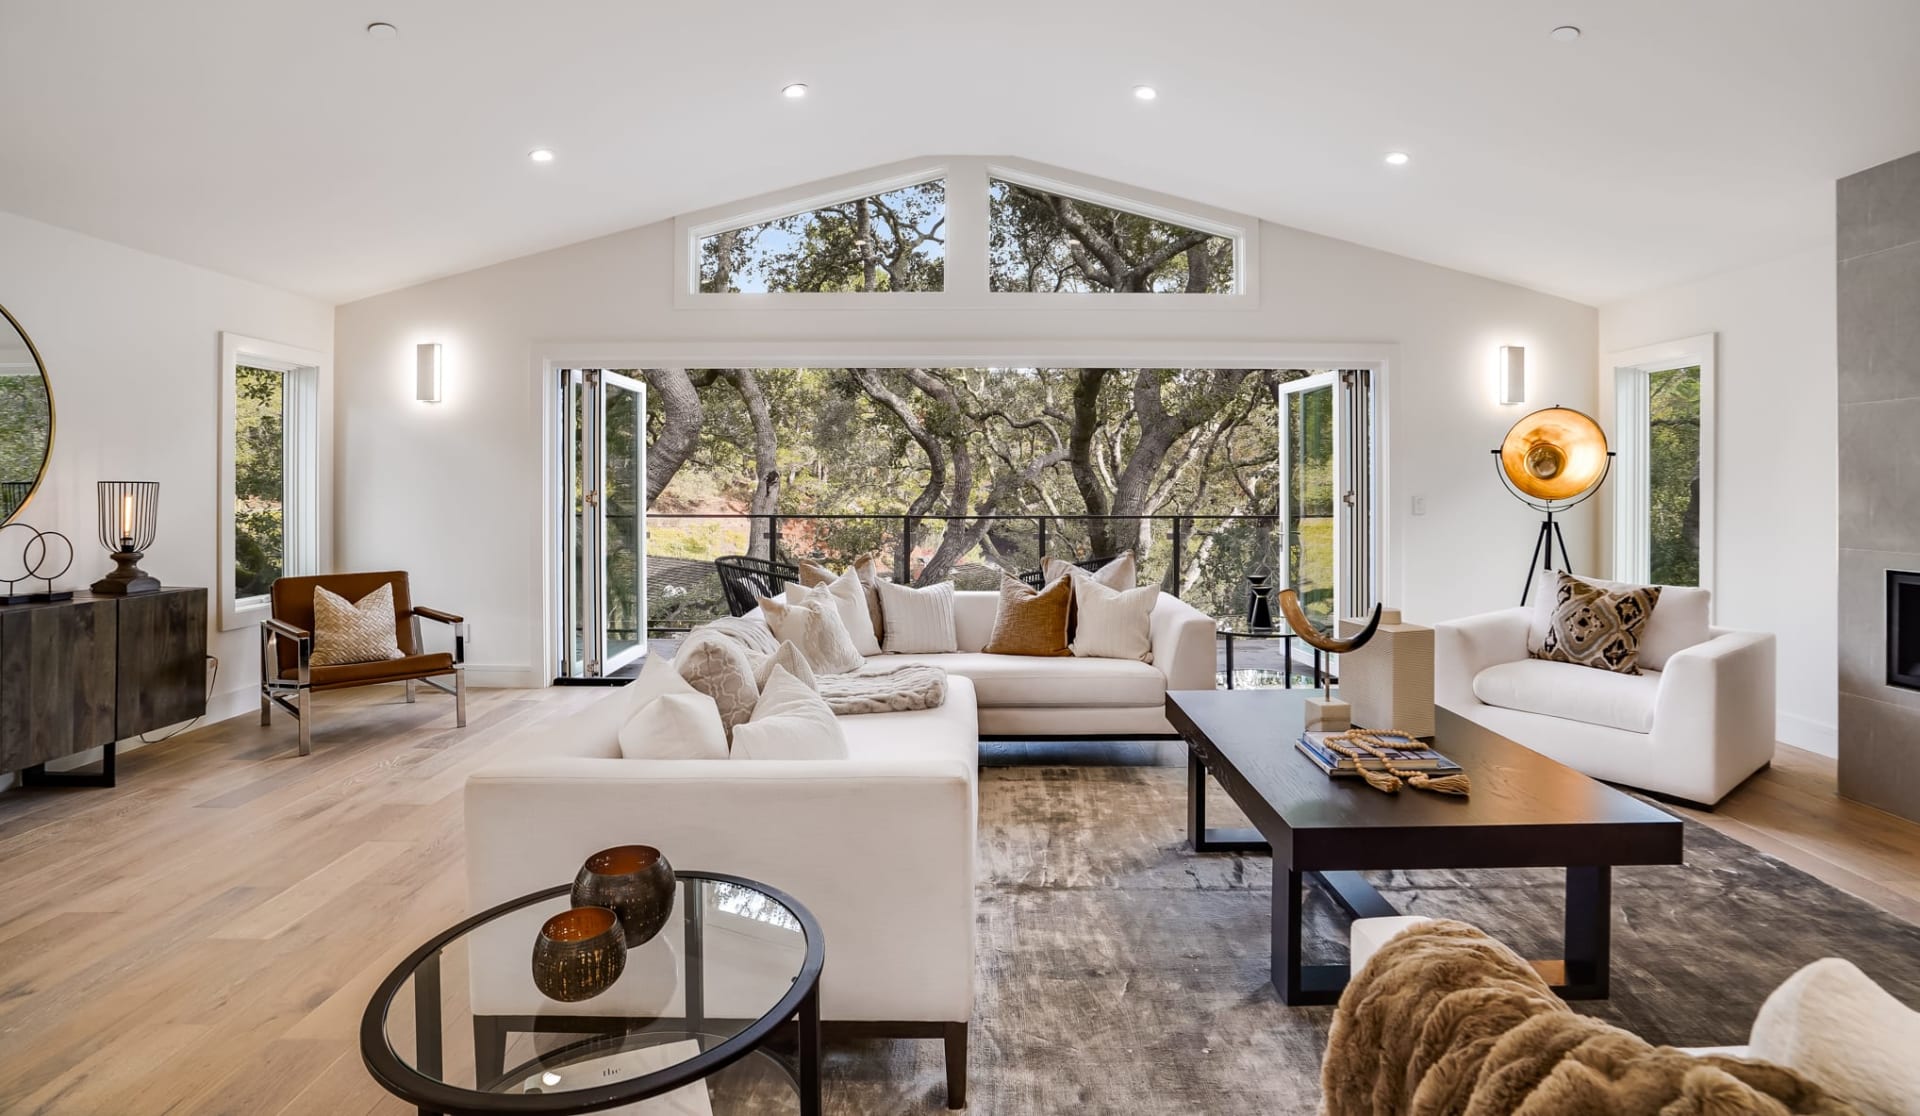
Living room with white sectional sofas, a wood coffee table, fireplace, and large windows overlooking the yard.
Modern bathroom with a marble vanity, bronze fixtures, large mirror, and tall window.
Bathroom with a marble vanity, dark wood cabinet, brass fixtures, and white toilet.
Hallway with light wood floors and black-framed glass doors beside a room with a white piano and dining table.
Bright room with a white piano, storage cabinets, table and chairs, and an armchair.
Dining area with a white table, upright piano, built-in cabinets, and doorway to a beamed dining room.
Dining area with a white table beside large windows and pale hardwood floors.
Dining area with white table, pale wood floors, and large windows overlooking leafy street.
Furnished bedroom with a shiplap accent wall, patterned rug, and exercise bike by the windows.
Staged bedroom with a large bed, white shiplap wall, patterned rug, and dark chairs.
Furnished bedroom with a large bed, patterned rug, wood dresser, and exercise bike.
Walk-in closet with white built-in storage, hanging clothes, and a bench beneath a window.
Bathroom with a double wood vanity, marble countertop, black fixtures, and glass-enclosed shower.
Modern double-sink bathroom vanity with warm wood cabinets, marble-accented countertop, and black faucets.
Bathroom with a glass-enclosed walk-in shower, marble-look tile, and dark floor.
Walk-in shower with frameless glass, marble-look tile, gray mosaic floor, and a high window.
Bathroom with a wood vanity, round mirror, and glass-enclosed marble-look shower.
Bathroom vanity with a veined stone countertop, wood drawers, round mirror, and stool.
Bright bedroom with a white canopy bed, patterned bedding, and a small sitting area beside large windows.
Nursery bedroom with a crib, canopy bed, armchair, and large windows.
Bedroom with a white house-frame bed, sheer canopy, checked bedding, and double closet doors.
Bright bedroom with a white four-poster bed and large windows overlooking leafy trees.
Bedroom with a white canopy bed, mirrored armoire, and sunlight streaming across the carpet.
Bathroom with a marble double-sink vanity, arched mirrors, and a white subway-tile tub surround.
Bathroom with a marble double-sink vanity, arched mirrors, and a dotted shower curtain.
Bathroom with a white subway-tile tub surround, polka-dot shower curtain, and marble-look vanity.
Laundry room with front-loading washer and dryer, white cabinets, and a deep utility sink.
Finished basement recreation room with carpet, a padded game table, children’s play furniture, and pendant lighting.
Upstairs playroom with sloped ceilings, a massage table, toy kitchen, storage cubbies, and a Mason-labeled beanbag.
Finished basement wellness room with a wooden sauna, massage table, and white sofa.
Bathroom vanity with a dark countertop, black-framed mirror, and wide window.
Bright bathroom with a white vanity, dark countertop, oval sink, and large window.
Bathroom with a white subway-tile tub surround, plaid shower curtain, and paneled door.
Bathroom with a white bathtub, subway tile walls, chrome shower fixtures, and a light plaid curtain.
Bedroom with a dark wood bed, navy quilt, matching dressers, and a window with a shade.
Furnished bedroom with a white bed, navy quilt, and dark wooden toy shelf.
Furnished basement recreation room with a ping-pong table, gymnastics equipment, and a sectional sofa.
Recreation room with a ping-pong table, exercise equipment, turquoise mat, and sofa.
Basement recreation room with a large table tennis table and a television area.
Furnished basement recreation room with a sectional sofa, media console, staircase, and turquoise exercise mat.
Basement living room with a large sectional sofa and television on a rustic wood console.
Living room with a beige sectional sofa, chaise, tray ceiling, and media console.
Furnished media room with a large sectional sofa facing a television and wood media console.
Modern bathroom with a marble-look vanity and glass-enclosed white-tile shower.
Bathroom vanity with marble countertop and black fixtures beside a glass-enclosed subway-tile shower.
Walk-in shower with white subway tile, hexagonal floor tiles, and matte-black fixtures.
Bedroom with a white-and-gray bed and a Pilates reformer beside it.
Bedroom with a white tufted headboard, layered neutral bedding, and a window with sheer curtains.
Bedroom with a white tufted headboard and layered white and gray bedding.
Two-story white home with a covered wood-post porch, landscaped garden, and broad green lawn.
White two-story home with a covered porch, wood posts, and a landscaped front lawn.
Two-story white home with a covered porch, wood columns, and landscaped front lawn.
White two-story home with a covered wood-post porch, landscaped lawn, and long driveway.
White two-story home with a covered wood-post porch, landscaped lawn, and driveway.
Two-story white home with a timber-post porch, landscaped beds, and broad green lawn.
Detached white garage with a steep gable, dark double door, and broad concrete driveway.
Fenced backyard patio with wicker seating, a low table, and a stainless-steel grill.
Backyard patio with wicker seating beside a white detached garage and fenced lawn.
White multi-story home's rear exterior with landscaped patio, outdoor seating, and grill.
White two-story home's rear exterior with a fenced patio, outdoor seating, and grill.
Rear patio with white outdoor sofas, a grill, and lawn beside a white two-story home.
White two-story home's backyard with a detached garage, green lawn, and furnished patio.
Covered porch with a wooden bench overlooking a landscaped lawn and tree-lined street.
Covered front porch with metal patio seating overlooking a tree-lined street.
Covered porch with wooden columns and seating overlooking a landscaped lawn and tree-lined street.
VIEW PHOTOS
$11,500/mo

1479 STANLEY Boulevard

5 Beds 5 Baths 3,750 Sq.Ft. 6,534 Sq.Ft.

Description

Amazing location! This award winning PRM Builders custom Modern Farmhouse is within walking distance of Downtown Birmingham. The open and functional floor plan is light and bright throughout and features wood plank floors, high-end fixtures, custom trim-work, and premium finishes. The dining area offers unique exposed beam ceilings. A gourmet kitchen boasts stunning counters and high end appliances. The second floor primary bedroom includes a well-appointed en-suite and walk in closet with custom built in storage. The third floor makes for a great in-law or guest suite with a full bath, bedroom and loft/sitting area. The finished basement has a 5th bedroom, full bath and excellent rec space. Out back, enjoy a maintenance free patio and privacy fence. The two car garage is outfitted with an EV charger. Better than new construction with premium landscaping and custom window treatments already done! This home has it all and you do not want to miss out!

Share Property

Location

1479 STANLEY Boulevard, Birmingham City, MI 48009

Status

Leased

Date Leased

October 12, 2024
Anna Rea

Anna Rea

TITLE

REALTOR®

Property Amenities

Interior
Total Bedrooms: 5
Half Bathrooms: 1
Full Bathrooms: 4
Area & Lot
Lot Area 6,534 Sq.Ft.
Living area 3,750 Sq.Ft.
MLS® ID 20240068628
Year Built 2021
School District Birmingham
Architecture Styles Colonial, Farmhouse
Type Residential
Status Leased
Date Leased October 12, 2024
Exterior
Pool None
Air conditioning None
Heat type Forced Air, Natural Gas
Water Source Public
Garage Space 2.0
Sewer Public Sewer
Parking Electric Vehicle Charging Station(s), Detached, Garage Door Opener
Finance
Lease Price $11,500/mo
Lease Term 12 Months

Work With Anna

Get assistance in determining current property value, crafting a competitive offer, writing and negotiating a contract, and much more. Contact me today.