Leave a Message

Thank you for your message. We will be in touch with you shortly.

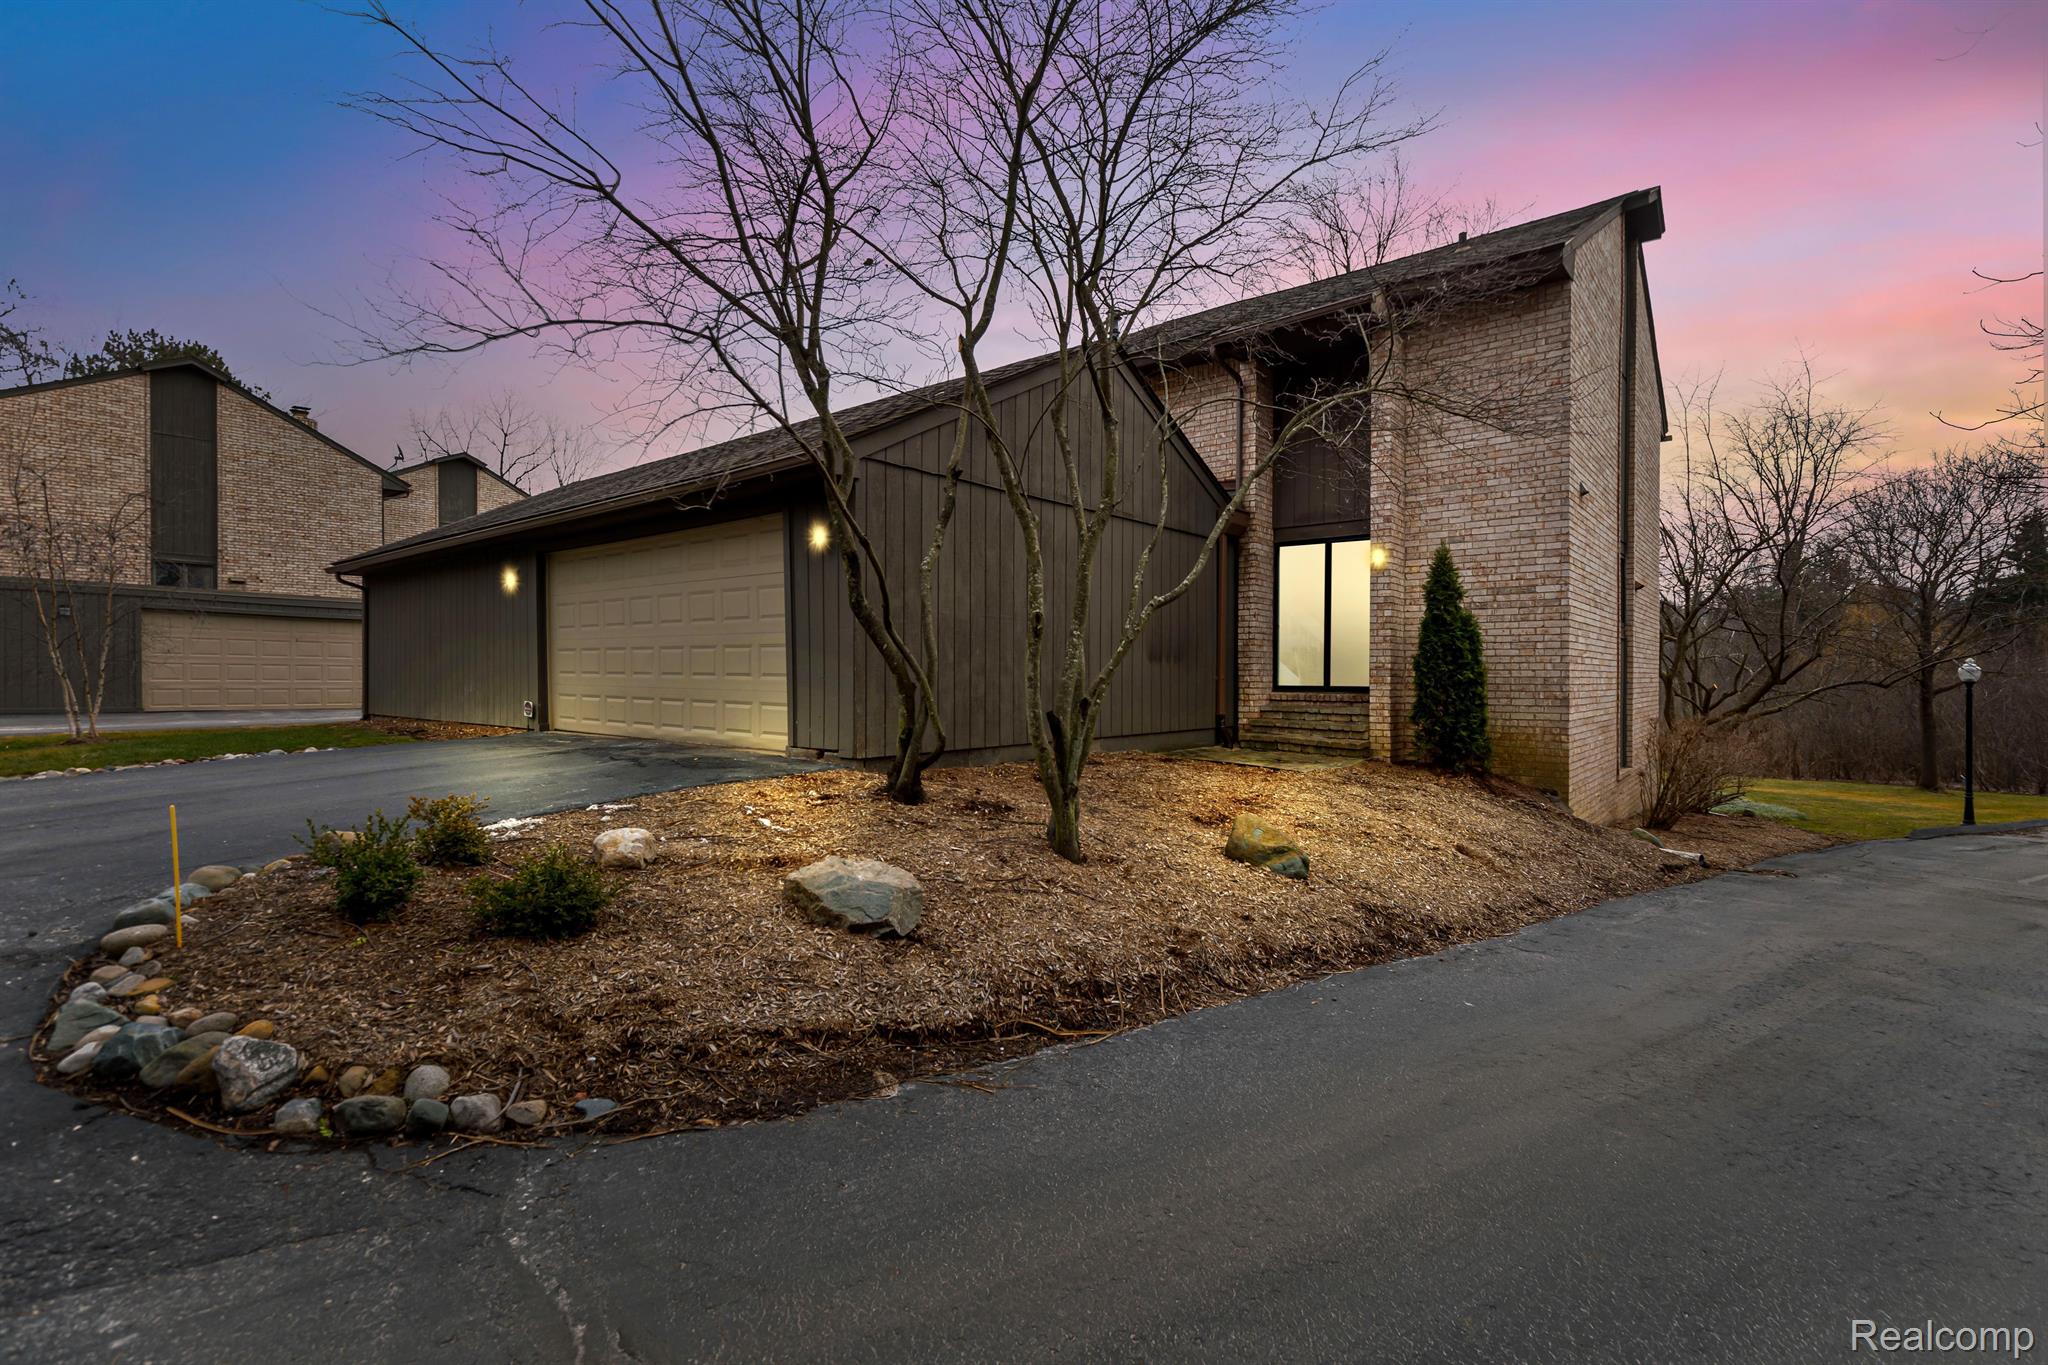
Brick-and-siding home with an attached garage and illuminated entry at dusk.
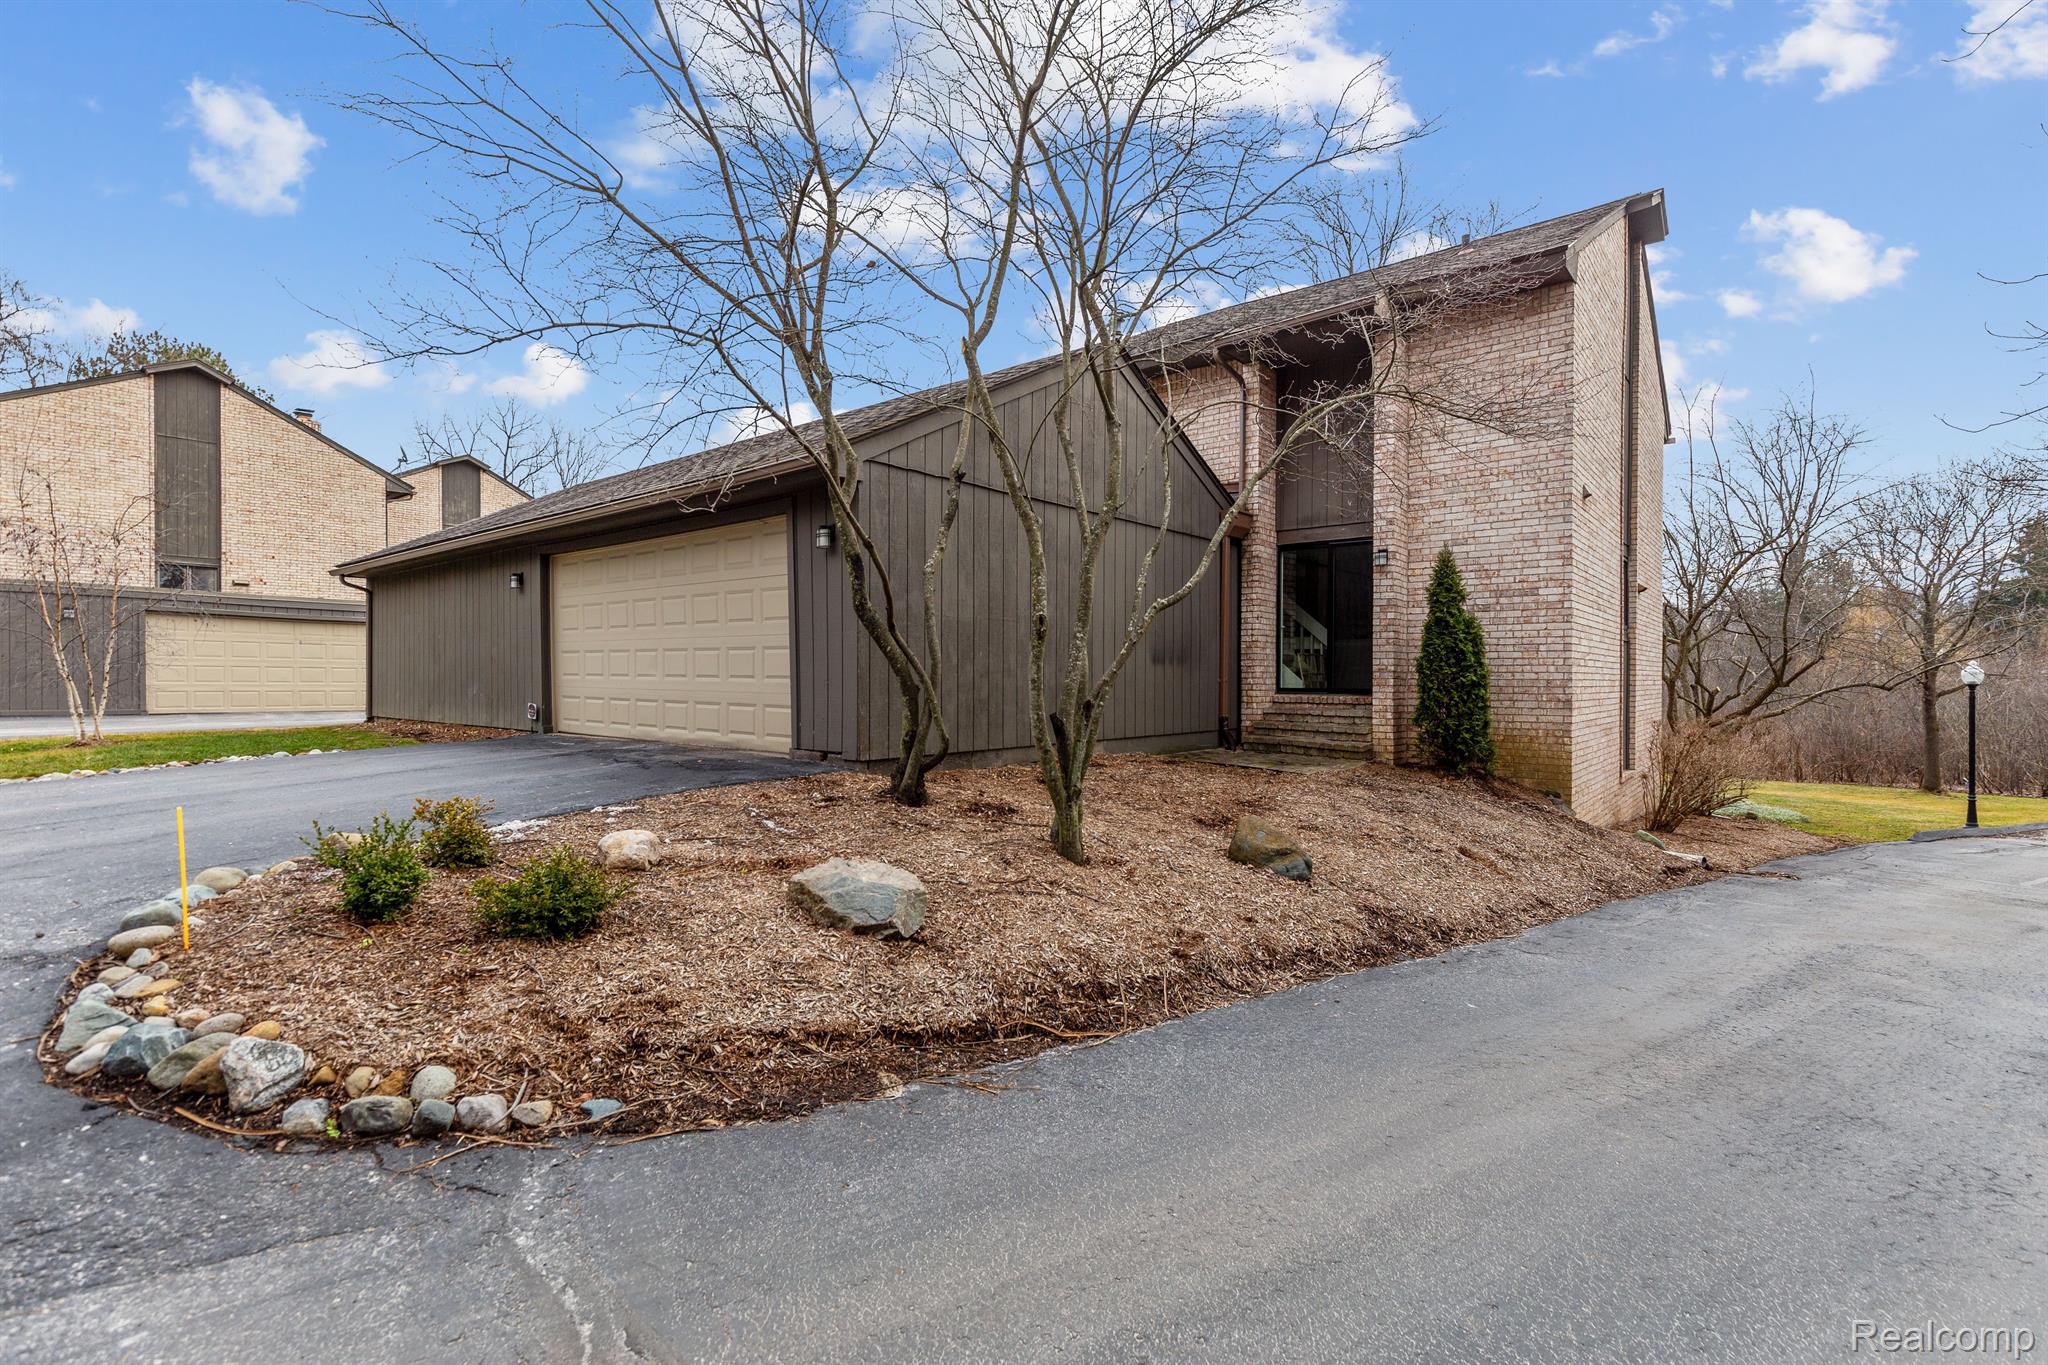
Two-story brick-and-siding home with an attached garage and stone-edged landscaping.
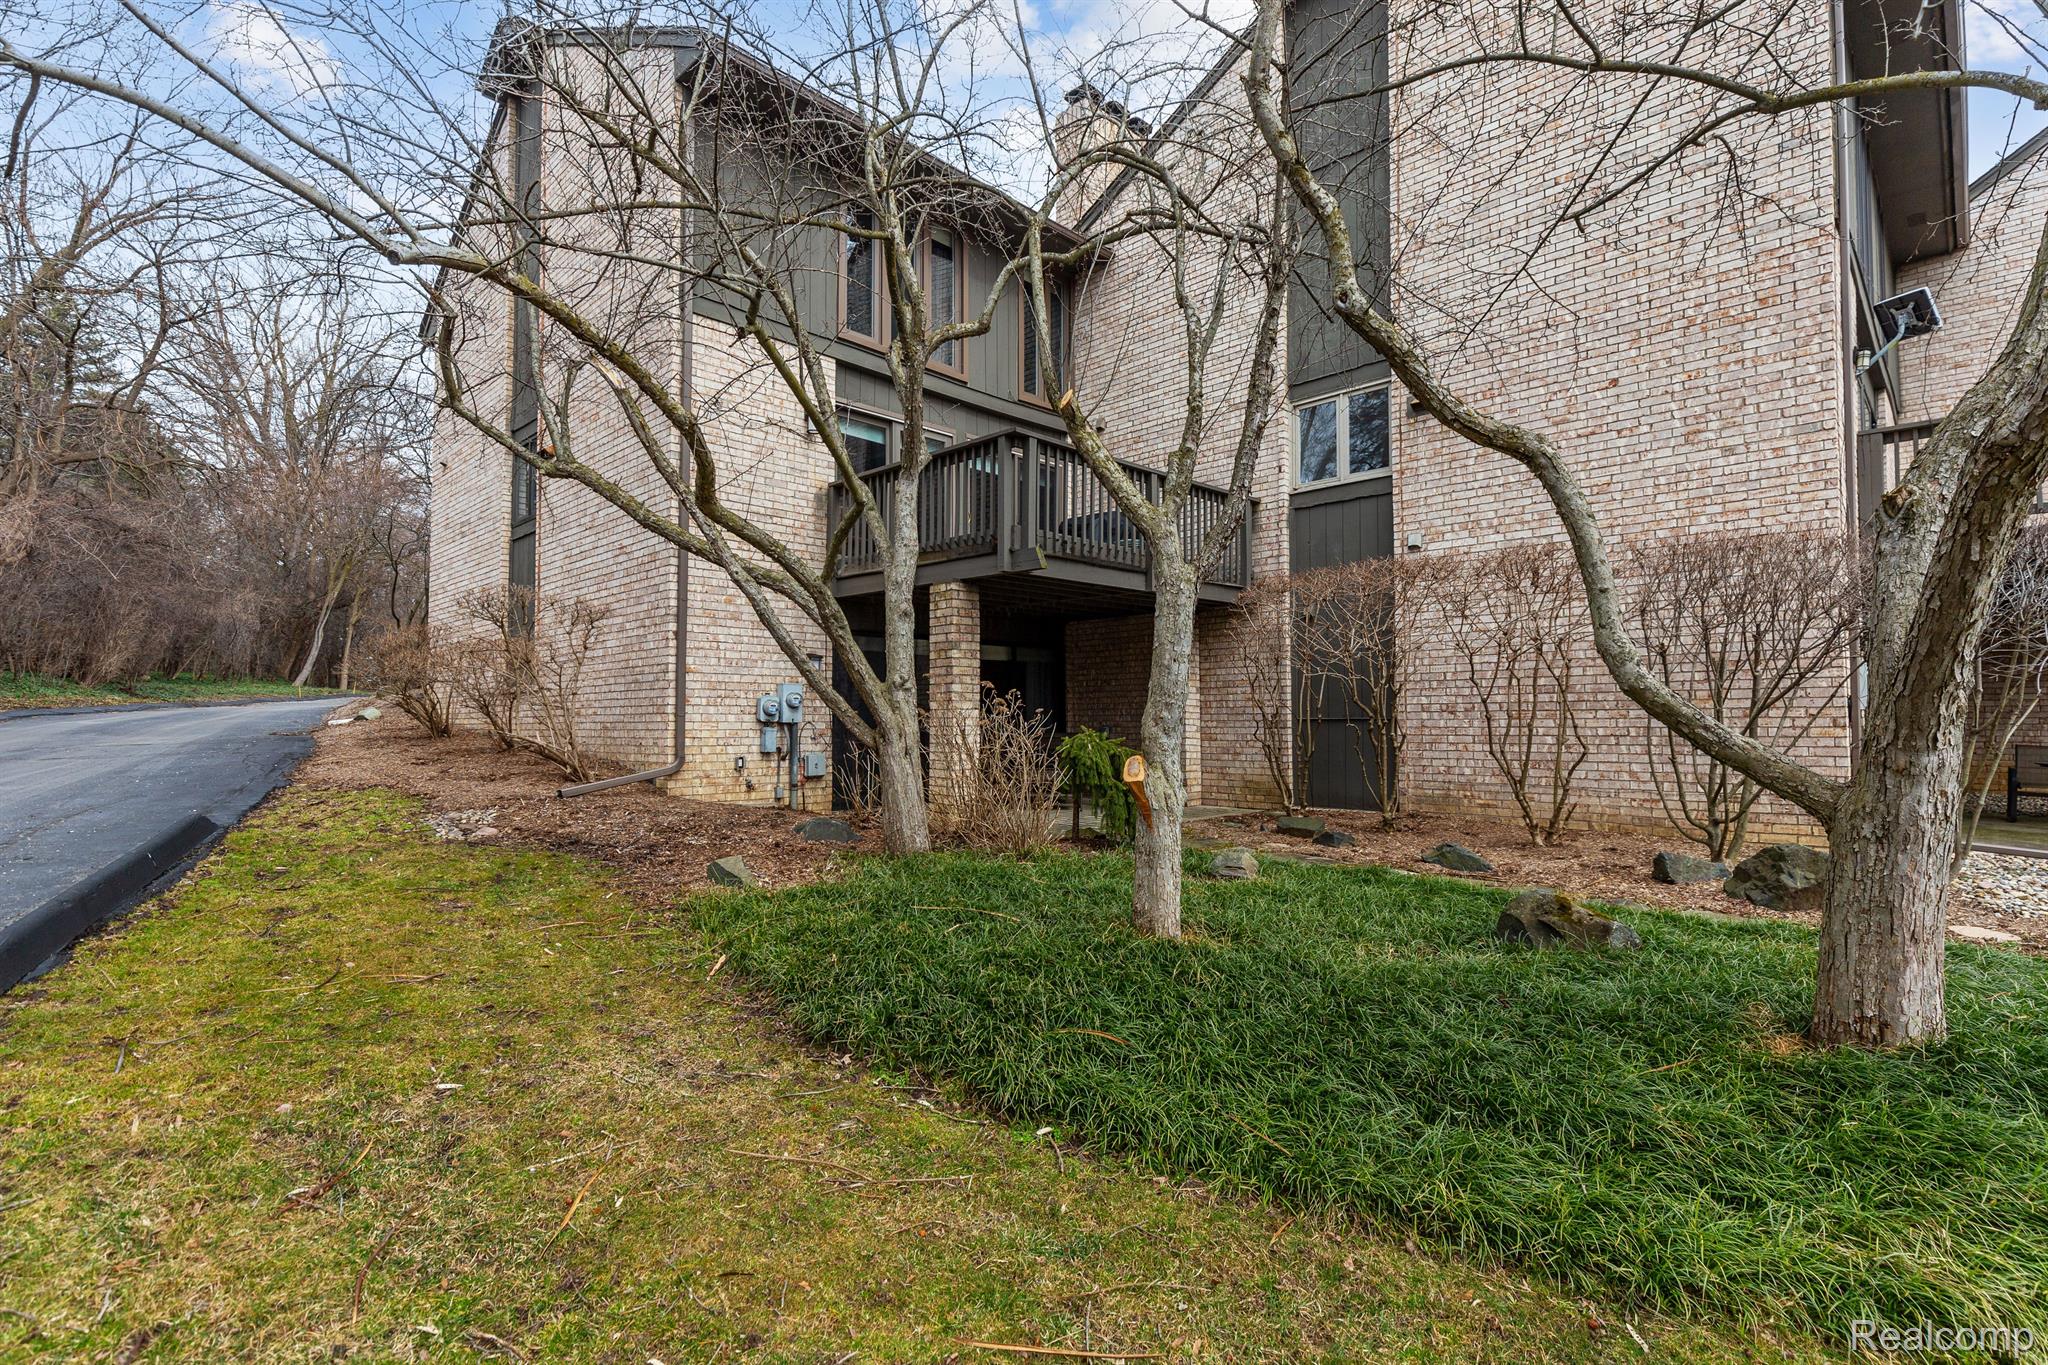
Brick residential building with a raised balcony, leafless trees, and landscaped grounds.
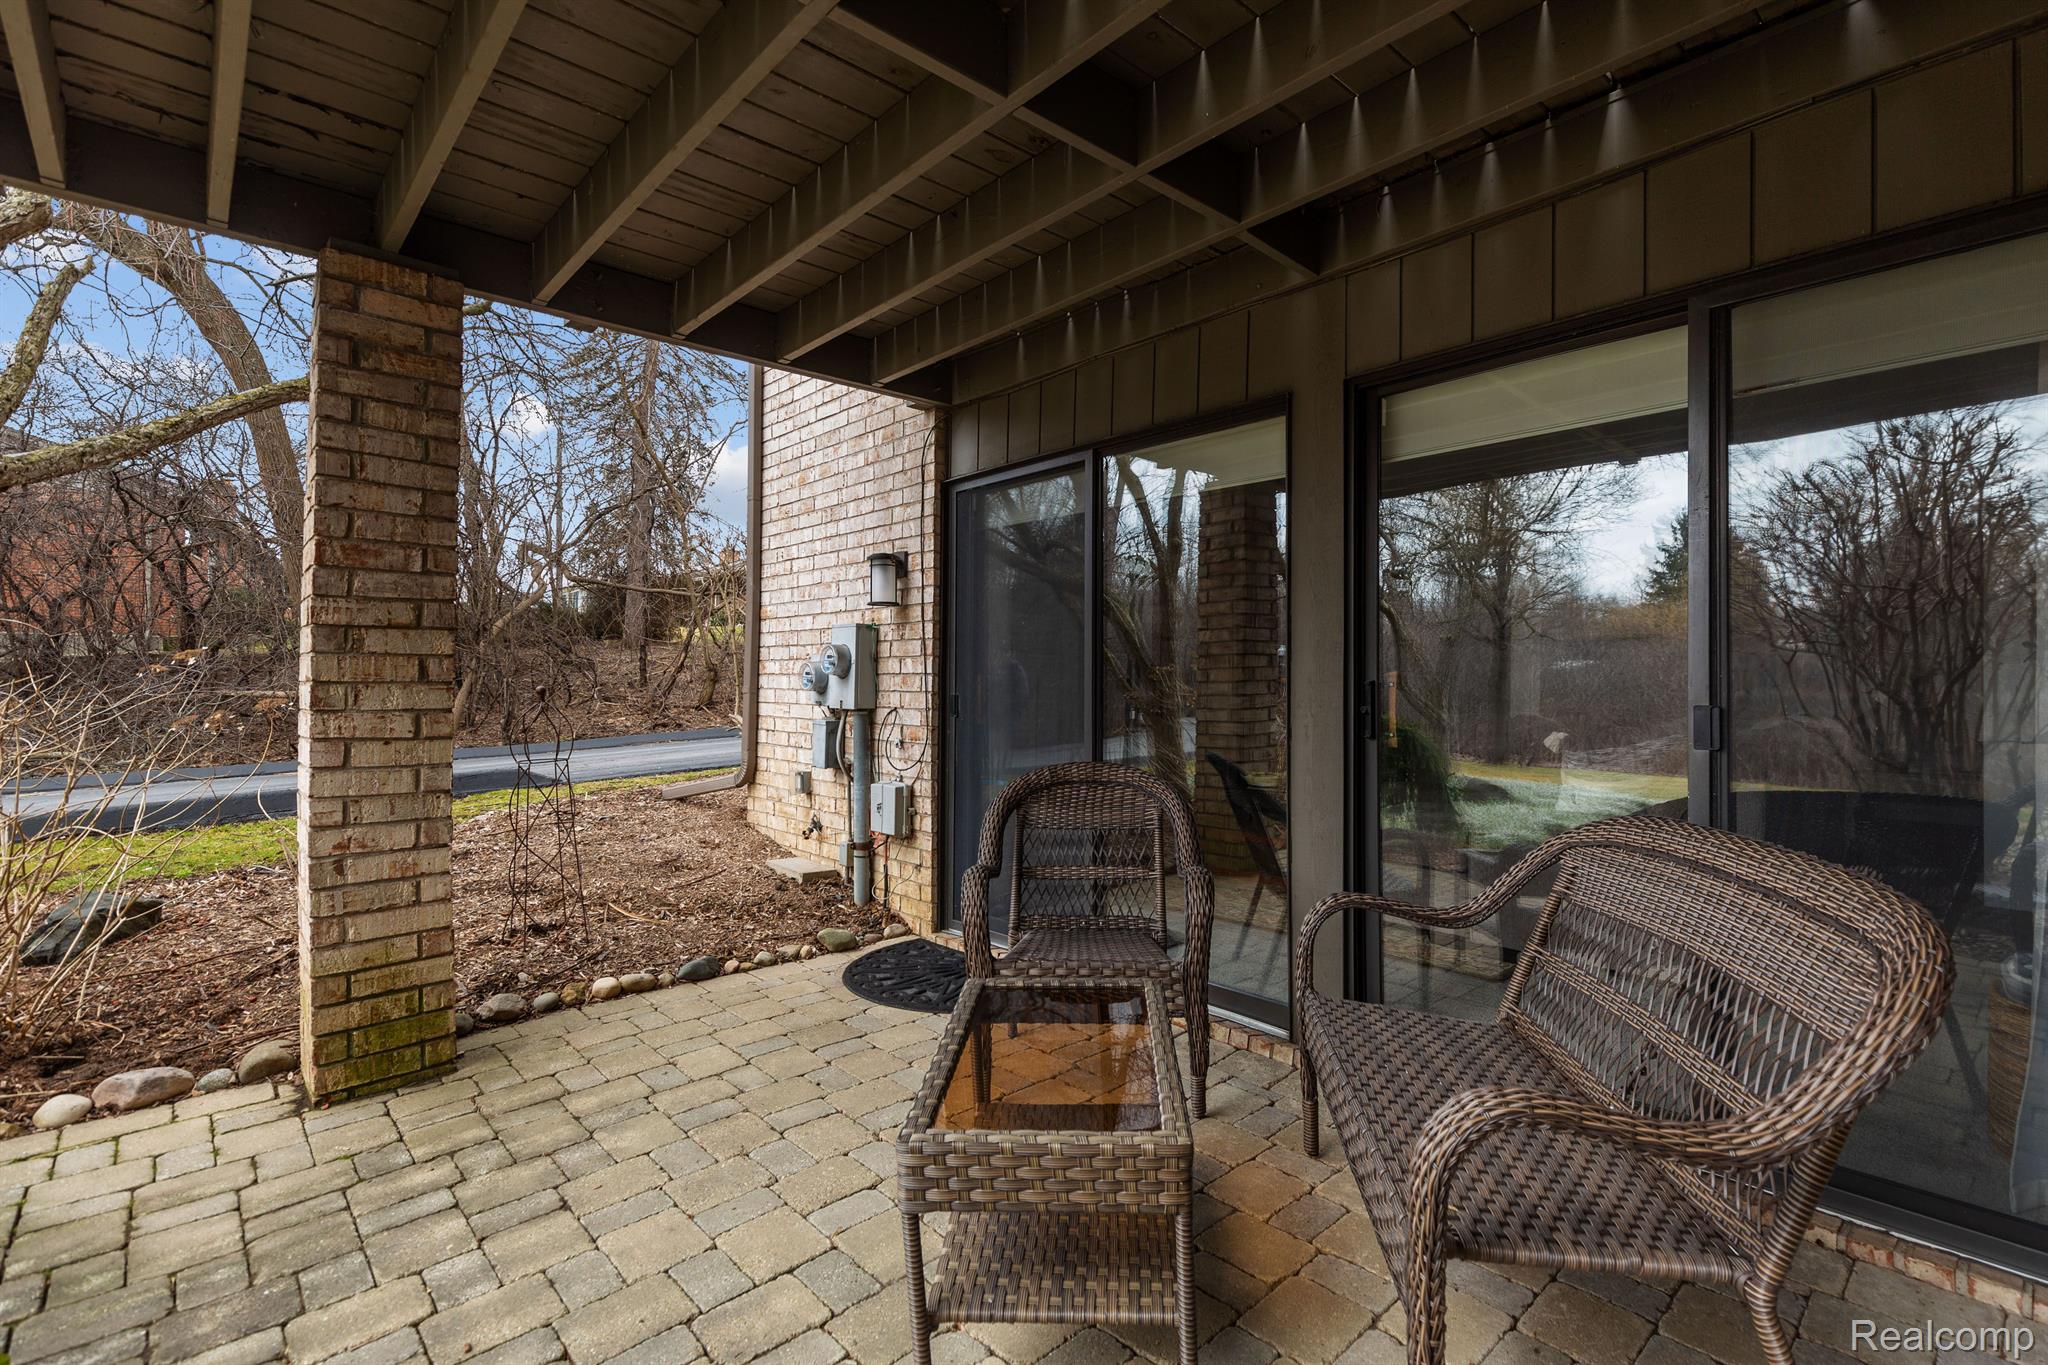
Covered brick patio with wicker seating, paver flooring, and sliding glass doors.
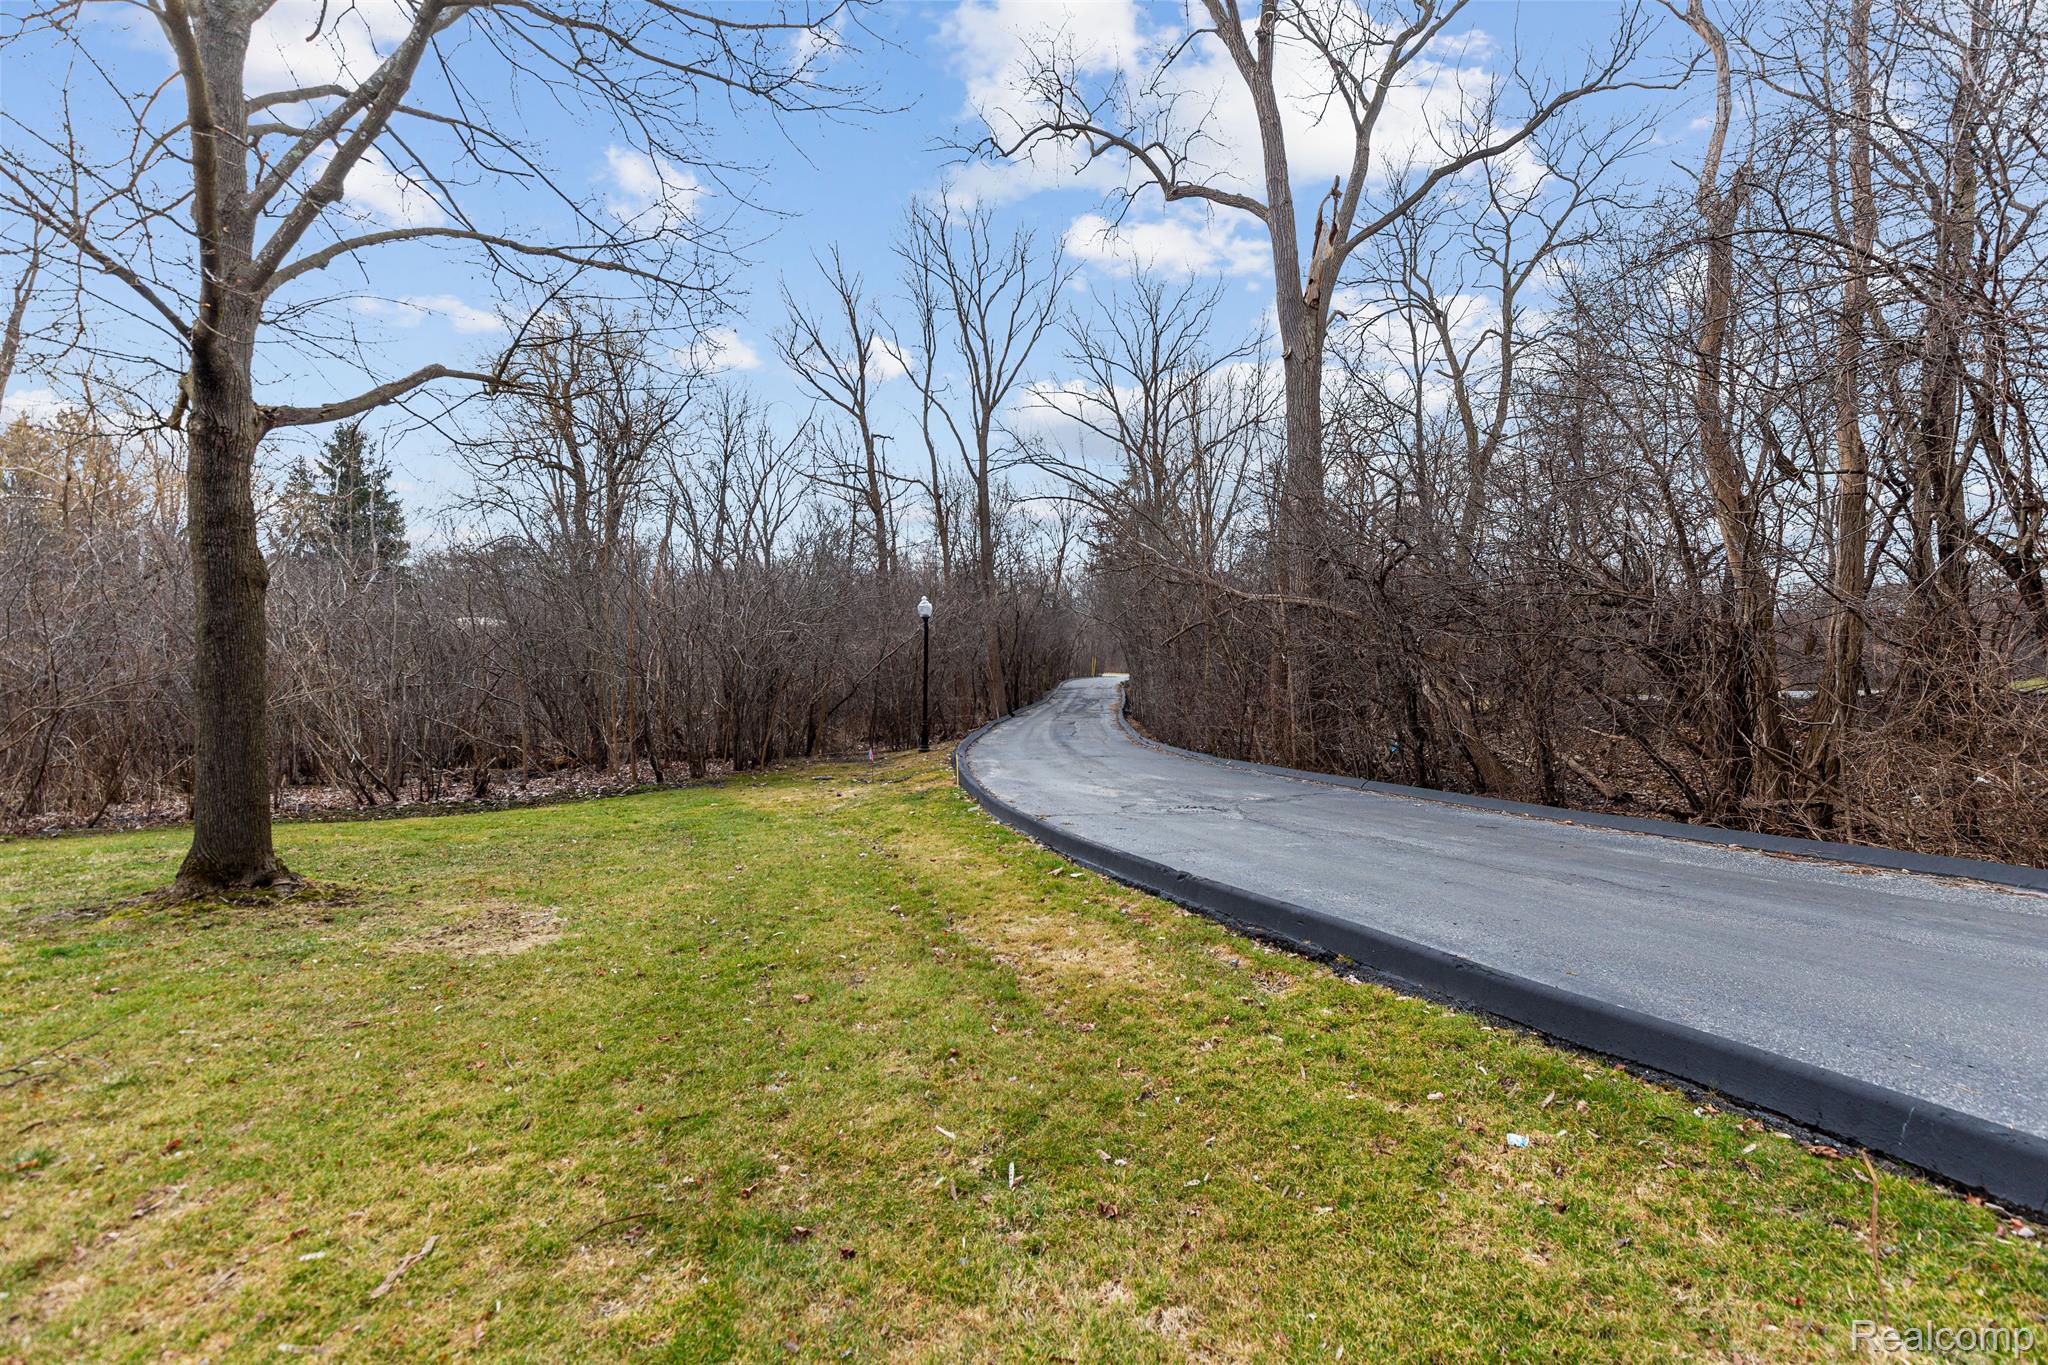
Curving paved driveway through leafless woods beside a grassy lawn and lamppost.
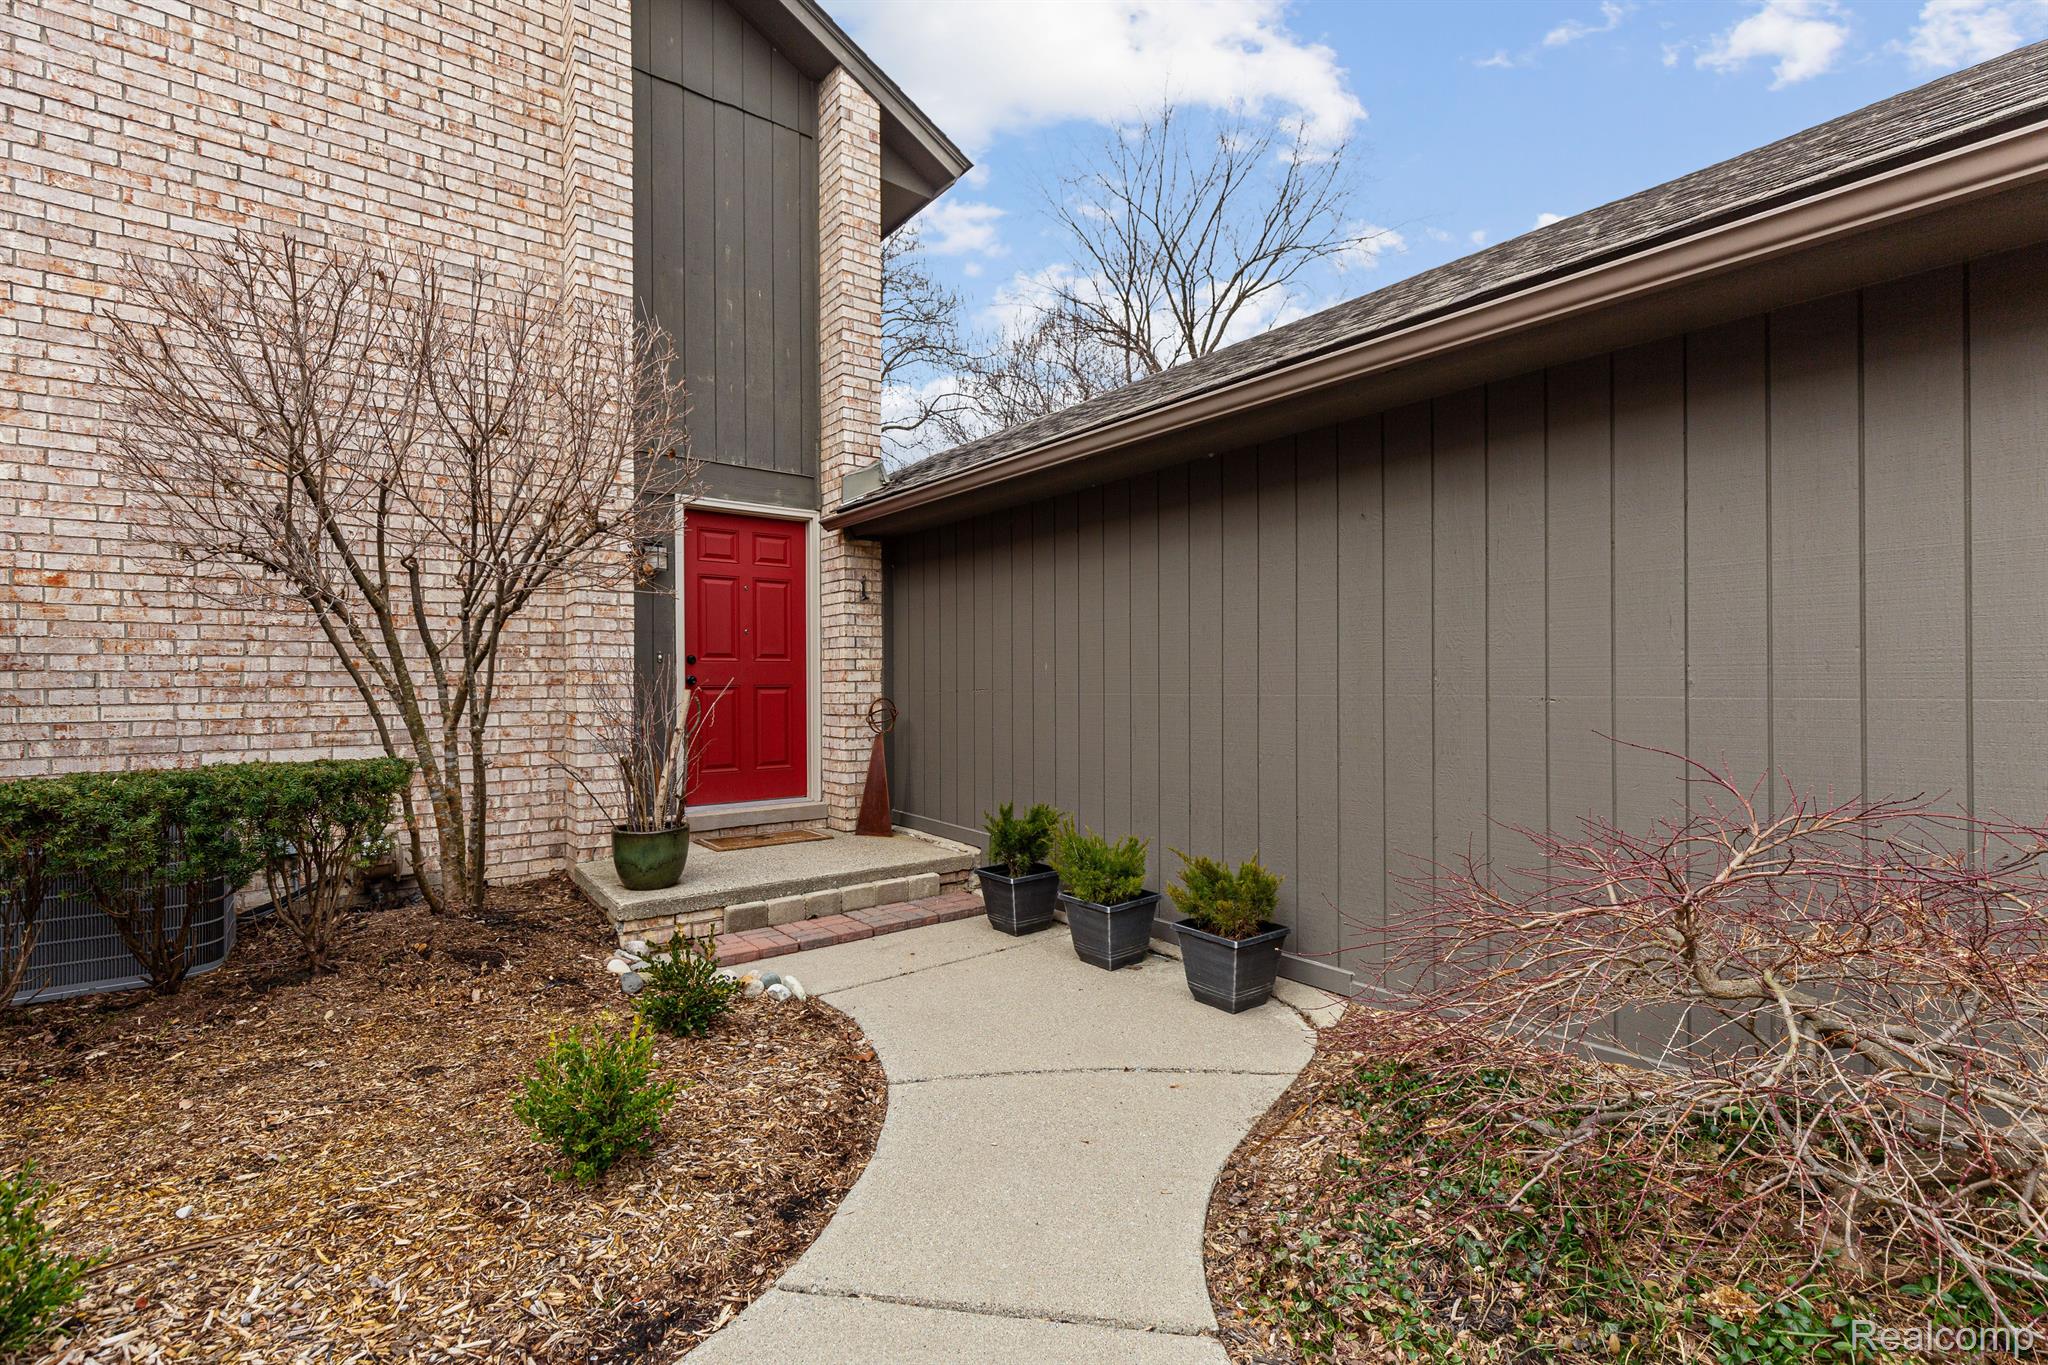
Home entrance with a red front door, light brick facade, and curved walkway.
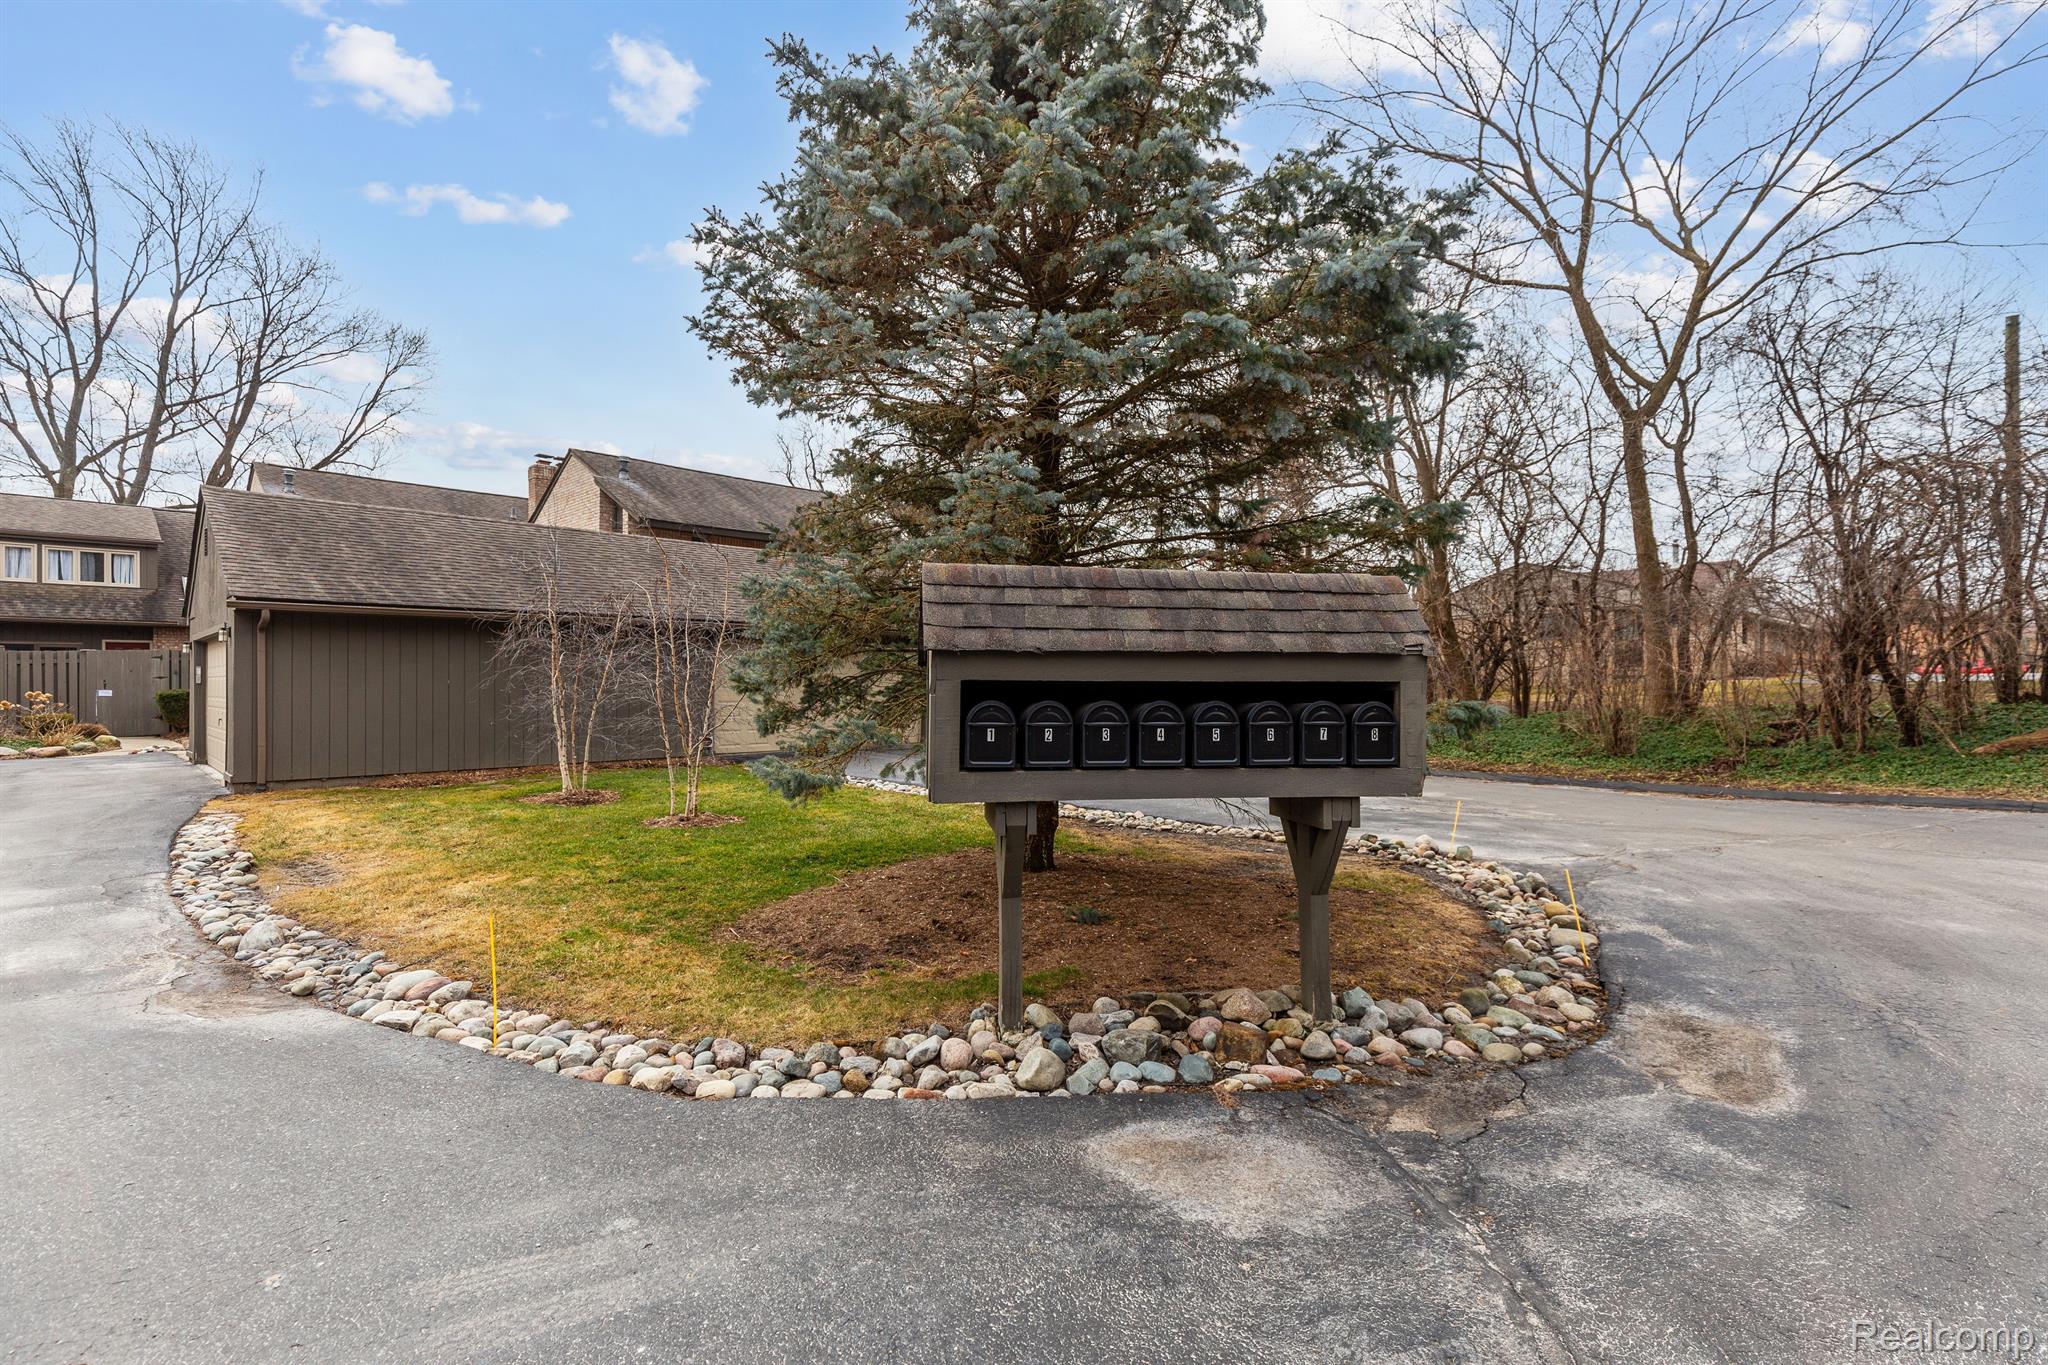
Residential property entrance with eight numbered mailboxes beneath an evergreen tree.
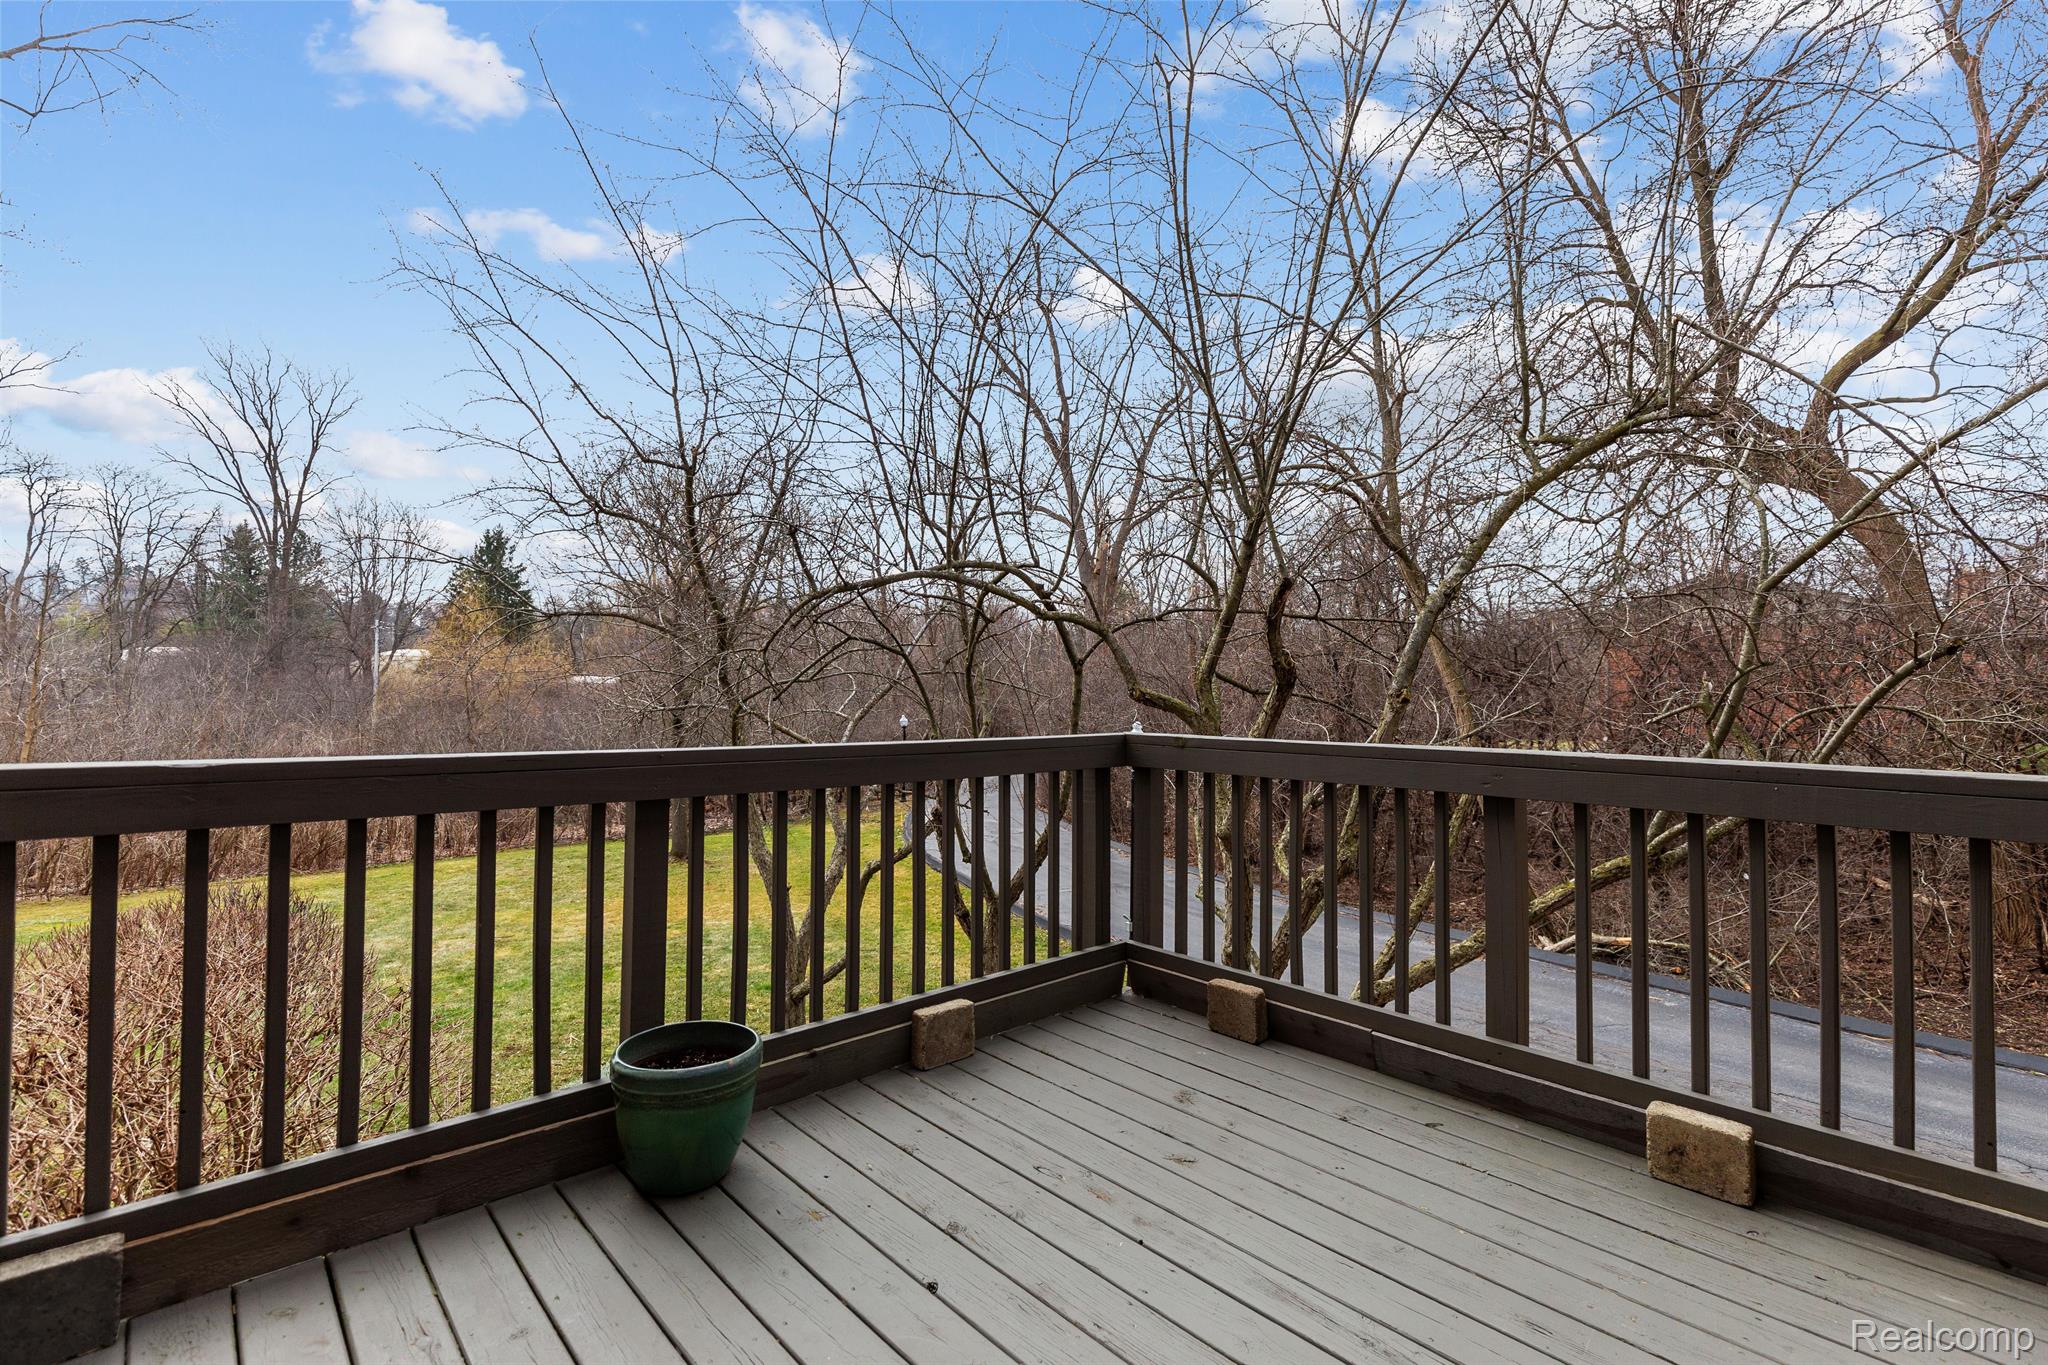
Deck overlooking a wooded yard, with a green planter and leafless trees.
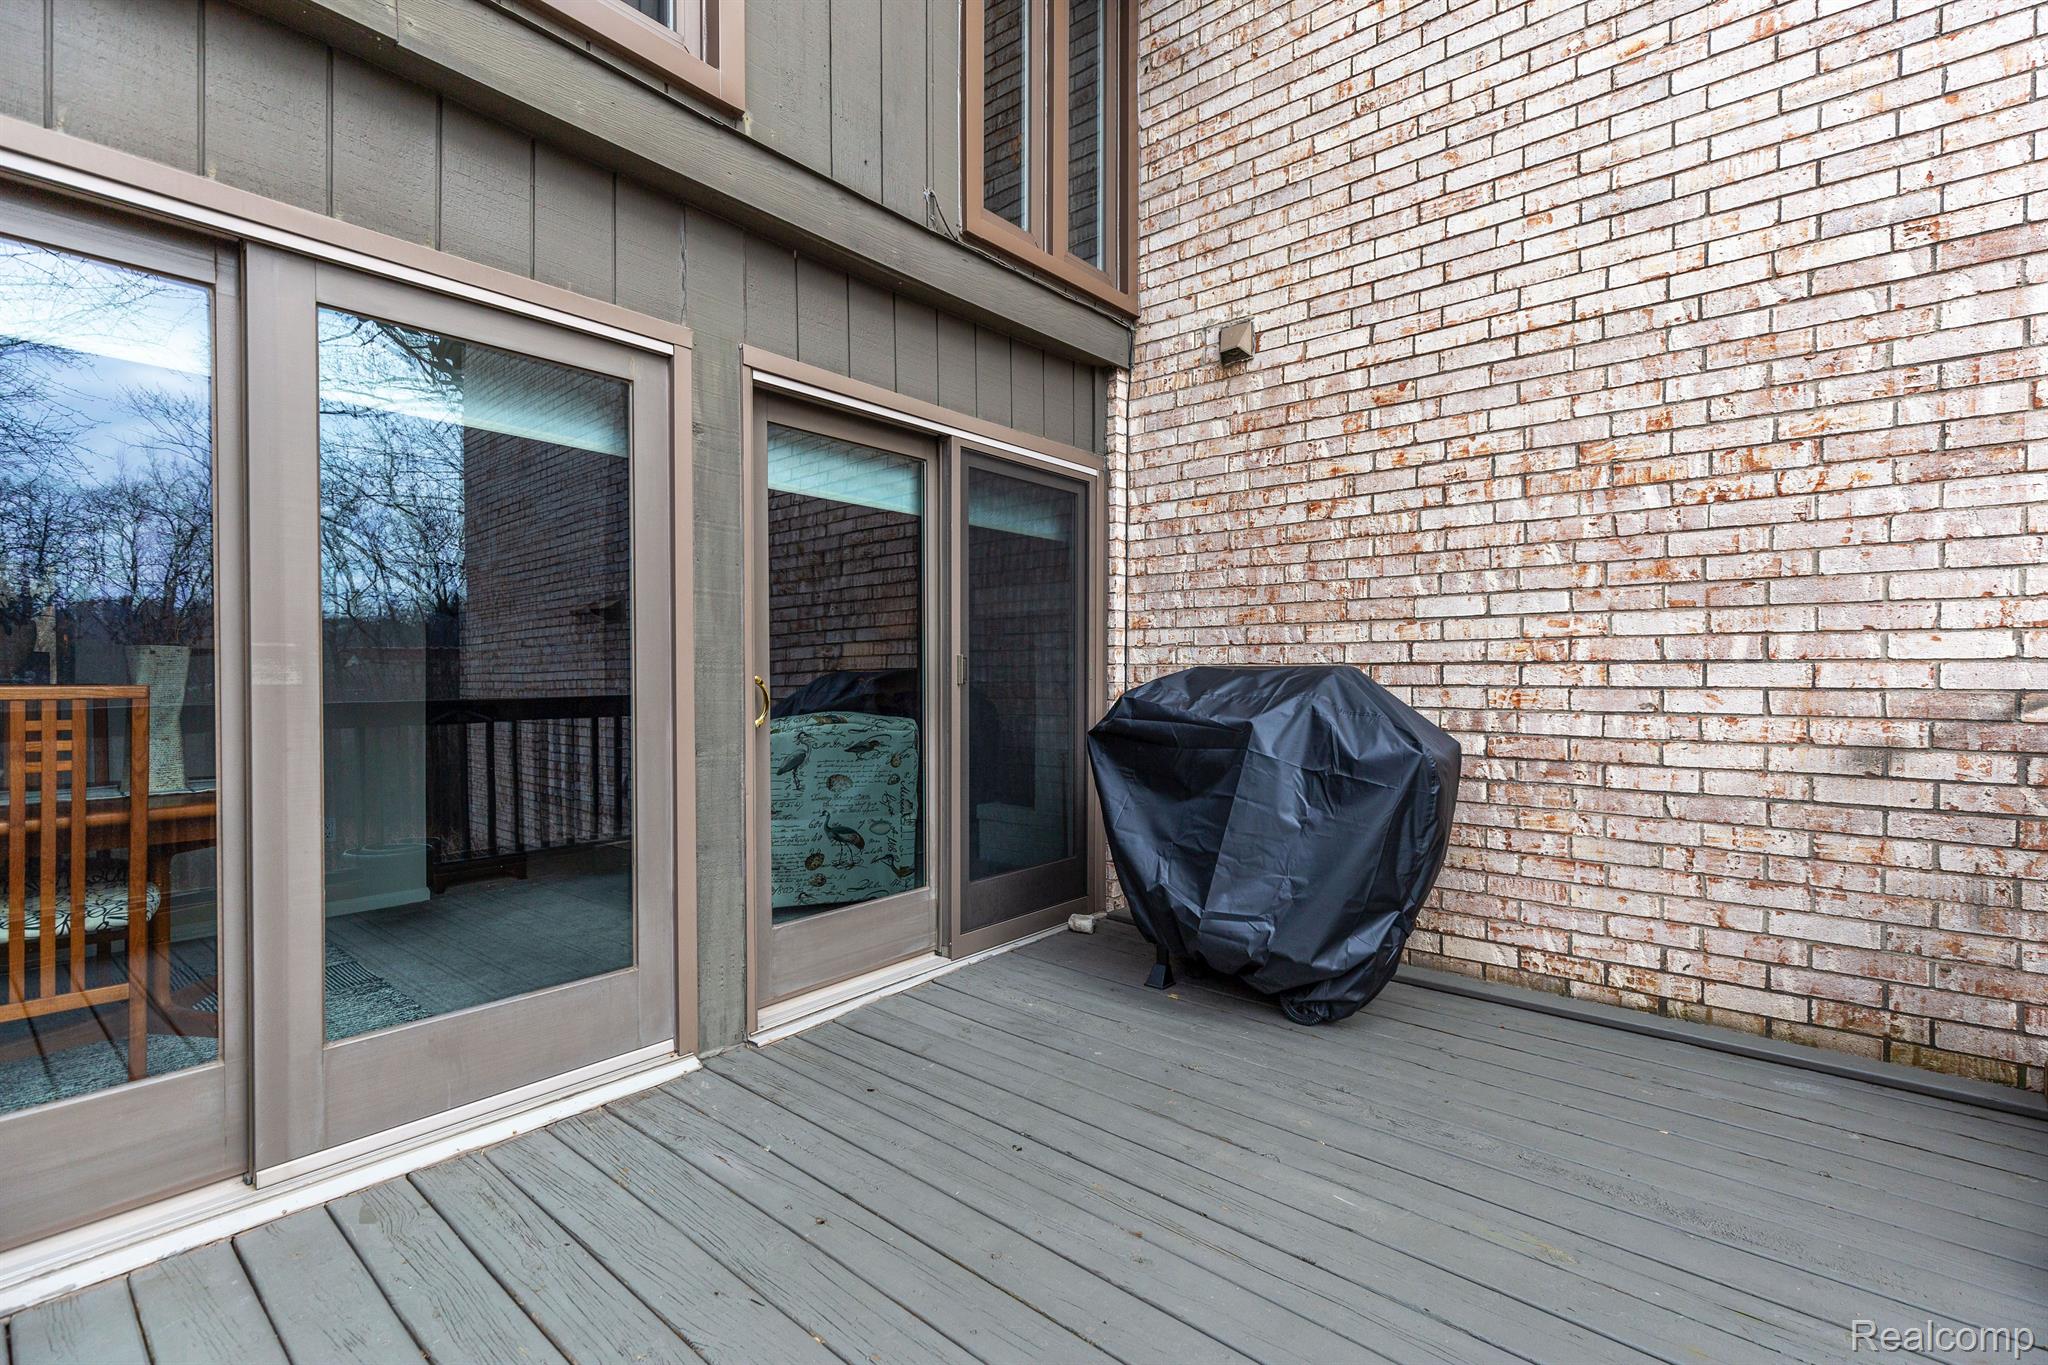
Gray wood deck with sliding glass doors, brick wall, and covered grill.
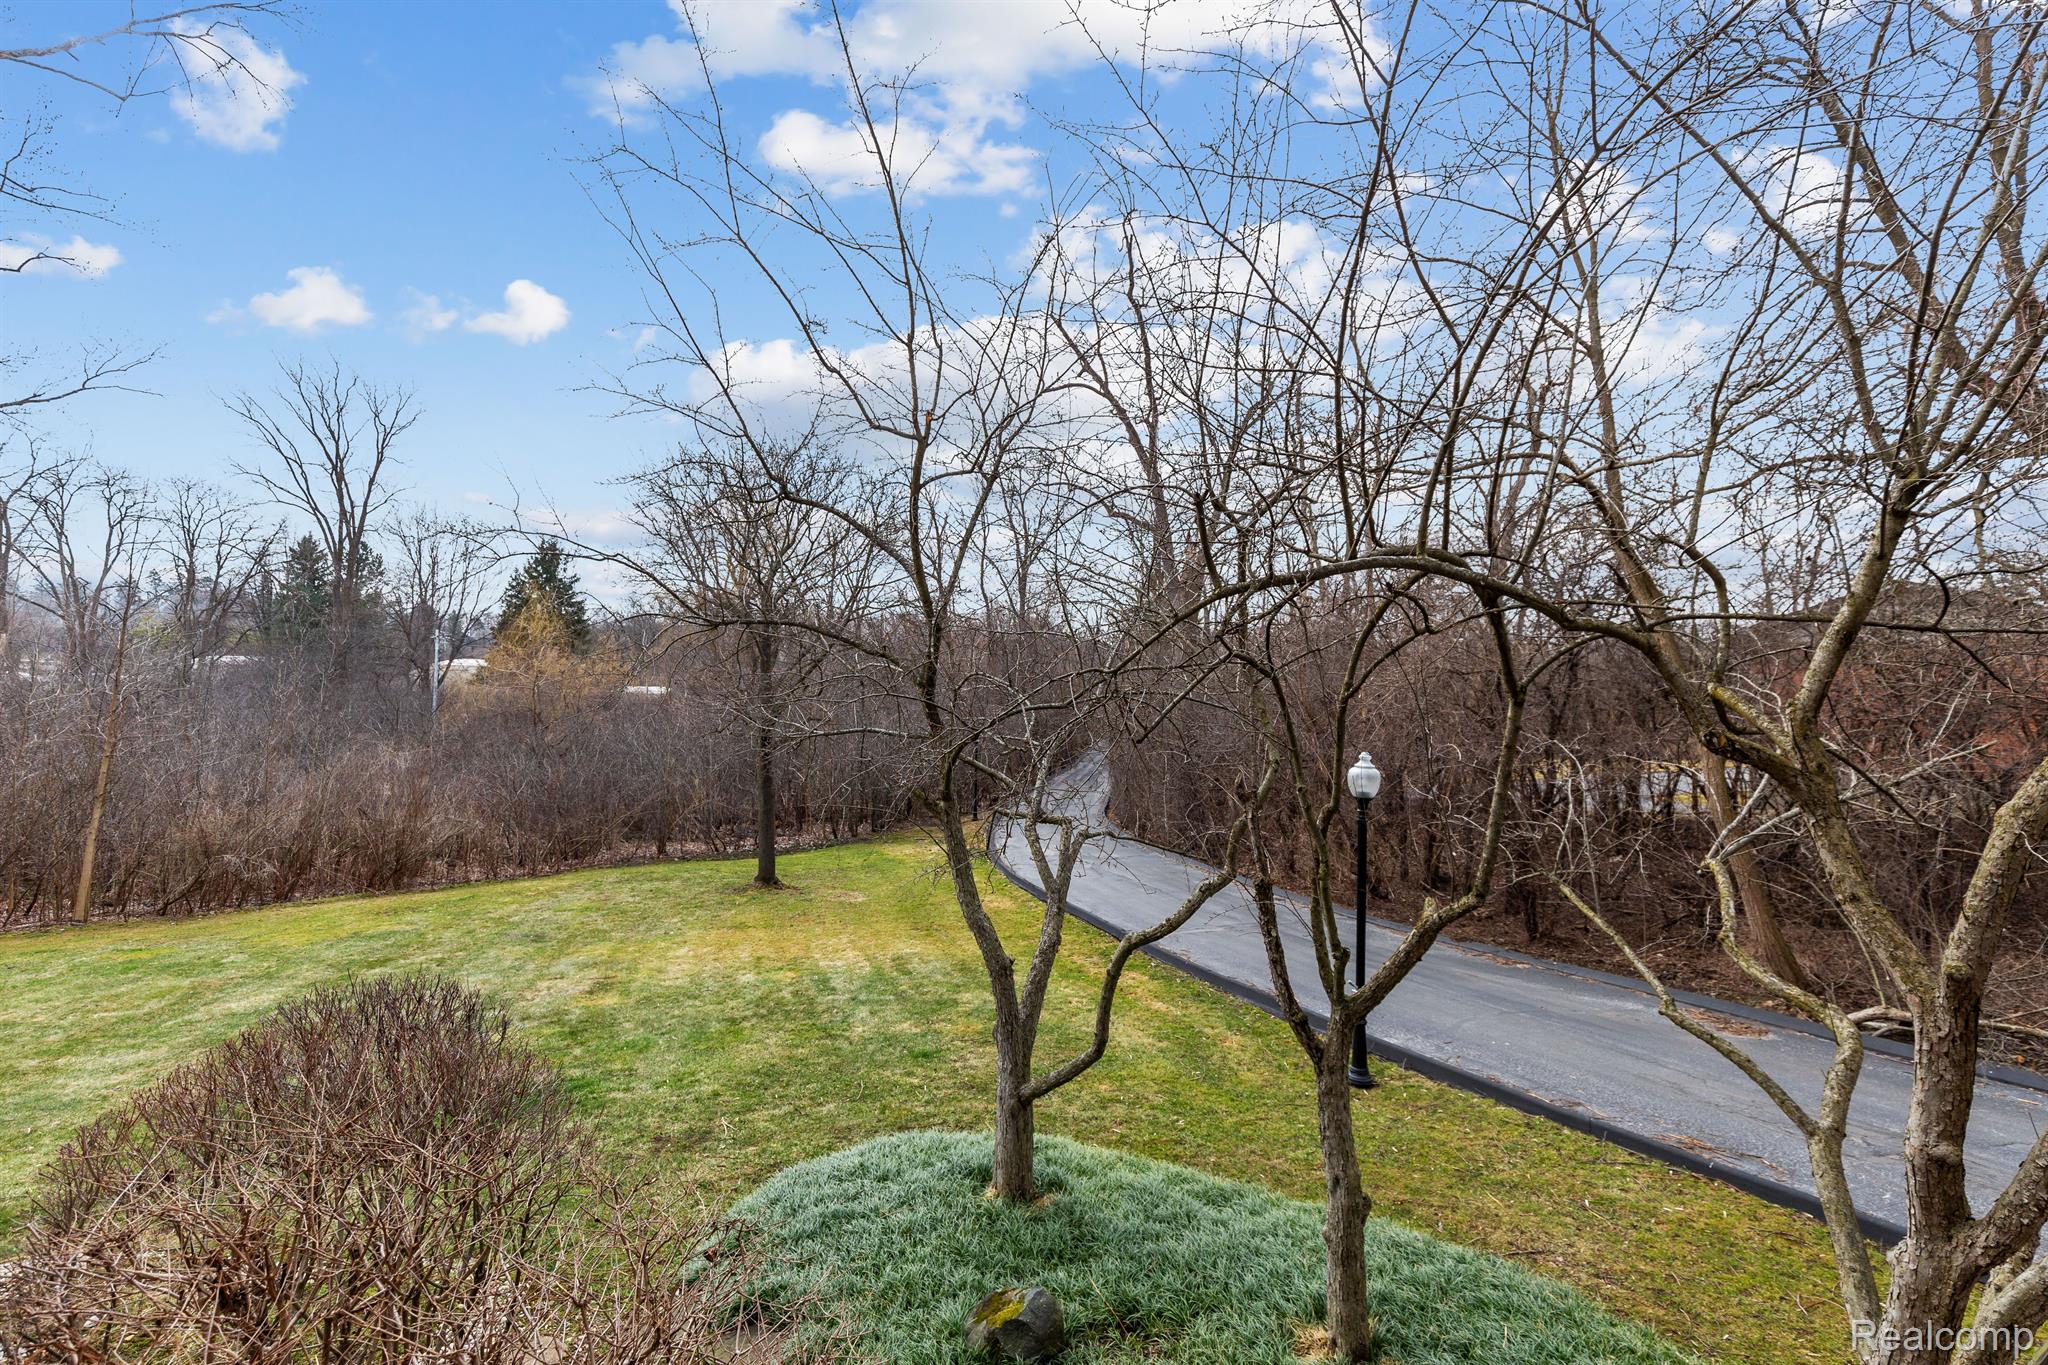
Property grounds with a curving paved drive, leafless trees, and lawn.
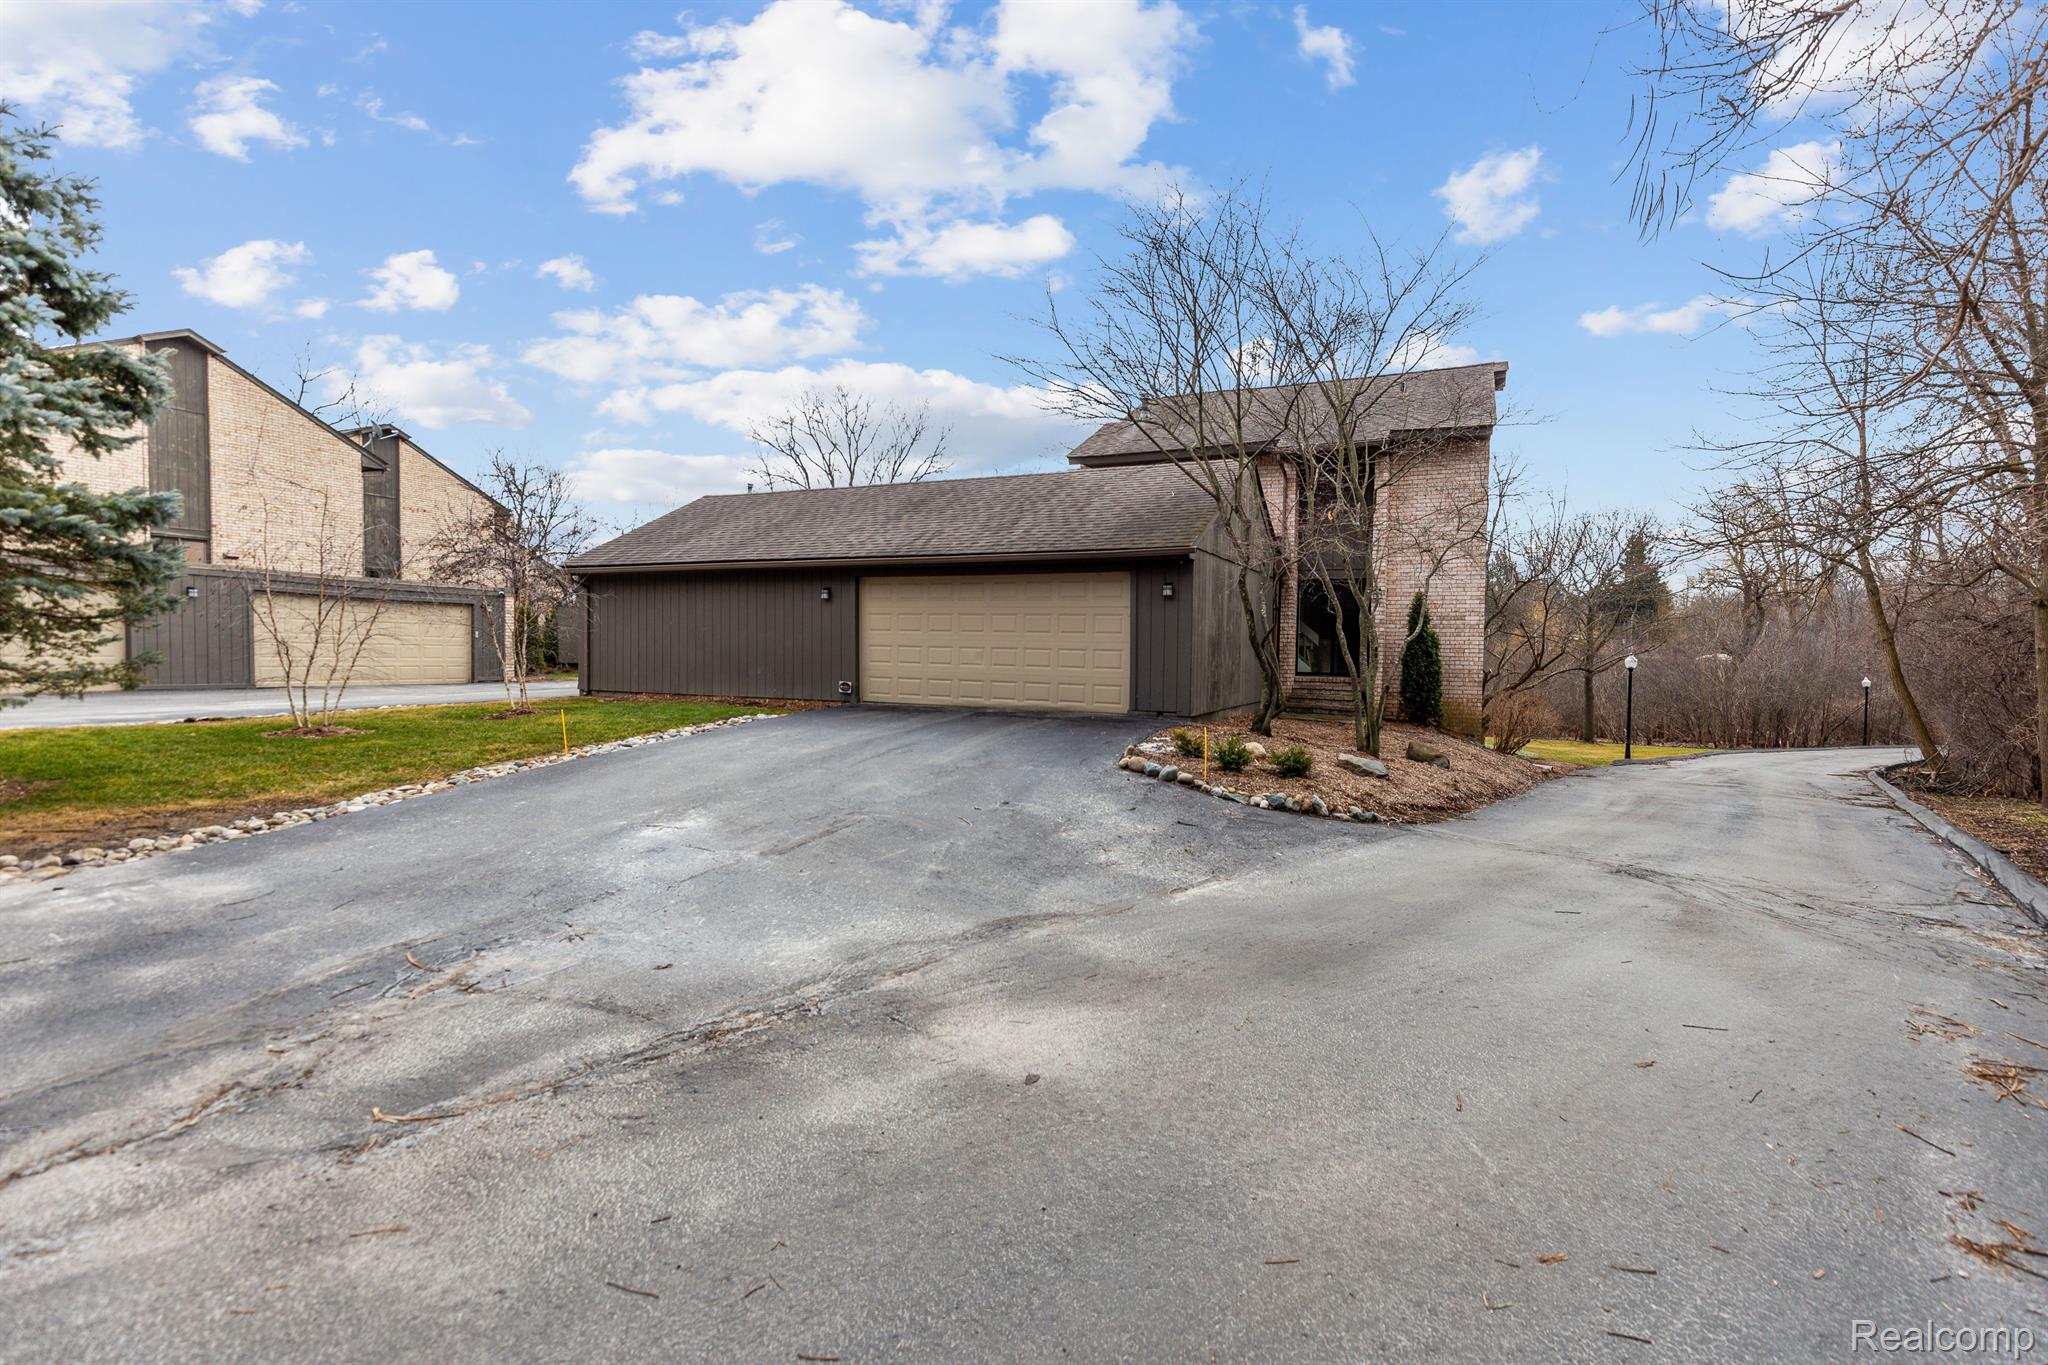
Brick-and-siding home with an attached garage and broad driveway.
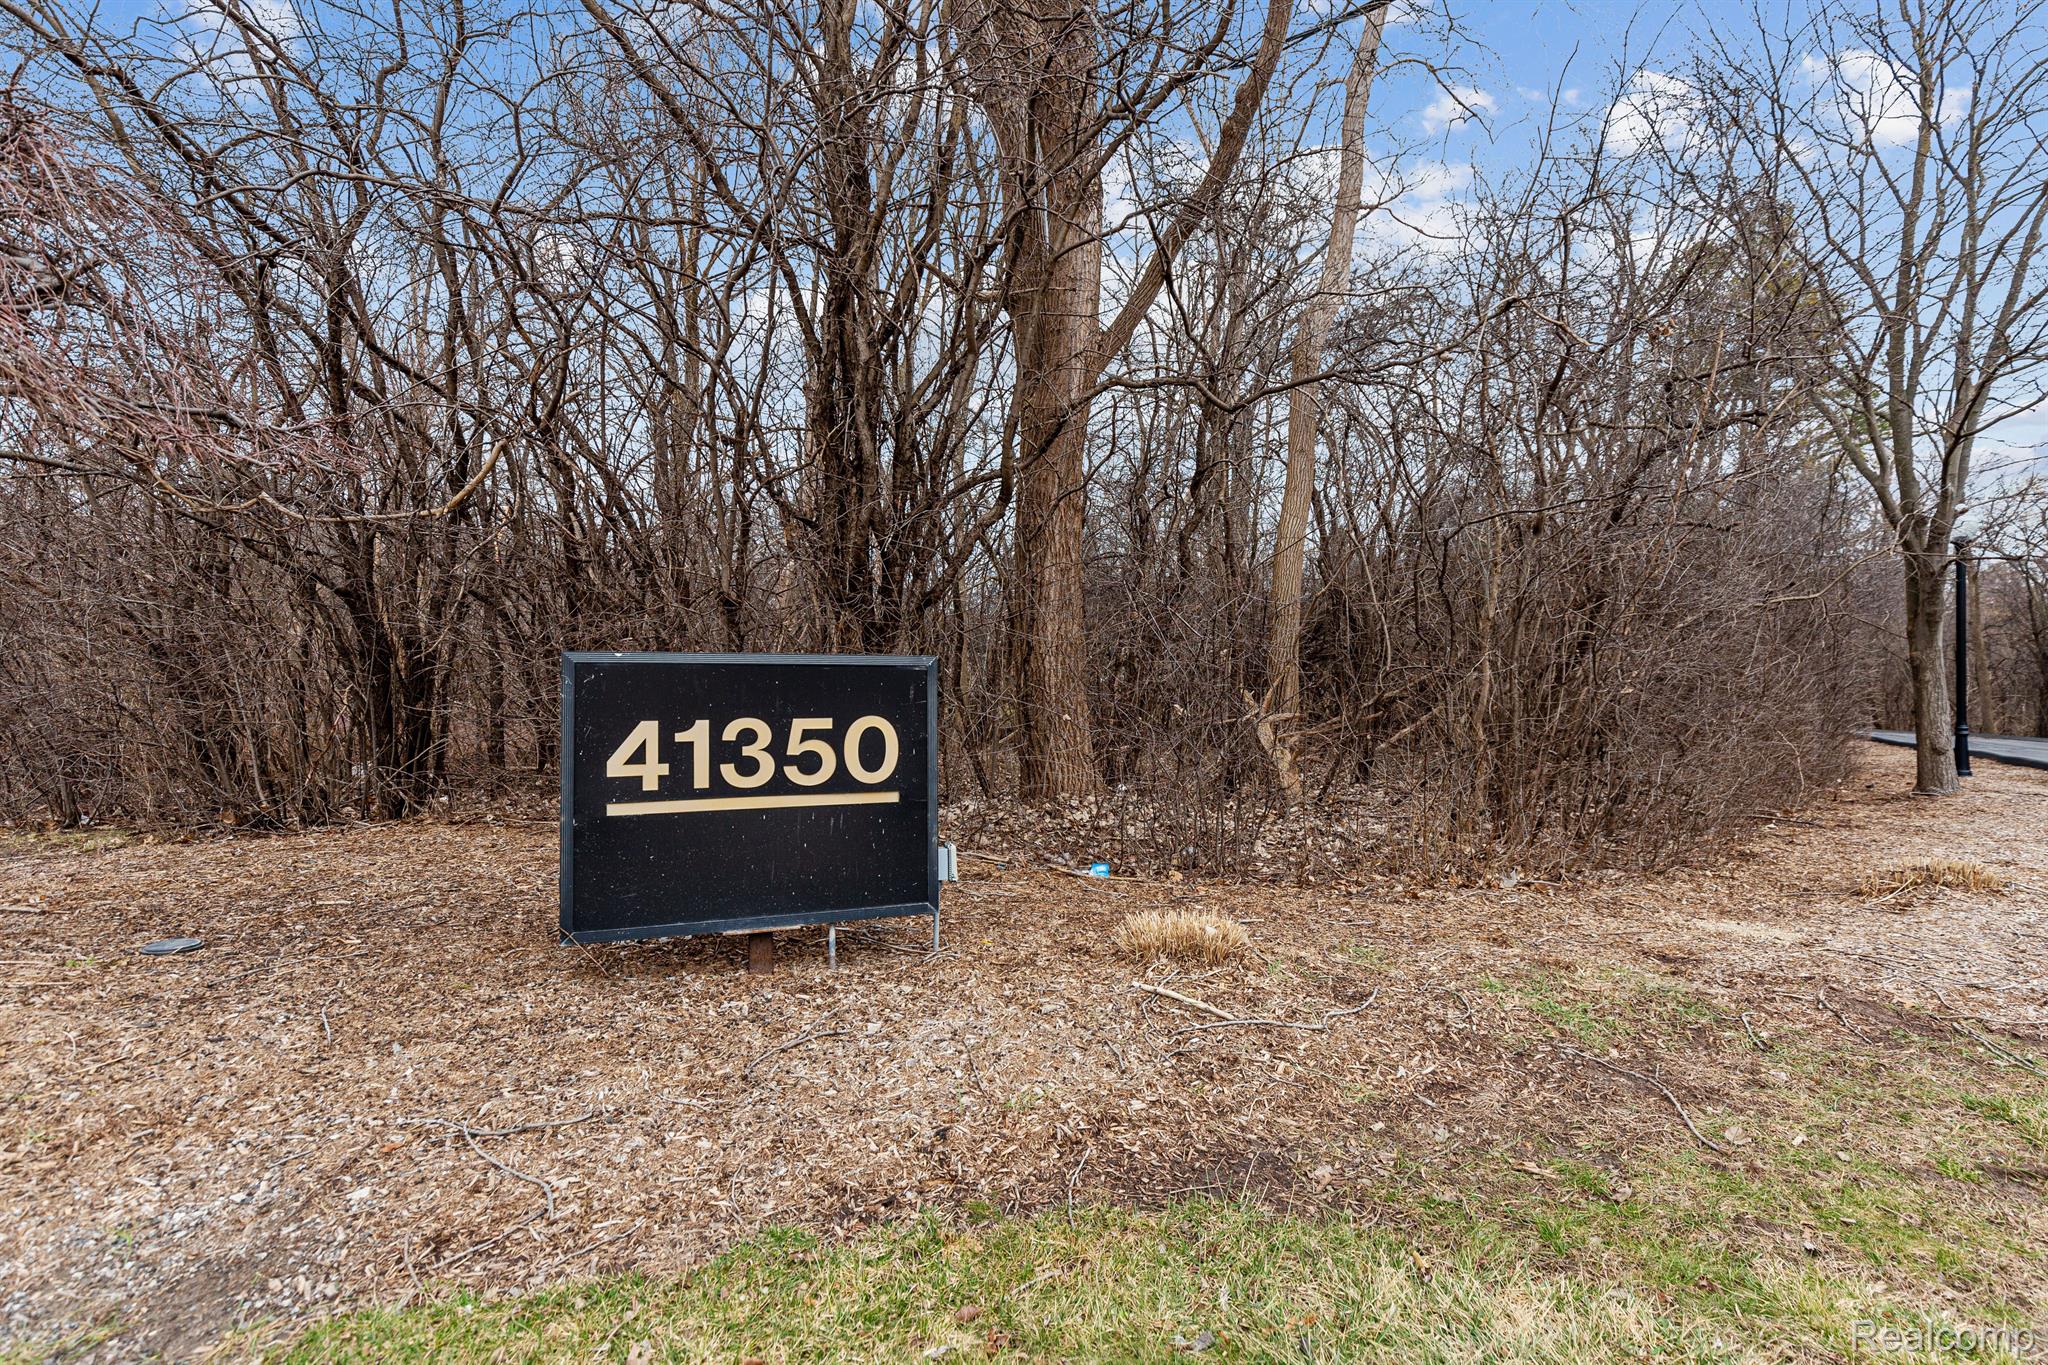
Property sign marked 41350 beside a wooded roadside lot with leafless trees.
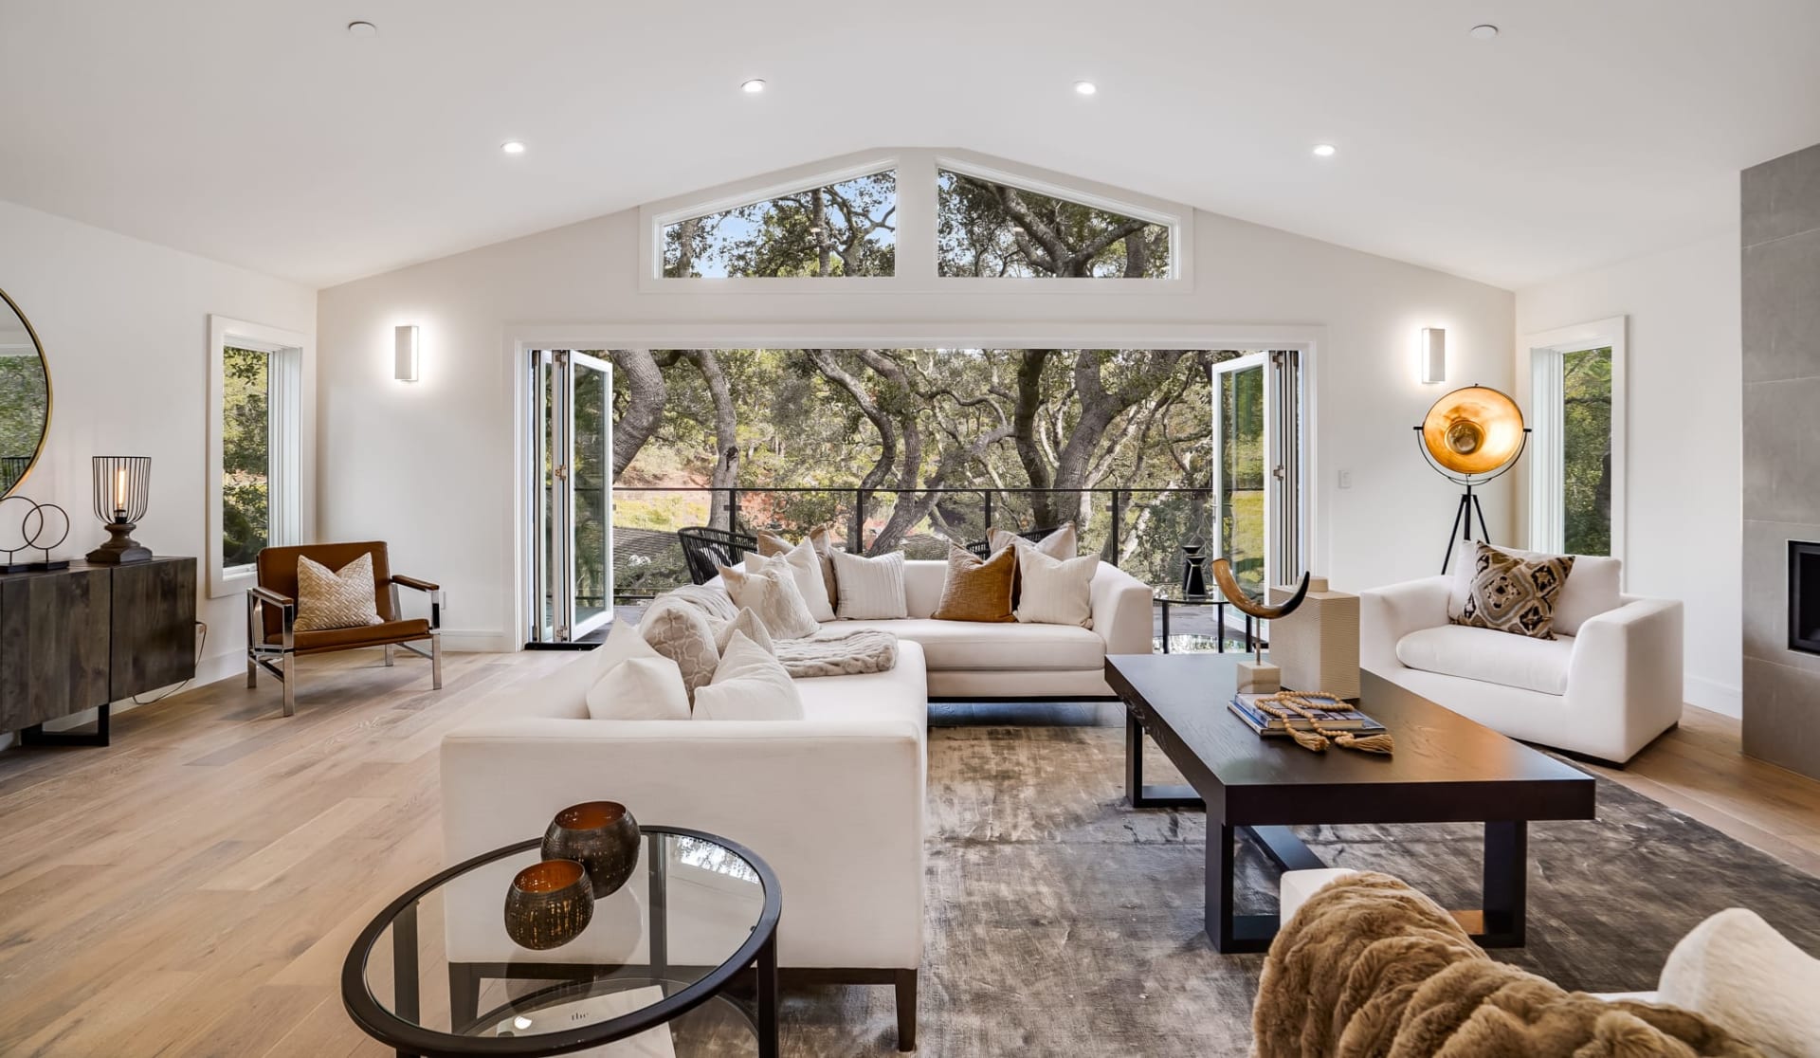
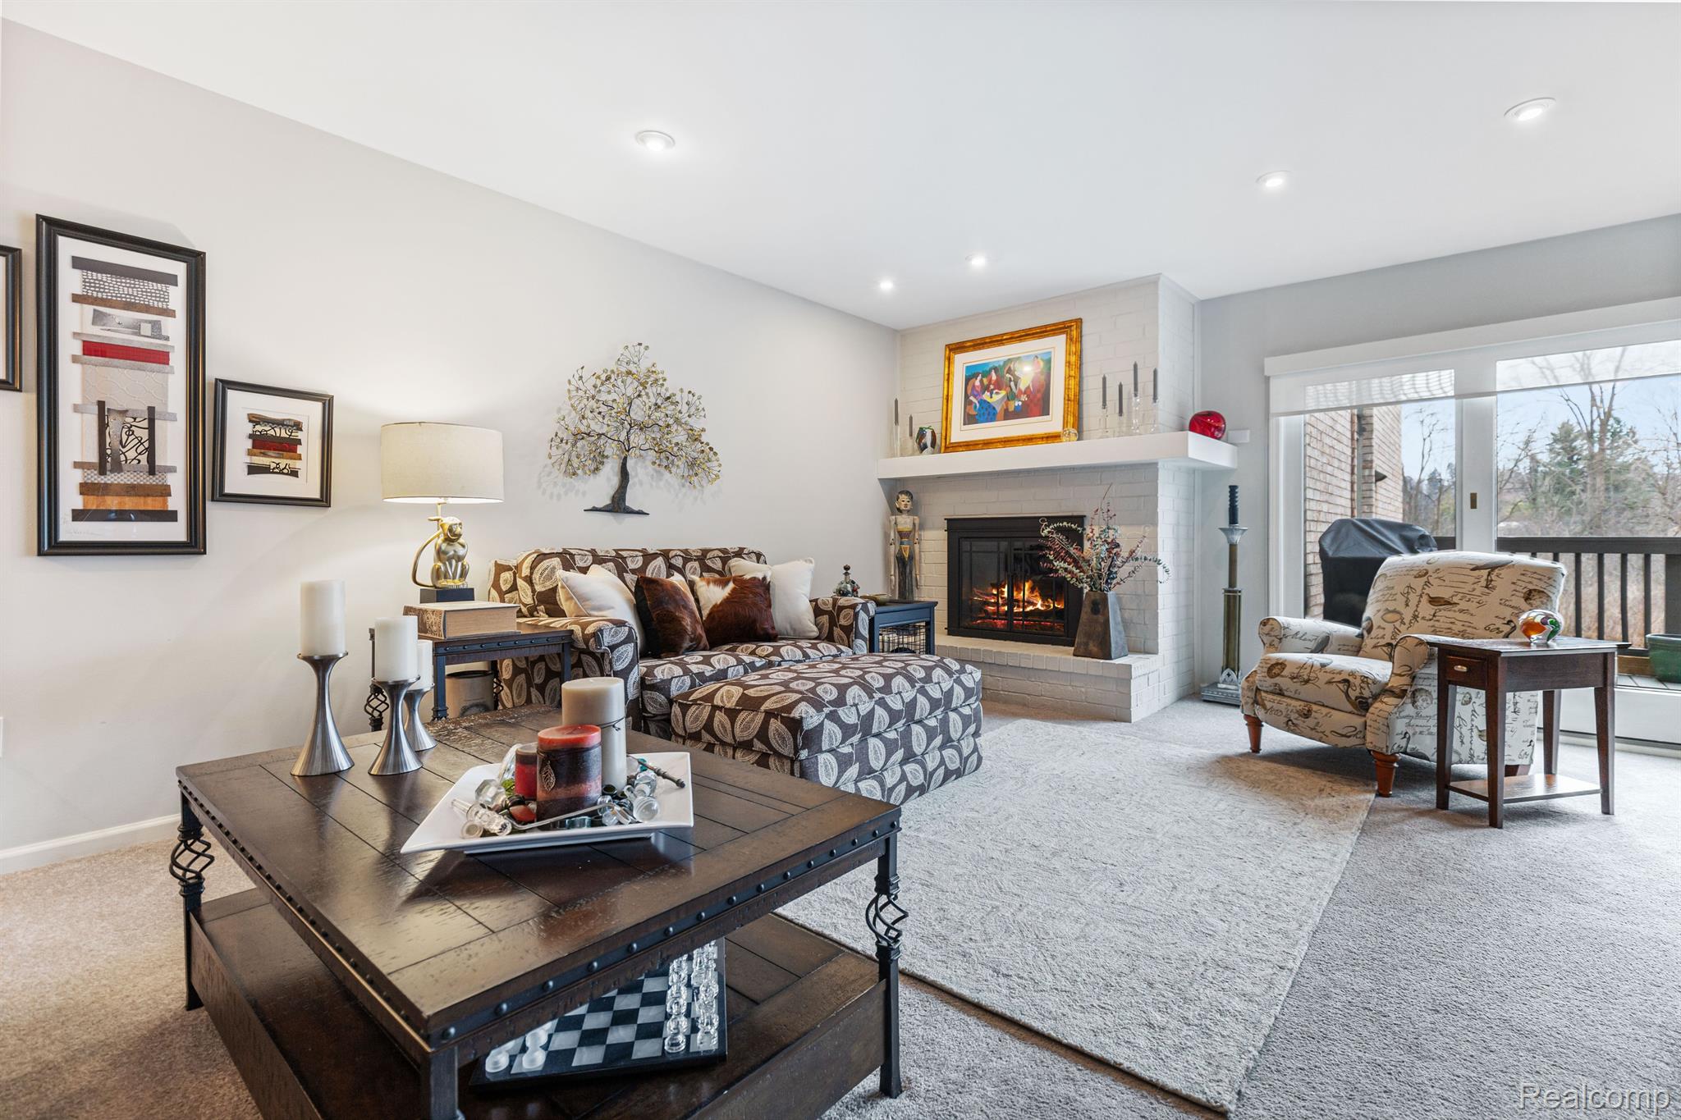
Living room with a patterned sectional, lit white brick fireplace, and sliding glass doors to a balcony.
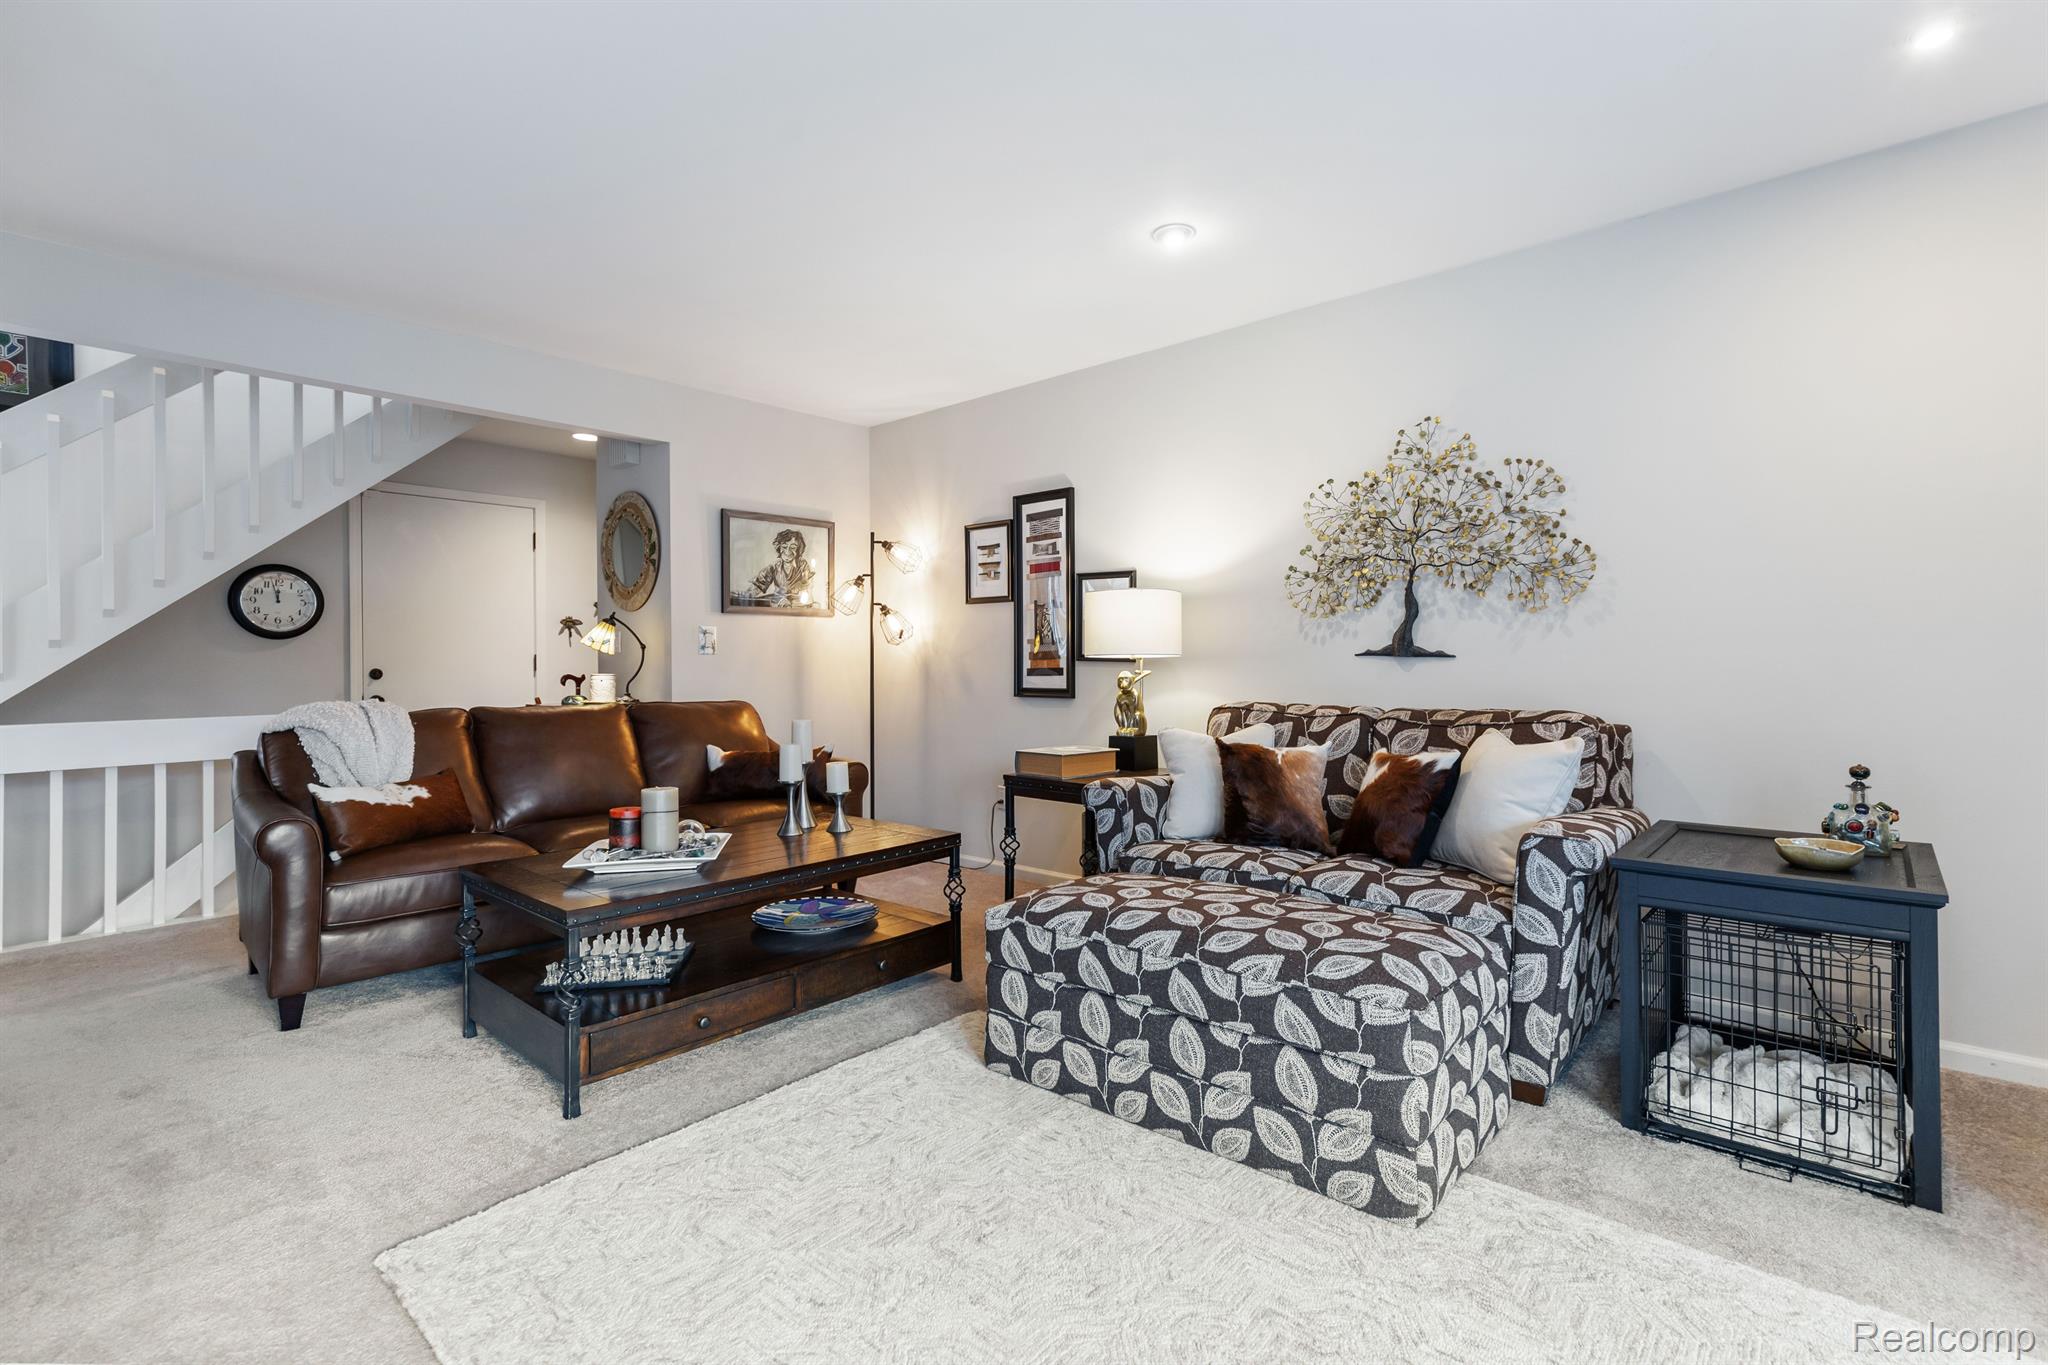
Furnished living room with a leather sofa, patterned sectional, and staircase.
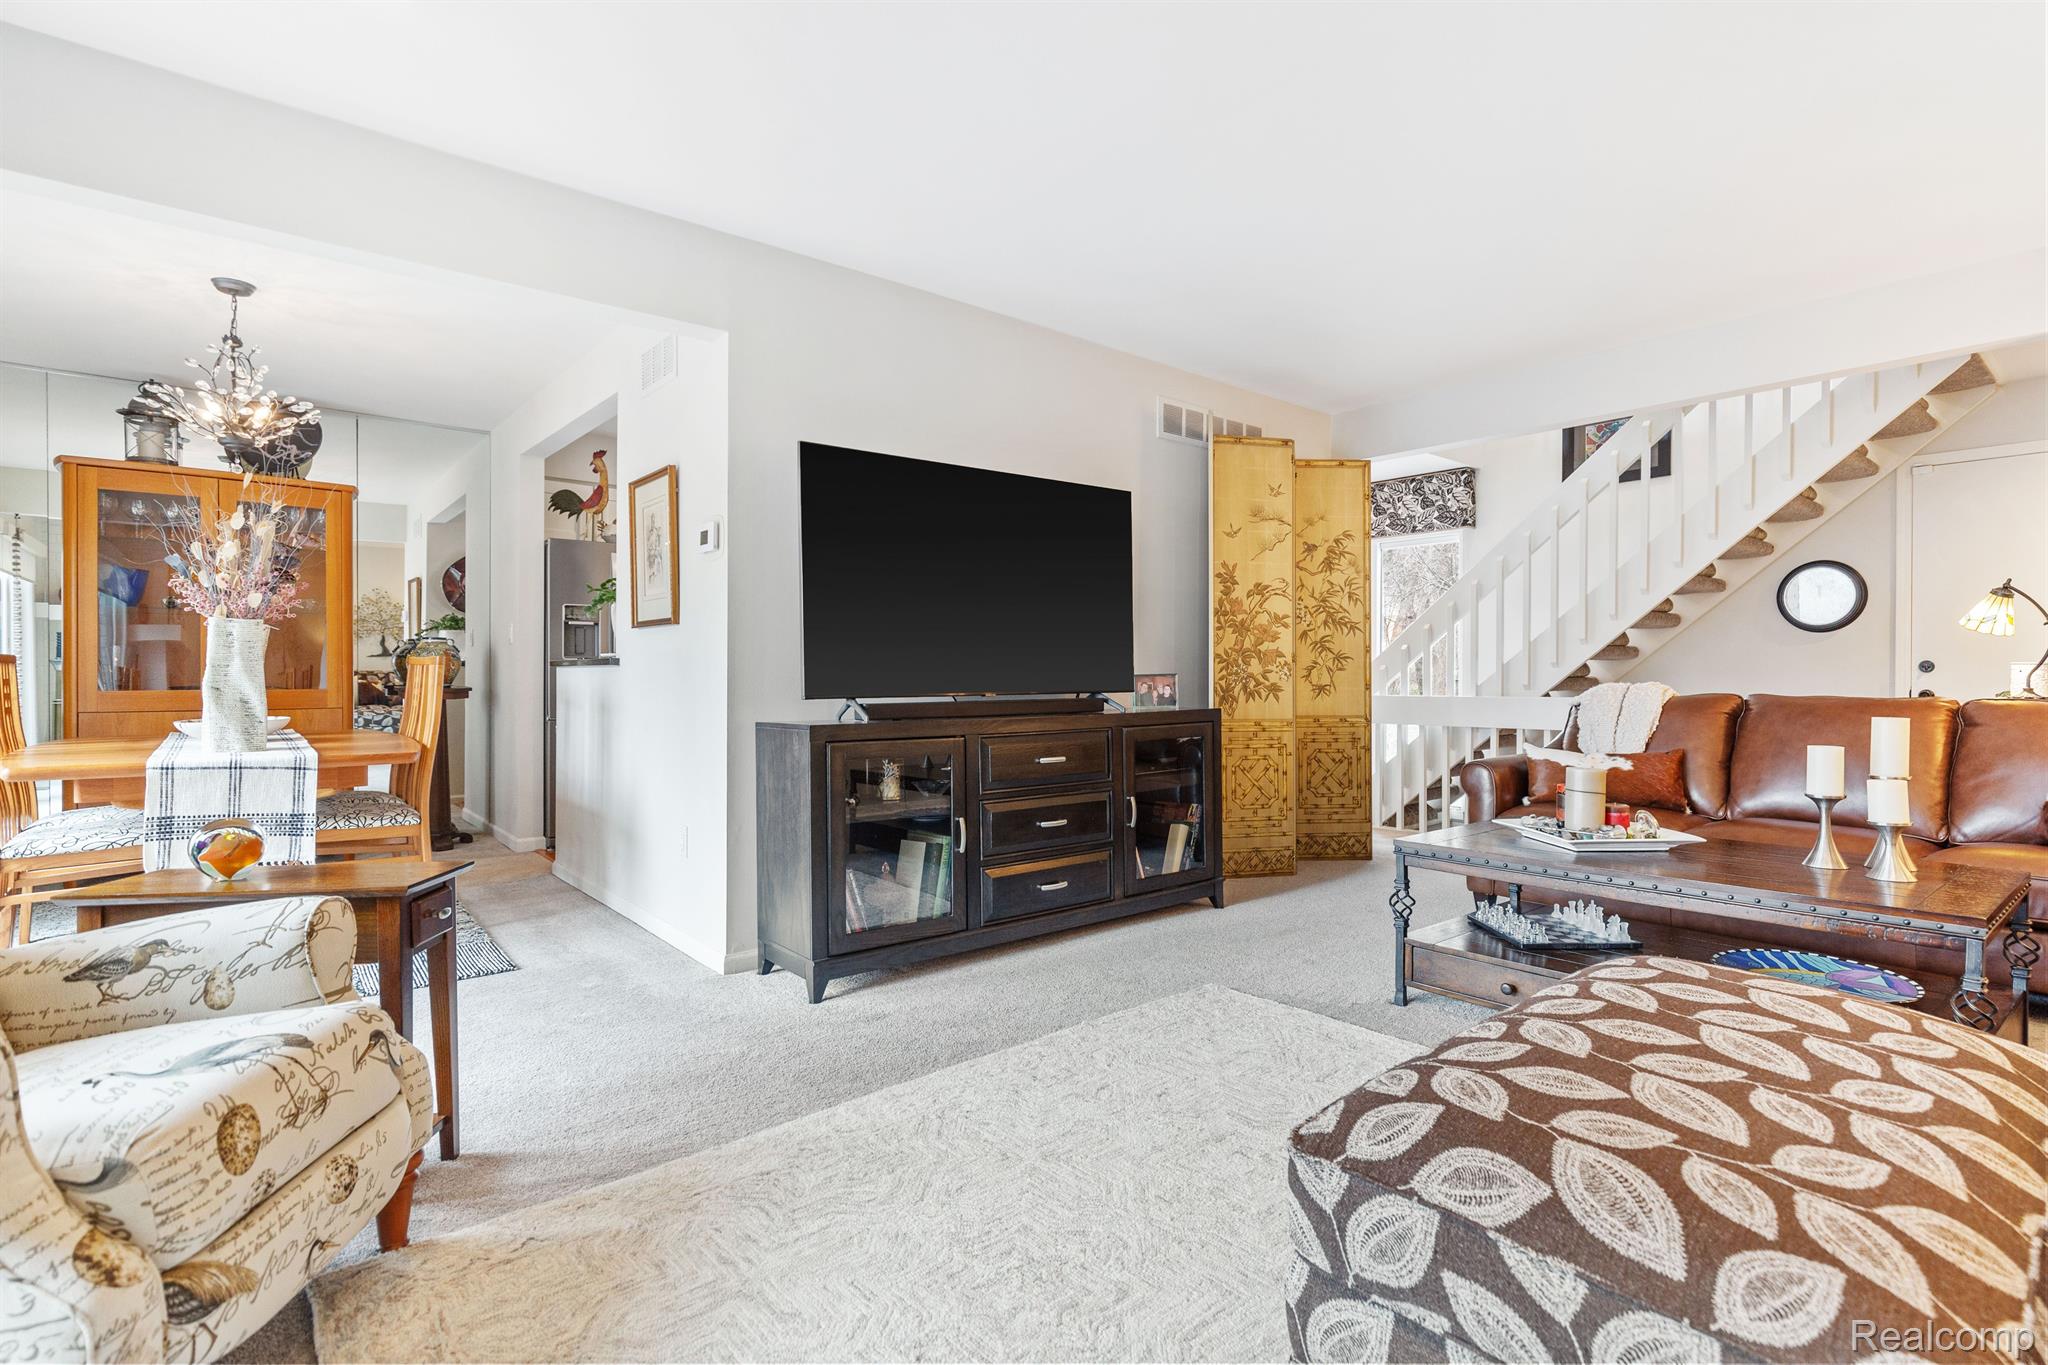
Living room with a large television, brown leather sofa, adjoining dining area, and white staircase.
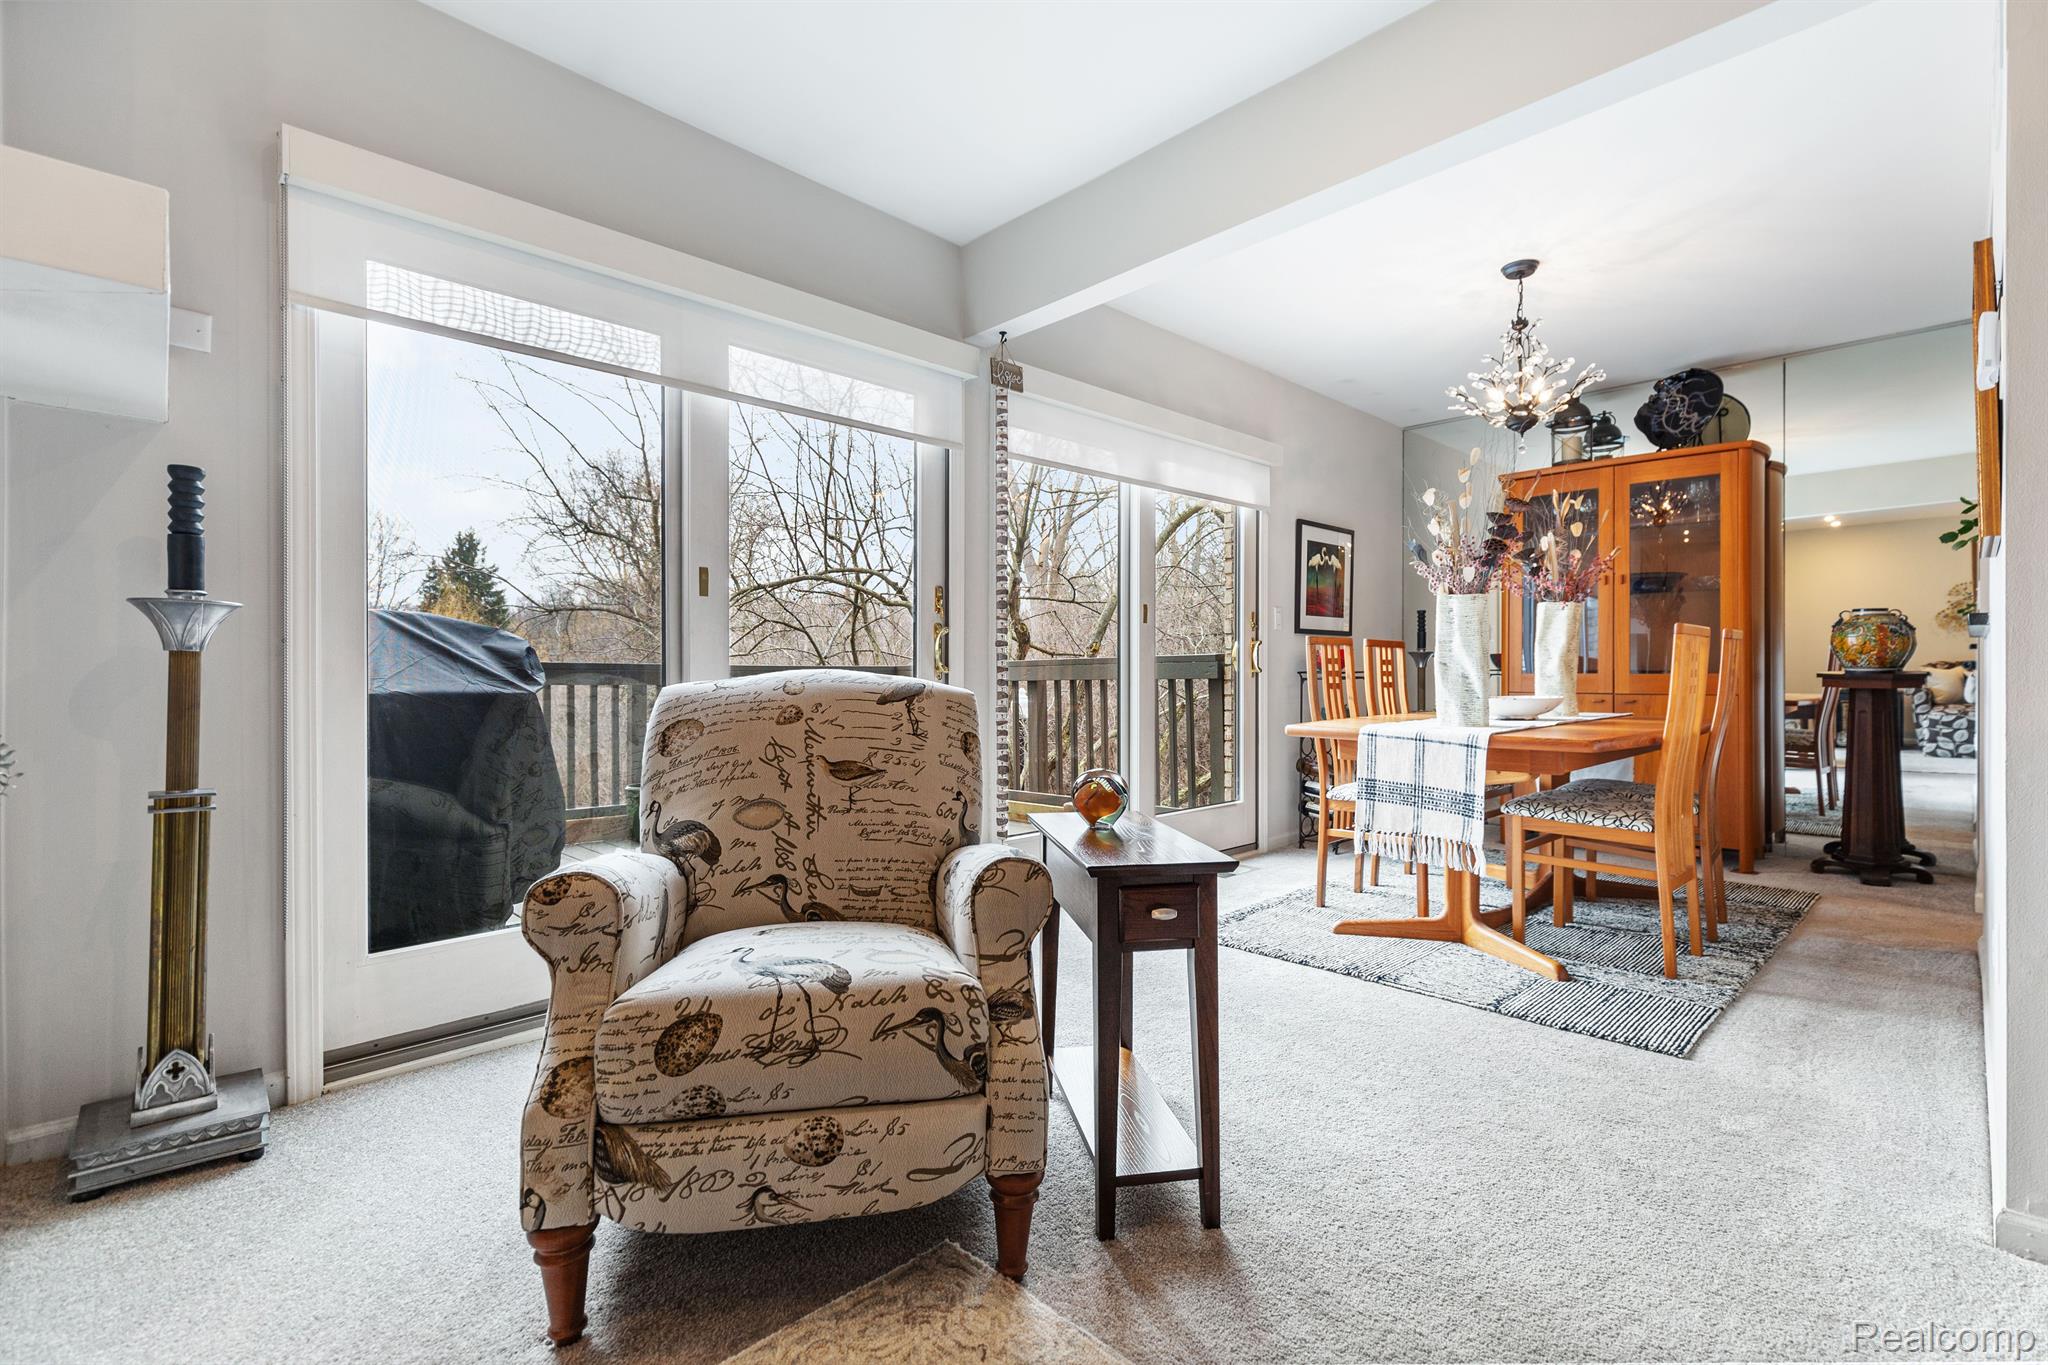
Living and dining area with a patterned armchair and large sliding doors to a balcony.
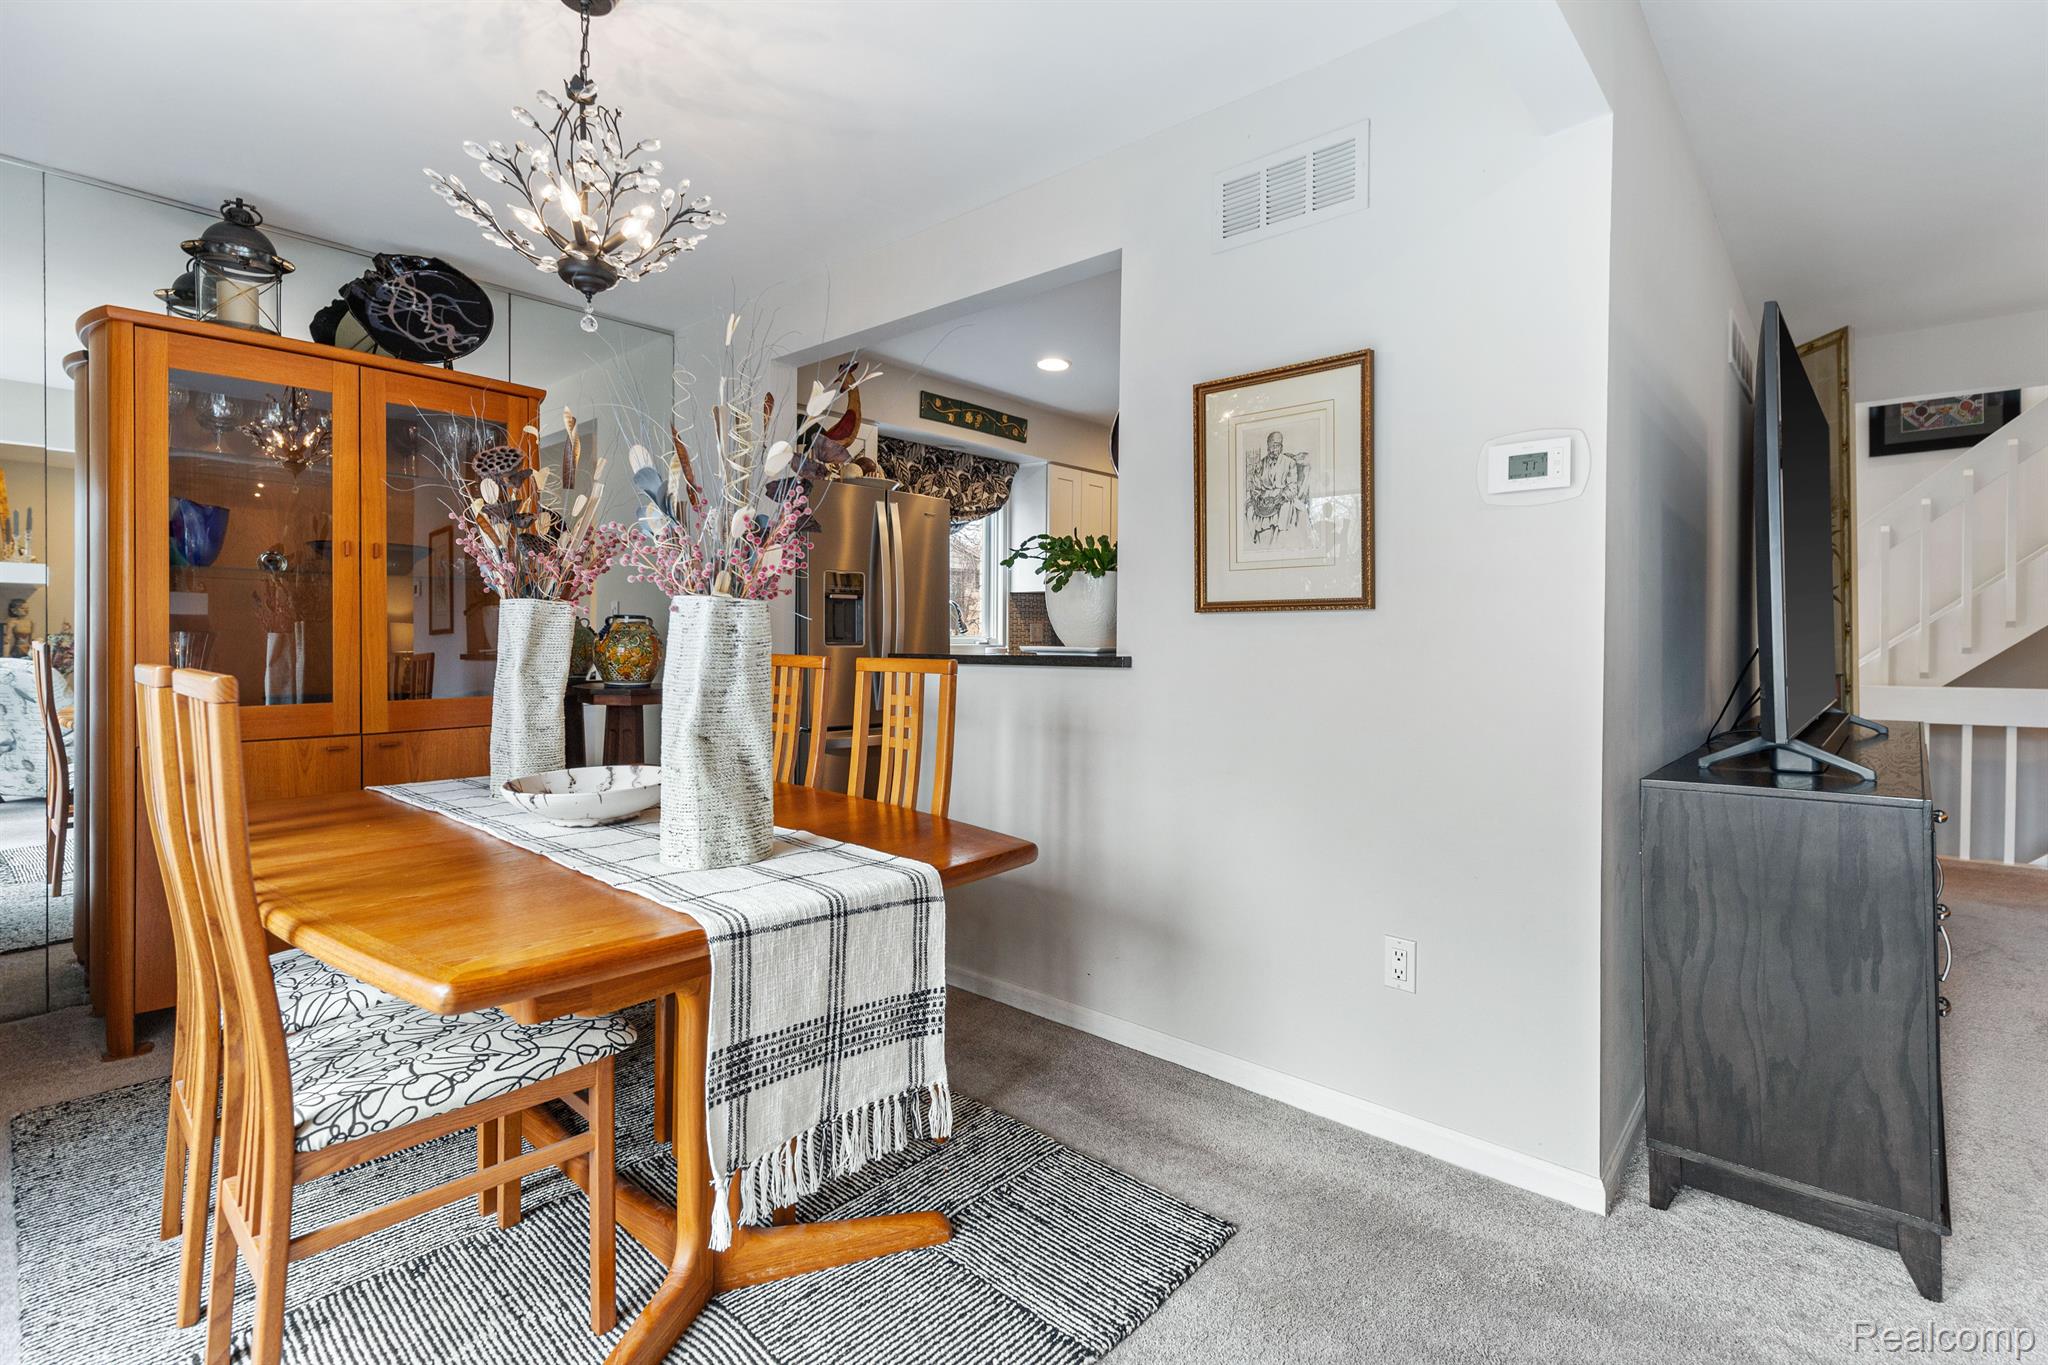
Dining area with a wooden table, glass-front china cabinet, chandelier, and adjoining kitchen.
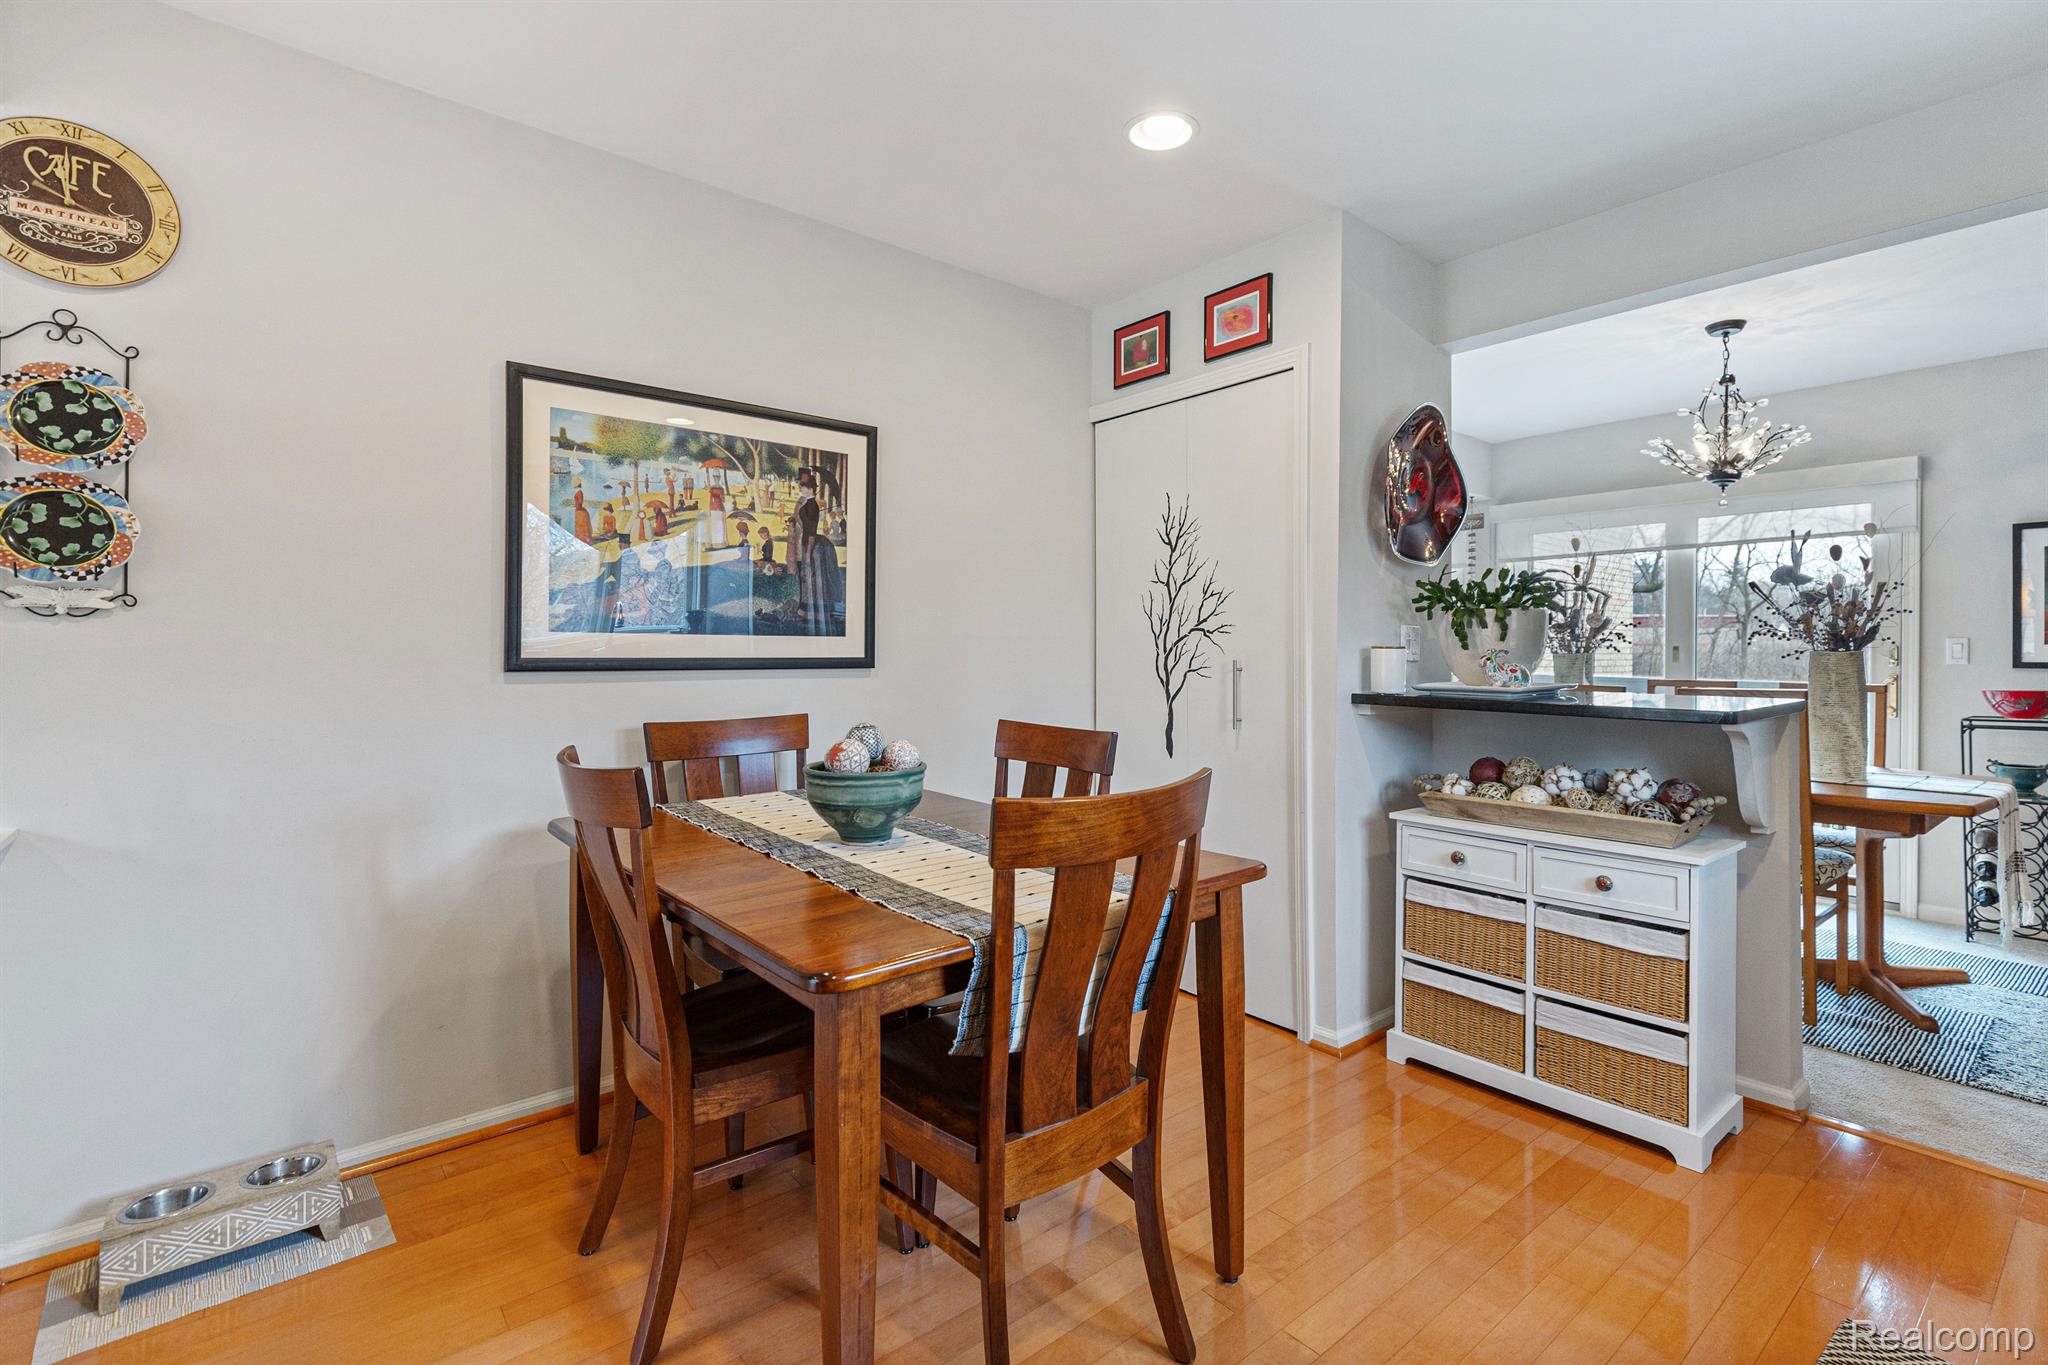
Dining room with a dark wood table, hardwood floors, and a pass-through counter to a bright adjoining room.
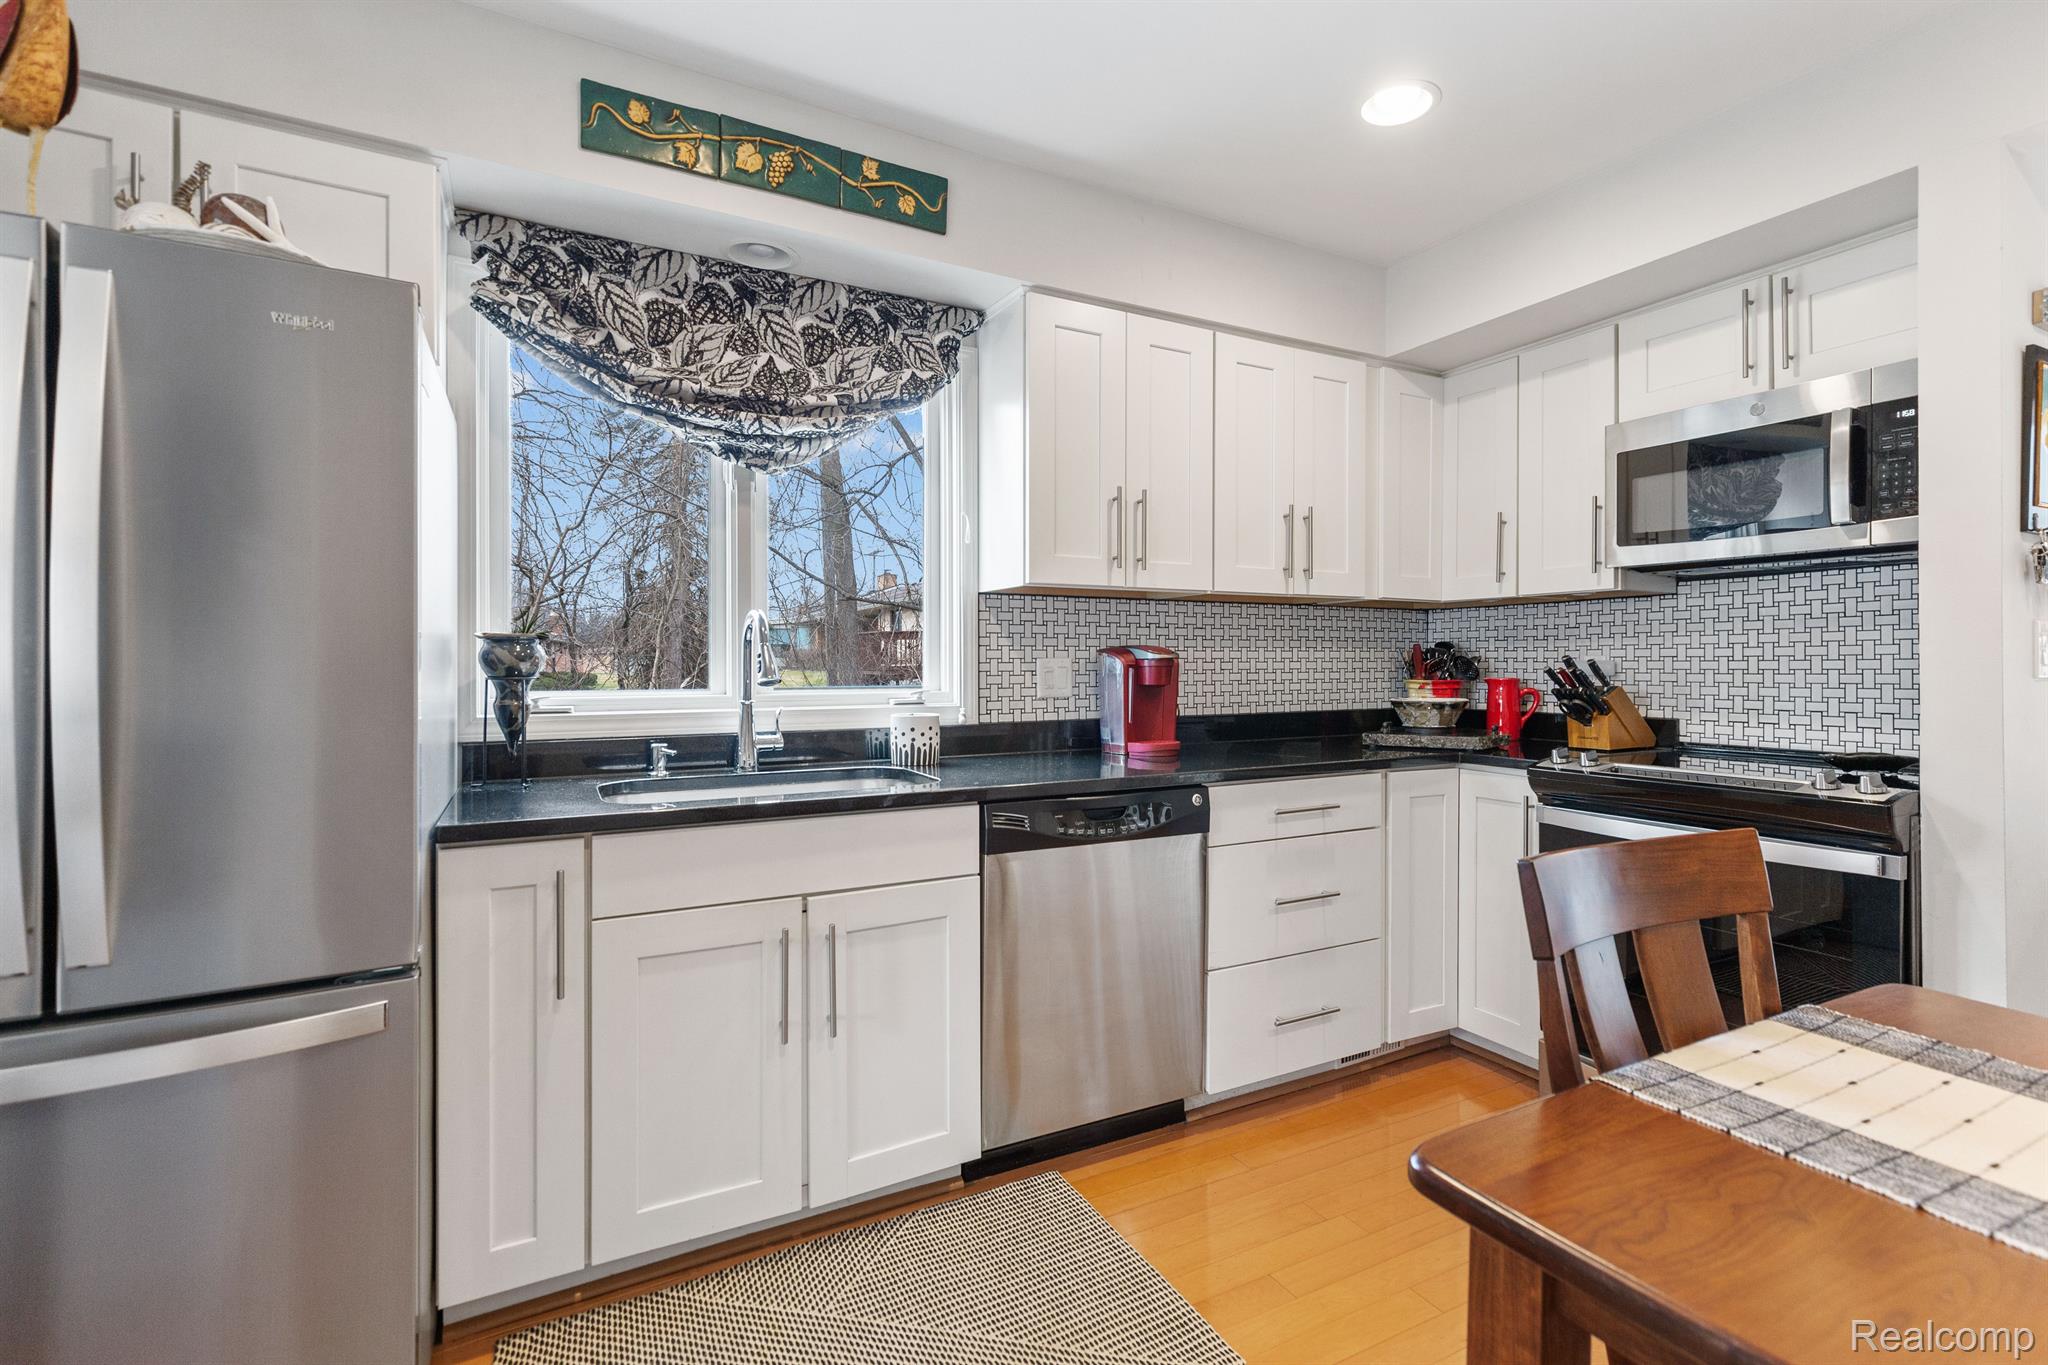
Kitchen with white cabinets, patterned tile backsplash, stainless appliances, and a large window above the sink.
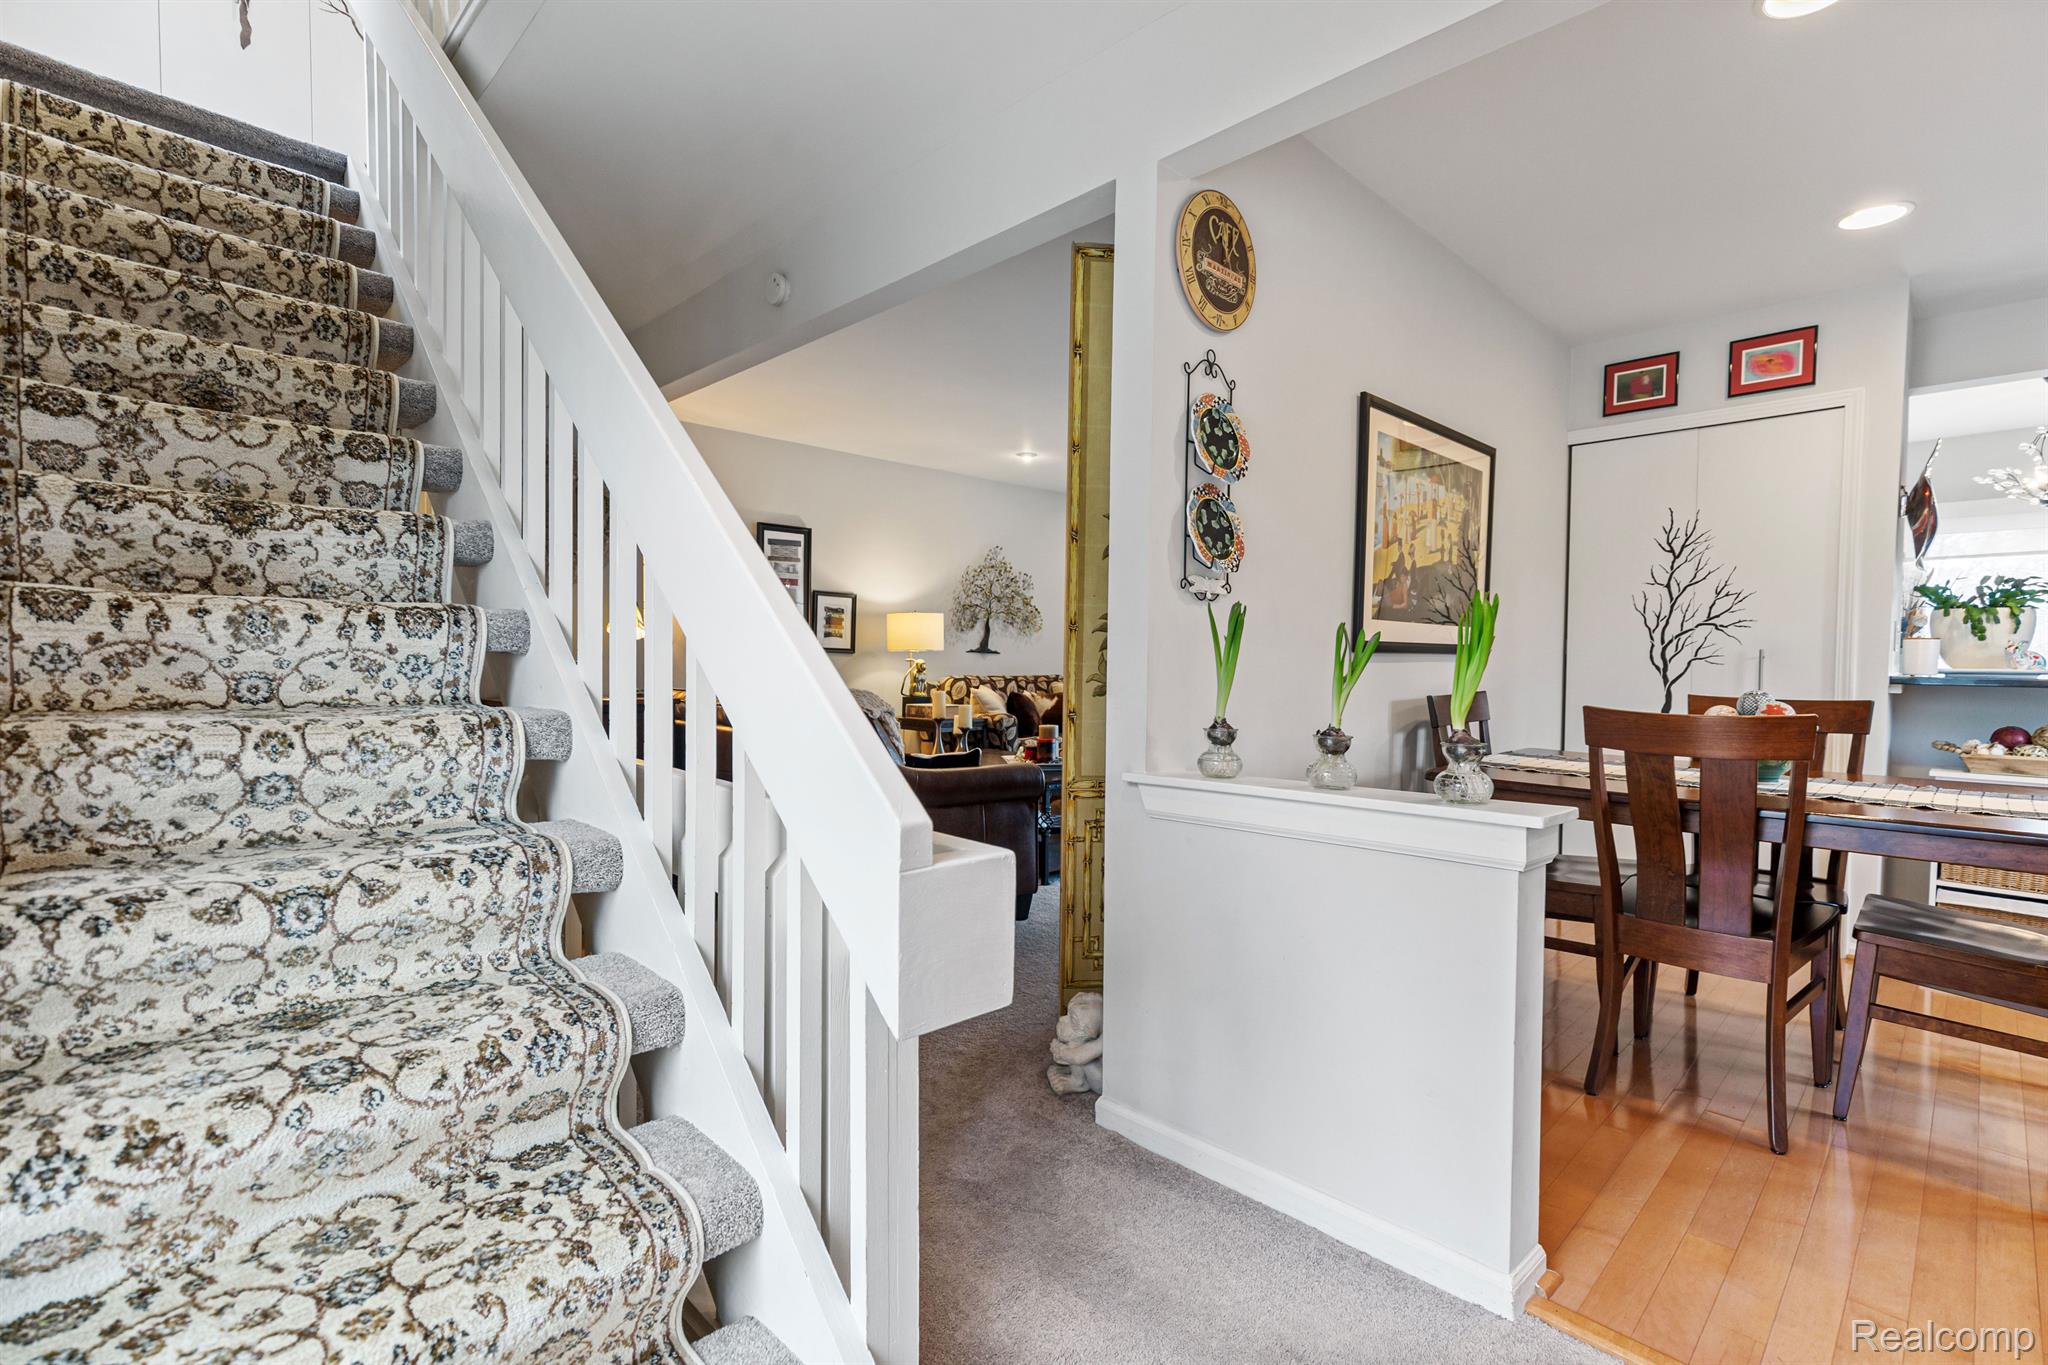
Furnished home entry with a patterned staircase runner beside a wooden dining table.
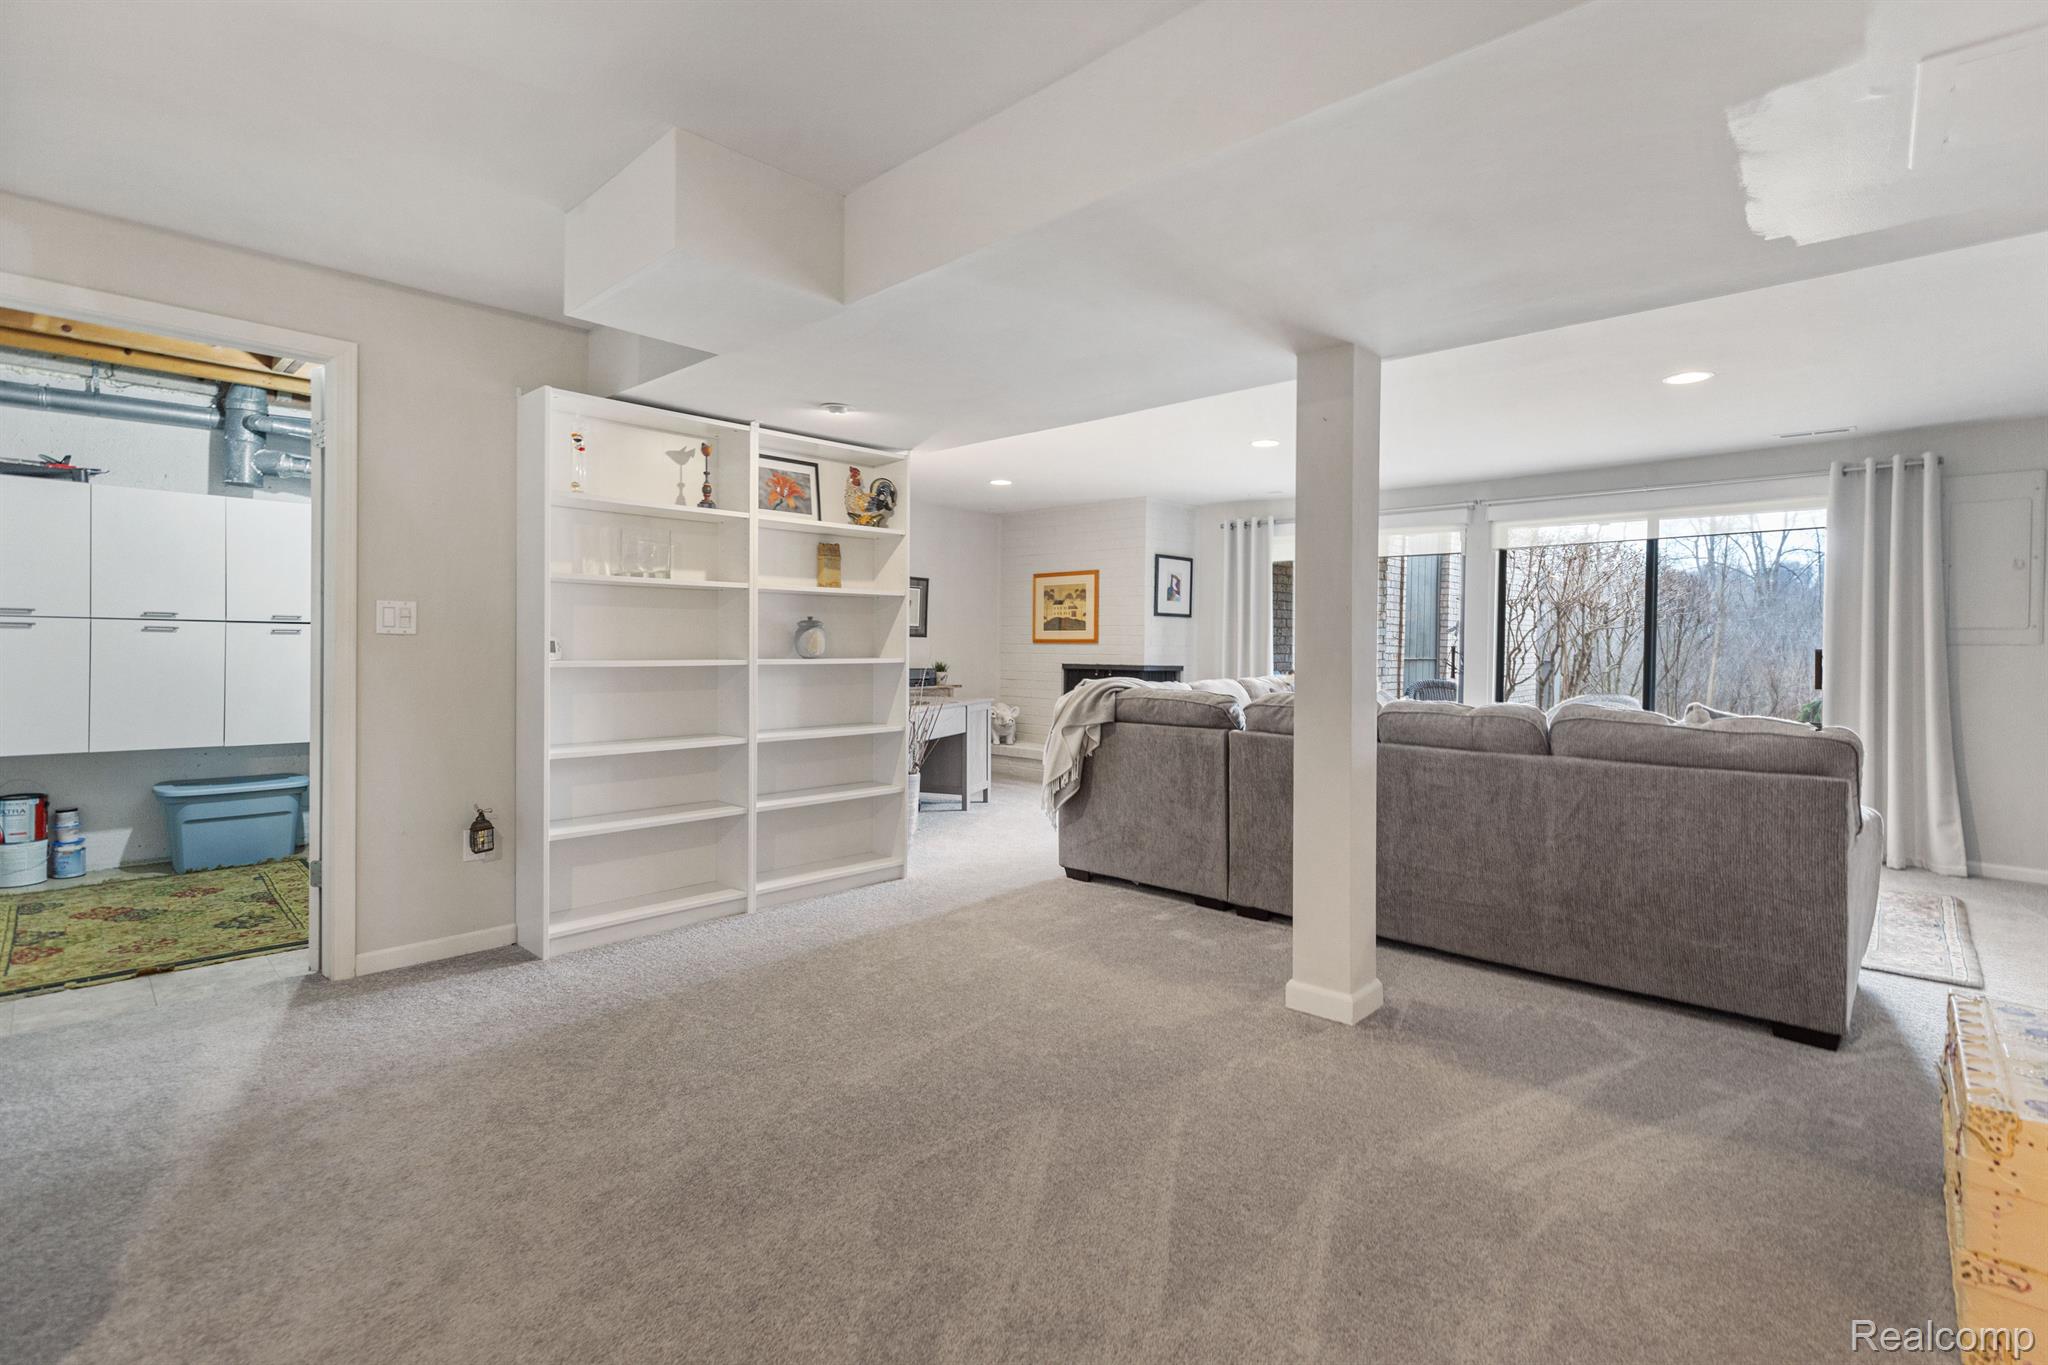
Basement living room with a gray sectional, built-in bookshelves, and wide windows overlooking leafless trees.
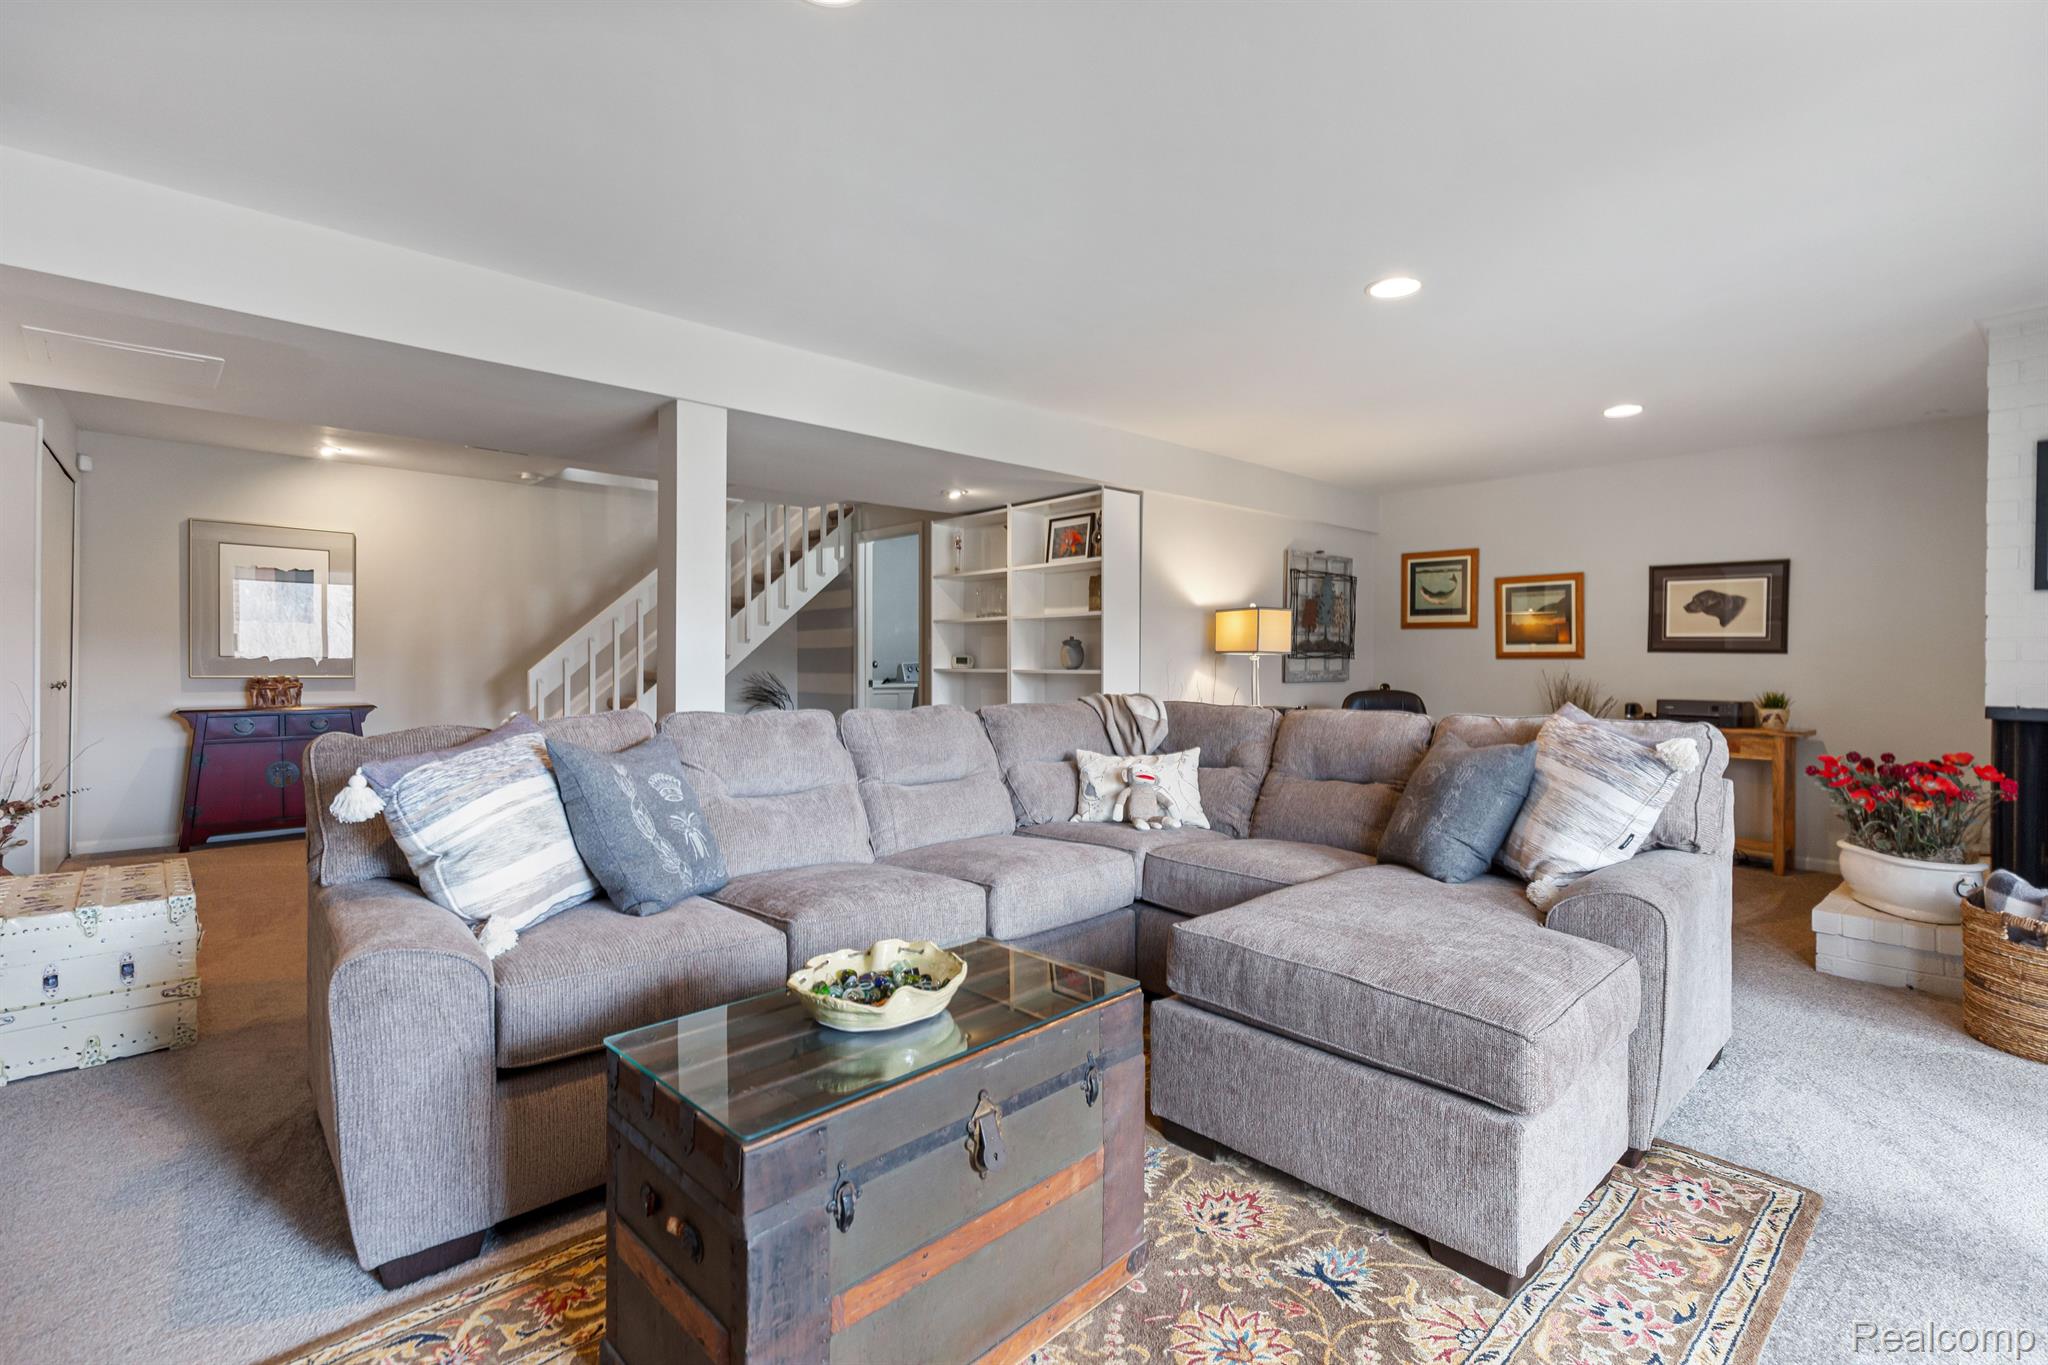
Living room with a gray sectional, trunk coffee table, patterned rugs, and staircase.
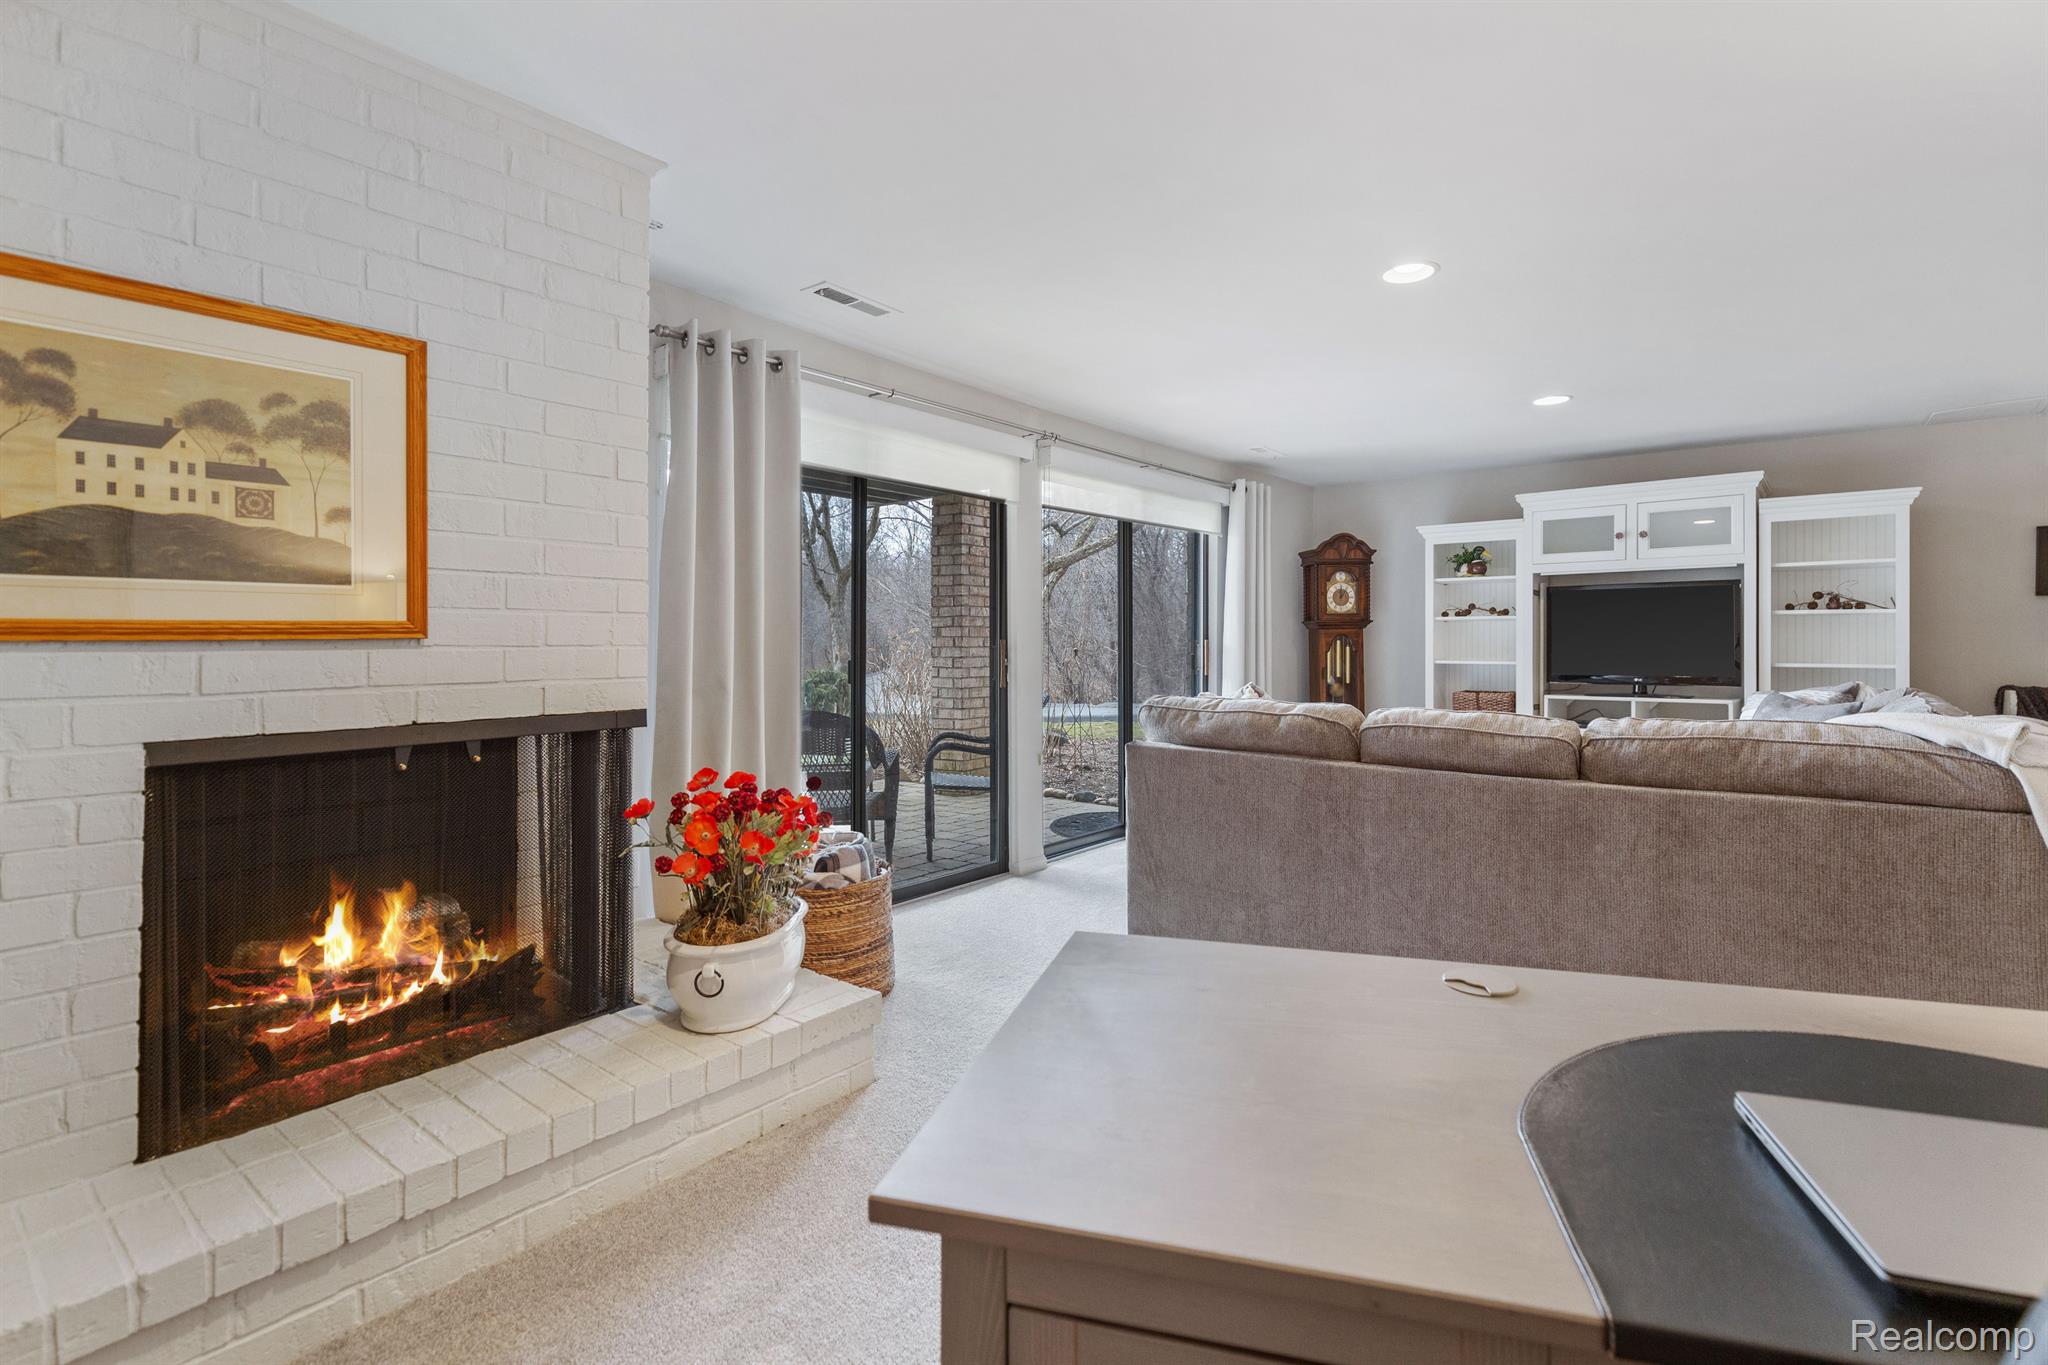
Living room with a white brick fireplace, beige sectional, built-in TV cabinet, and sliding patio doors.
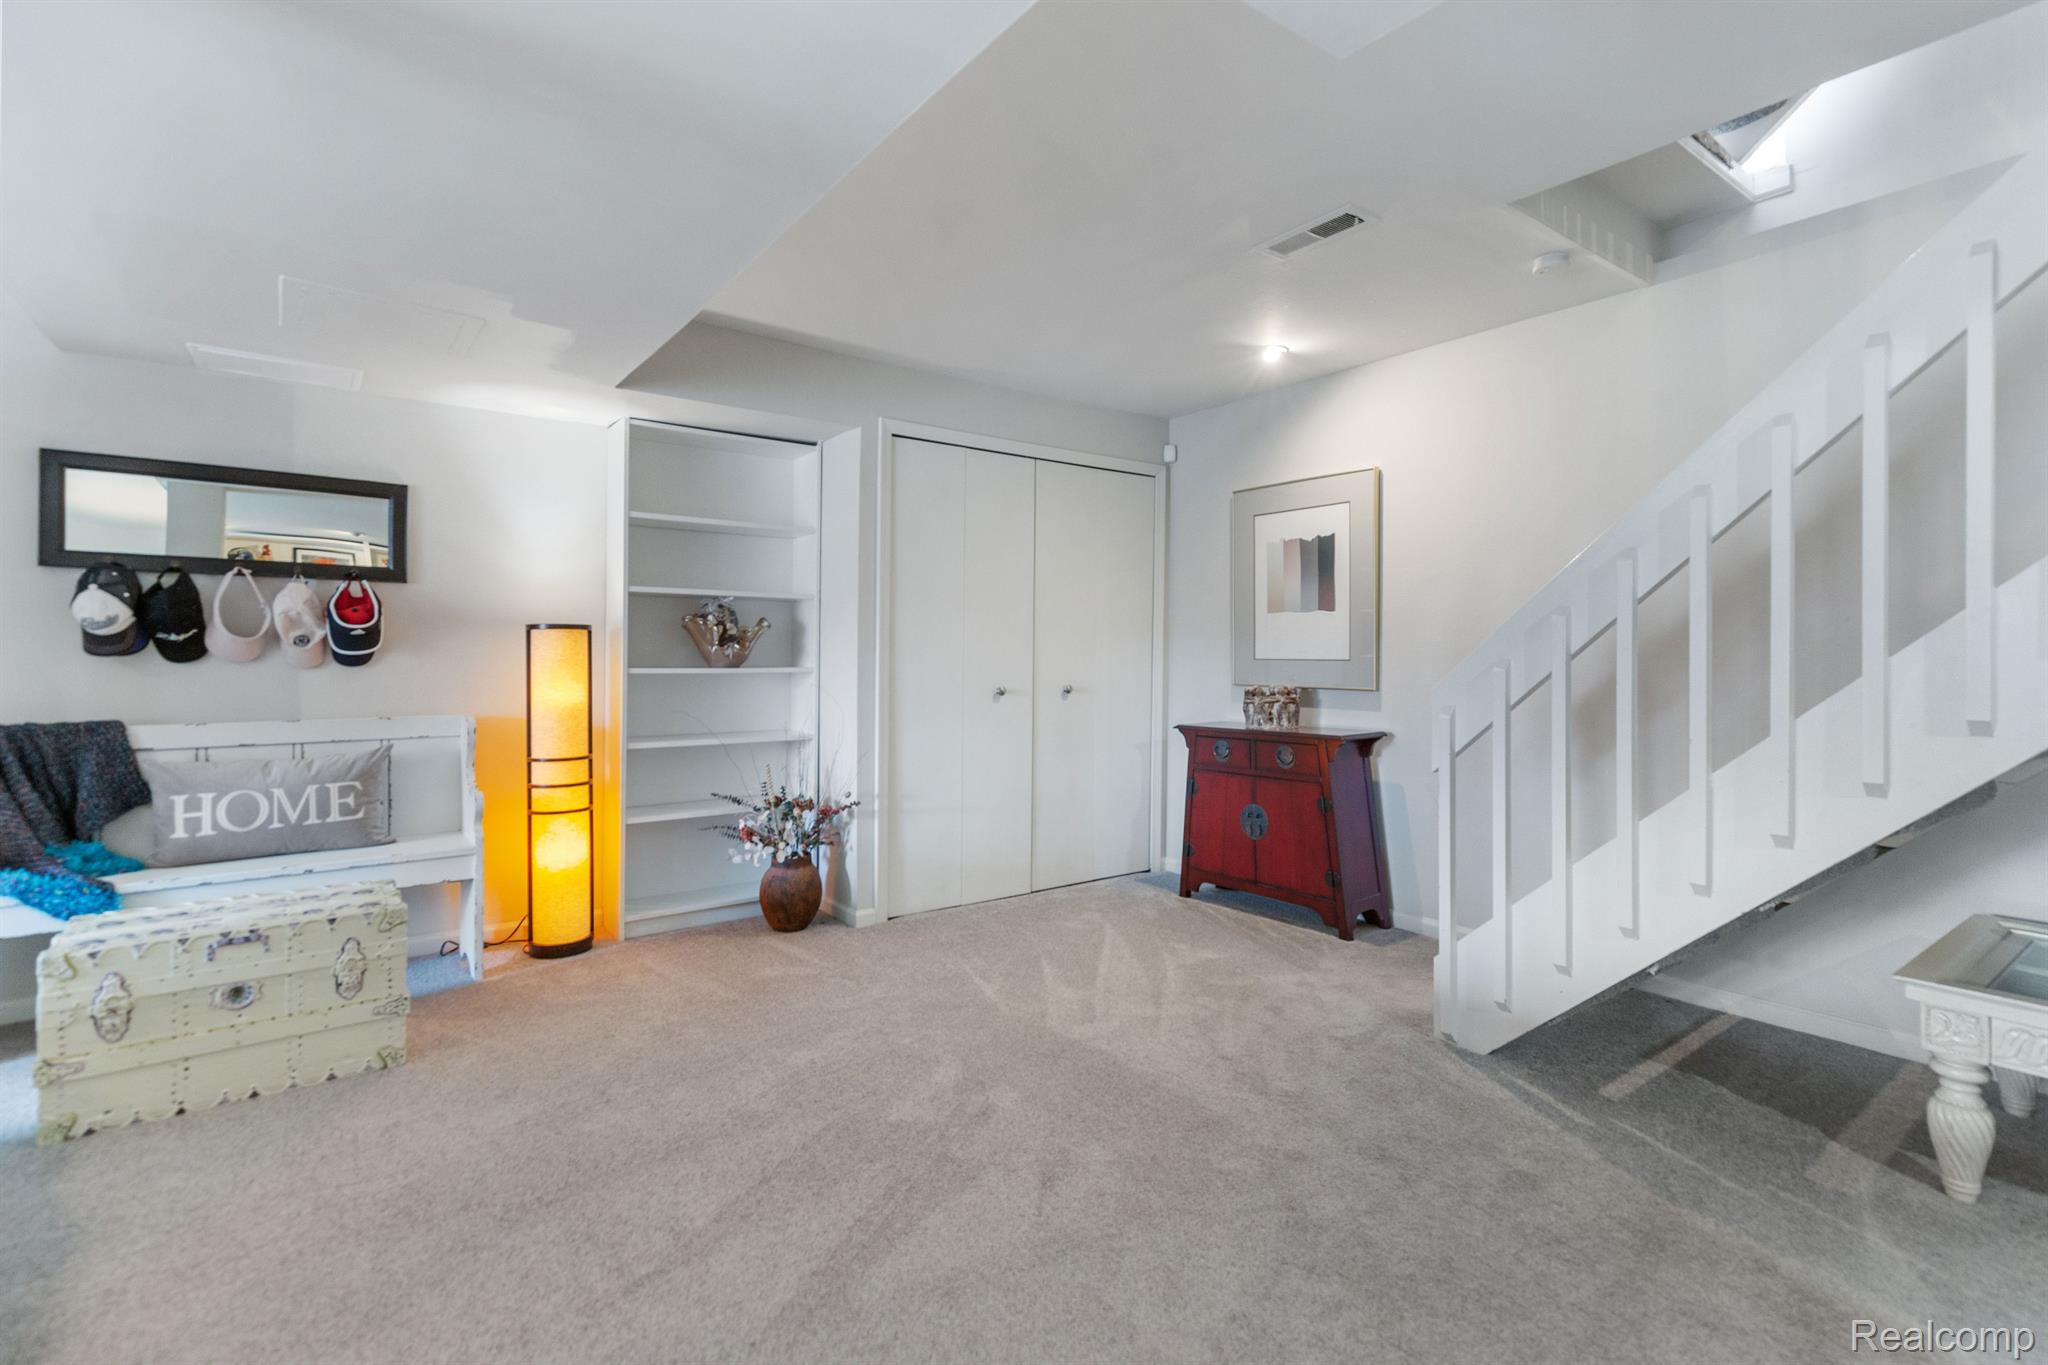
Carpeted room beneath a white staircase, furnished with a bench, built-in closet, and glowing floor lamp.
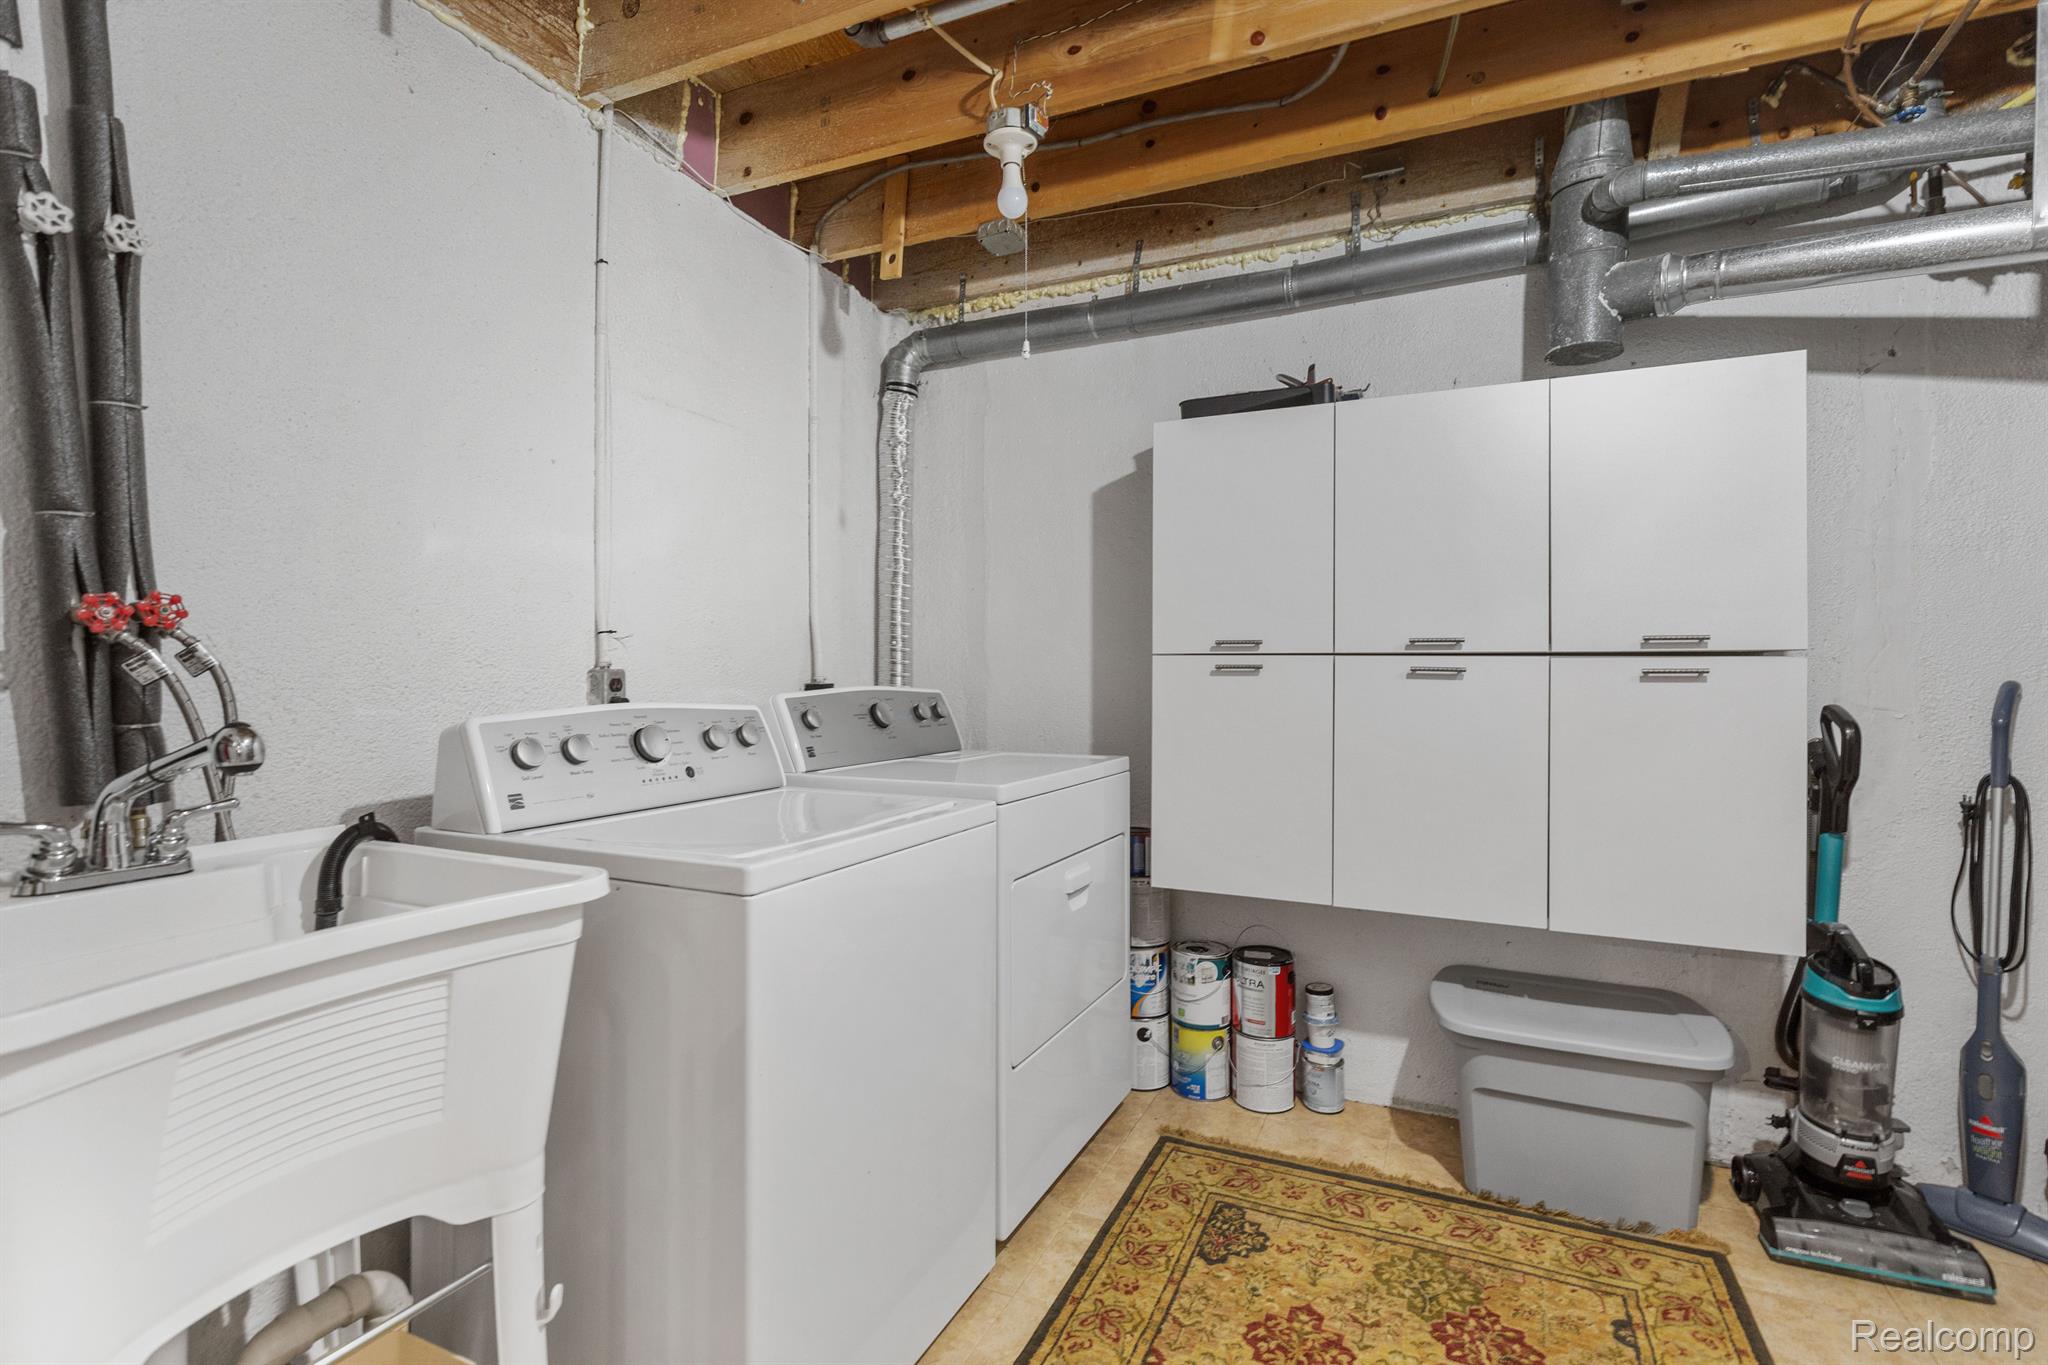
Basement laundry room with a utility sink, washer and dryer, and white wall cabinets.
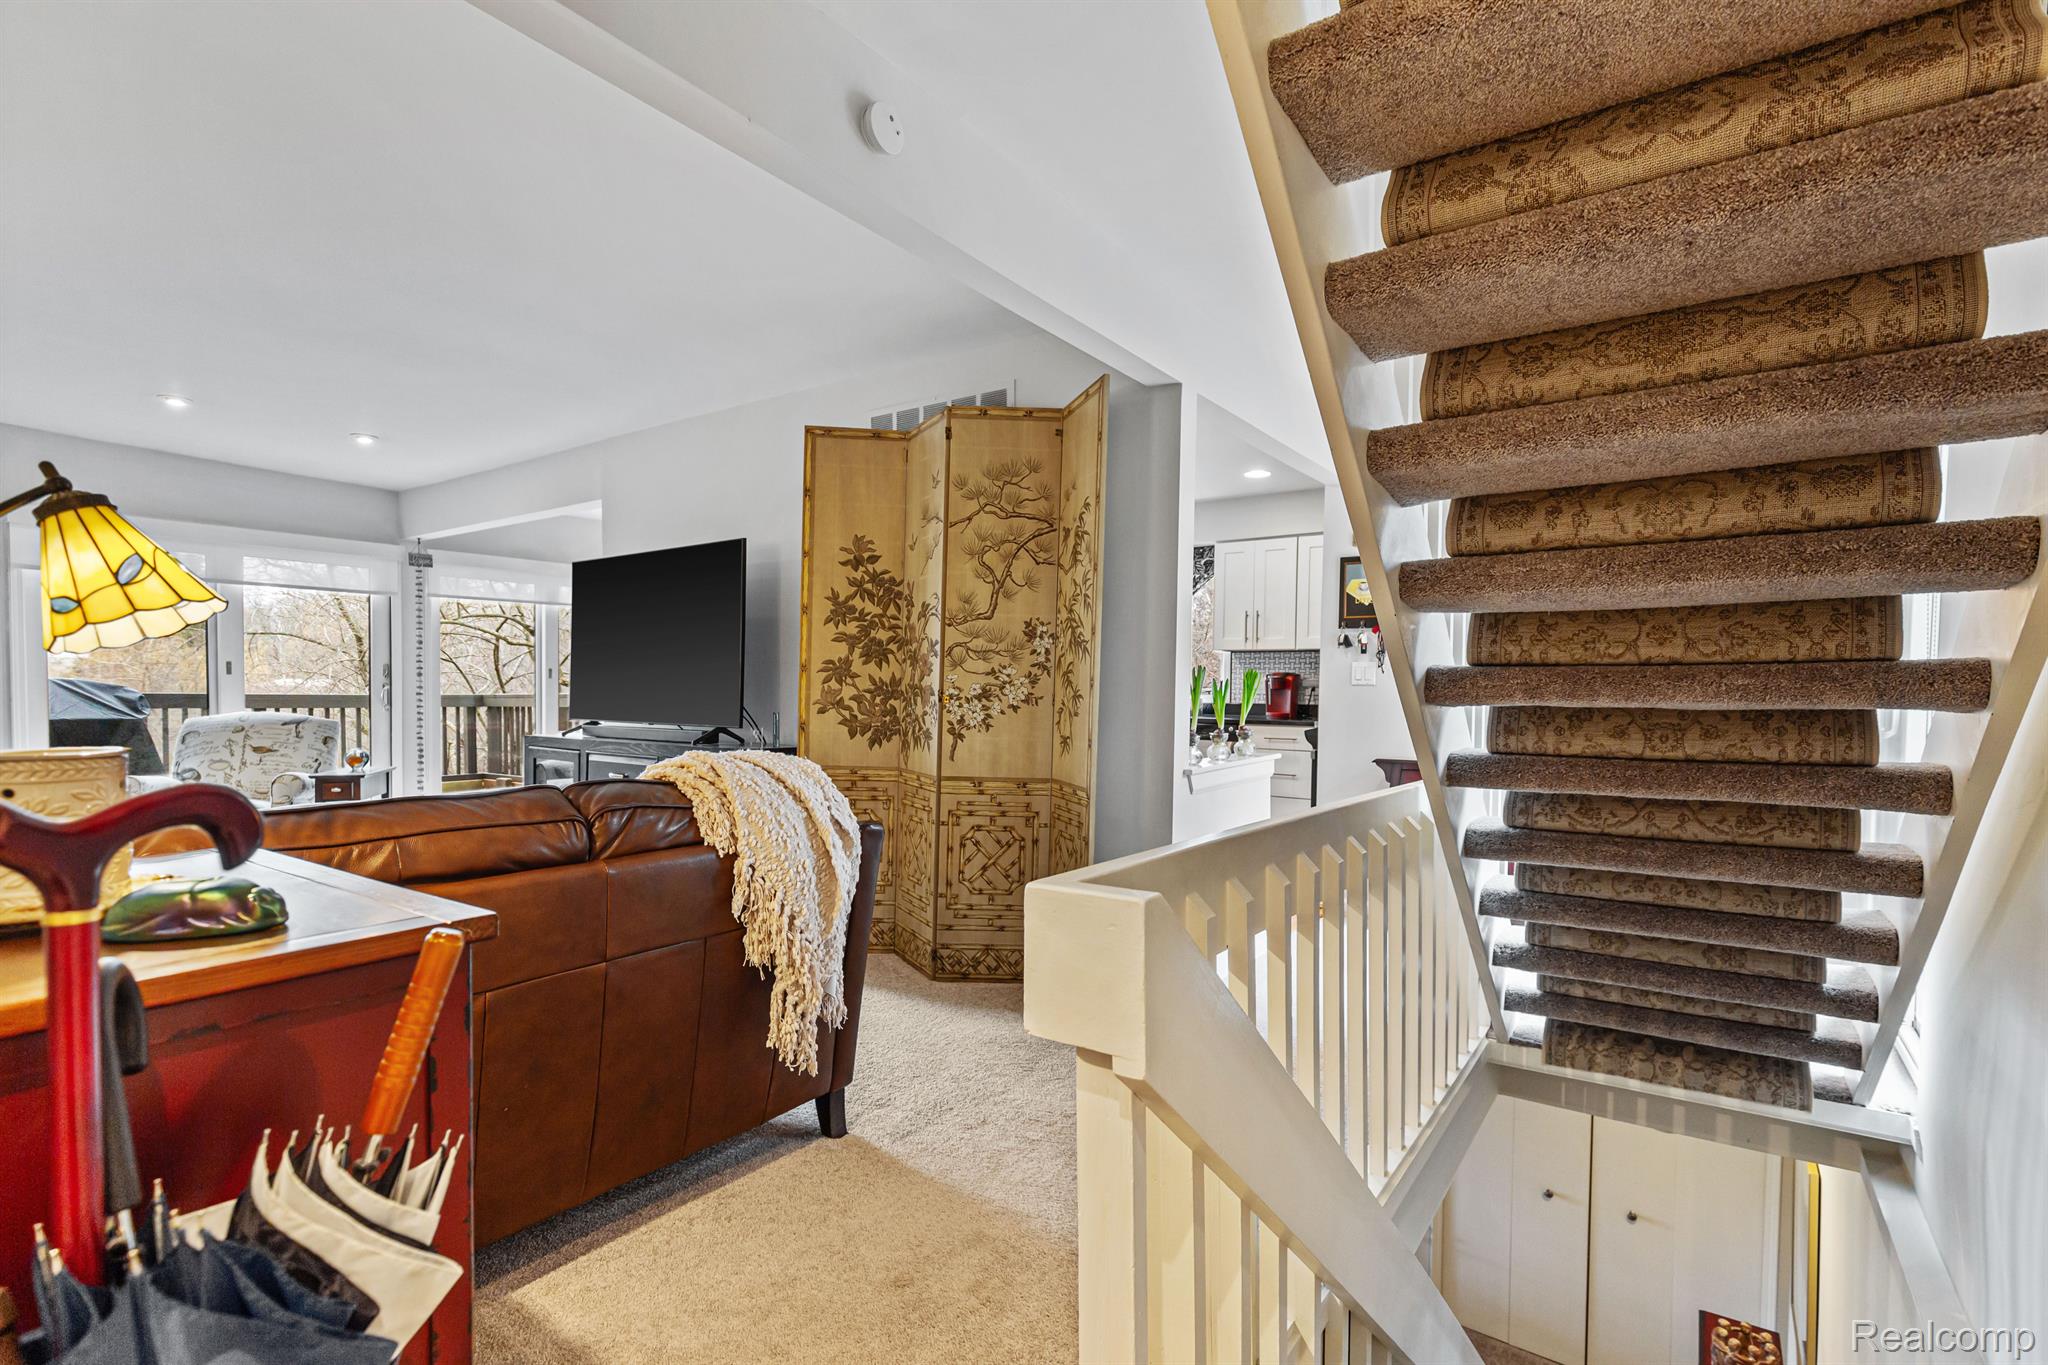
Living area with a brown leather sofa beside a carpeted staircase and decorative folding screen.
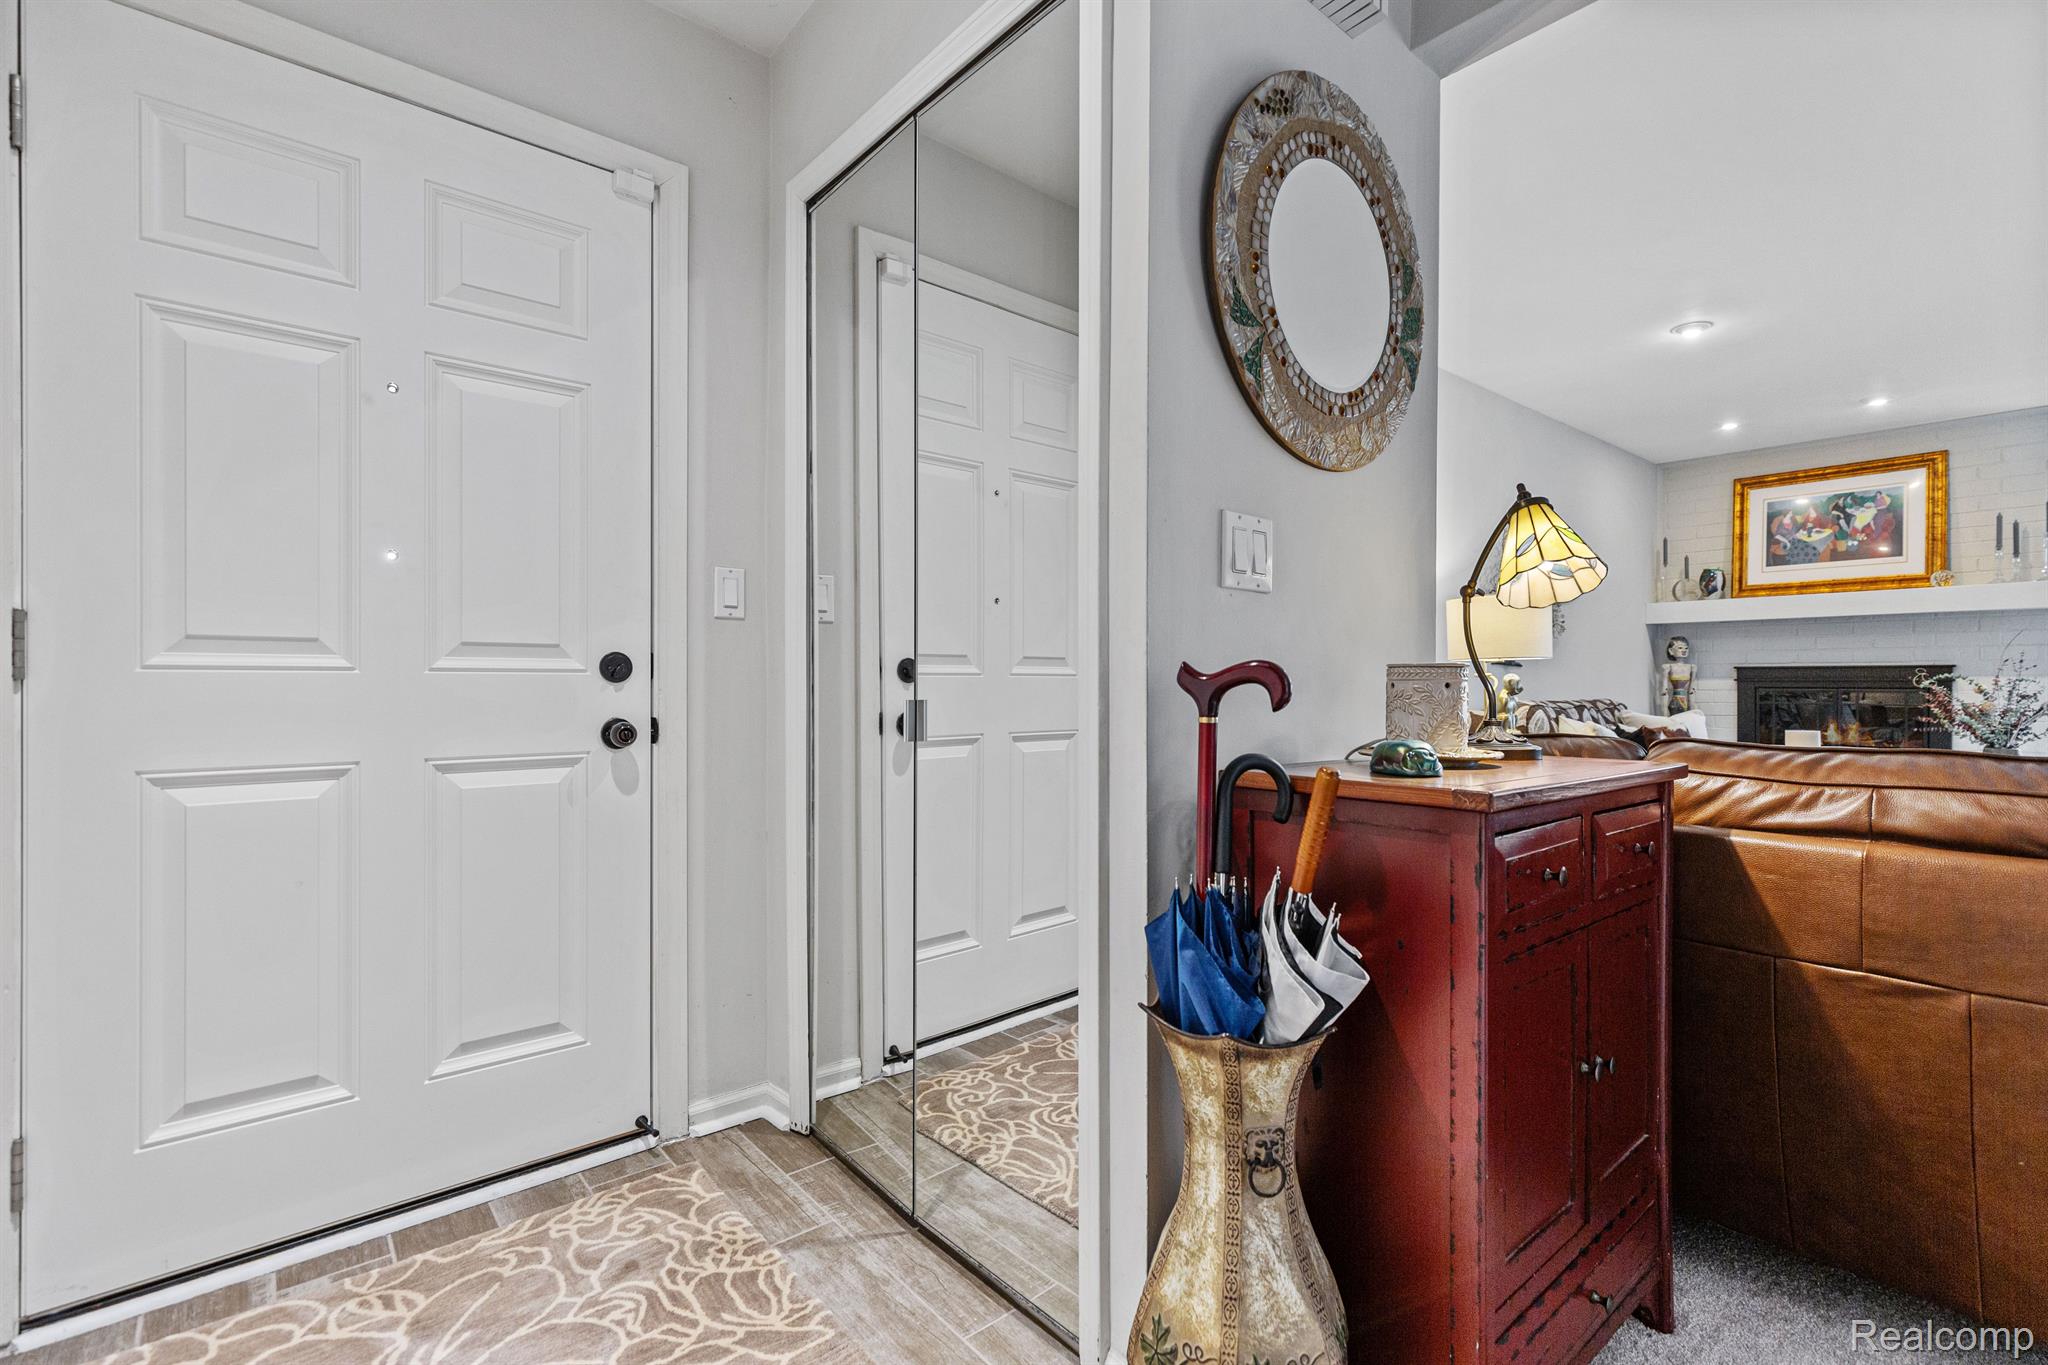
Home entryway with mirrored closet doors, an umbrella stand, and a red cabinet beside the living room.
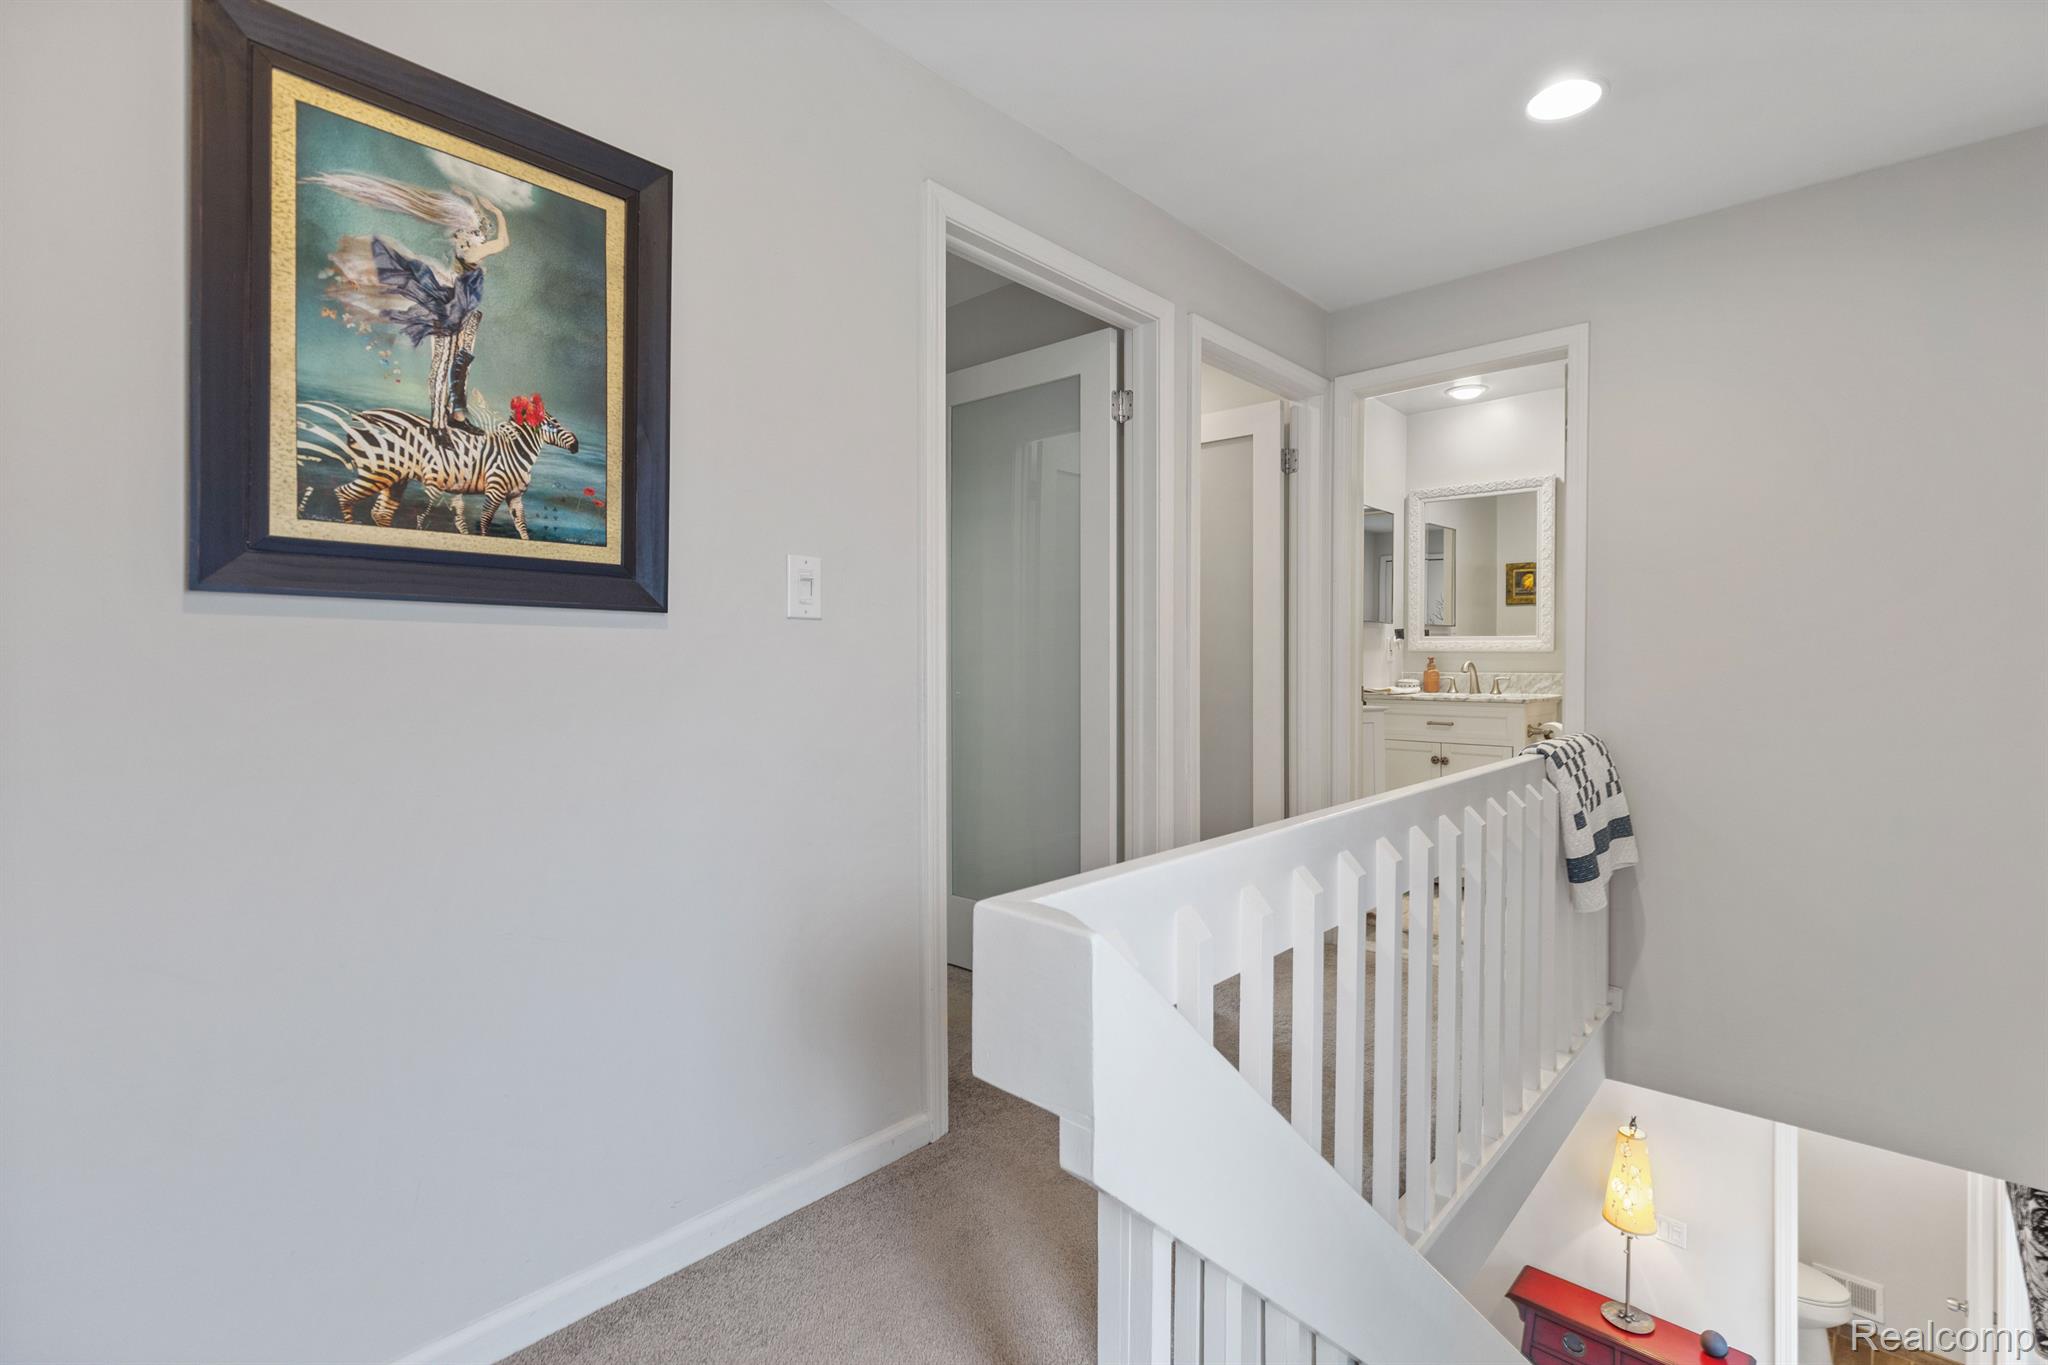
Upstairs landing with white stair railing, framed zebra artwork, and a bathroom vanity visible through the doorway.
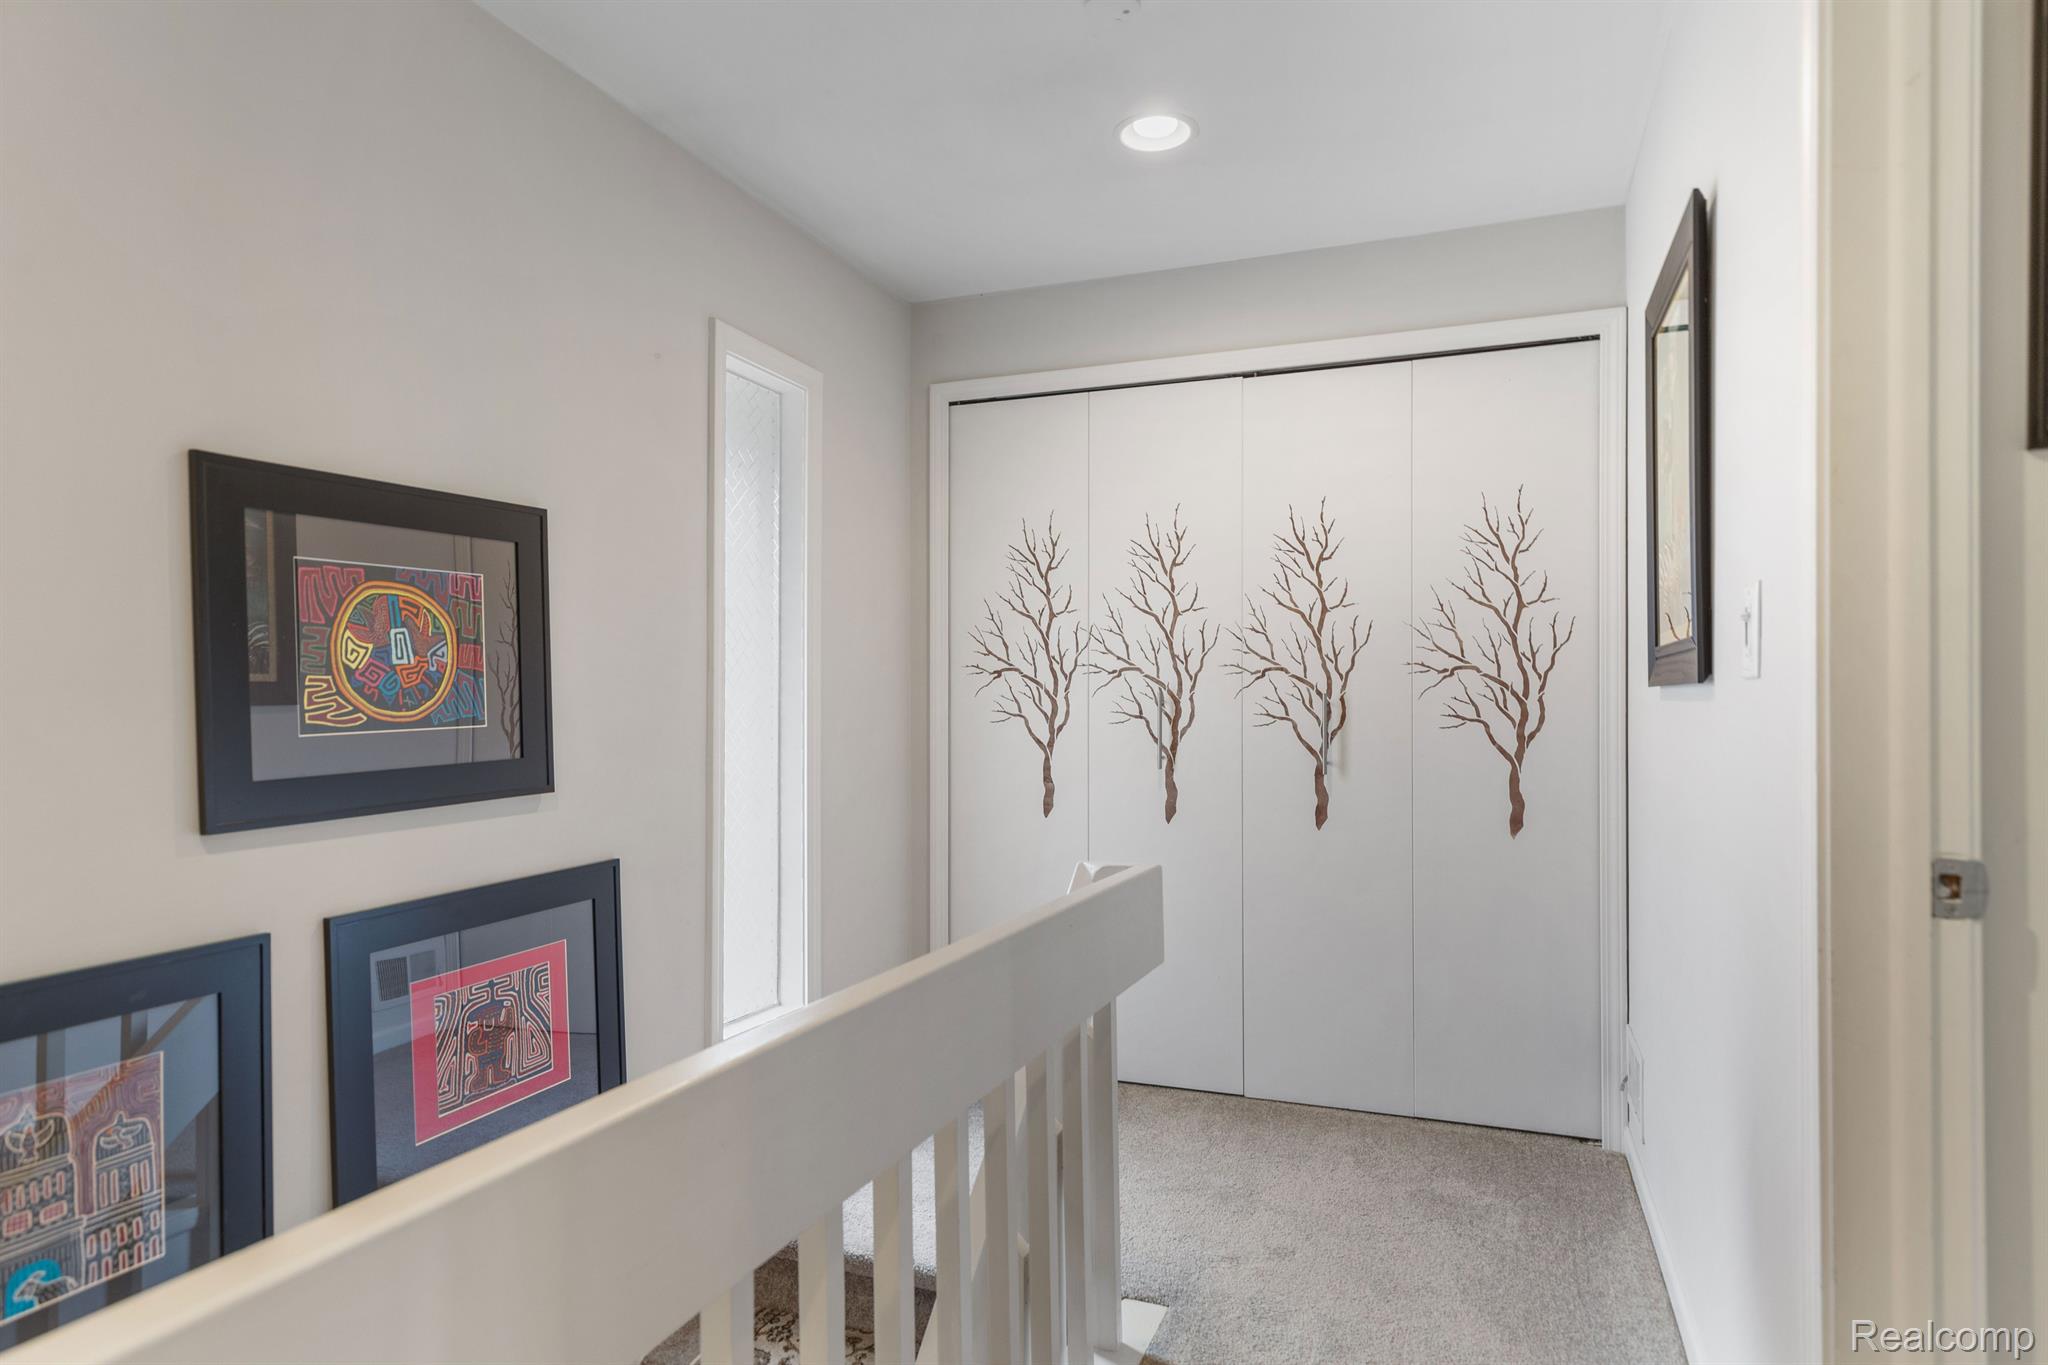
Carpeted landing with a white railing, framed artwork, and closet doors decorated with tree designs.
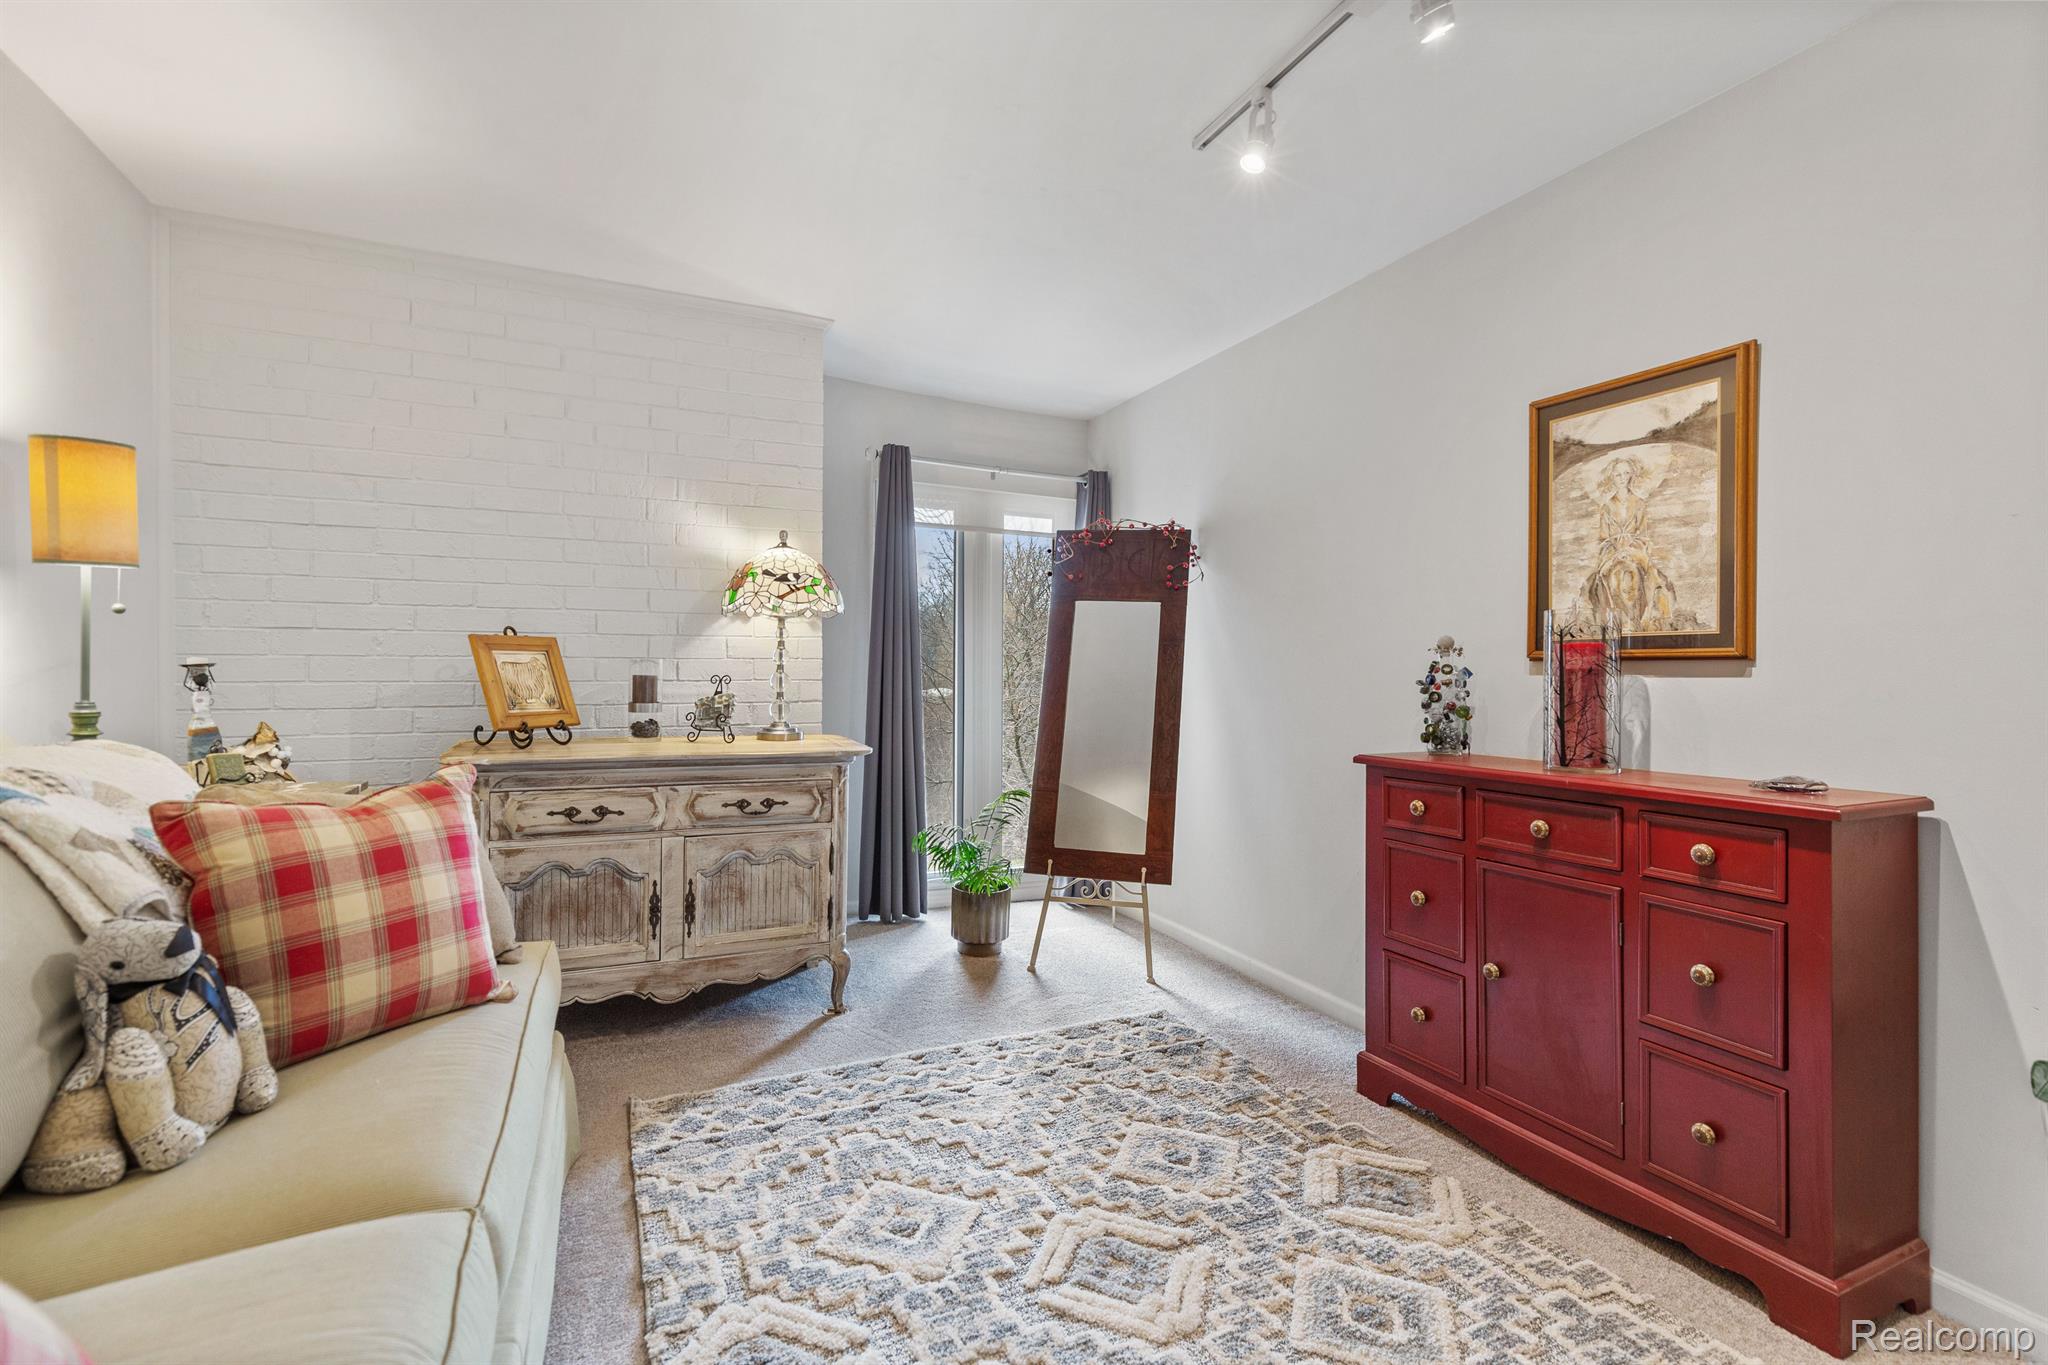
Living room with a cream sofa, white brick accent wall, vintage sideboard, and red cabinet.
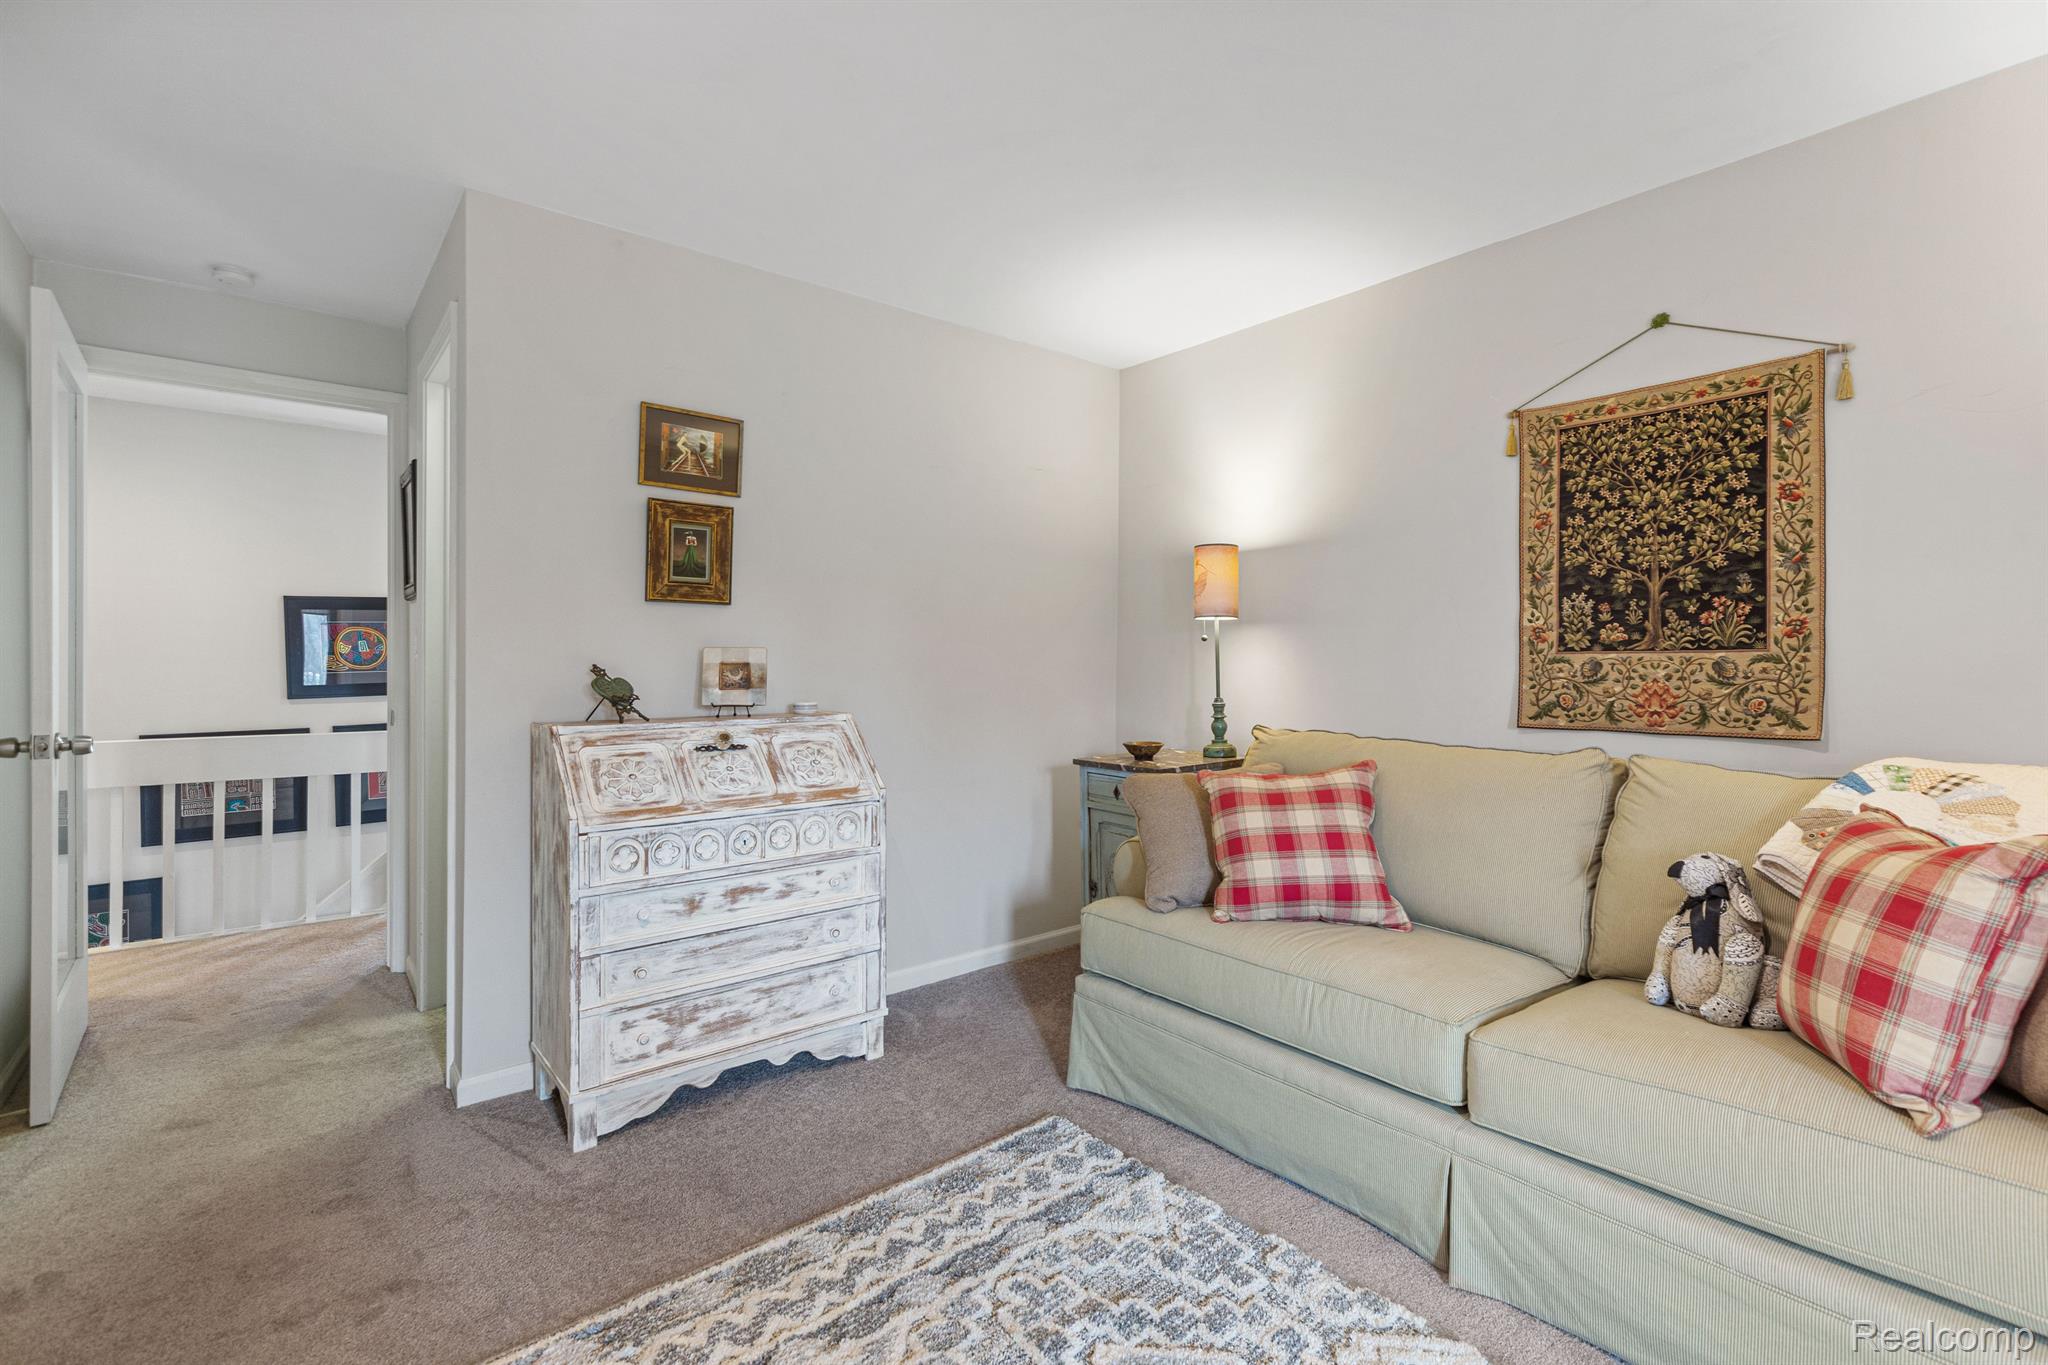
Living room with a pale green sofa, red plaid cushions, and a patterned tapestry above it.
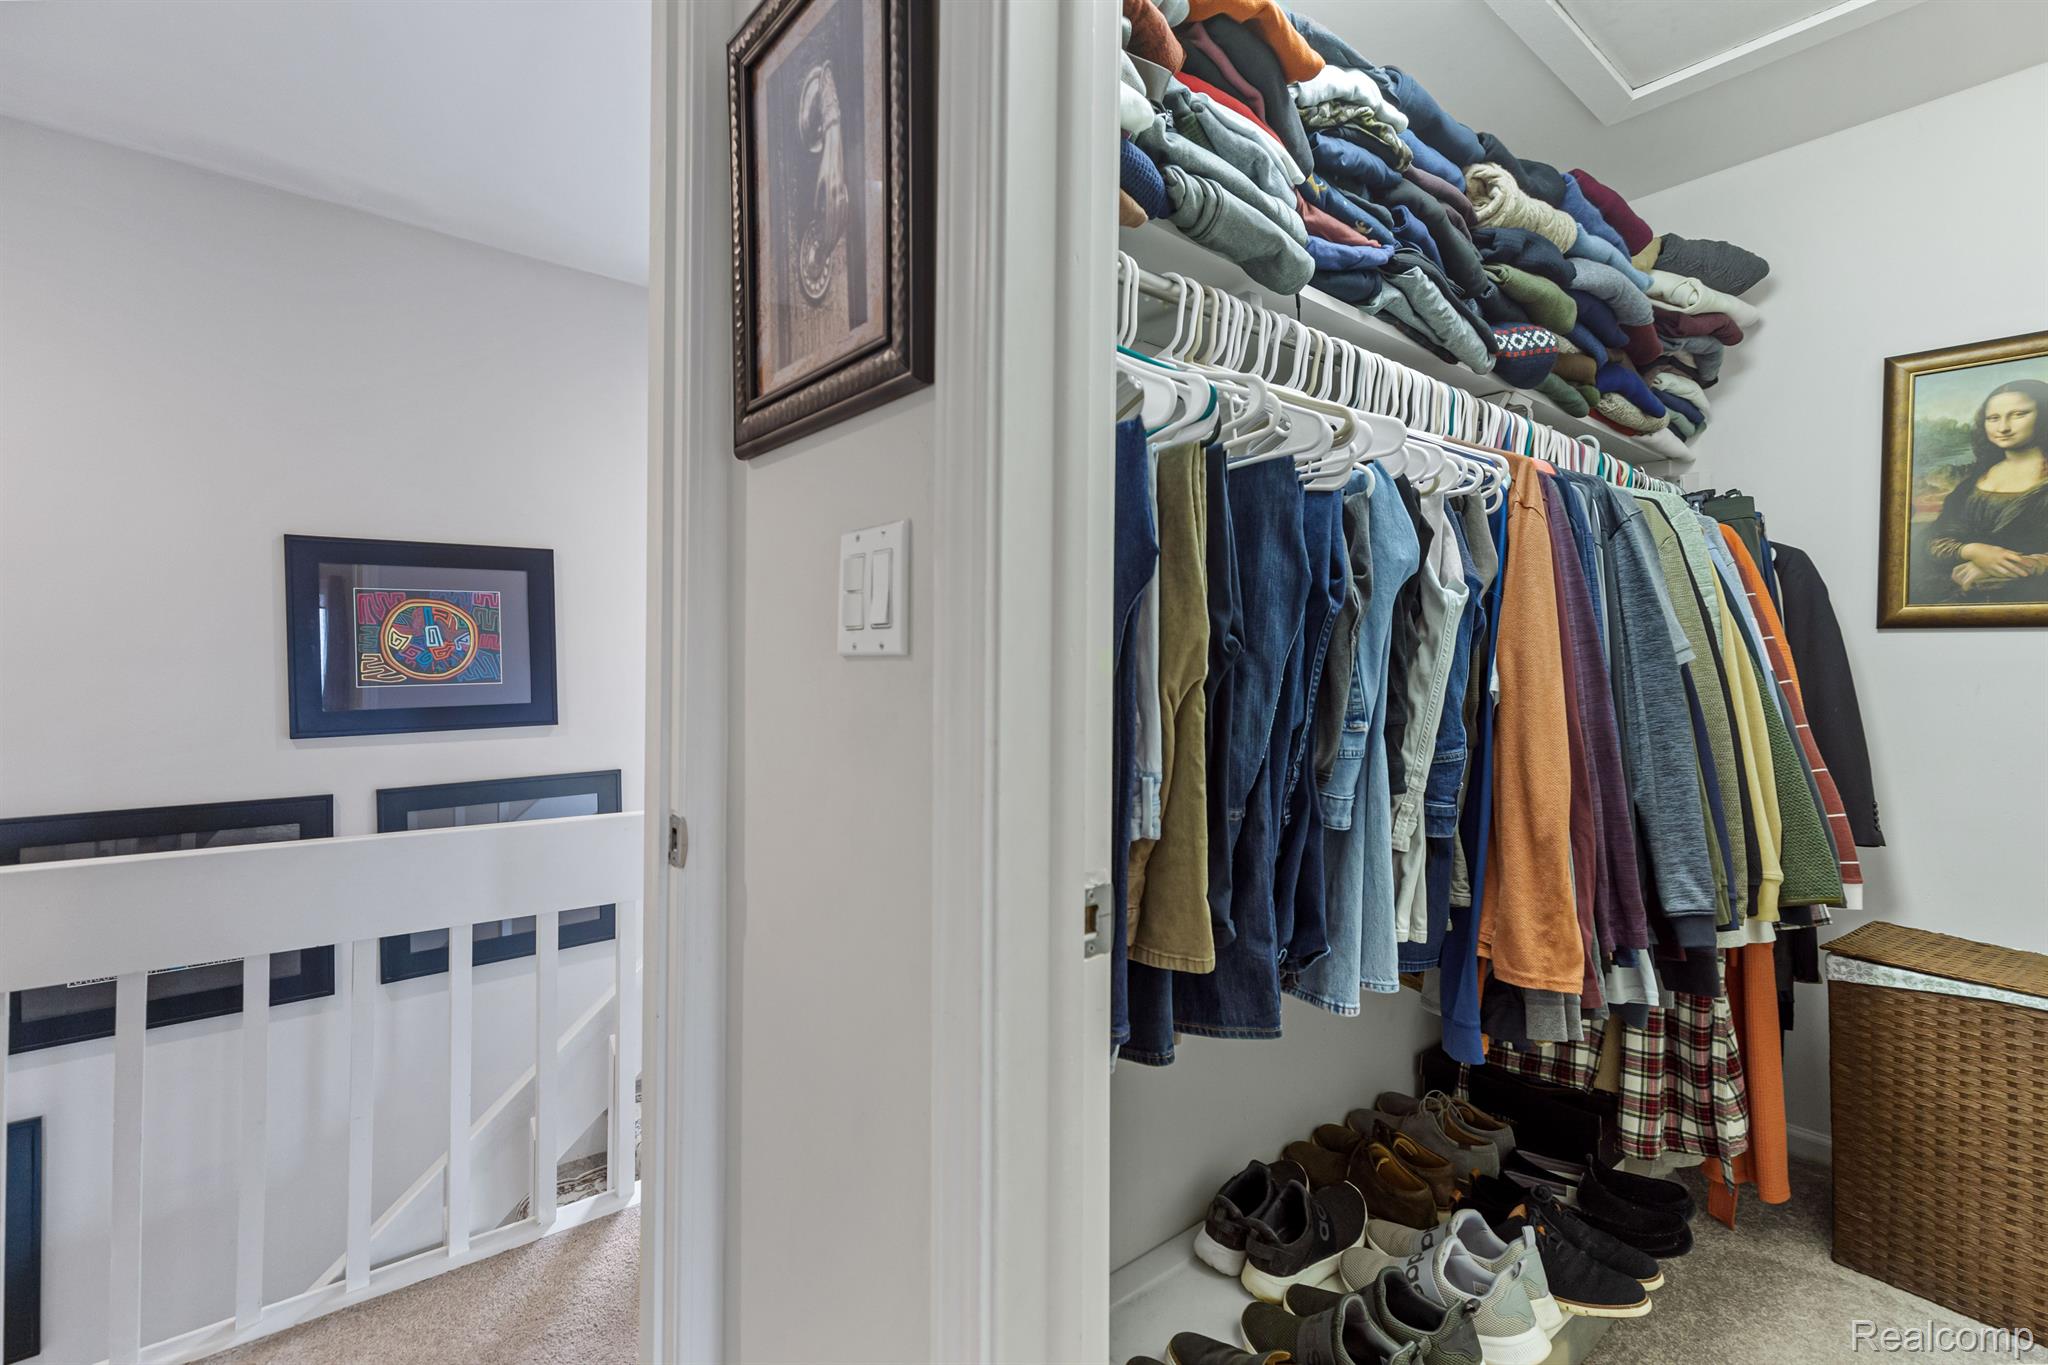
Walk-in closet with hanging clothes, folded garments on shelves, and shoes arranged on the floor.
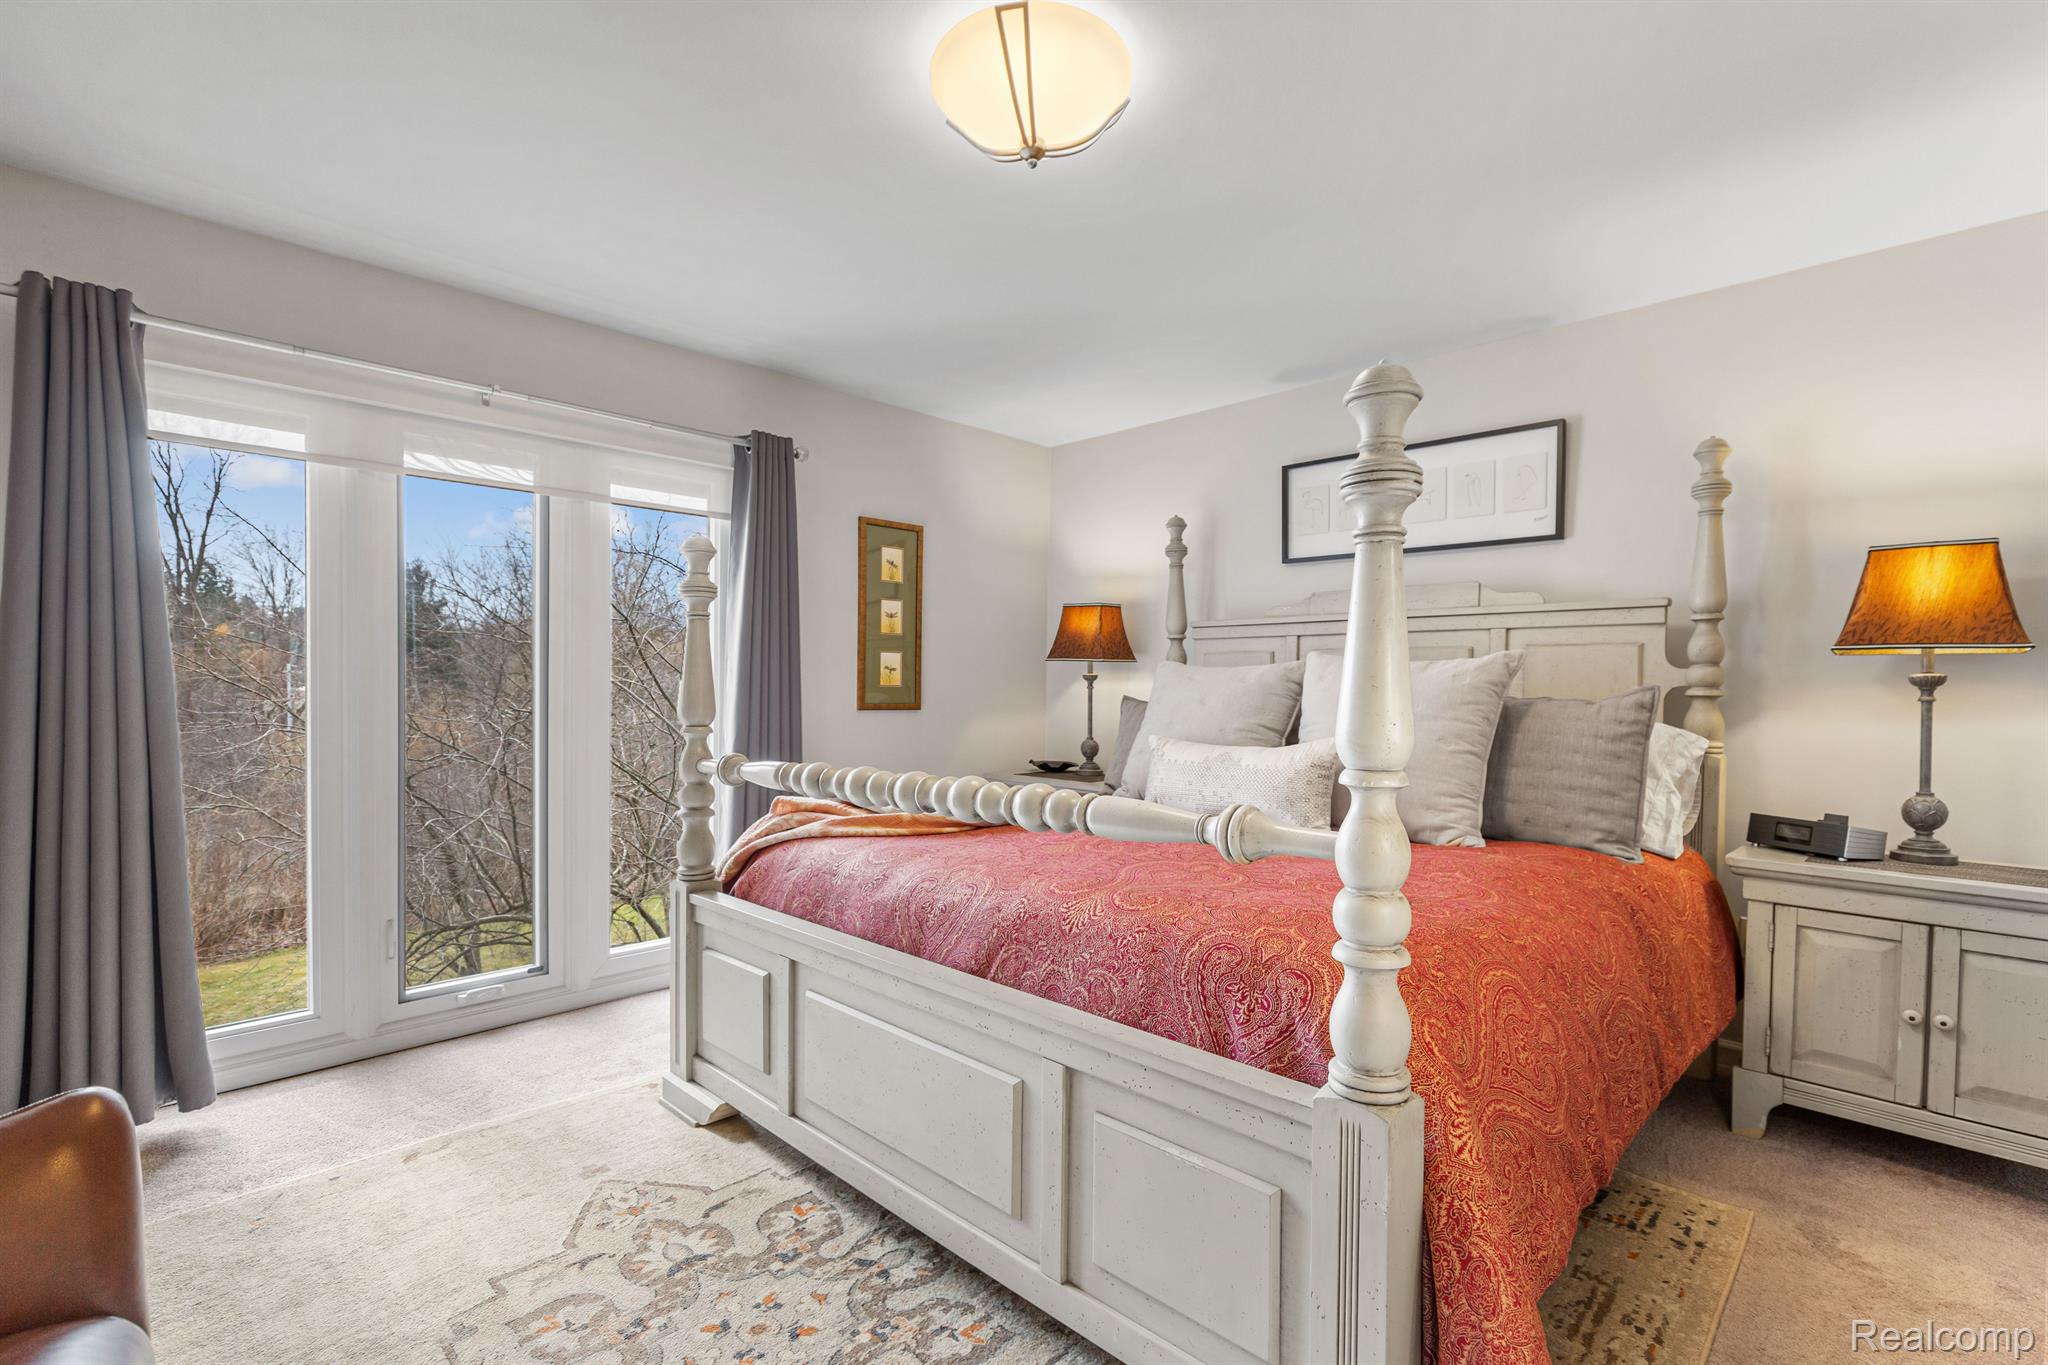
Furnished bedroom with a white four-poster bed and red patterned bedspread beside tall windows.
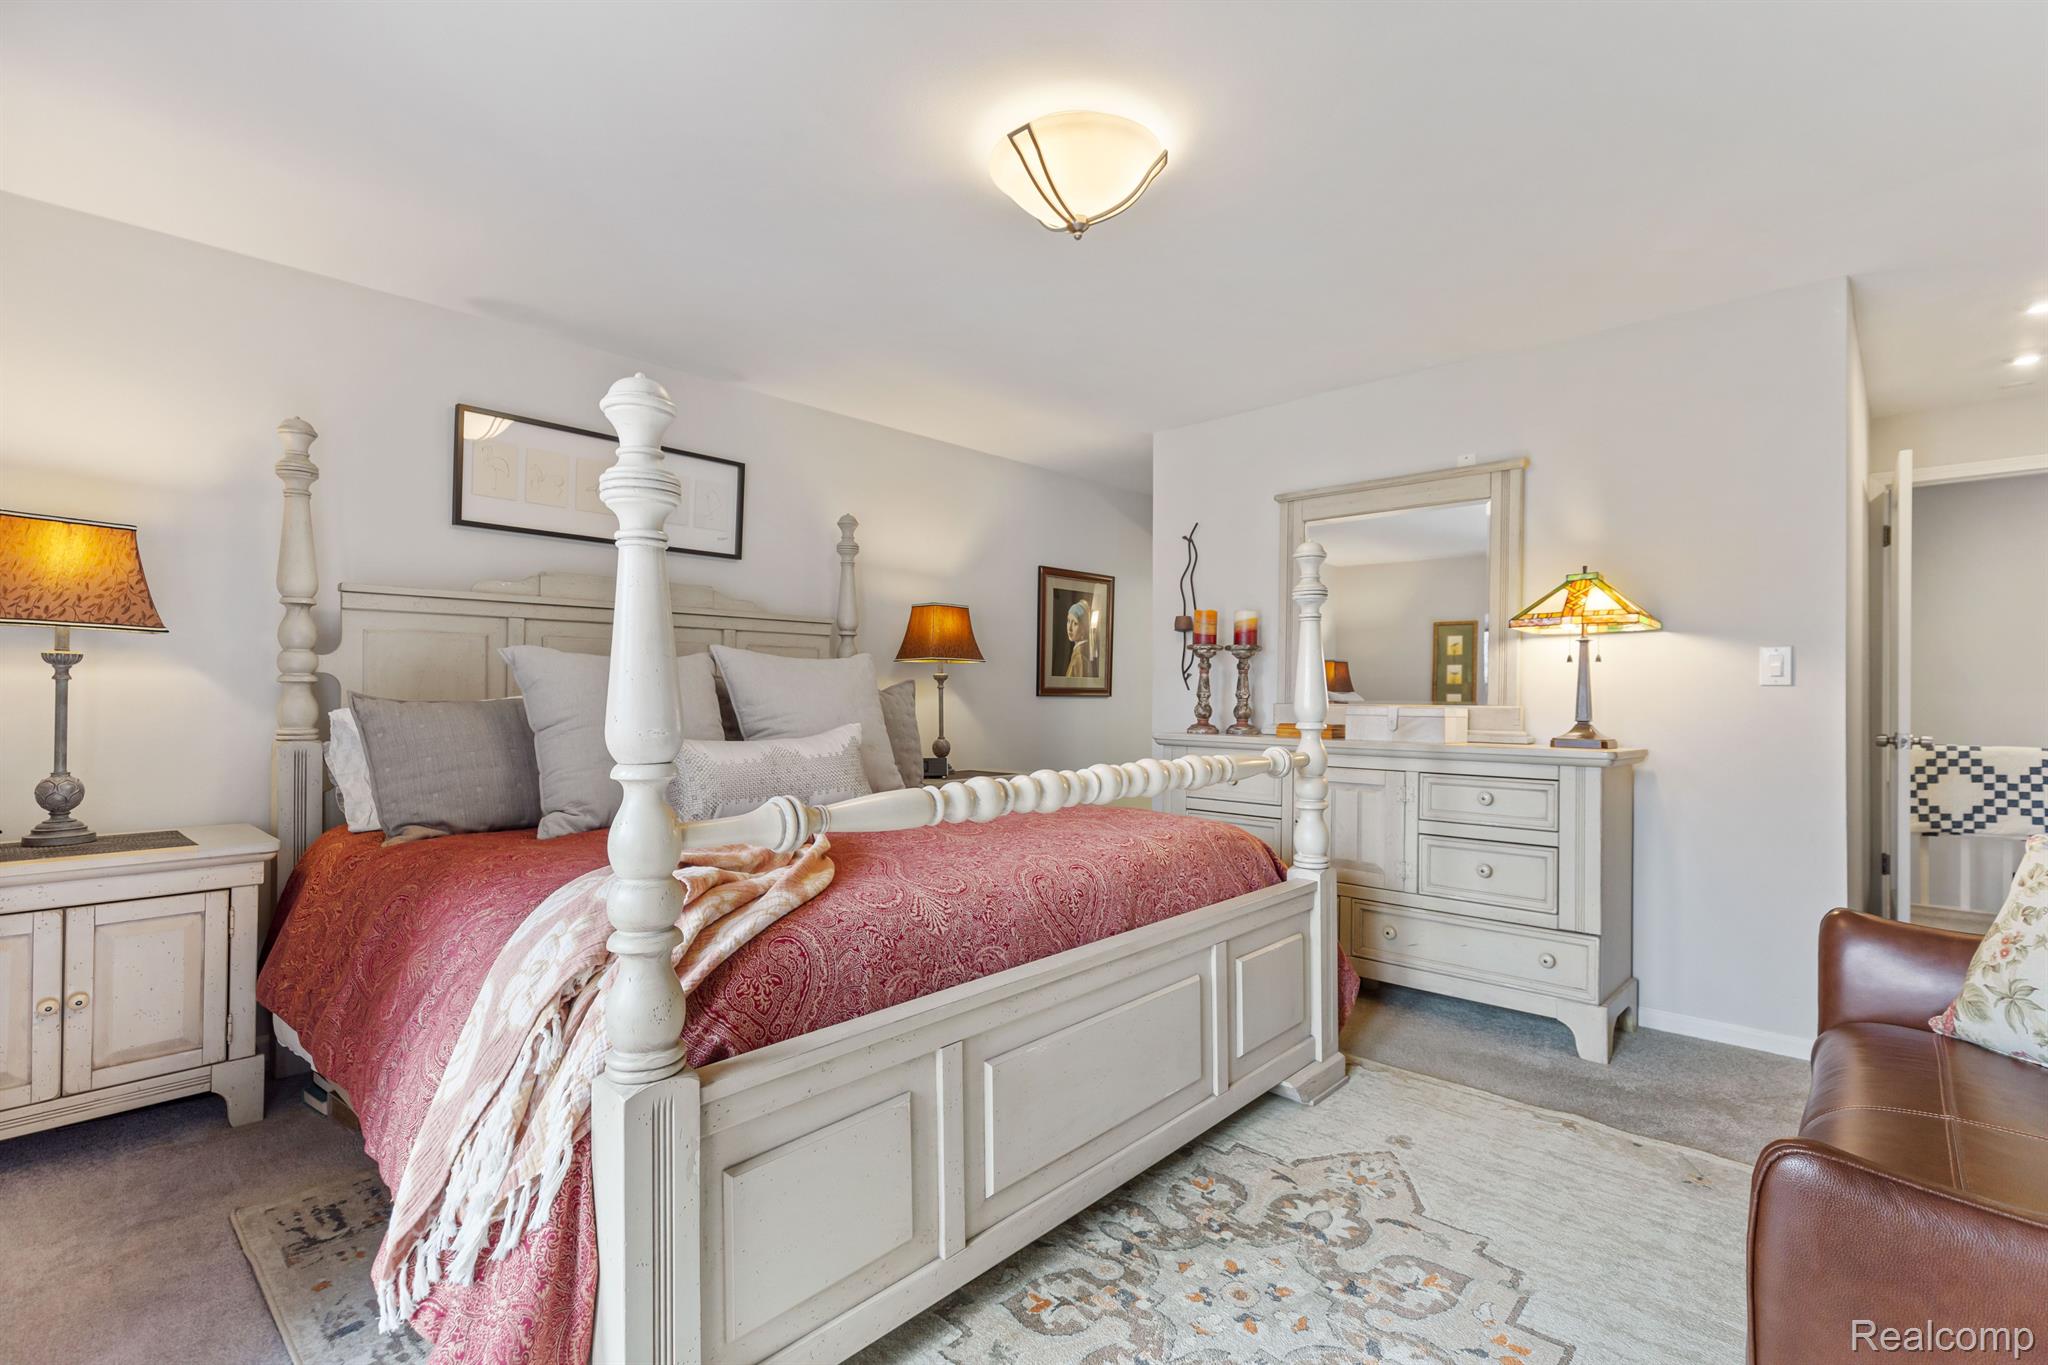
Bedroom with a white four-poster bed, red patterned coverlet, and matching dresser and mirror.
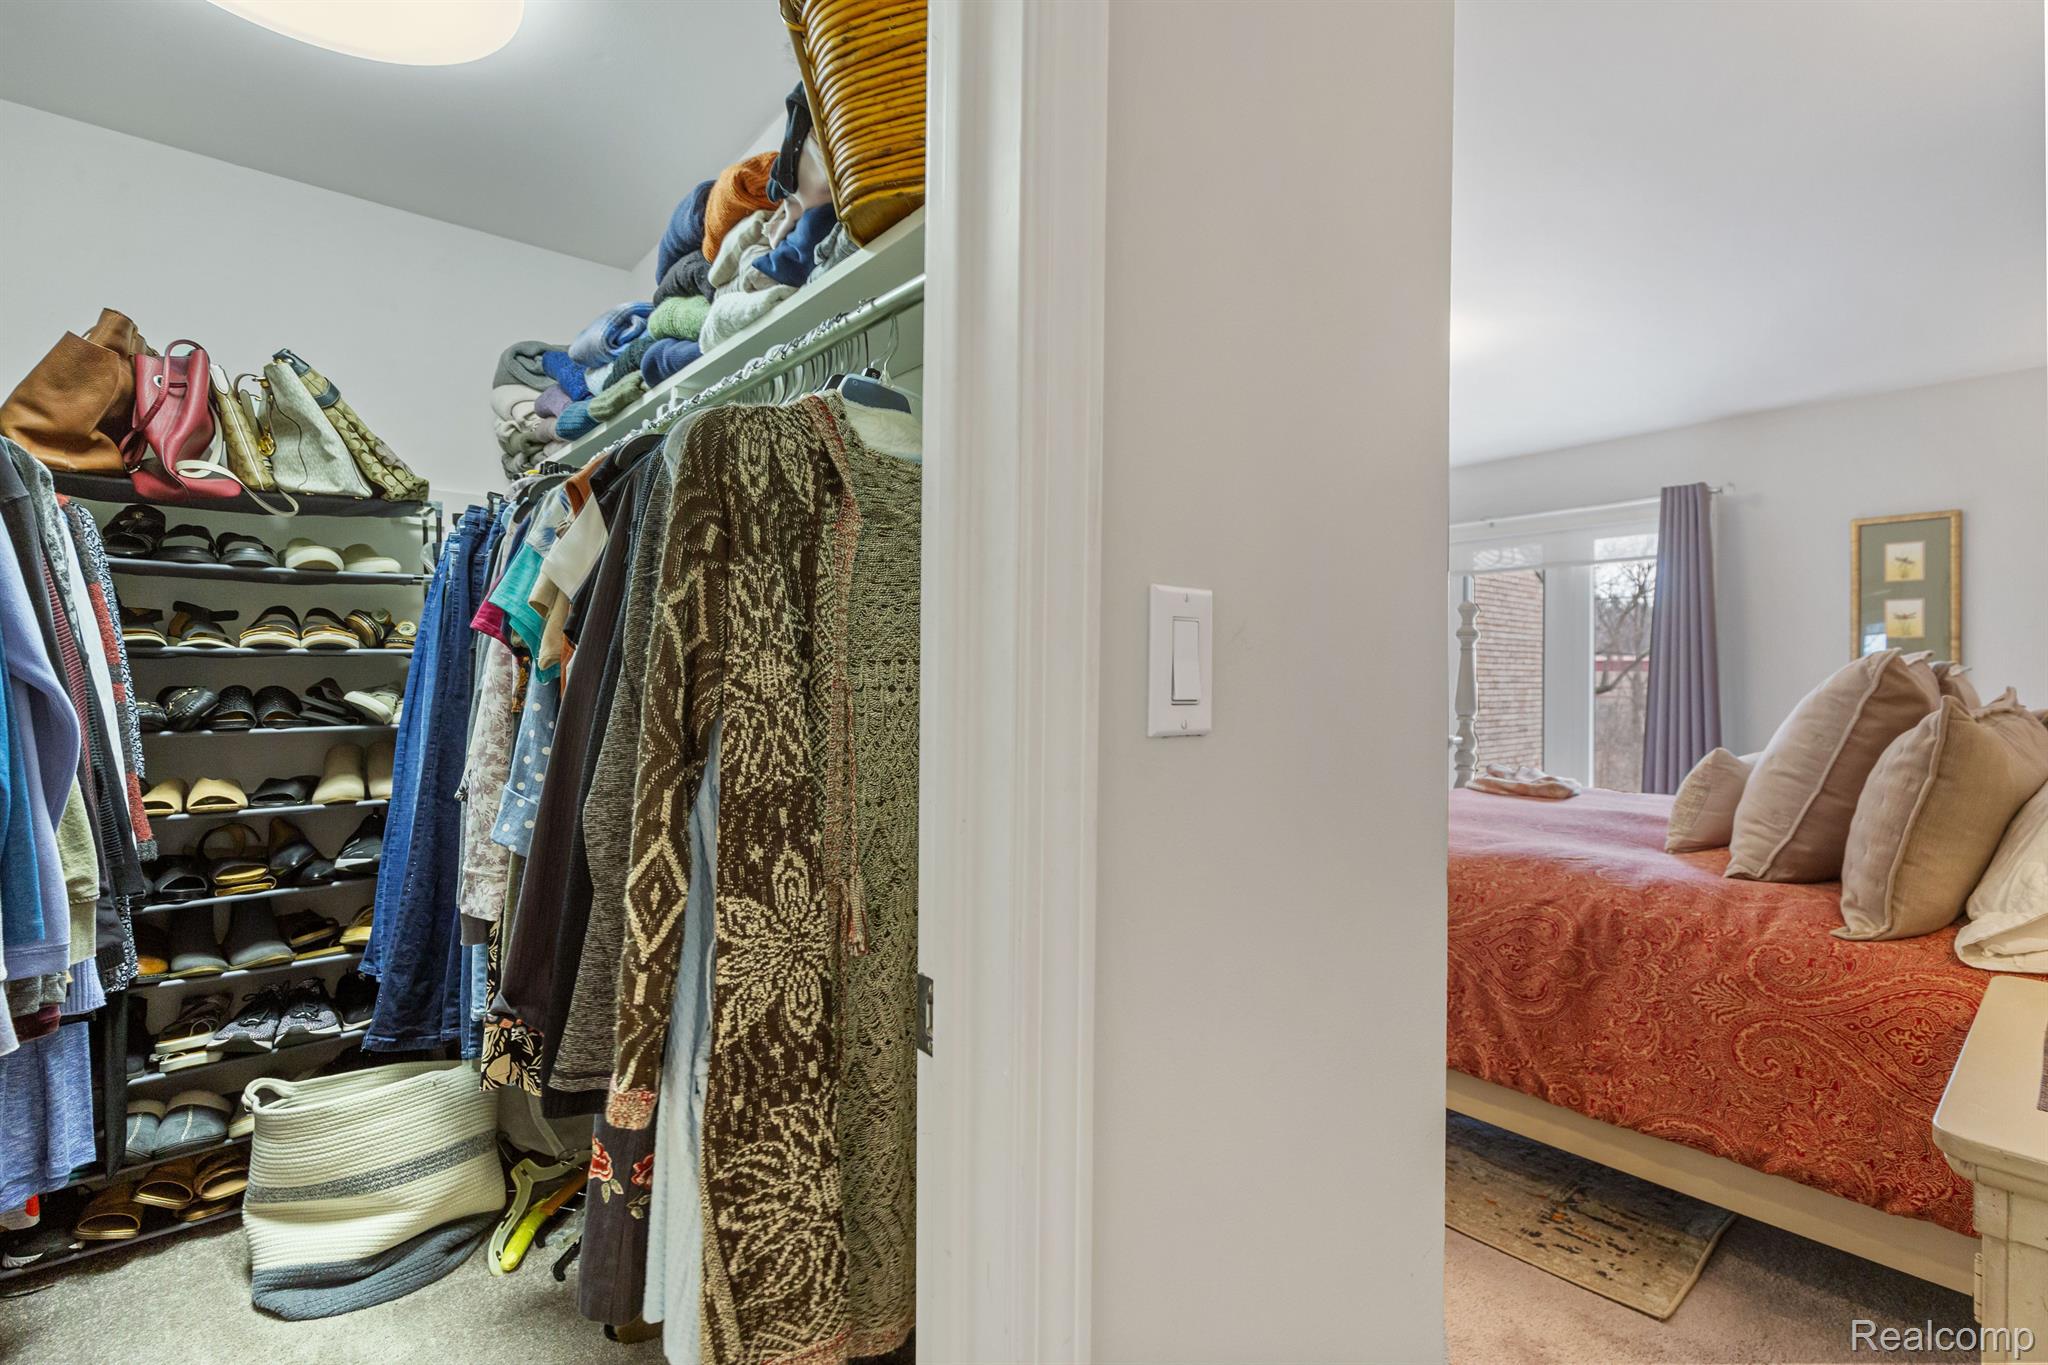
Walk-in closet with rows of shoes and hanging clothes beside a bedroom with a red patterned bedspread.
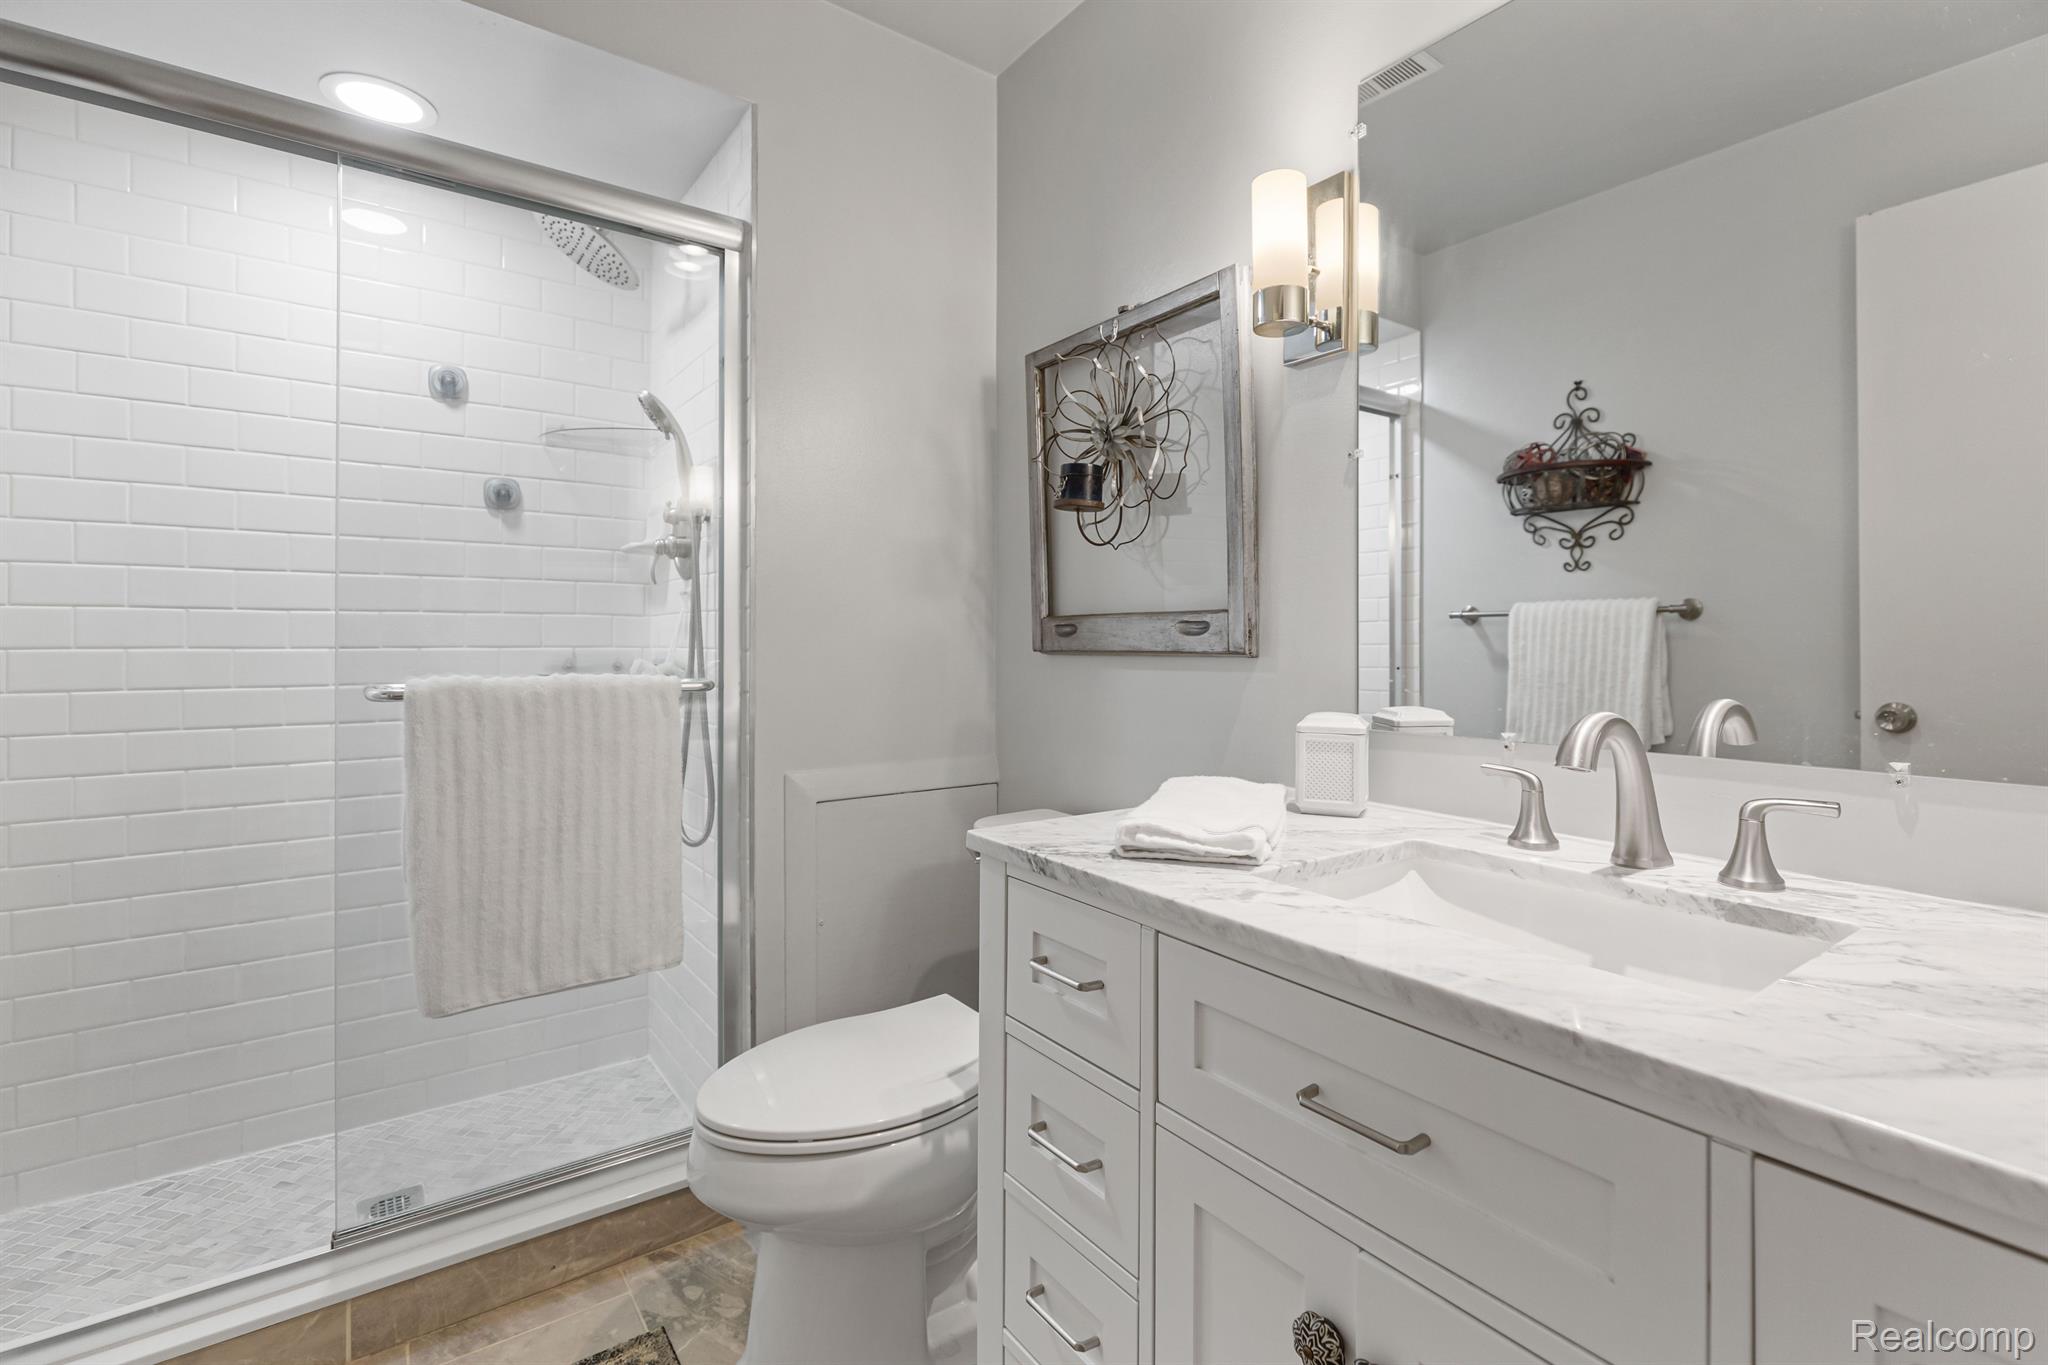
Bathroom with a white subway-tile shower, toilet, and marble-topped vanity.
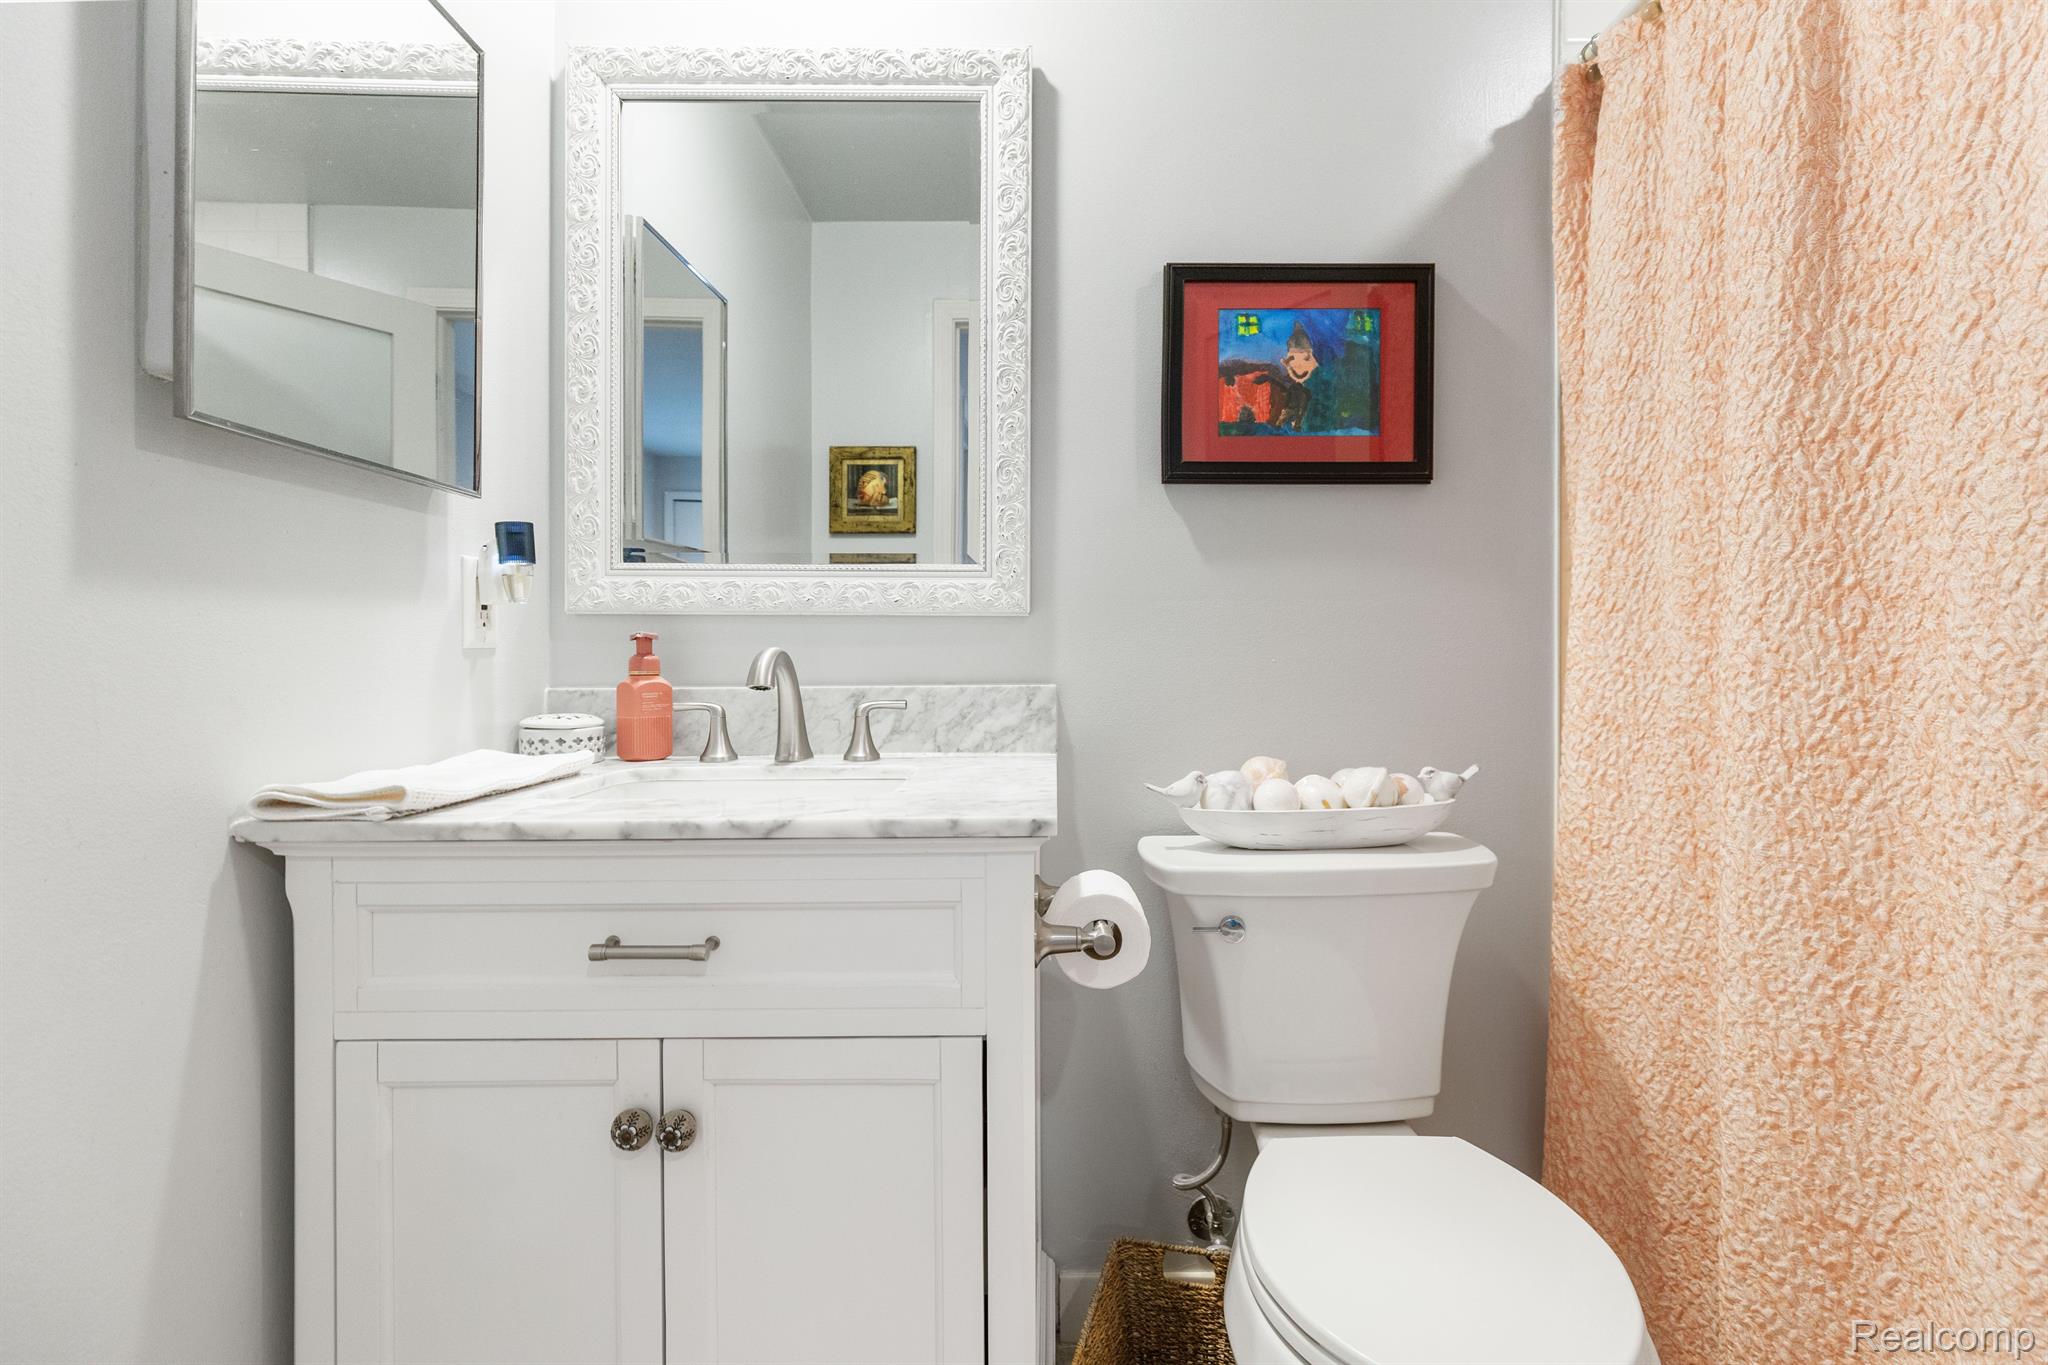
Bathroom with a white marble-top vanity, ornate mirrors, toilet, and peach shower curtain.
VIEW PHOTOS
$373,500

41350 WOODWARD Avenue 1

2 Beds 3 Baths 1,326 Sq.Ft.

Description

Introducing a charming 2-bed, 2.1-bath condominium nestled within the tranquil confines of Hatherly Condo. This property boasts a private entry and is the only unit with attached garage ensuring a sense of exclusivity and security. Enjoy the convenience of grounds maintenance, allowing for a hassle-free lifestyle. The unit itself features two generously sized bedrooms and two and a half baths, offering ample space for comfortable living. Whether you're seeking a peaceful retreat or a cozy abode to call home, this condominium presents an inviting opportunity in a desirable location. All appliances are included.

Brand new windows in both bedrooms with transferable warranty 8/23.
Brand new Laundry Tub with Plumbing 3/23.
Refurbished Living Room Fireplace 2/23.
Brand New Kitchen Backsplash 5/23.
Newly Power Washed and Stained Deck (NO Rotting Wood) 5/23.
Custom Drapes in Kitchen and Door wall 4/23.
Water included in HOA.
Furniture is Negotiable.
New WIFI Thermostat.

Share Property

Location

41350 WOODWARD Avenue 1, Bloomfield Hills City, MI 48304

Status

Sold

Date Sold

April 11, 2024
Anna Rea

Anna Rea

TITLE

REALTOR®️

Property Amenities

Interior
Fireplace Basement, Gas, Living Room
Appliances Oven, Gas Water Heater, Dishwasher, Disposal, Dryer, Free-Standing Electric Range, Free-Standing Refrigerator, Microwave, Self Cleaning Oven, Stainless Steel Appliance(s), Washer
Total Bedrooms: 2
Half Bathrooms: 1
Full Bathrooms: 2
Other Interior Features High Speed Internet
Area & Lot
Living area 1,326 Sq.Ft.
MLS® ID 20240014032
Year Built 1974
School District BloomfieldHills
Architecture Styles End Unit
Type Condo
Status Sold
Exterior
Pool None
Air conditioning Ceiling Fan(s), Central Air
Heat type Forced Air, Natural Gas
Water Source Public
Garage Space 2.0
Security Features Carbon Monoxide Detector(s)
Sewer Public Sewer
Other Exterior Features Private Entrance
Parking Attached, Garage Door Opener
Finance
Sales Price $373,500
HOA Fees $550 monthly
Real Estate Tax $5,425 yearly

Work With Anna

Get assistance in determining current property value, crafting a competitive offer, writing and negotiating a contract, and much more. Contact me today.