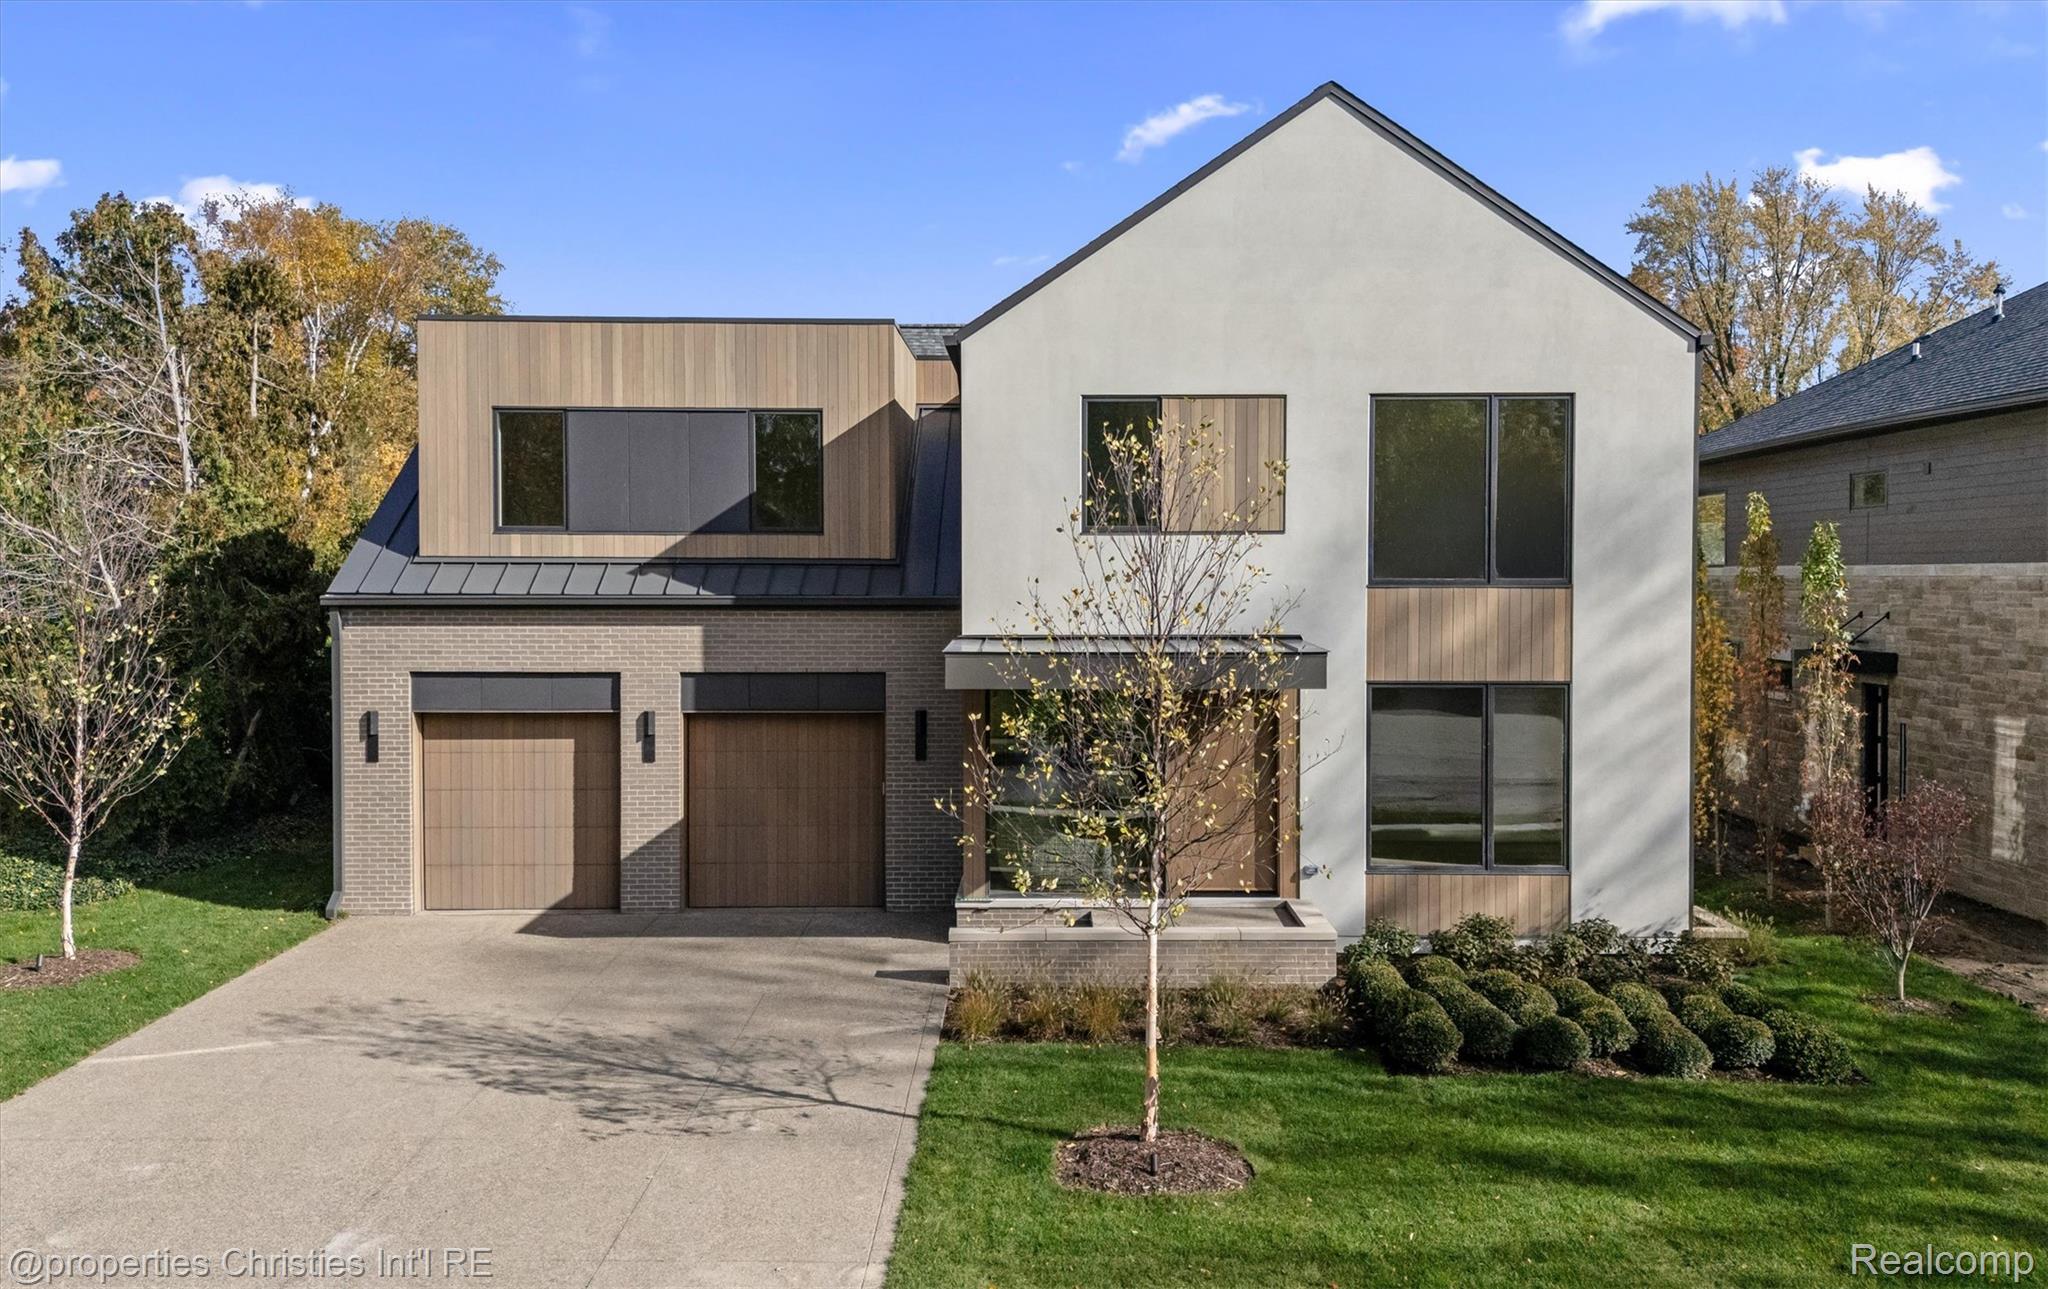
Two-story stucco and brick home with a wide garage and a pink-blossoming tree.
Condo entrance with white door, brick steps, and a colorful flower planter.
Furnished condo deck with wicker seating, a brick privacy wall, and flowering trees overhead.
Condo entry foyer with white tile floors, tall closet doors, and a glass chandelier.
Staged living room with gray sectional sofa, patterned coffee table, and sliding glass door to the garden.
Dining room with a large wood table and sliding doors opening onto a patio with flowering trees.
Kitchen and dining area with a white island, dark countertops, and sliding doors to a brick patio.
Bright kitchen with white cabinets, dark stone island, black stools, and hardwood floors.
Kitchen with white cabinets, dark stone island and counters, hardwood floors, and stainless steel appliances.
Condo kitchen with white cabinets, black granite counters, and a glass cooktop beside a doorway to a fireplace.
Kitchen appliances: stainless steel refrigerator beside a black built-in microwave and oven.
Kitchen and dining area with a dark stone island, white cabinets, and a table beside glass doors.
Open living room with vaulted ceiling, hardwood floors, fireplace, and adjoining carpeted sitting area.
Living room with hardwood floors, a fireplace, carpeted stairs, and sliding glass doors.
Living room with vaulted ceiling, tall windows, and a fireplace between sliding glass doors.
Staged living room with vaulted ceiling, gray sofas, tall windows, and a lit fireplace.
Living room with gray sofas, hardwood floors, tall windows, and an open loft above.
Living room with gray armchairs, a blue patterned ottoman, and sliding glass doors to the lawn.
Modern bathroom with gray vanity, chrome fixtures, and a high window framing a flowering tree.
Condo staircase with beige carpeted steps, white railings, and hardwood flooring.
High-angle view of a living room with a fireplace, vaulted ceiling, and sliding doors to a deck.
Upstairs landing with a white railing and large window overlooking neighboring homes; bedroom visible through the doorway.
Two-story condo foyer with a curved staircase, tiled floor, and tiered glass chandelier.
Carpeted upstairs landing with a white stairwell railing, colorful wall art, and a blue upholstered bench.
Staged bedroom with a centered bed, matching nightstands, and large windows overlooking trees.
Furnished bedroom with a centered bed, dark geometric headboard, matching lamps, and large windows.
Bathroom vanity with dark stone countertop and large mirror beside a colorful peace-and-love shower curtain.
Furnished bedroom with a ceiling fan and sliding glass doors opening to a tree-lined balcony.
Staged bedroom with sliding glass doors to a tree-lined balcony.
Bathroom vanity and large mirror viewed through a carpeted hallway.
Bathroom with a dark marble double-sink vanity, soaking tub, and glass-enclosed shower.
Bathroom with a tiled soaking tub beneath a window and a dark granite vanity with a large mirror.
Furnished condo balcony with two chairs and a small table overlooking leafy trees and a neighboring home.
Laundry room with front-loading washer and dryer beside a deep utility sink.
Brick condo building with a gray roof, landscaped lawn, and evergreen shrubs.
Condo exterior with attached garage, brick facade, and pink flowering tree.
Aerial view of a wooded neighborhood with a lake, sports fields, and low-rise buildings.
Aerial view of the condo complex with gray roofs, landscaped grounds, and a curved driveway.
VIEW PHOTOS
$5,000/mo

1060 Stratford Place

3 Beds 3 Baths 2,691 Sq.Ft.

Description

FULLY FURNISHED LEASE: Welcome home to a bright sun-drenched executive lease located in one of the most desirable locations in Bloomfield Hills. Features include soaring two-story ceilings in the foyer and family room. Two ensuite bedrooms including a primary suite with a private balcony and two walk-in closets, plus a 3rd bedroom on the first floor. Abundant windows throughout with an open flowing floor plan. Additional bonus room can be used as an office or guest room. Recently renovated first floor bath and laundry room. A beautiful white kitchen with clean architectural lines, granite counter tops and private patio.

Share Property

Location

1060 Stratford Place, Bloomfield Hills, MI 48304

Status

Leased

Date Leased

July 19, 2023
Anna Rea

Anna Rea

TITLE

REALTOR®️

Condo entrance with white door, brick steps, and a colorful flower planter.

360 Virtual Tour

Take a tour of this property

Property Amenities

Interior
Fireplace Great Room
Appliances Disposal, Microwave, Dishwasher, Dryer, Refrigerator
Total Bedrooms: 3
Area & Lot
Living area 2,691 Sq.Ft.
MLS® ID 20230039949
Year Built 1980
School District Bloomfield Hills
Architecture Styles Colonial
Type Condo
Status Leased
Exterior
Air conditioning Ceiling Fan(s), Central Air
Heat type Forced Air
Other Exterior Features Balcony
Parking Attached
Roof Asphalt
Finance
Lease Price $5,000/mo

Work With Anna

Get assistance in determining current property value, crafting a competitive offer, writing and negotiating a contract, and much more. Contact me today.