Leave a Message

Thank you for your message. We will be in touch with you shortly.

1049 Chapin Avenue
1049 Chapin Avenue
1049 Chapin Avenue
1049 Chapin Avenue
1049 Chapin Avenue
1049 Chapin Avenue
1049 Chapin Avenue
1049 Chapin Avenue
1049 Chapin Avenue
1049 Chapin Avenue
1049 Chapin Avenue
1049 Chapin Avenue
1049 Chapin Avenue
1049 Chapin Avenue
1049 Chapin Avenue
1049 Chapin Avenue
1049 Chapin Avenue
1049 Chapin Avenue
1049 Chapin Avenue
1049 Chapin Avenue
1049 Chapin Avenue
1049 Chapin Avenue
1049 Chapin Avenue
1049 Chapin Avenue
1049 Chapin Avenue
1049 Chapin Avenue
1049 Chapin Avenue
1049 Chapin Avenue
1049 Chapin Avenue
1049 Chapin Avenue
1049 Chapin Avenue
1049 Chapin Avenue
1049 Chapin Avenue
1049 Chapin Avenue
1049 Chapin Avenue
1049 Chapin Avenue
1049 Chapin Avenue
1049 Chapin Avenue
1049 Chapin Avenue
1049 Chapin Avenue
1049 Chapin Avenue
VIEW PHOTOS
Courtesy of Real Broker, LLC Birmingham
$9,000/mo

1049 Chapin Avenue

4 Beds 4 Baths 3,863 Sq.Ft. 4,791.6 Sq.Ft.

Description

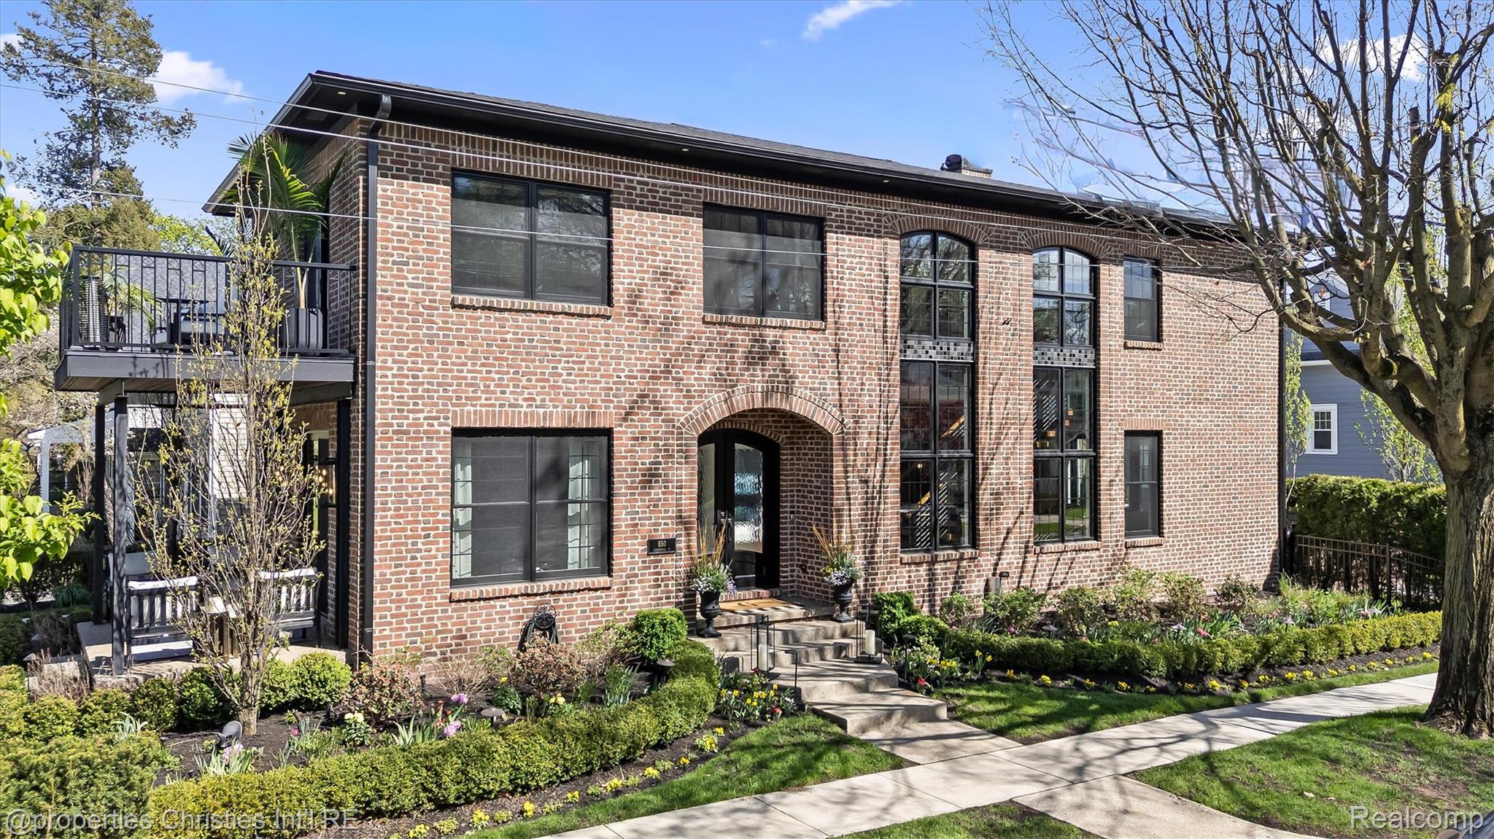
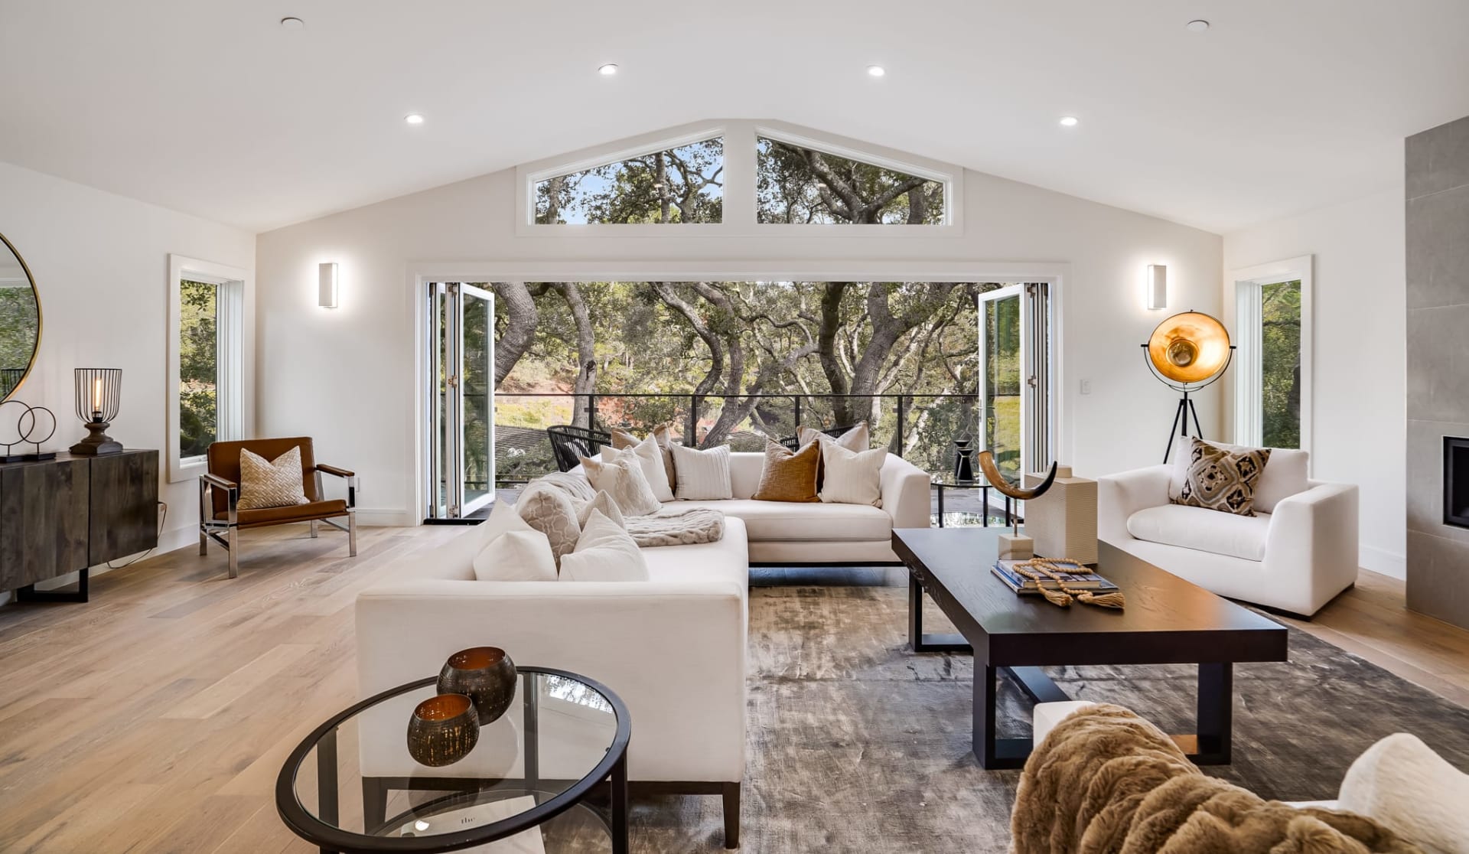
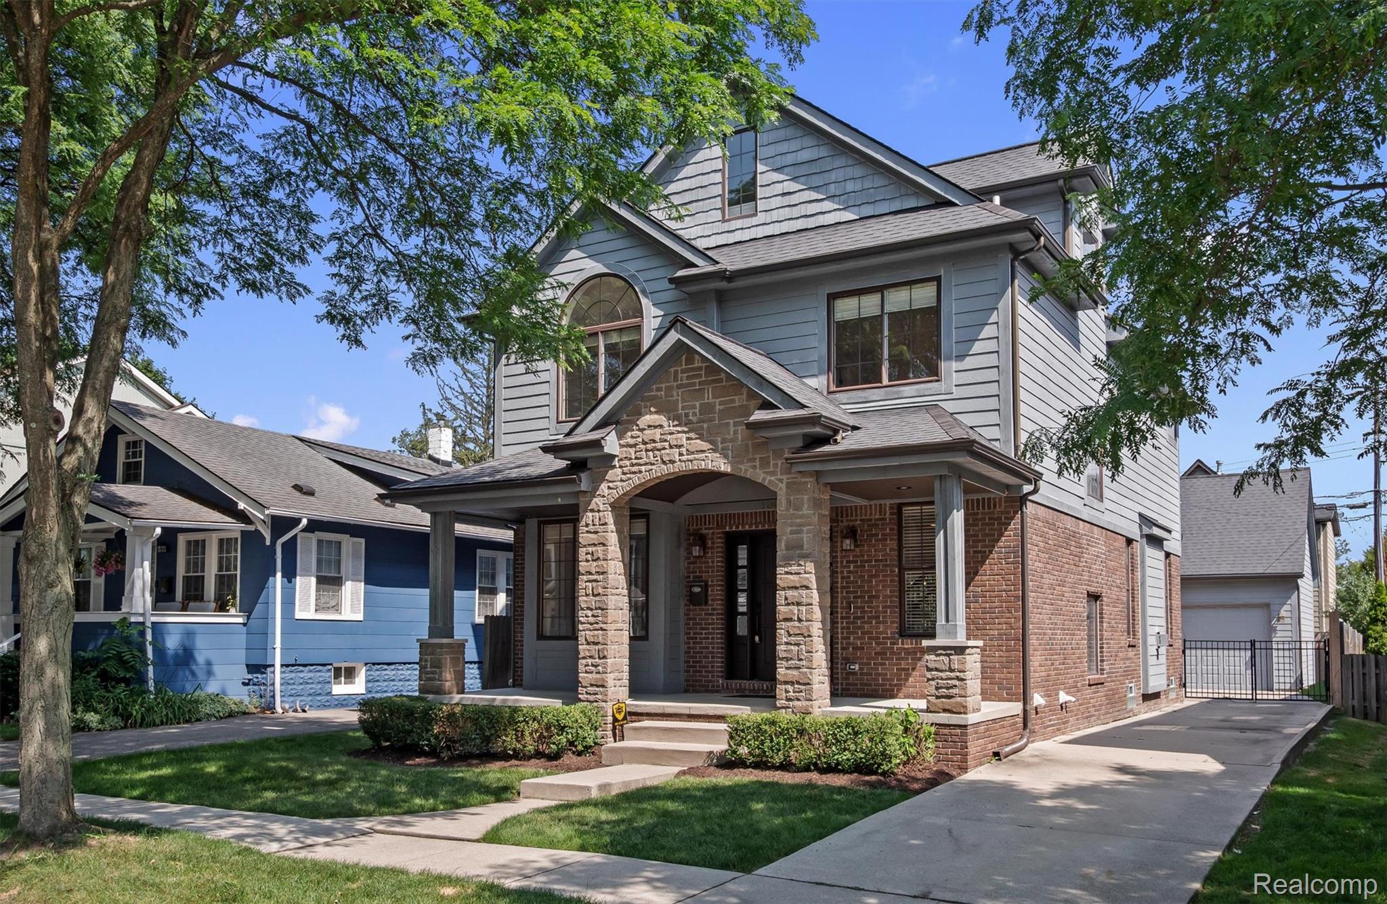
Welcome to 1049 Chapin. A charming transitional home located west of Woodward.

The main level features an open floor plan with a living room, formal dining room complete with a wet bar, a spacious kitchen with a breakfast nook, and a powder room.

On the second level, the primary suite offers vaulted ceilings, a walk-in closet, and a private bath with a soaking tub, separate shower, and double vanity. Two additional bedrooms, a full hall bathroom, and a conveniently located laundry room complete the second floor.

Additional living space includes a versatile third-floor flex room and a fully finished lower level with a full bathroom and egress window.

Outside, enjoy a private, fenced backyard with a fire pit and manual driveway gate, along with a detached 2-car garage and an EV charger.

This home is offered fully furnished.

Share Property

Location

1049 Chapin Avenue, Birmingham City Oakland, Michigan 48009

Status

Leased

Date Leased

August 1, 2026
Anna Rea

Anna Rea

TITLE

REALTOR®️

Birmingham

Bio Coming Soon!

Property Amenities

Interior
Fireplace Gas, Living Room, Master Bedroom
Appliances Built In Electric Oven, Bar Fridge, Dishwasher, Dryer, Exhaust Fan, Free Standing Refrigerator, Gas Cooktop, Microwave, Washer
Total Bedrooms: 4
Half Bathrooms: 1
Full Bathrooms: 3
Area & Lot
Lot Area 4,791.6 Sq.Ft.
Living area 3,863 Sq.Ft.
MLS® ID 20261052777
Year Built 2010
School District Birmingham
Architecture Styles Colonial
Type Residential
Status Leased
Exterior
Stories 3
Pool None
Heat type Forced Air, Natural Gas
Water Source Public
Garage Space 2.0
Sewer Public Sewer
Parking Two Car Garage, Electric Vehicle Charging Stations, Detached, Garage Door Opener
Finance
Lease Price $9,000/mo

Work With Anna

Get assistance in determining current property value, crafting a competitive offer, writing and negotiating a contract, and much more. Contact me today.